
1515 - 68 Grangeway Avenue Toronto (Woburn), Ontario M1H 0A1


$2,400 Monthly
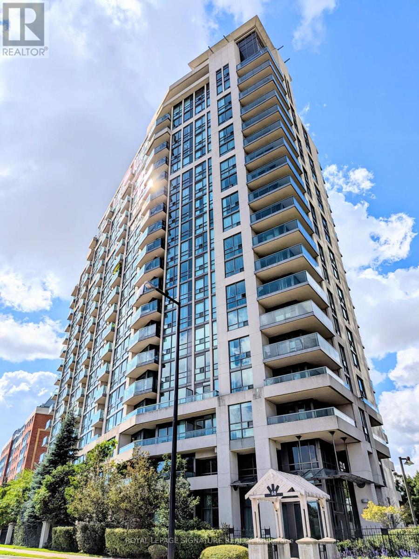
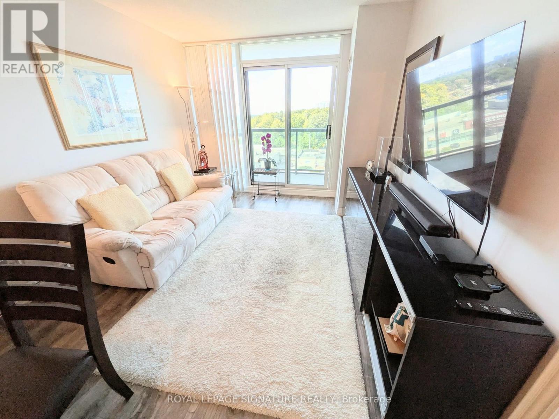
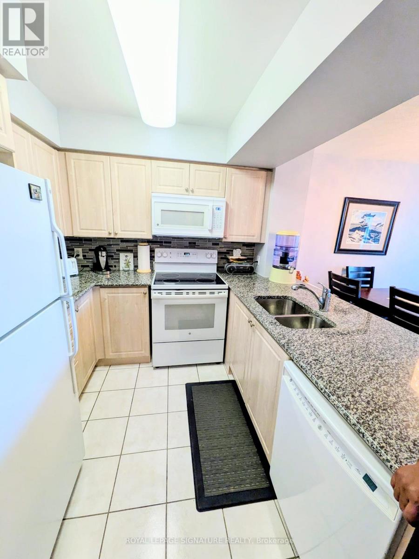
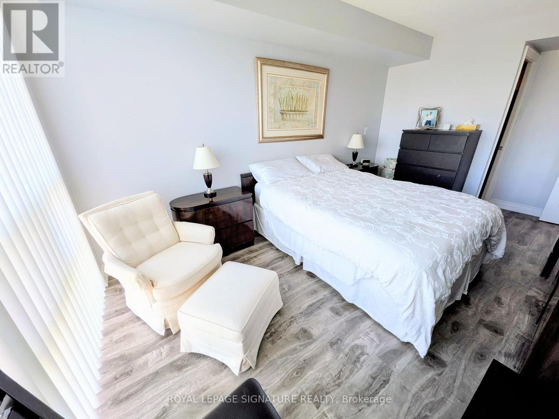
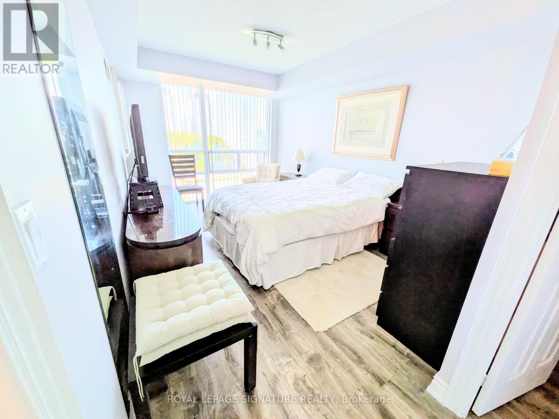
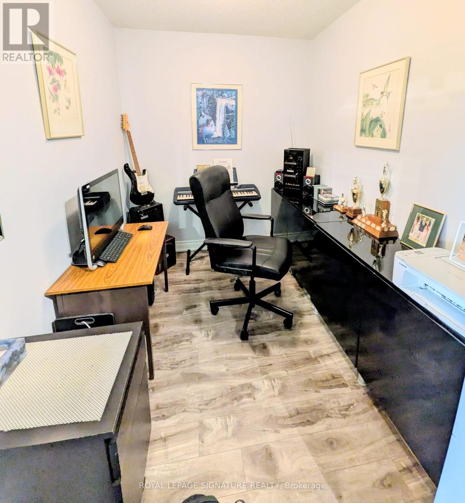
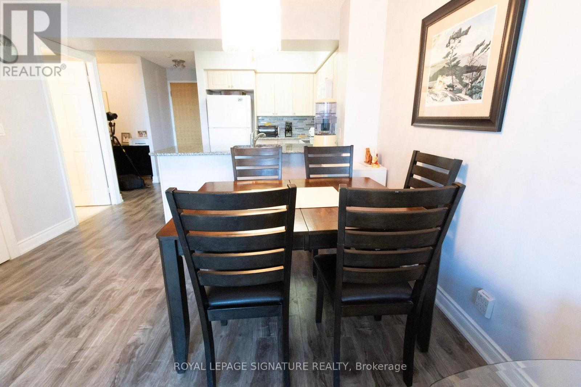
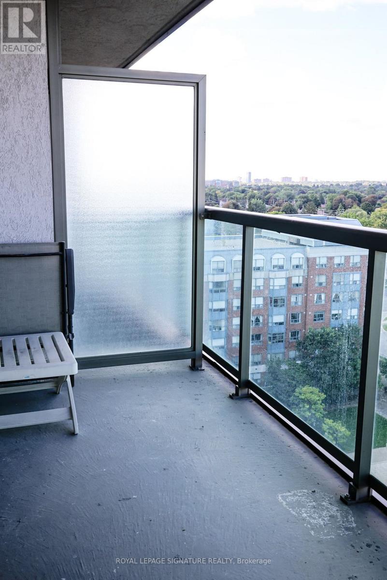
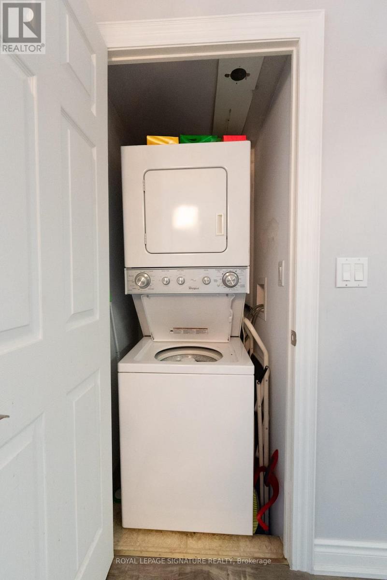
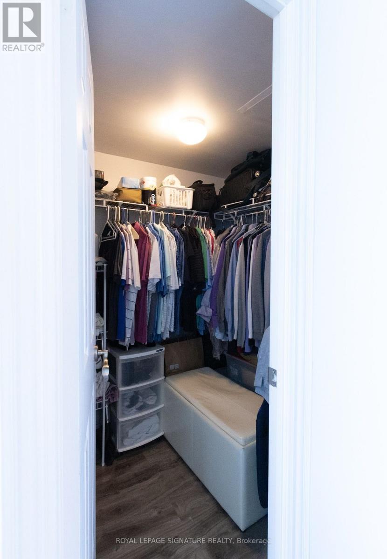
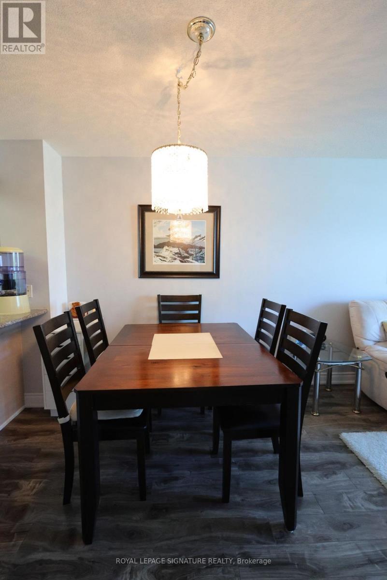
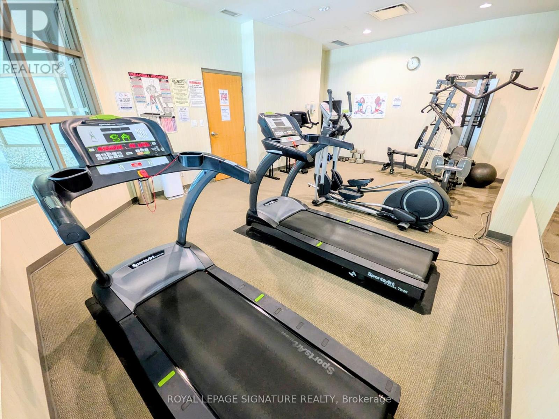
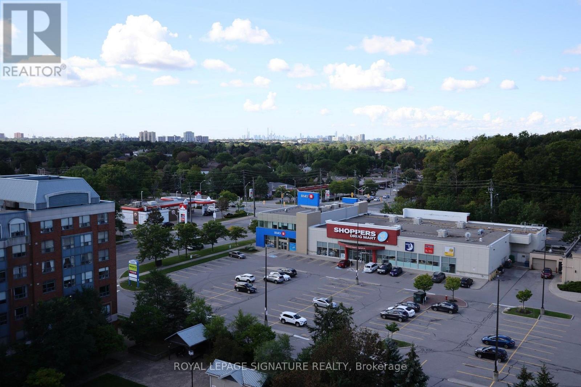
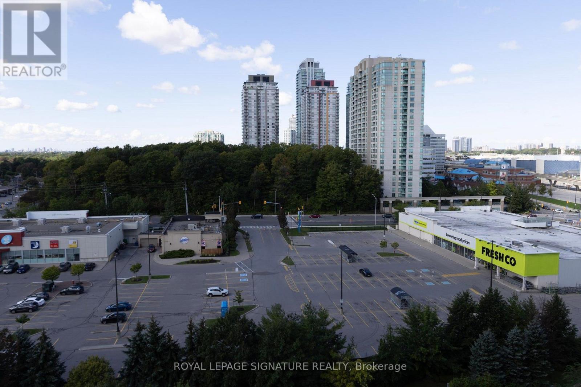
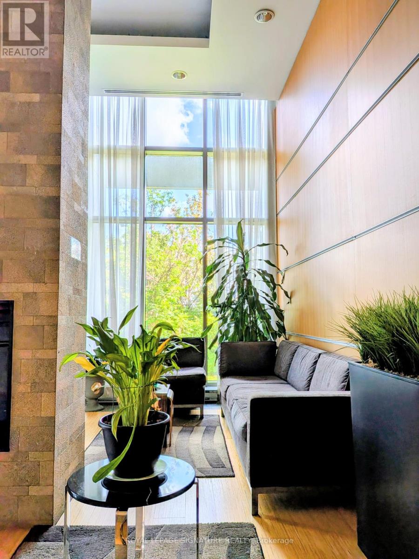
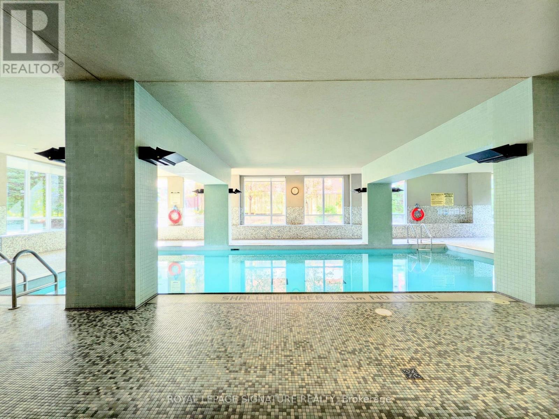
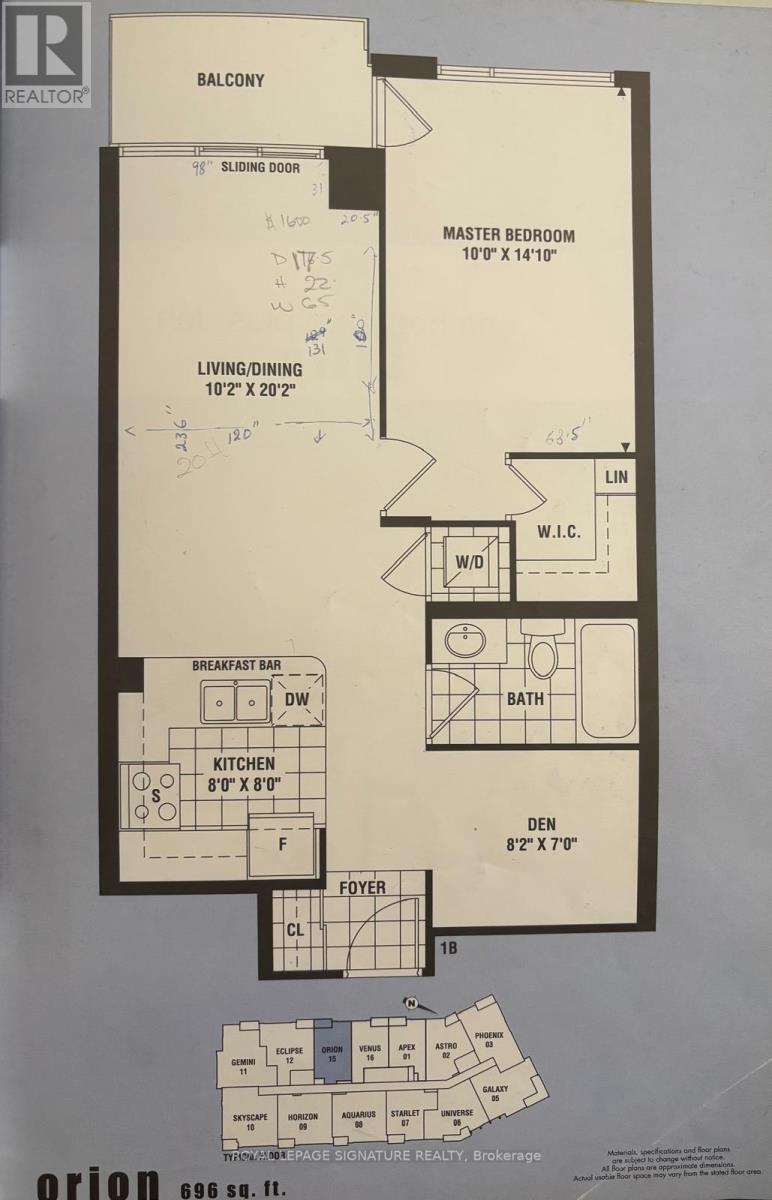
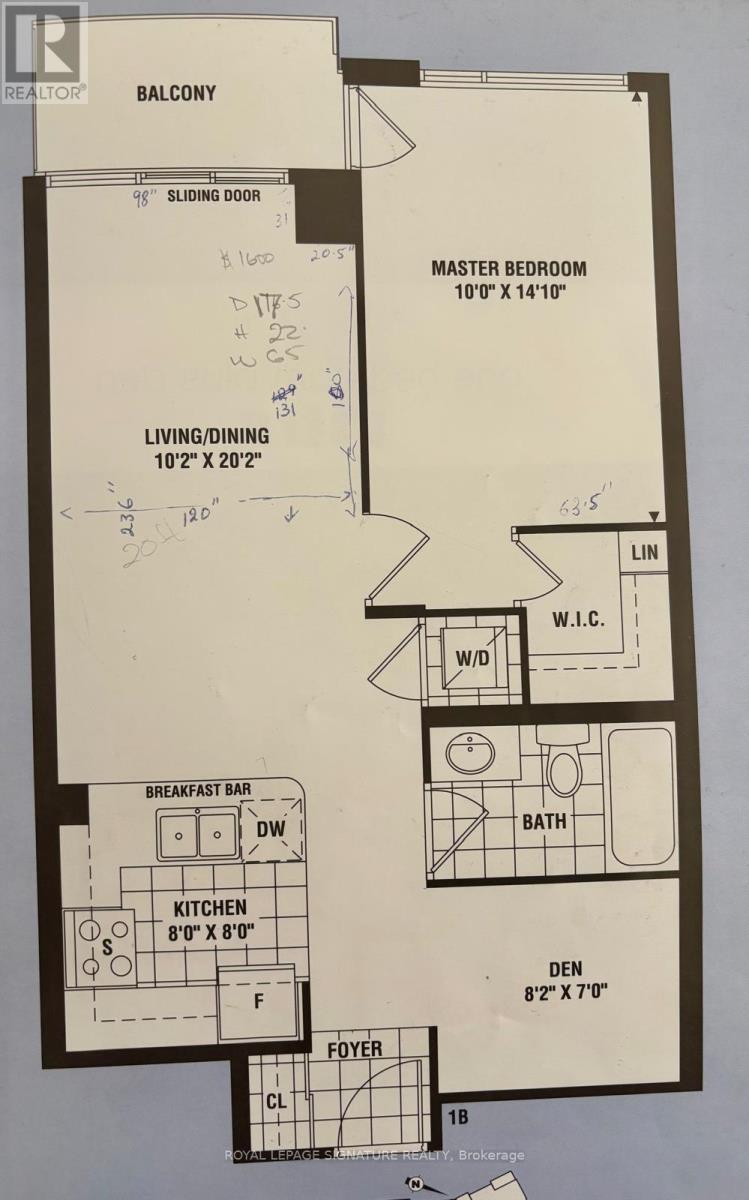
Welcome to Skyscape. This beautifully maintained 1 bedroom + den suite offering comfort, convenience and unobstructed west-facing views. Sun-filled living space with laminate flooring throughout and updated lighting, including modern track lighting in the primary. The kitchen features granite countertops, glass tile backsplash. 6 appliances included. Generous primary bedroom easily accommodates a queen bed plus sitting area, with a walk-in closet, floor-to-ceiling windows and a walk-out to the private balcony overlooking the city skyline and greenery below. The separate den is a true bonus room - large enough for a full home office, music room or guest space, with room for multiple workstations. Includes ALL utilities - heat, hydro and water (cable/internet extra) making budgeting simple. Move-in ready and ideal for professionals or couples seeking a well-appointed suite in a sought-after building. Locker and 1 parking spot included. Close to transit at 90 walk score and 90 transit score! You can't get much better than this! (id:43681)
房源概要
| MLS® Number | E13755614 |
| 房源类型 | 民宅 |
| 社区名字 | Woburn |
| 社区特征 | Pets Not Allowed |
| 特征 | 阳台, 无地毯 |
| 总车位 | 1 |
| 泳池类型 | 地下游泳池 |
| View Type | City View |
详 情
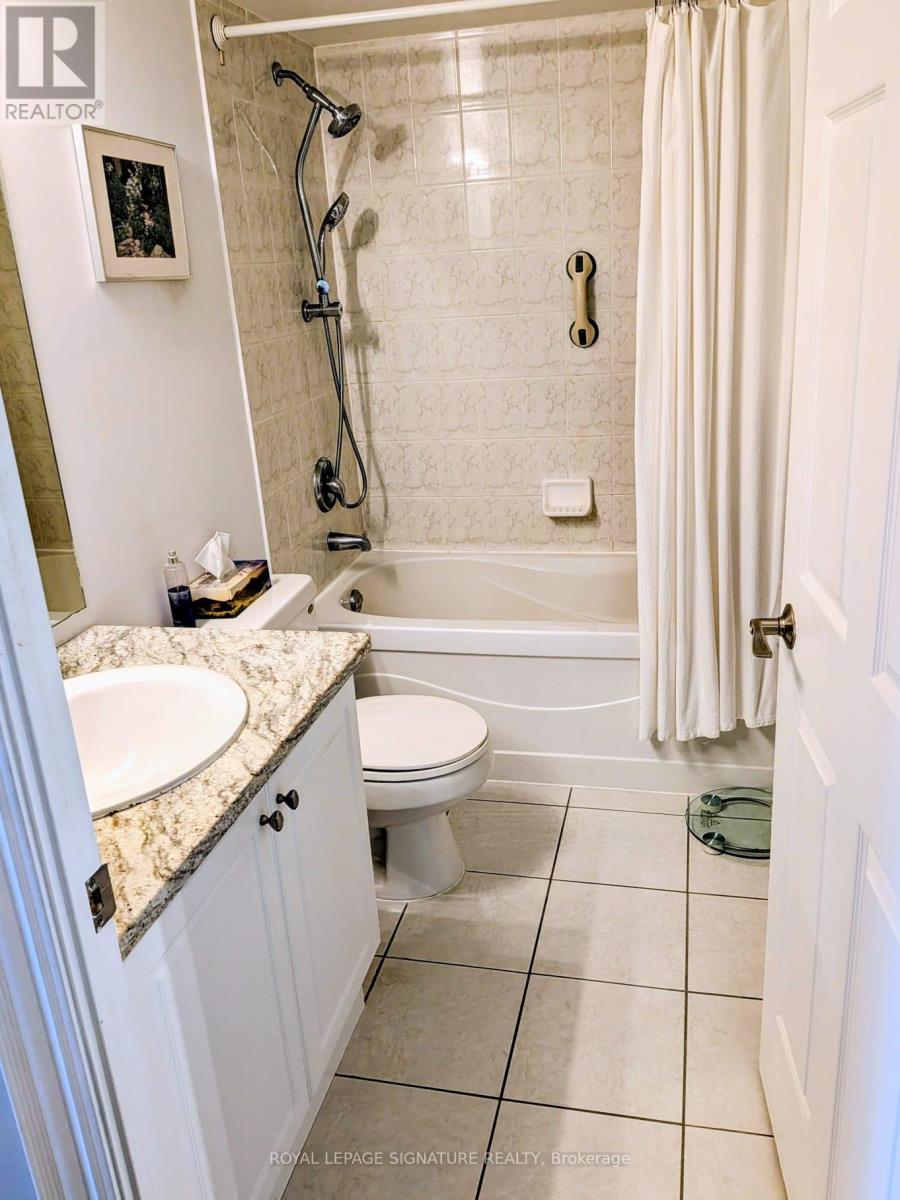
| 浴室 | 1 |
| 地上卧房 | 1 |
| 地下卧室 | 1 |
| 总卧房 | 2 |
| Age | 16 To 30 Years |
| 公寓设施 | 健身房, 宴会厅, Visitor Parking, Sauna, Storage - Locker, Security/concierge |
| 家电类 | 洗碗机, 烘干机, 微波炉, Hood 电扇, 炉子, 洗衣机, 窗帘, 冰箱 |
| 地下室类型 | 没有 |
| 空调 | 中央空调 |
| 外墙 | 砖 |
| Flooring Type | Ceramic, Laminate |
| 供暖方式 | 天然气 |
| 供暖类型 | Coil 电扇 |
| 内部尺寸 | 600 - 699 Sqft |
| 类型 | 公寓 |
车 位
| 地下 | |
| Garage |
土地
| 英亩数 | 无 |
房 间
| 楼 层 | 类 型 | 长 度 | 宽 度 | 面 积 |
|---|---|---|---|---|
| Flat | 厨房 | 2.44 m | 2.44 m | 2.44 m x 2.44 m |
| Flat | 餐厅 | 6.16 m | 3.11 m | 6.16 m x 3.11 m |
| Flat | 客厅 | 6.16 m | 3.11 m | 6.16 m x 3.11 m |
| Flat | 主卧 | 4.3 m | 3.05 m | 4.3 m x 3.05 m |
| Flat | 衣帽间 | 2.5 m | 2.13 m | 2.5 m x 2.13 m |
| Flat | 门厅 | 1.22 m | 1.22 m | 1.22 m x 1.22 m |
https://www.realtor.ca/real-estate/30246825/1515-68-grangeway-avenue-toronto-woburn-woburn

The trademarks REALTOR®, REALTORS®, and the REALTOR® logo are controlled by The Canadian Real Estate Association (CREA) and identify real estate professionals who are members of CREA. The trademarks MLS®, Multiple Listing Service® and the associated logos are owned by The Canadian Real Estate Association (CREA) and identify the quality of services provided by real estate professionals who are members of CREA. The trademark DDF® is owned by The Canadian Real Estate Association (CREA) and identifies CREA's Data Distribution Facility (DDF®)
Toronto Real Estate Board
Royal LePage Signature Realty
September 08 2026 06:56:07
