
1512 Rushland Avenue London East (East H), Ontario N5V 1X5


$555,000
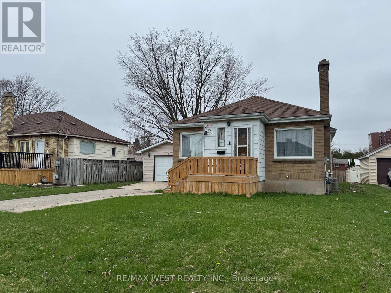
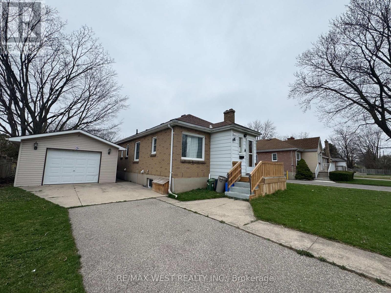
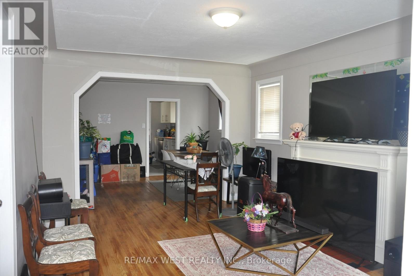
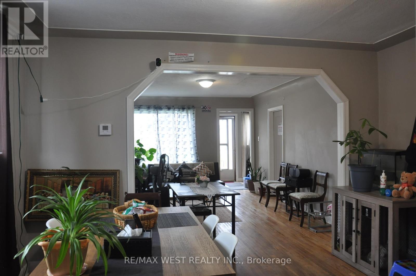
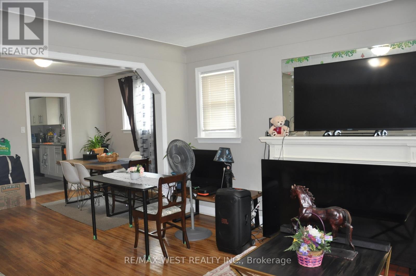
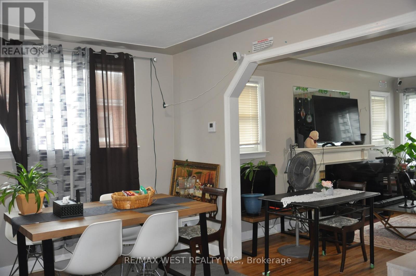
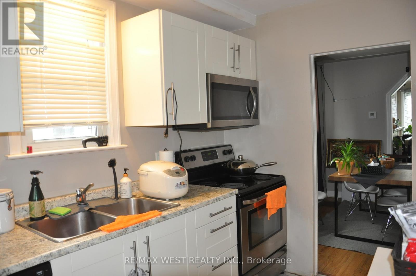
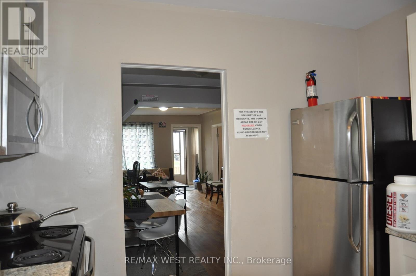
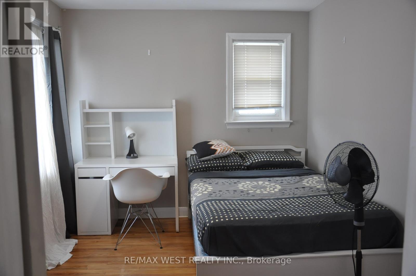
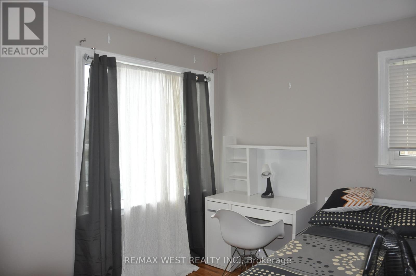
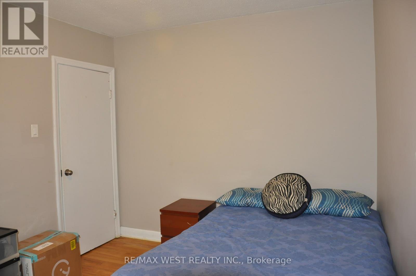
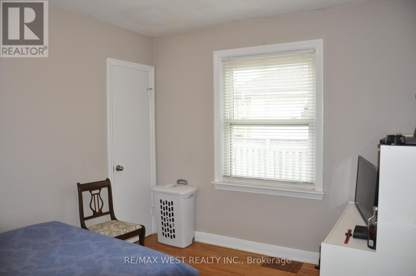
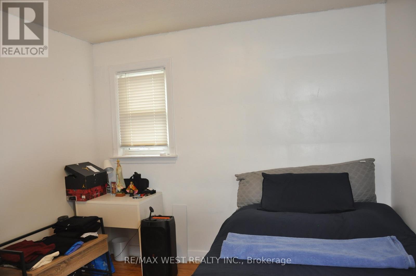
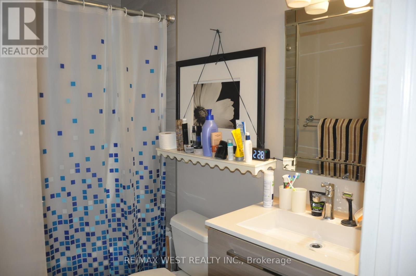
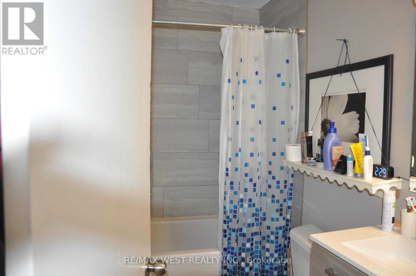
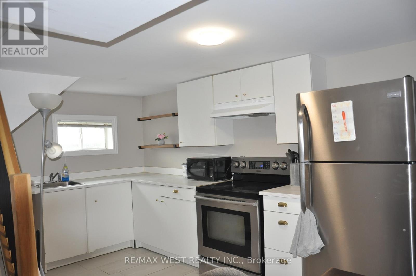
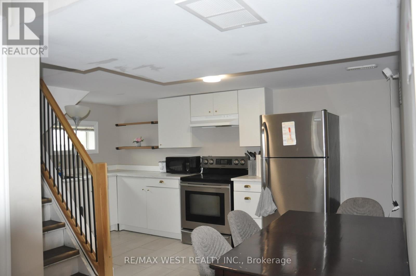
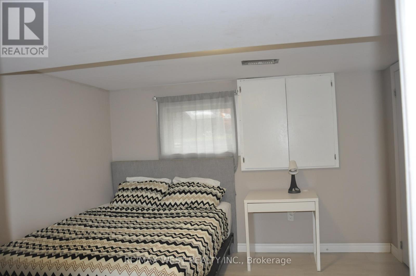
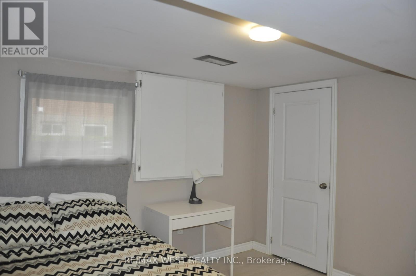
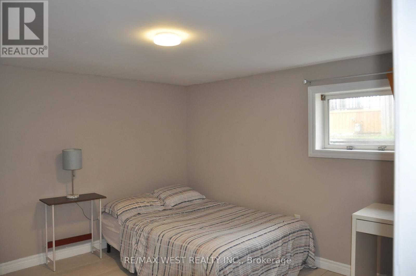
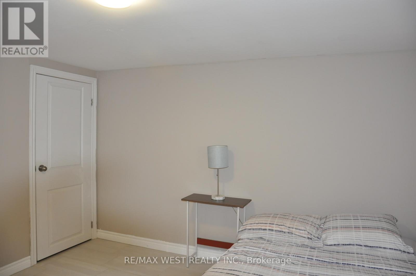
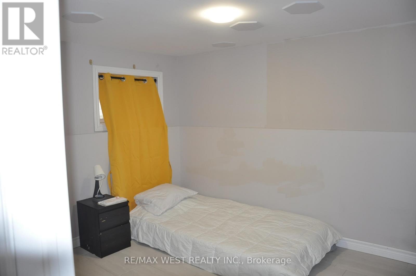
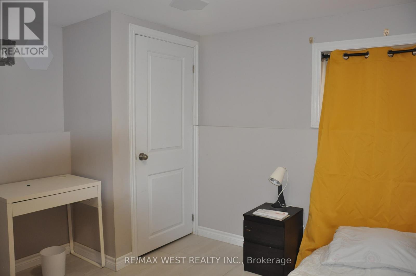
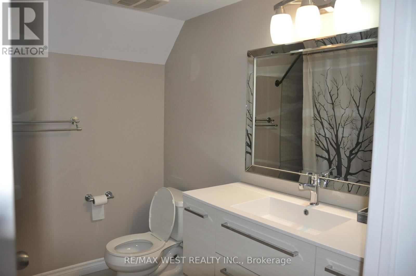
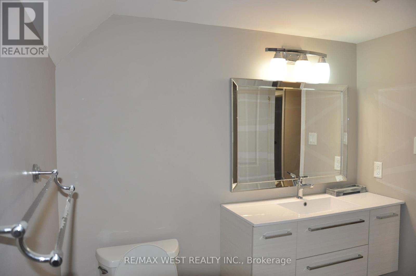
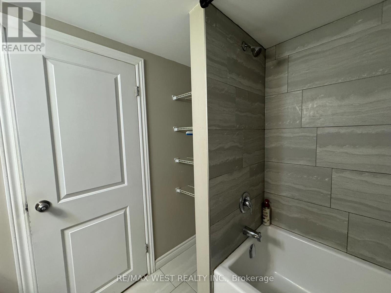
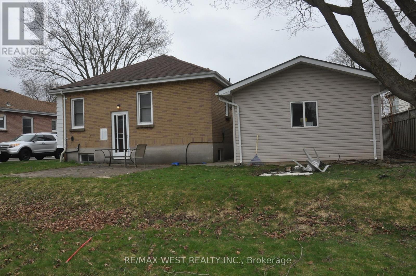
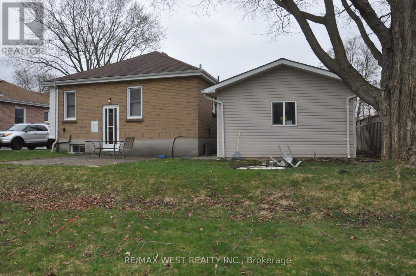
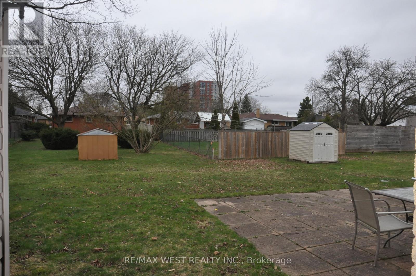
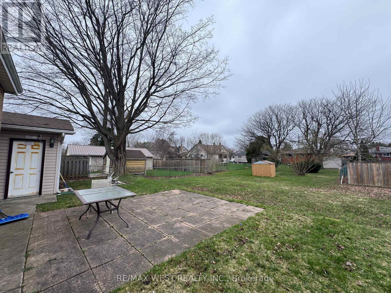
Welcome to this well-maintained 3+3 bedroom detached bungalow located in one of London's most convenient and sought-after neighbourhoods. Just steps from Fanshawe College, this versatile and move-in-ready home offers exceptional space and flexibility for growing families, multi-generational living, or buyers seeking additional room to suit their lifestyle needs. Licensed rental unit with the City of London, this property provides added value and peace of mind. The bright main level features an open-concept layout with three generously sized bedrooms, stylish, carpet-free flooring throughout, and a functional design that is both modern and low-maintenance. Two full bathrooms, one on each level, provide convenience for larger households. The fully finished lower level features a separate entrance, a kitchen area, three additional bedrooms, a full bathroom, and large above-grade windows that fill the space with natural light. Whether used for extended family, guests, home office space, or recreational use, the lower level offers incredible versatility. Situated on a large lot, the property boasts a spacious backyard perfect for entertaining, gardening, or enjoying time outdoors with family and friends. A detached garage and extended private driveway provide ample parking for multiple vehicles. For added peace of mind, there are no rental items-all major components are fully owned. The location is hard to beat. Combining space, flexibility, and an unbeatable location, this is a fantastic opportunity to own a well-maintained home in a highly desirable area. (id:43681)
房源概要
| MLS® Number | X13417240 |
| 房源类型 | 民宅 |
| 社区名字 | East H |
| 附近的便利设施 | 公共交通, 学校 |
| 设备类型 | 没有 |
| 特征 | Cul-de-sac, Partially Cleared |
| 总车位 | 4 |
| 租赁设备类型 | 没有 |
详 情
| 浴室 | 2 |
| 地上卧房 | 3 |
| 地下卧室 | 3 |
| 总卧房 | 6 |
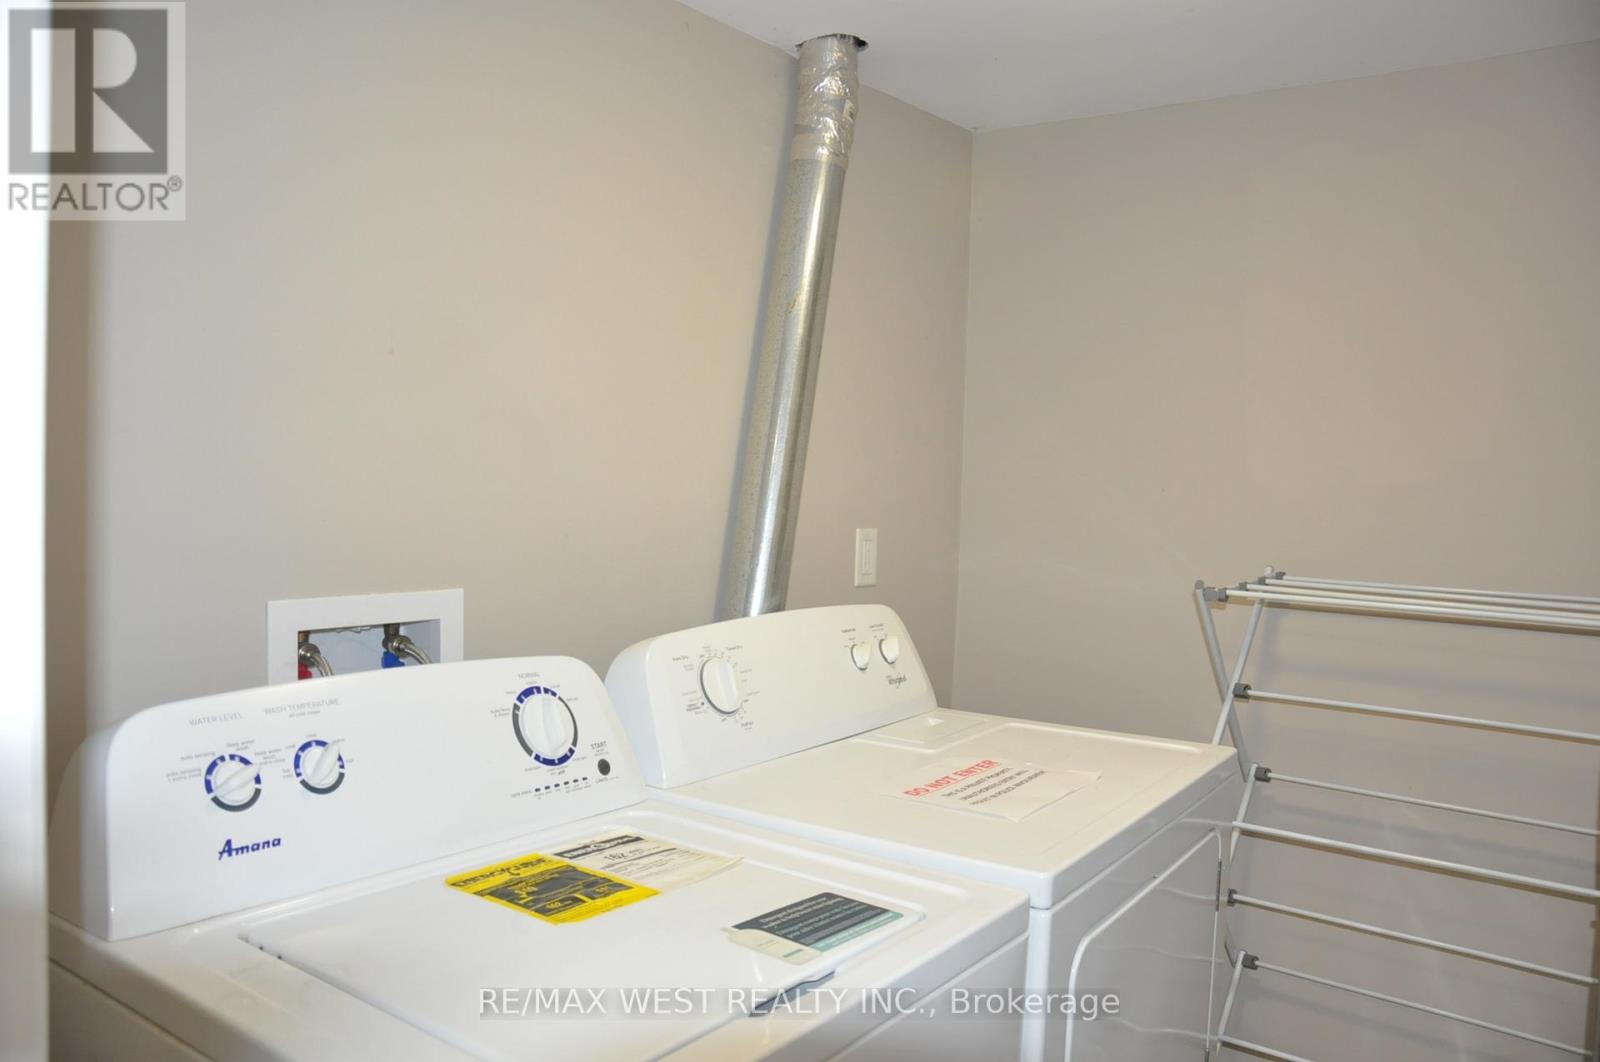
| 家电类 | Water Heater, 烘干机, 洗衣机 |
| 建筑风格 | 平房 |
| 地下室进展 | 已装修 |
| 地下室功能 | Separate Entrance |
| 地下室类型 | N/a, N/a (finished) |
| 施工种类 | 独立屋 |
| 空调 | 中央空调 |
| 外墙 | 砖, 乙烯基壁板 |
| Fire Protection | Monitored Alarm, Smoke Detectors |
| 壁炉 | 有 |
| Fireplace Total | 1 |
| Flooring Type | Hardwood, Ceramic |
| 供暖方式 | 天然气 |
| 供暖类型 | 压力热风 |
| 储存空间 | 1 |
| 内部尺寸 | 1100 - 1500 Sqft |
| 类型 | 独立屋 |
| 设备间 | 市政供水 |
车 位
| 附加车库 | |
| Garage |
土地
| 英亩数 | 无 |
| 土地便利设施 | 公共交通, 学校 |
| 污水道 | Sanitary Sewer |
| 土地深度 | 135 Ft ,10 In |
| 土地宽度 | 56 Ft ,1 In |
| 不规则大小 | 56.1 X 135.9 Ft |
房 间
| 楼 层 | 类 型 | 长 度 | 宽 度 | 面 积 |
|---|---|---|---|---|
| 地下室 | 厨房 | 4.37 m | 3.48 m | 4.37 m x 3.48 m |
| 地下室 | 卧室 | 3.25 m | 3.4 m | 3.25 m x 3.4 m |
| 地下室 | 卧室 | 3.3 m | 3.3 m | 3.3 m x 3.3 m |
| 地下室 | 第三卧房 | 3.2 m | 2.74 m | 3.2 m x 2.74 m |
| 一楼 | 客厅 | 8.7 m | 6.5 m | 8.7 m x 6.5 m |
| 一楼 | 餐厅 | 6.5 m | 8.7 m | 6.5 m x 8.7 m |
| 一楼 | 厨房 | 3.28 m | 2.82 m | 3.28 m x 2.82 m |
| 一楼 | 卧室 | 2.77 m | 3.43 m | 2.77 m x 3.43 m |
| 一楼 | 第二卧房 | 3.48 m | 2.84 m | 3.48 m x 2.84 m |
| 一楼 | 第三卧房 | 3.48 m | 2.82 m | 3.48 m x 2.82 m |
设备间
| 有线电视 | 可用 |
| 配电箱 | 可用 |
| 污水道 | 可用 |
https://www.realtor.ca/real-estate/29873231/1512-rushland-avenue-london-east-east-h-east-h

The trademarks REALTOR®, REALTORS®, and the REALTOR® logo are controlled by The Canadian Real Estate Association (CREA) and identify real estate professionals who are members of CREA. The trademarks MLS®, Multiple Listing Service® and the associated logos are owned by The Canadian Real Estate Association (CREA) and identify the quality of services provided by real estate professionals who are members of CREA. The trademark DDF® is owned by The Canadian Real Estate Association (CREA) and identifies CREA's Data Distribution Facility (DDF®)
Toronto Real Estate Board
RE/MAX West Realty Inc.
June 09 2026 01:12:42
