
1510 Craigleith Road Oakville (Jc Joshua Creek), Ontario L6H 7W3


$5,500 Monthly
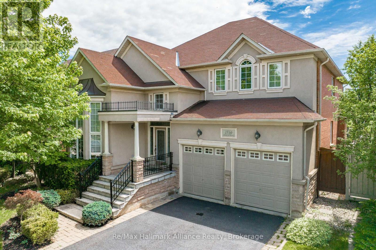
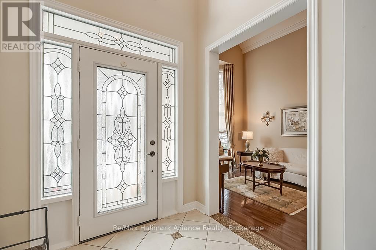
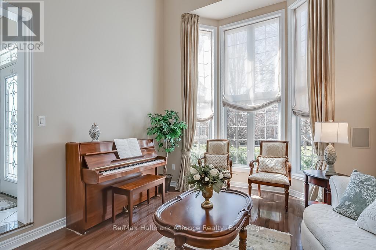
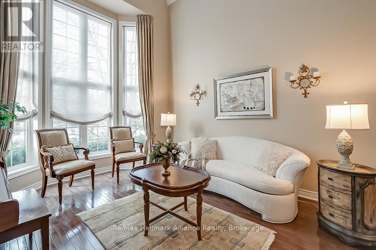
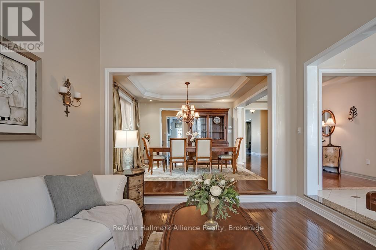
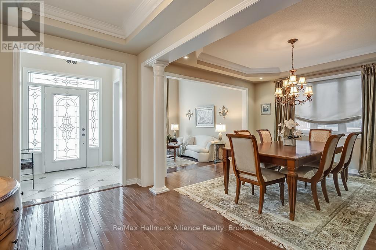
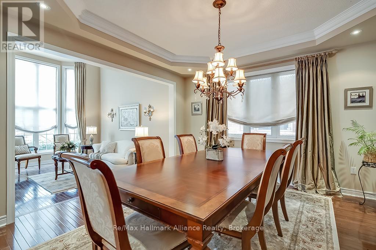
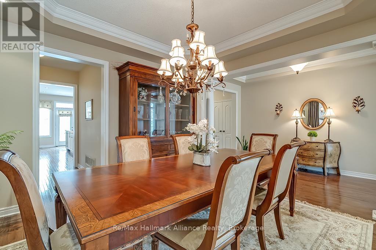
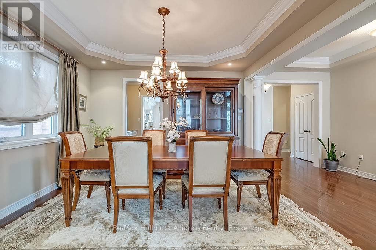
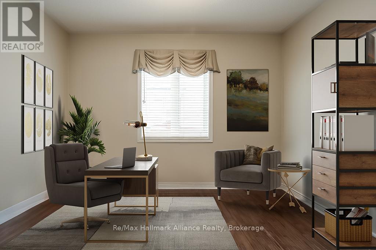
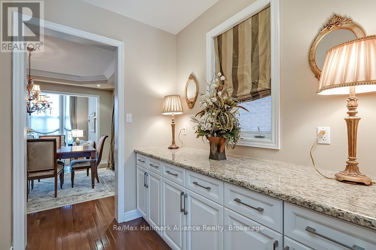
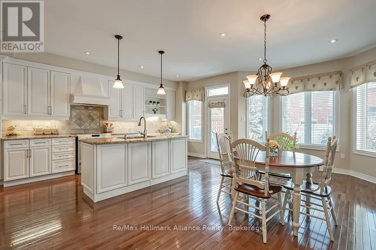
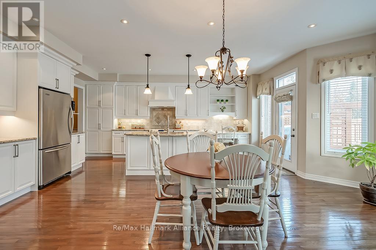
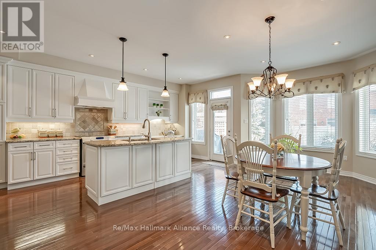
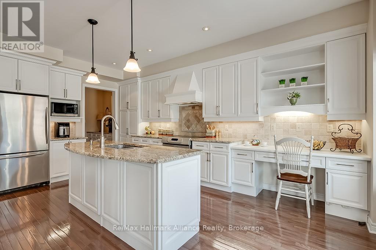
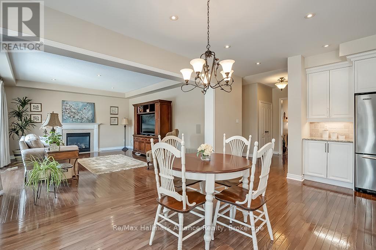
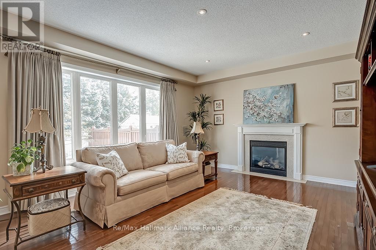
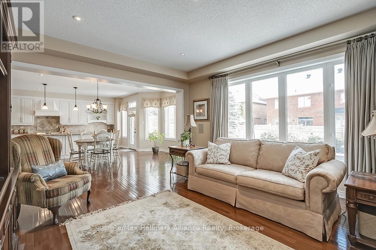
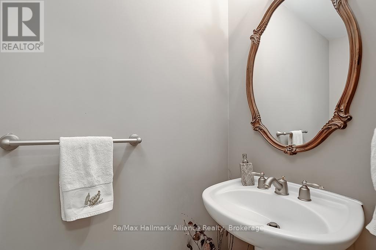
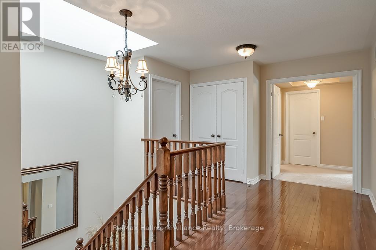
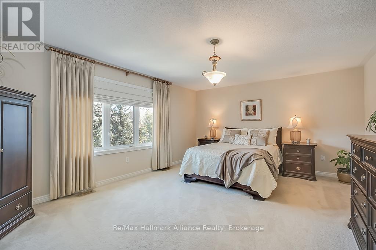
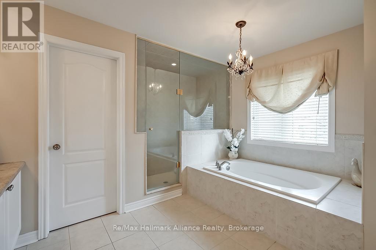
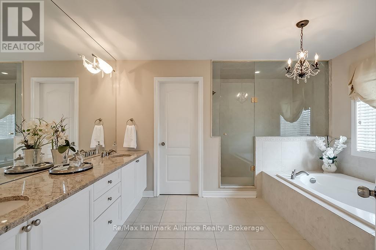
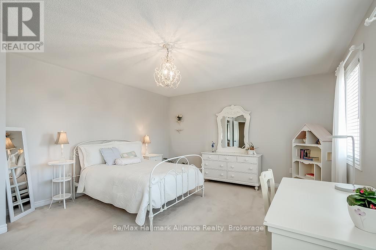
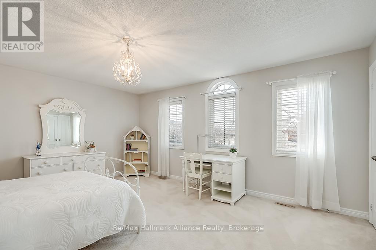
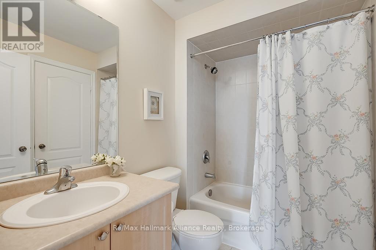
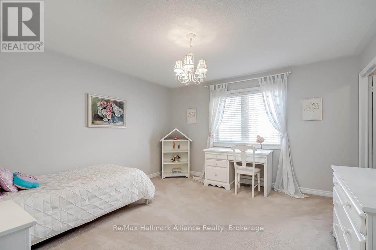
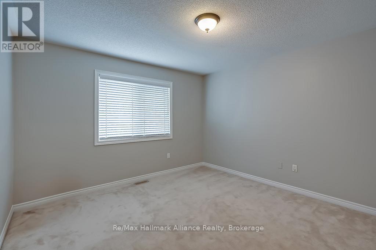
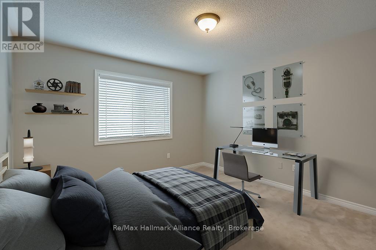
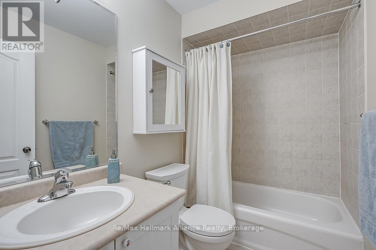
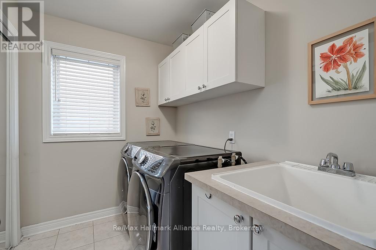
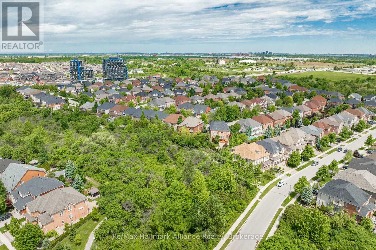
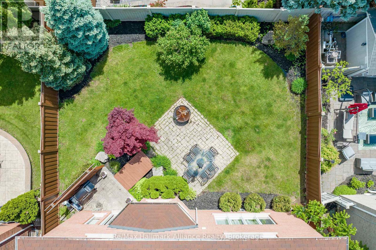
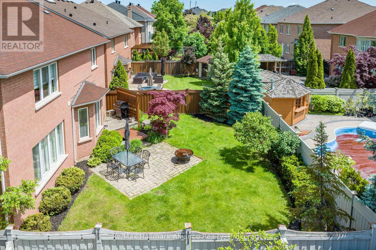
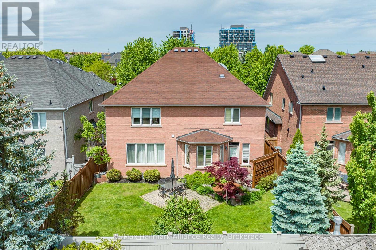
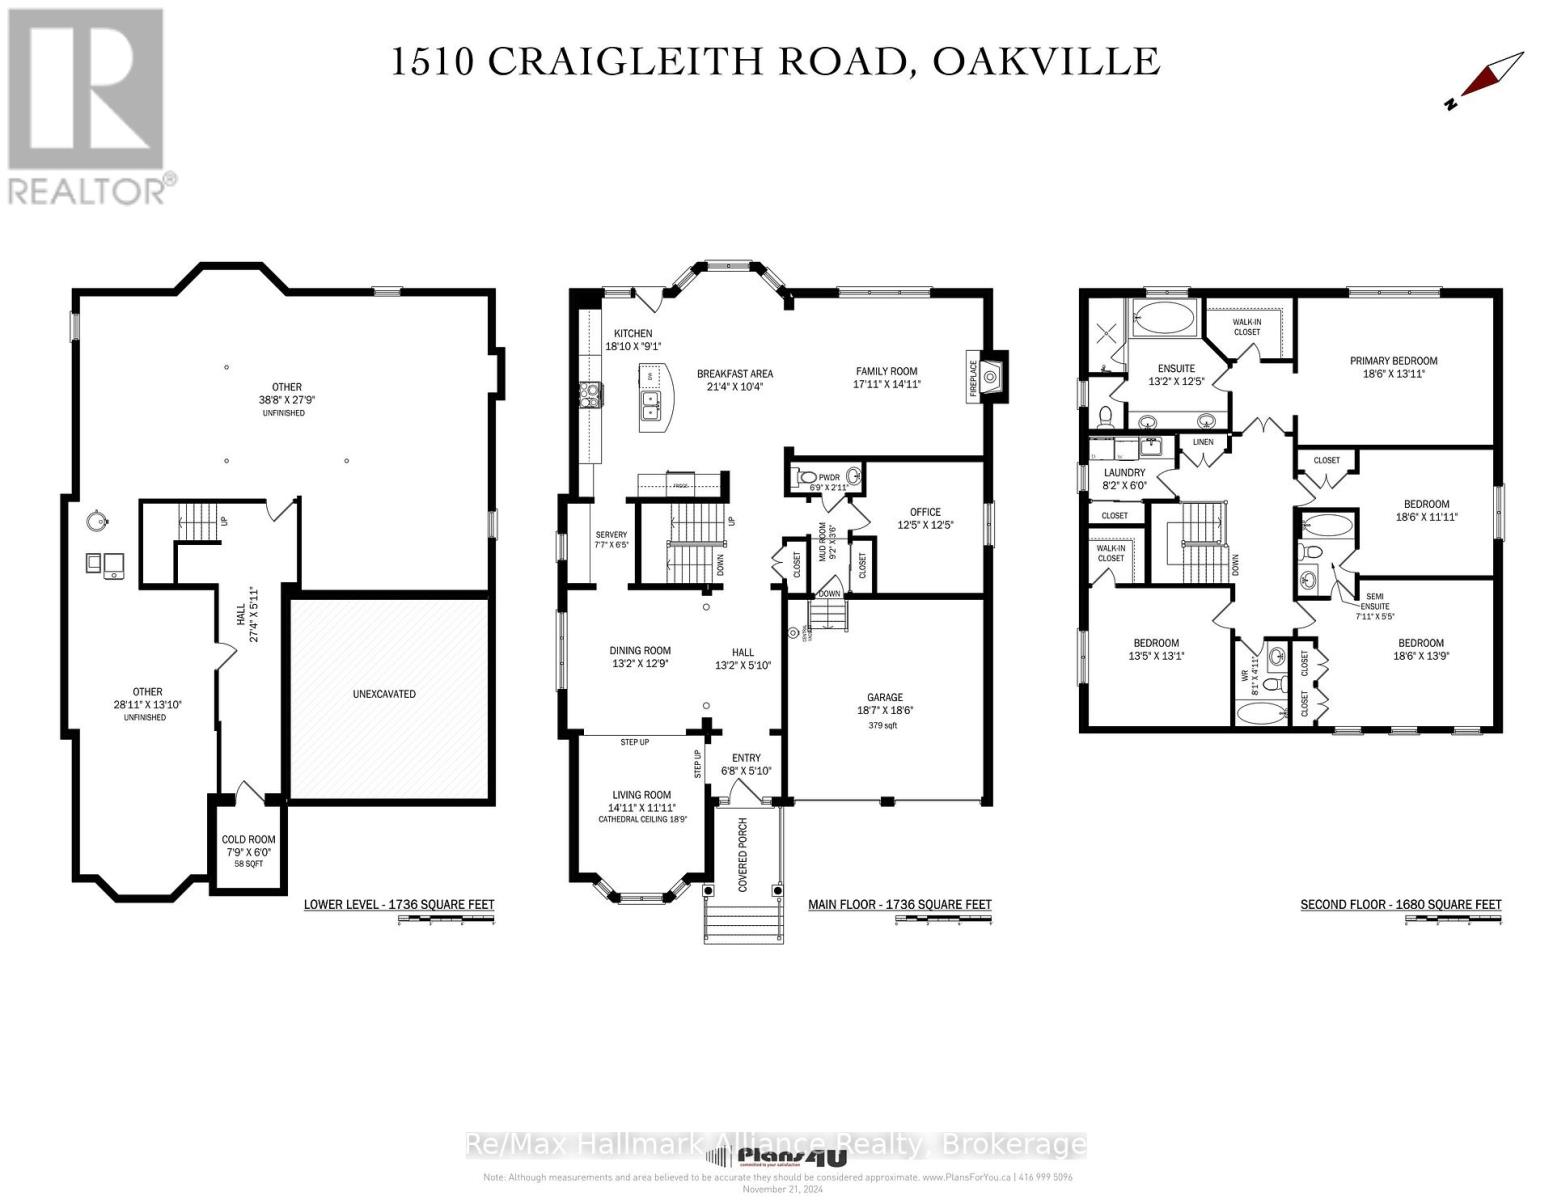
Exceptional family home available for lease in the highly sought-after Joshua Creek community. Offering approximately 3,590 sq. ft. of above-grade living space, this spacious residence features 4 bedrooms, 3.5 bathrooms & a well-designed layout ideal for comfortable family living. A welcoming covered porch opens to a bright formal living rm with soaring cathedral ceilings, flowing into the dining rm, perfect for entertaining. The open-concept eat-in kitchen enjoys plenty of natural light & connects seamlessly to the family rm with a cozy gas fireplace & walkout to the backyard. The professionally landscaped yard offers a peaceful outdoor retreat highlighted by a natural stone water feature. A private home office & powder rm complete the main level. Upstairs, the spacious primary suite features a walk-in closet & spa-inspired 5-pc ensuite. Three additional generously sized bedrooms provide plenty of space for family or guests, including one with ensuite privileges, while the remaining two share a 4-pc bath. Convenient second-floor laundry completes the upper level. Ideally situated in a quiet, family-friendly neighbourhood within walking distance to top-rated schools, parks, trails & the shops and amenities at the Plaza on Prince Michael. Close to the community centre, public transit & major highways for convenient commuting. A wonderful opportunity to lease a spacious, beautifully maintained family home in one of Oakville's most desirable communities. (id:43681)
房源概要
| MLS® Number | W13776292 |
| 房源类型 | 民宅 |
| 社区名字 | 1009 - JC Joshua Creek |
| 附近的便利设施 | 公园, 公共交通, 学校 |
| 特征 | 树木繁茂的地区, Irregular Lot Size |
| 总车位 | 4 |
| 结构 | Patio(s), Porch |
详 情
| 浴室 | 4 |
| 地上卧房 | 4 |
| 总卧房 | 4 |
| 公寓设施 | Fireplace(s) |
| 家电类 | Garage Door Opener Remote(s), Central Vacuum, Water Heater, 洗碗机, 烘干机, 炉子, 洗衣机, 窗帘, 冰箱 |
| 地下室进展 | 已完成 |
| 地下室类型 | Full (unfinished) |
| 施工种类 | 独立屋 |
| 空调 | 中央空调 |
| 外墙 | 砖, 石 |
| 壁炉 | 有 |
| Fireplace Total | 1 |
| Flooring Type | Hardwood, Carpeted |
| 地基类型 | Unknown |
| 客人卫生间(不包含洗浴) | 1 |
| 供暖方式 | 天然气 |
| 供暖类型 | 压力热风 |
| 储存空间 | 2 |
| 内部尺寸 | 3500 - 5000 Sqft |
| 类型 | 独立屋 |
| 设备间 | 市政供水 |
车 位
| 附加车库 | |
| Garage |
土地
| 英亩数 | 无 |
| 围栏类型 | Fenced Yard |
| 土地便利设施 | 公园, 公共交通, 学校 |
| Landscape Features | Landscaped |
| 污水道 | Sanitary Sewer |
| 土地深度 | 115 Ft |
| 土地宽度 | 49 Ft ,3 In |
| 不规则大小 | 49.3 X 115 Ft |
房 间
| 楼 层 | 类 型 | 长 度 | 宽 度 | 面 积 |
|---|---|---|---|---|
| 二楼 | 洗衣房 | 2.49 m | 1.83 m | 2.49 m x 1.83 m |
| 二楼 | 主卧 | 5.64 m | 4.24 m | 5.64 m x 4.24 m |
| 二楼 | 卧室 | 5.64 m | 3.63 m | 5.64 m x 3.63 m |
| 二楼 | 卧室 | 5.64 m | 4.19 m | 5.64 m x 4.19 m |
| 二楼 | 卧室 | 4.09 m | 3.99 m | 4.09 m x 3.99 m |
| 一楼 | 客厅 | 4.55 m | 3.63 m | 4.55 m x 3.63 m |
| 一楼 | 餐厅 | 4.01 m | 3.89 m | 4.01 m x 3.89 m |
| 一楼 | 厨房 | 5.74 m | 2.77 m | 5.74 m x 2.77 m |
| 一楼 | Eating Area | 6.5 m | 3.15 m | 6.5 m x 3.15 m |
| 一楼 | 家庭房 | 5.46 m | 4.55 m | 5.46 m x 4.55 m |
| 一楼 | Office | 3.78 m | 3.78 m | 3.78 m x 3.78 m |

The trademarks REALTOR®, REALTORS®, and the REALTOR® logo are controlled by The Canadian Real Estate Association (CREA) and identify real estate professionals who are members of CREA. The trademarks MLS®, Multiple Listing Service® and the associated logos are owned by The Canadian Real Estate Association (CREA) and identify the quality of services provided by real estate professionals who are members of CREA. The trademark DDF® is owned by The Canadian Real Estate Association (CREA) and identifies CREA's Data Distribution Facility (DDF®)
Oakville, Milton & District Real Estate Board
RE/MAX Alliance Realty
September 12 2026 03:24:32
