
1510 Arrowhead Road Oakville (Jc Joshua Creek), Ontario L6H 7V6


$6,900 Monthly
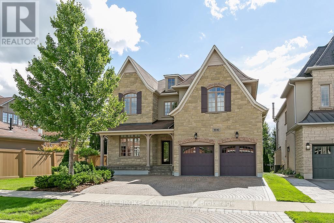
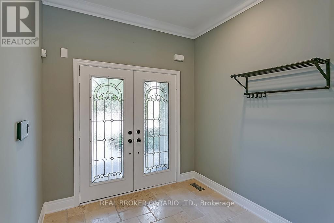
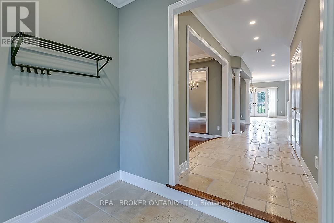
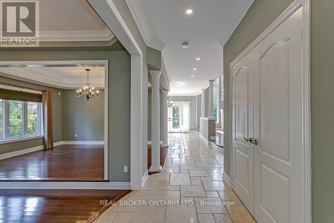
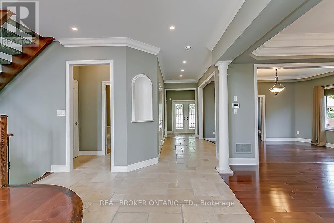
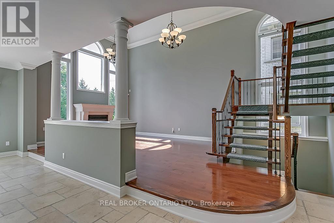
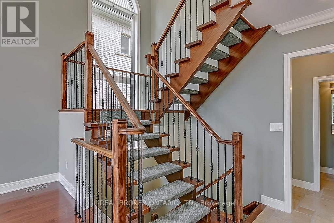
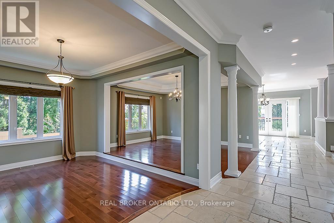
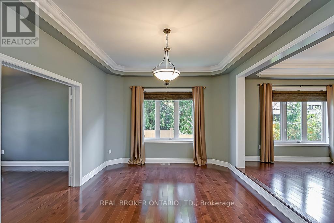
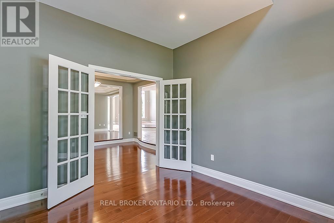
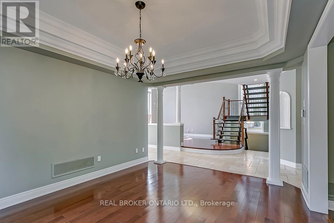
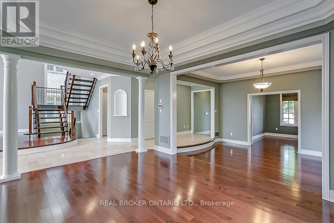
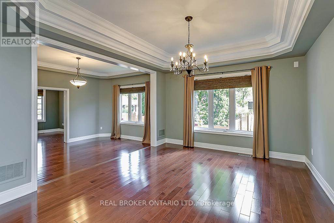
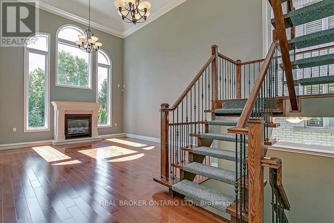
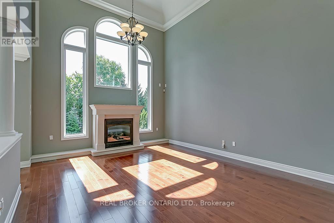
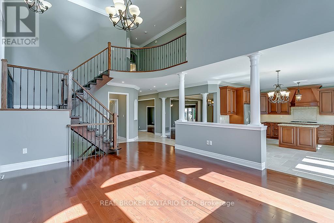
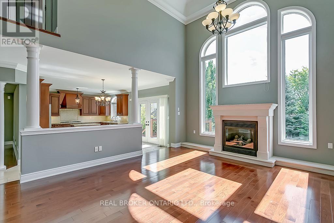
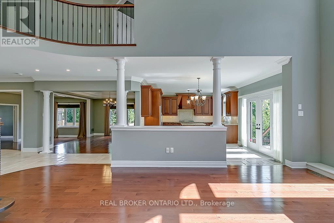
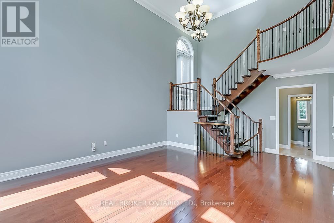
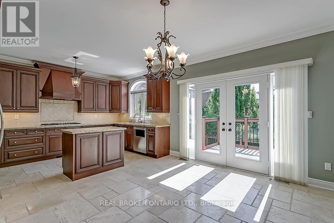
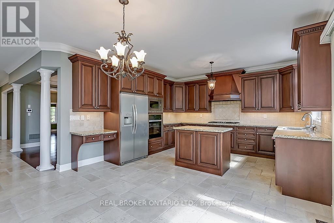
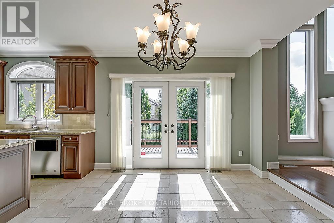
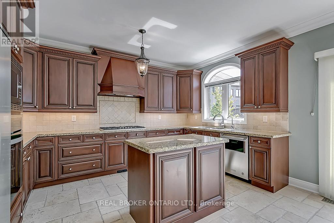
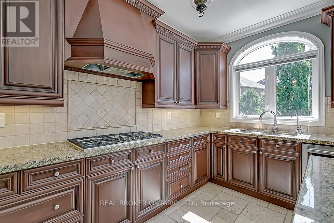
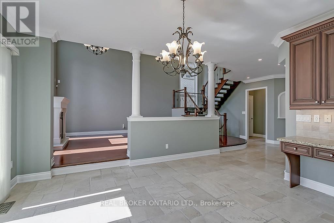
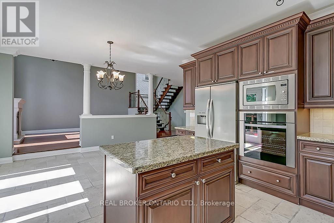
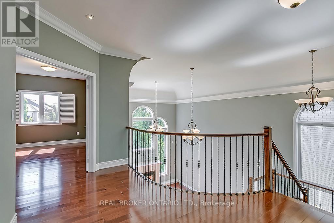
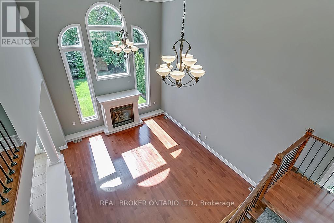
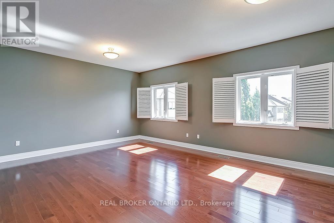
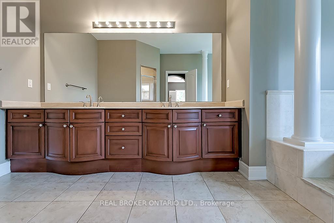
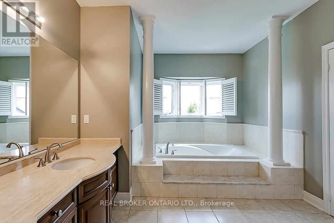
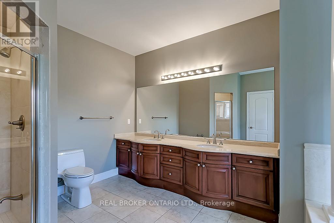
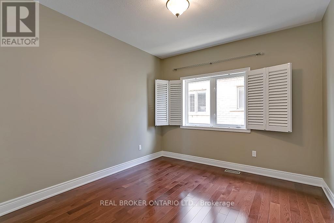
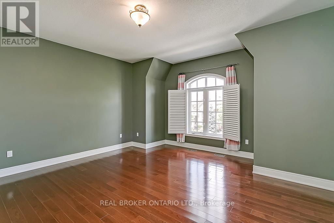
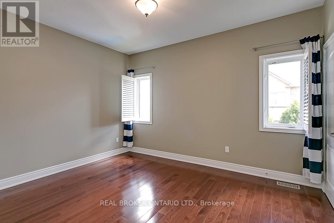
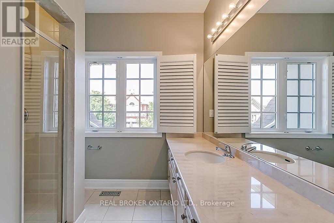
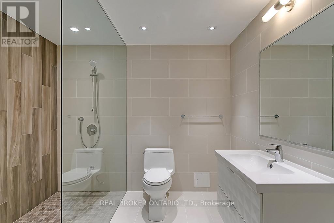
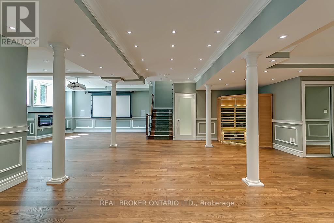
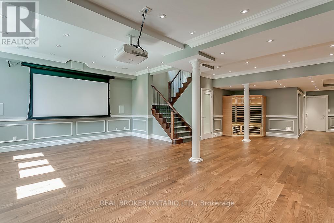
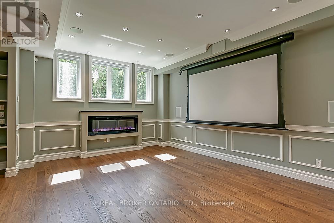
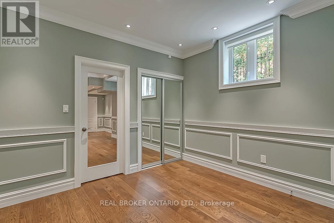
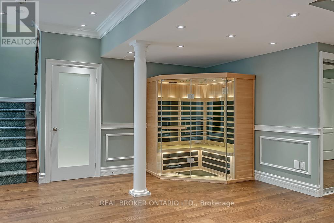
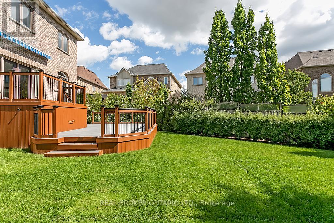
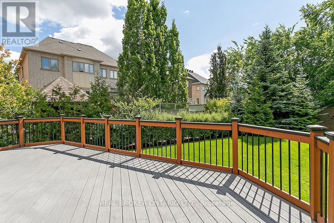
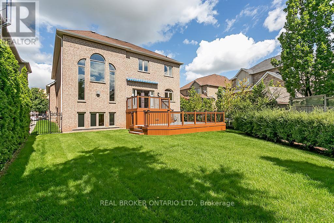
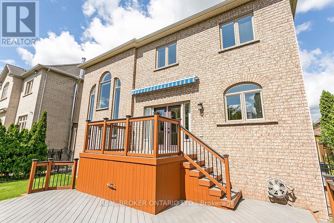
Experience upscale living in this stunning home featuring approximately 6,100 square feet of beautifully designed space. The main floor boasts 9-foot ceilings, hardwood floors, upgraded light fixtures, and pot lights throughout.The gourmet kitchen is a chef's dream, equipped with top-of-the-line stainless steel appliances, a sophisticated gas stove, and granite countertops. The breathtaking two-storey family room is flooded with natural light, creating a warm and inviting atmosphere.The upper level offers four spacious bedrooms and three pristine bathrooms, while the lower level is designed for entertainment and relaxation. Enjoy a vast open-concept recreation room, a state-of-the-art home theatre with a premium projector, a private sauna, a sleek full bathroom, and a fifth bedroom.Located within walking distance to top-rated schools, parks, and scenic trails, this home offers the perfect blend of luxury and convenience. Lawn maintenance and snow removal are included. Welcome home! (id:43681)
房源概要
| MLS® Number | W13515202 |
| 房源类型 | 民宅 |
| 社区名字 | 1009 - JC Joshua Creek |
| 附近的便利设施 | 公园, 学校 |
| 特征 | Ravine, Sauna |
| 总车位 | 5 |
| 结构 | Deck, Porch |
详 情
| 浴室 | 5 |
| 地上卧房 | 4 |
| 地下卧室 | 1 |
| 总卧房 | 5 |
| Age | 16 To 30 Years |
| 公寓设施 | Fireplace(s) |
| 家电类 | Garage Door Opener Remote(s), Water Heater, Water Purifier, Central Vacuum, Cooktop, 洗碗机, 烘干机, Garage Door Opener, 微波炉, 烤箱, Hood 电扇, Sauna, 洗衣机, 窗帘, 冰箱 |
| 地下室进展 | 已装修 |
| 地下室类型 | 全完工 |
| 施工种类 | 独立屋 |
| 空调 | 中央空调 |
| 外墙 | 石 |
| 壁炉 | 有 |
| Fireplace Total | 2 |
| Flooring Type | Hardwood |
| 地基类型 | Unknown |
| 客人卫生间(不包含洗浴) | 1 |
| 供暖方式 | 天然气 |
| 供暖类型 | 压力热风 |
| 储存空间 | 2 |
| 内部尺寸 | 3000 - 3500 Sqft |
| 类型 | 独立屋 |
| 设备间 | 市政供水 |
车 位
| 附加车库 | |
| Garage |
土地
| 英亩数 | 无 |
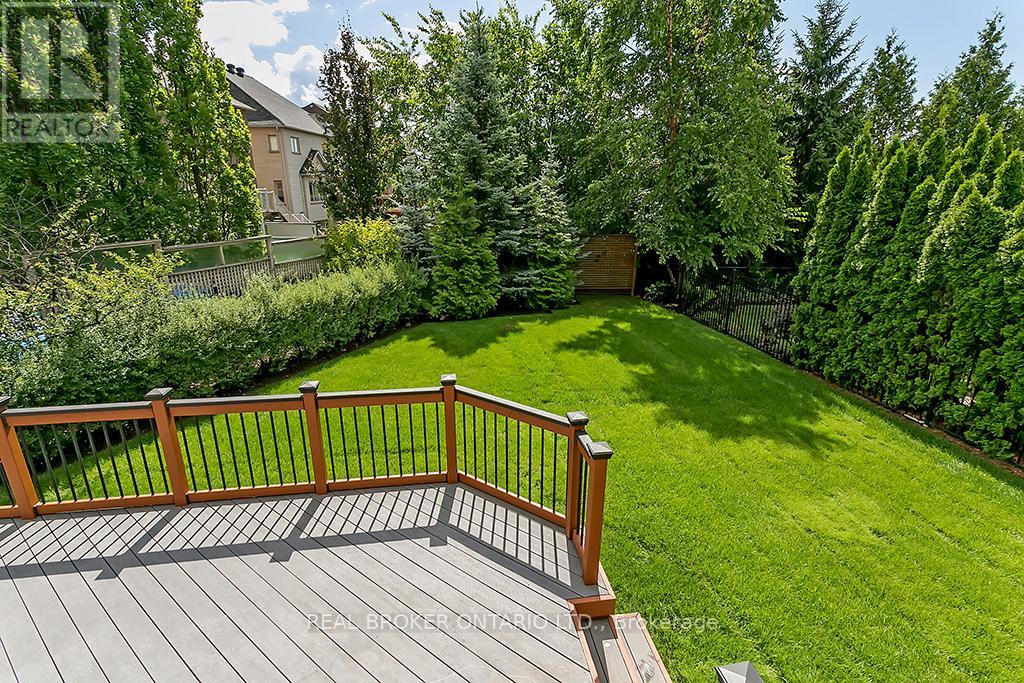
| 围栏类型 | Fenced Yard |
| 土地便利设施 | 公园, 学校 |
| Landscape Features | Landscaped |
| 污水道 | Sanitary Sewer |
| 土地深度 | 136 Ft ,9 In |
| 土地宽度 | 52 Ft ,6 In |
| 不规则大小 | 52.5 X 136.8 Ft |
房 间
| 楼 层 | 类 型 | 长 度 | 宽 度 | 面 积 |
|---|---|---|---|---|
| 二楼 | 主卧 | 6.59 m | 4.41 m | 6.59 m x 4.41 m |
| 二楼 | 第二卧房 | 3.96 m | 3.35 m | 3.96 m x 3.35 m |
| 二楼 | 第三卧房 | 4.87 m | 3.35 m | 4.87 m x 3.35 m |
| 二楼 | Bedroom 4 | 3.65 m | 3.35 m | 3.65 m x 3.35 m |
| 地下室 | Bedroom 5 | 5.69 m | 3.66 m | 5.69 m x 3.66 m |
| 地下室 | 娱乐,游戏房 | 10.5 m | 8.46 m | 10.5 m x 8.46 m |
| 一楼 | 客厅 | 4.66 m | 3.65 m | 4.66 m x 3.65 m |
| 一楼 | 餐厅 | 4.57 m | 3.65 m | 4.57 m x 3.65 m |
| 一楼 | 家庭房 | 5.63 m | 4.26 m | 5.63 m x 4.26 m |
| 一楼 | 厨房 | 6.55 m | 4.36 m | 6.55 m x 4.36 m |
| 一楼 | Office | 3.55 m | 3.35 m | 3.55 m x 3.35 m |

The trademarks REALTOR®, REALTORS®, and the REALTOR® logo are controlled by The Canadian Real Estate Association (CREA) and identify real estate professionals who are members of CREA. The trademarks MLS®, Multiple Listing Service® and the associated logos are owned by The Canadian Real Estate Association (CREA) and identify the quality of services provided by real estate professionals who are members of CREA. The trademark DDF® is owned by The Canadian Real Estate Association (CREA) and identifies CREA's Data Distribution Facility (DDF®)
Toronto Real Estate Board
Real Broker Ontario Ltd.
July 02 2026 08:50:58
