
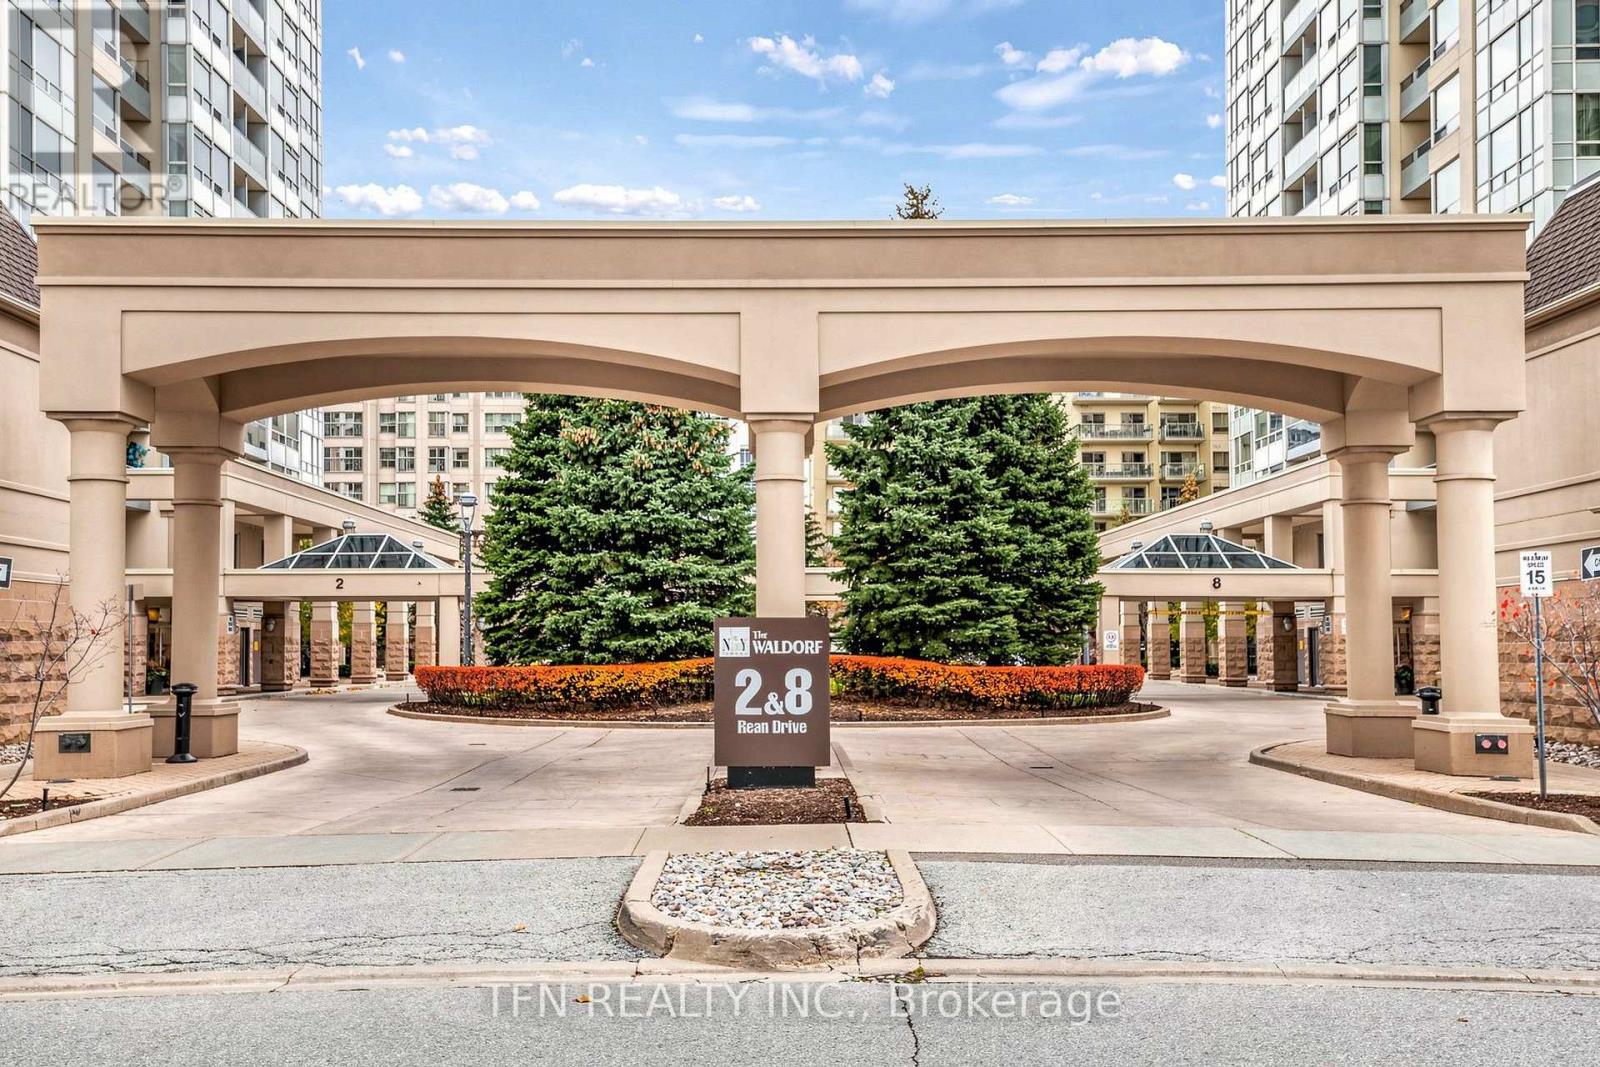
1510 - 8 Rean Drive Toronto (Bayview Village), Ontario M2K 3B9

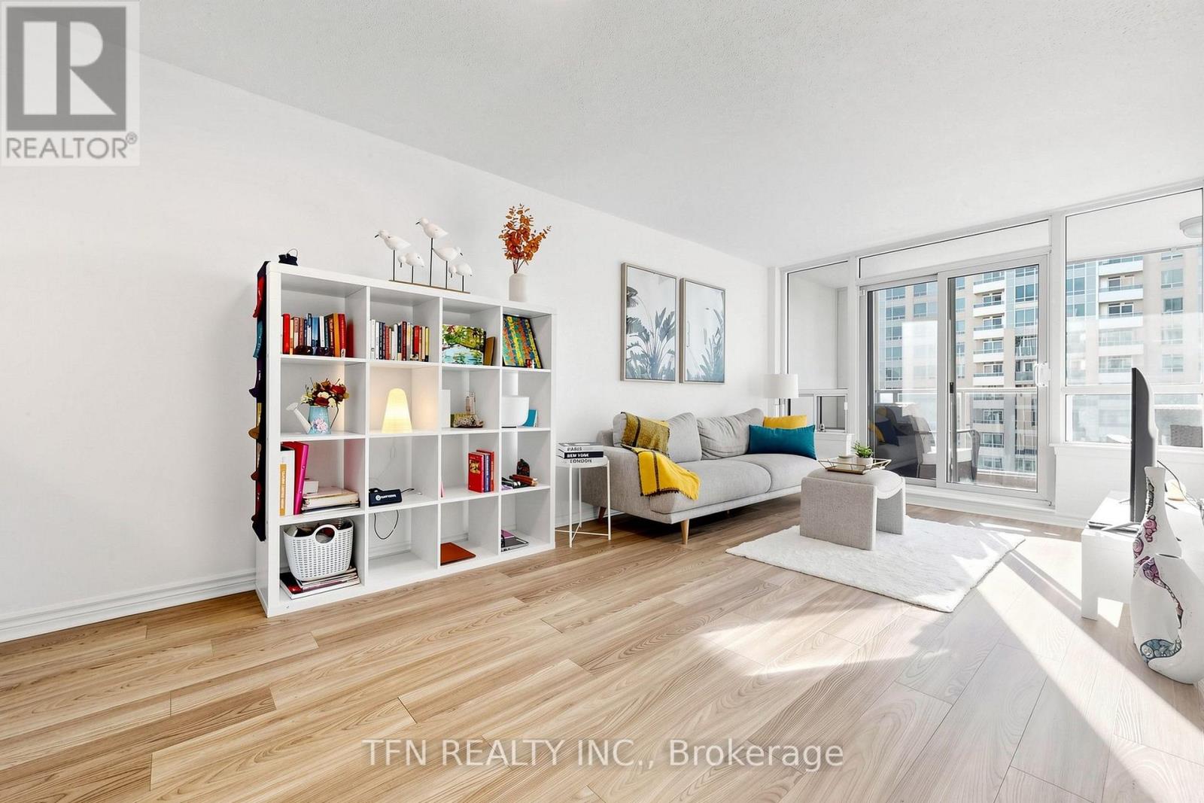
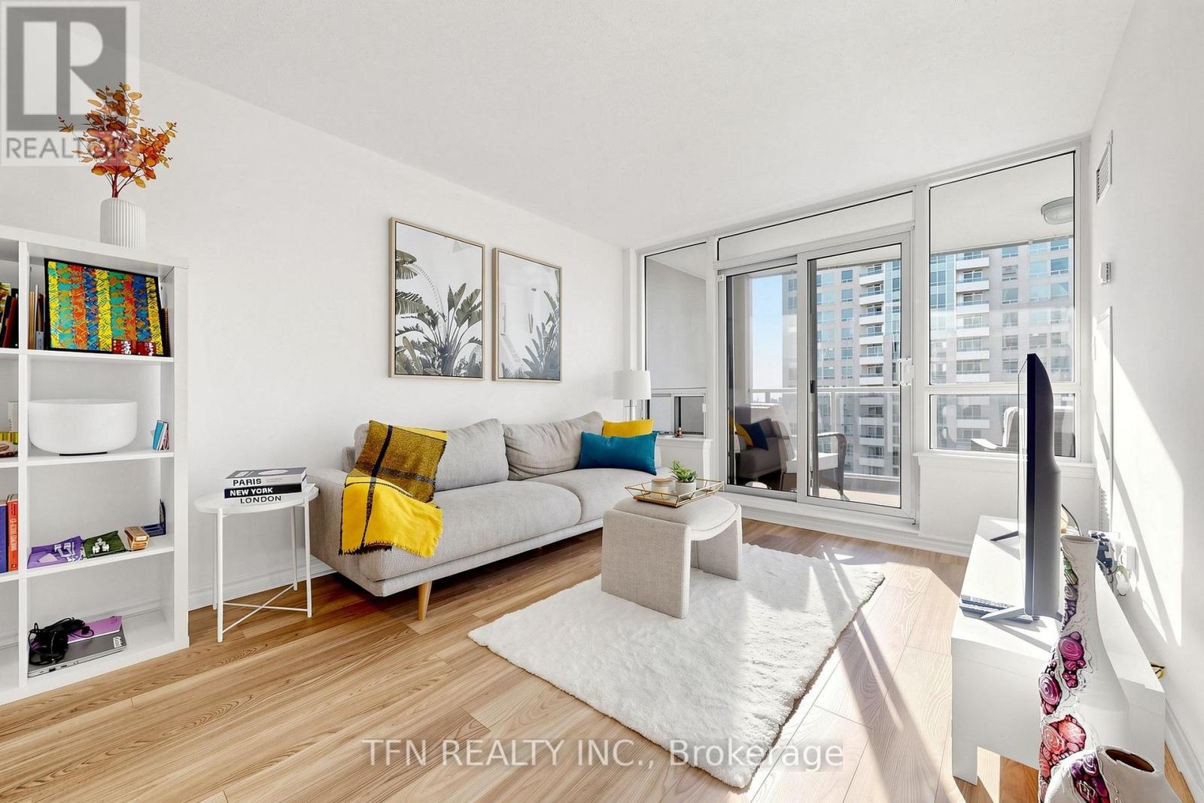
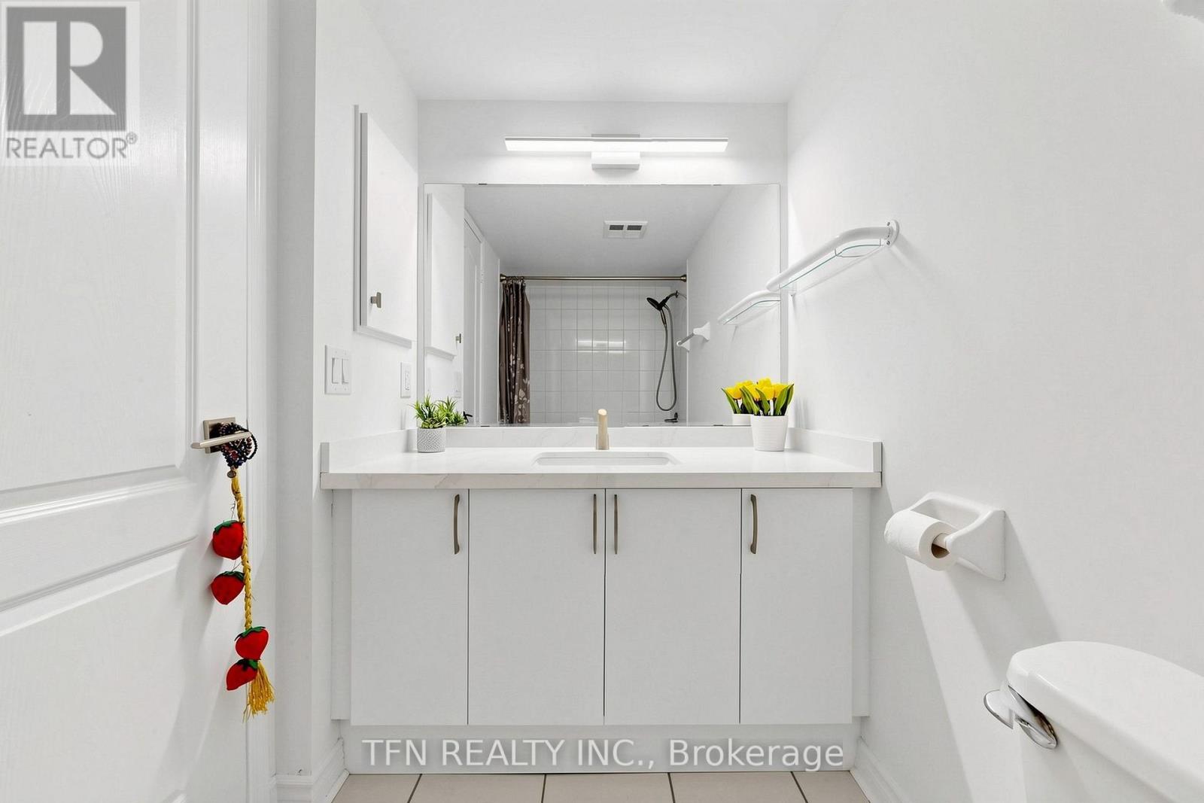
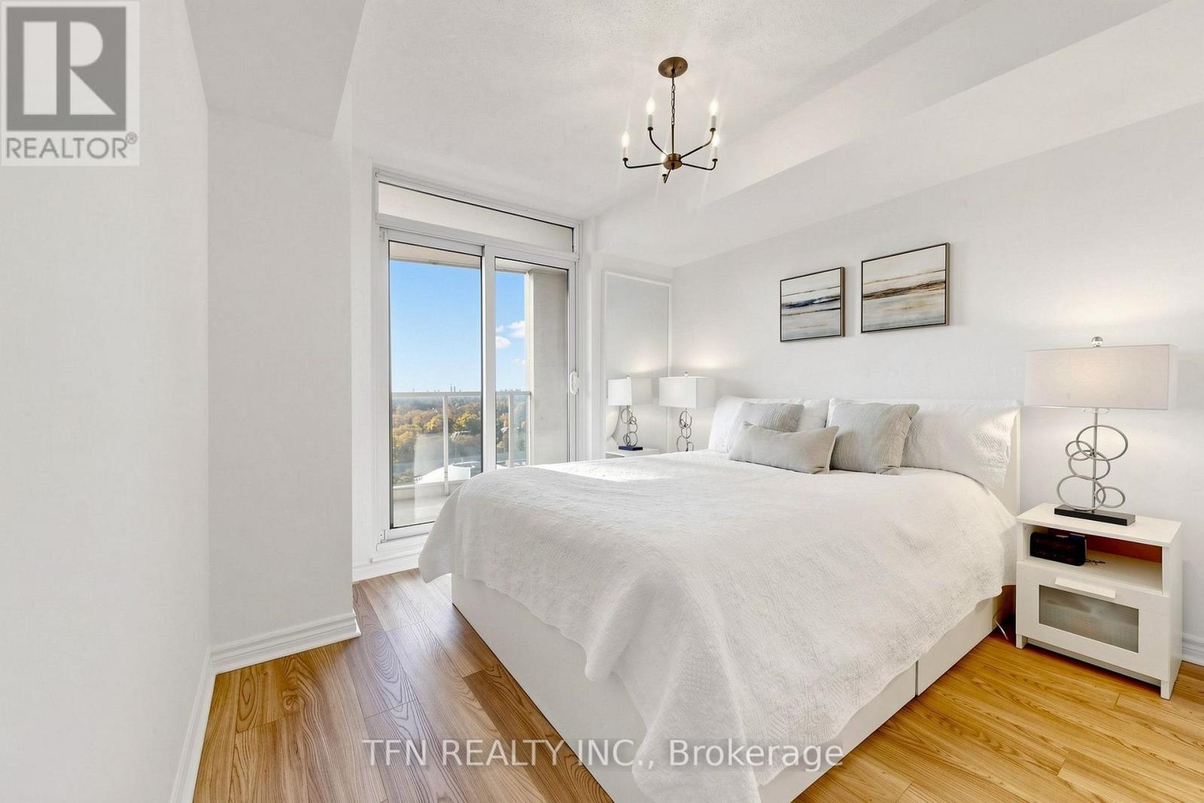

$529,000管理费,Heat, Electricity, Water, Common Area Maintenance, Insurance, Parking
$776.34 每月
管理费,Heat, Electricity, Water, Common Area Maintenance, Insurance, Parking
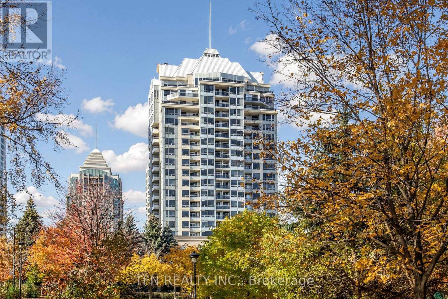
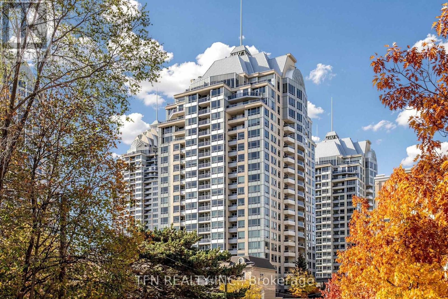
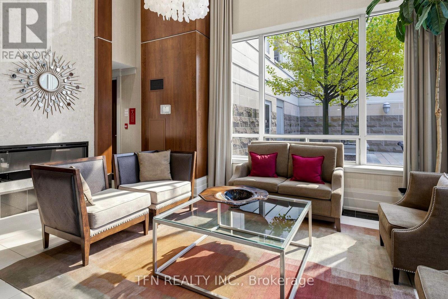
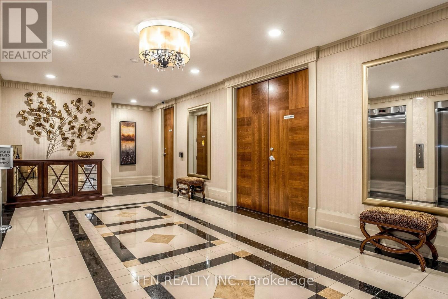
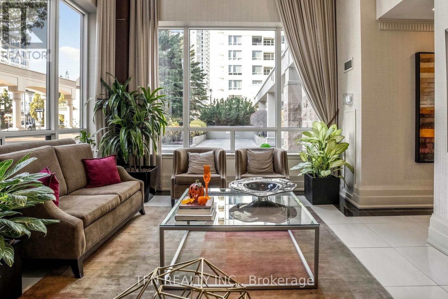
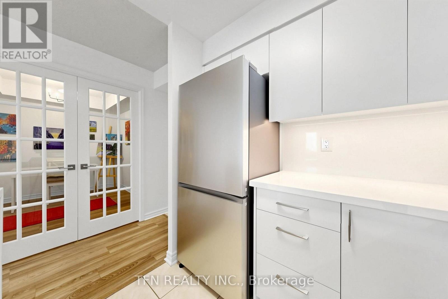
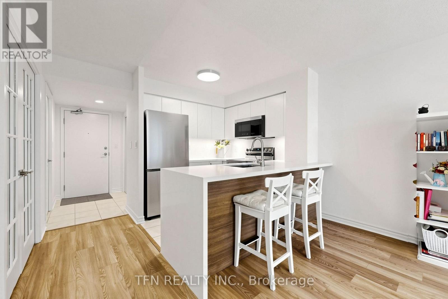
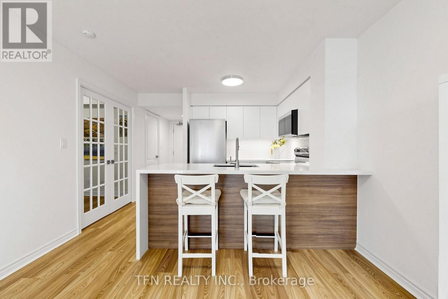
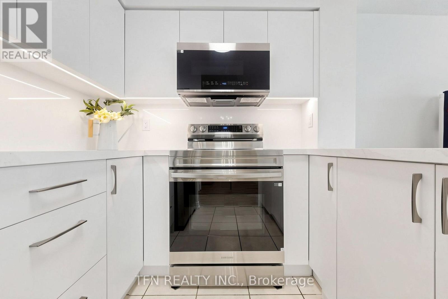
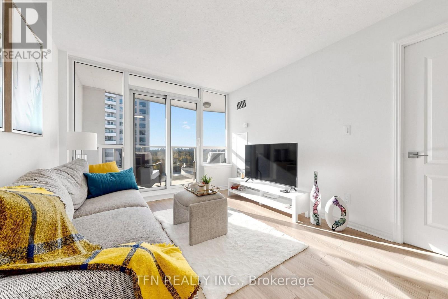
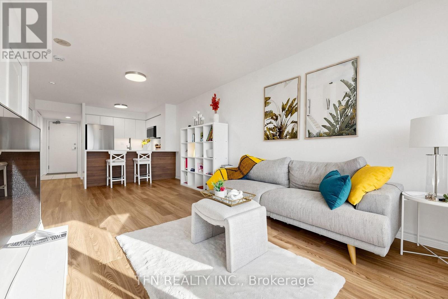
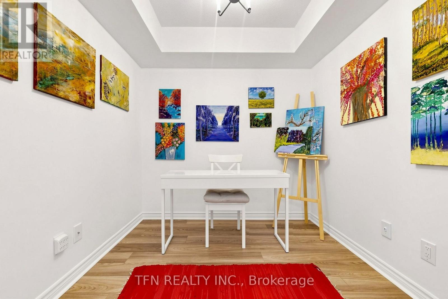
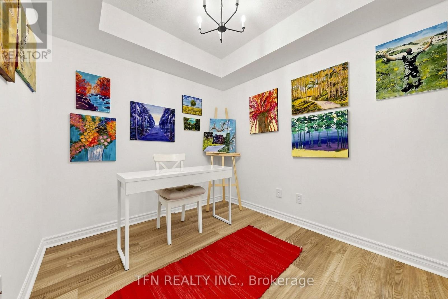
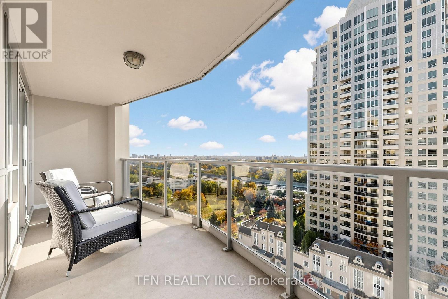
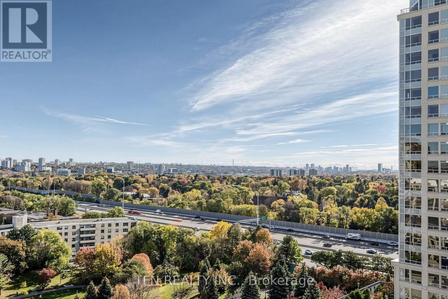
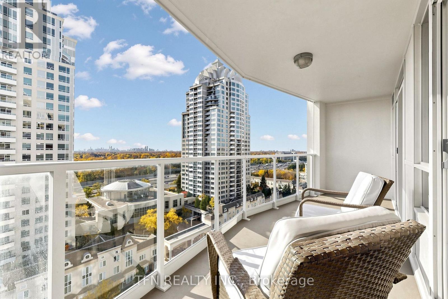
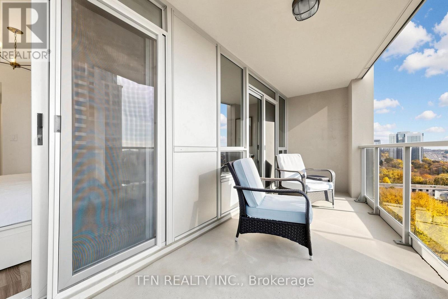
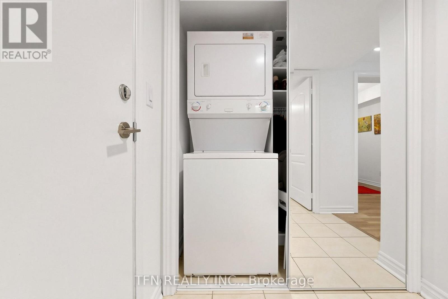
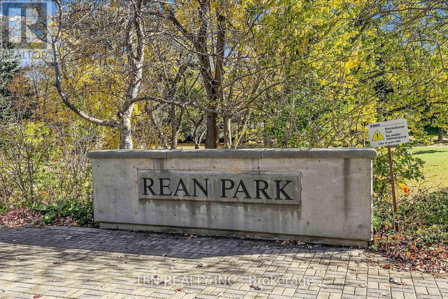
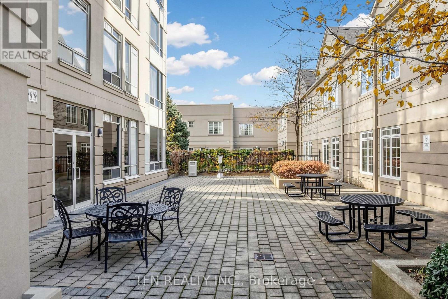
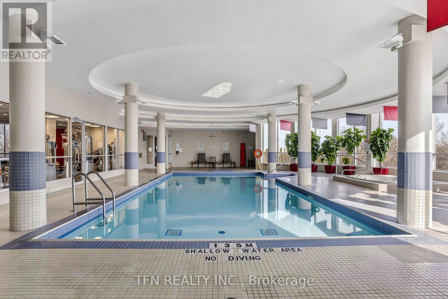
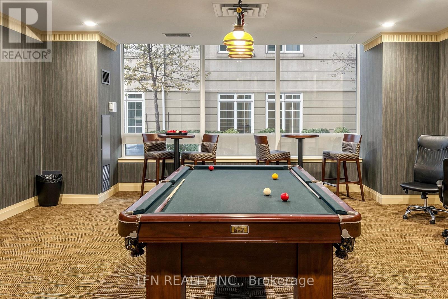
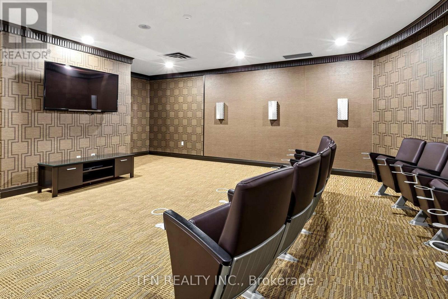
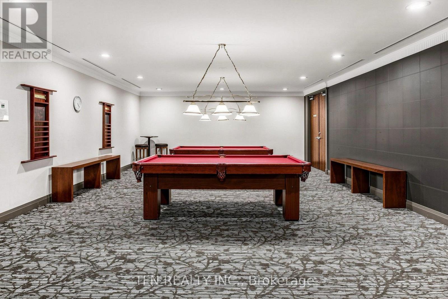
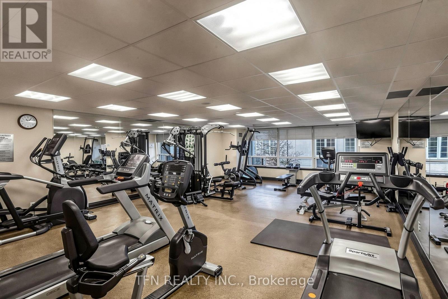
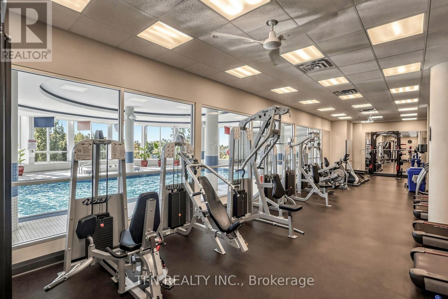
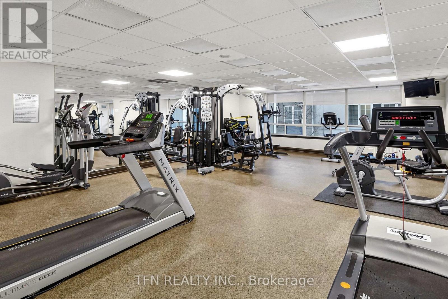
$776.34 每月Welcome to 1510 - 8 Rean Drive in the heart of Bayview Village! This recently renovated suite offers a bright, functional layout with a versatile den that can be used as another bedroom, home office, or guest room. Enjoy unobstructed views from the private balcony, creating a peaceful outdoor retreat and filling the suite with natural light.The updated interior provides a move-in-ready opportunity, ideal for first-time buyers, professionals, downsizers, or investors. Residents enjoy exceptional building amenities, including an indoor pool, fitness centre, sauna, party room, media room, library, virtual golf, guest suites, 24-hour concierge, and free recreational classes.A major advantage of this building is that all utilities are included in the monthly maintenance fees, offering excellent value and worry-free living. Located steps from Bayview Village Shopping Centre, Bayview Subway Station, parks, restaurants, grocery stores, and major highways, this is convenient city living in one of North York's most desirable communities. A must-see! (id:43681)
房源概要
| MLS® Number | C14147758 |
| 房源类型 | 民宅 |
| 社区名字 | Bayview Village |
| 社区特征 | Pets Allowed With Restrictions |
| 特征 | 阳台, 无地毯 |
| 总车位 | 1 |
详 情
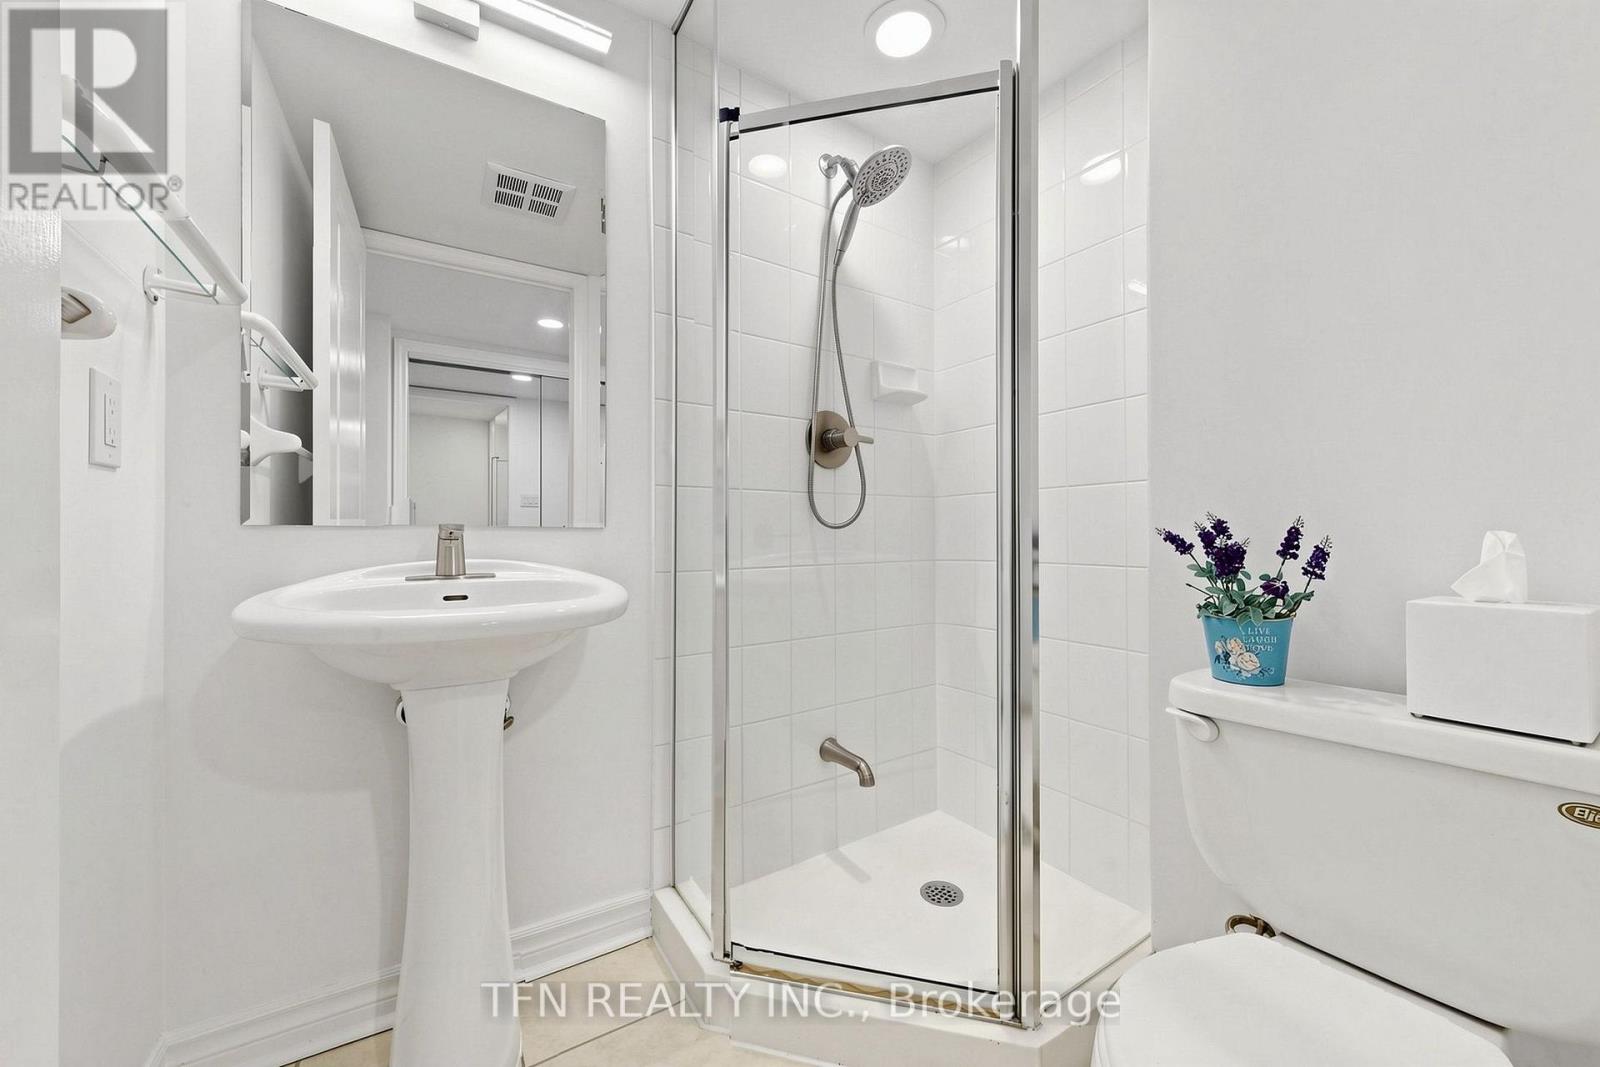
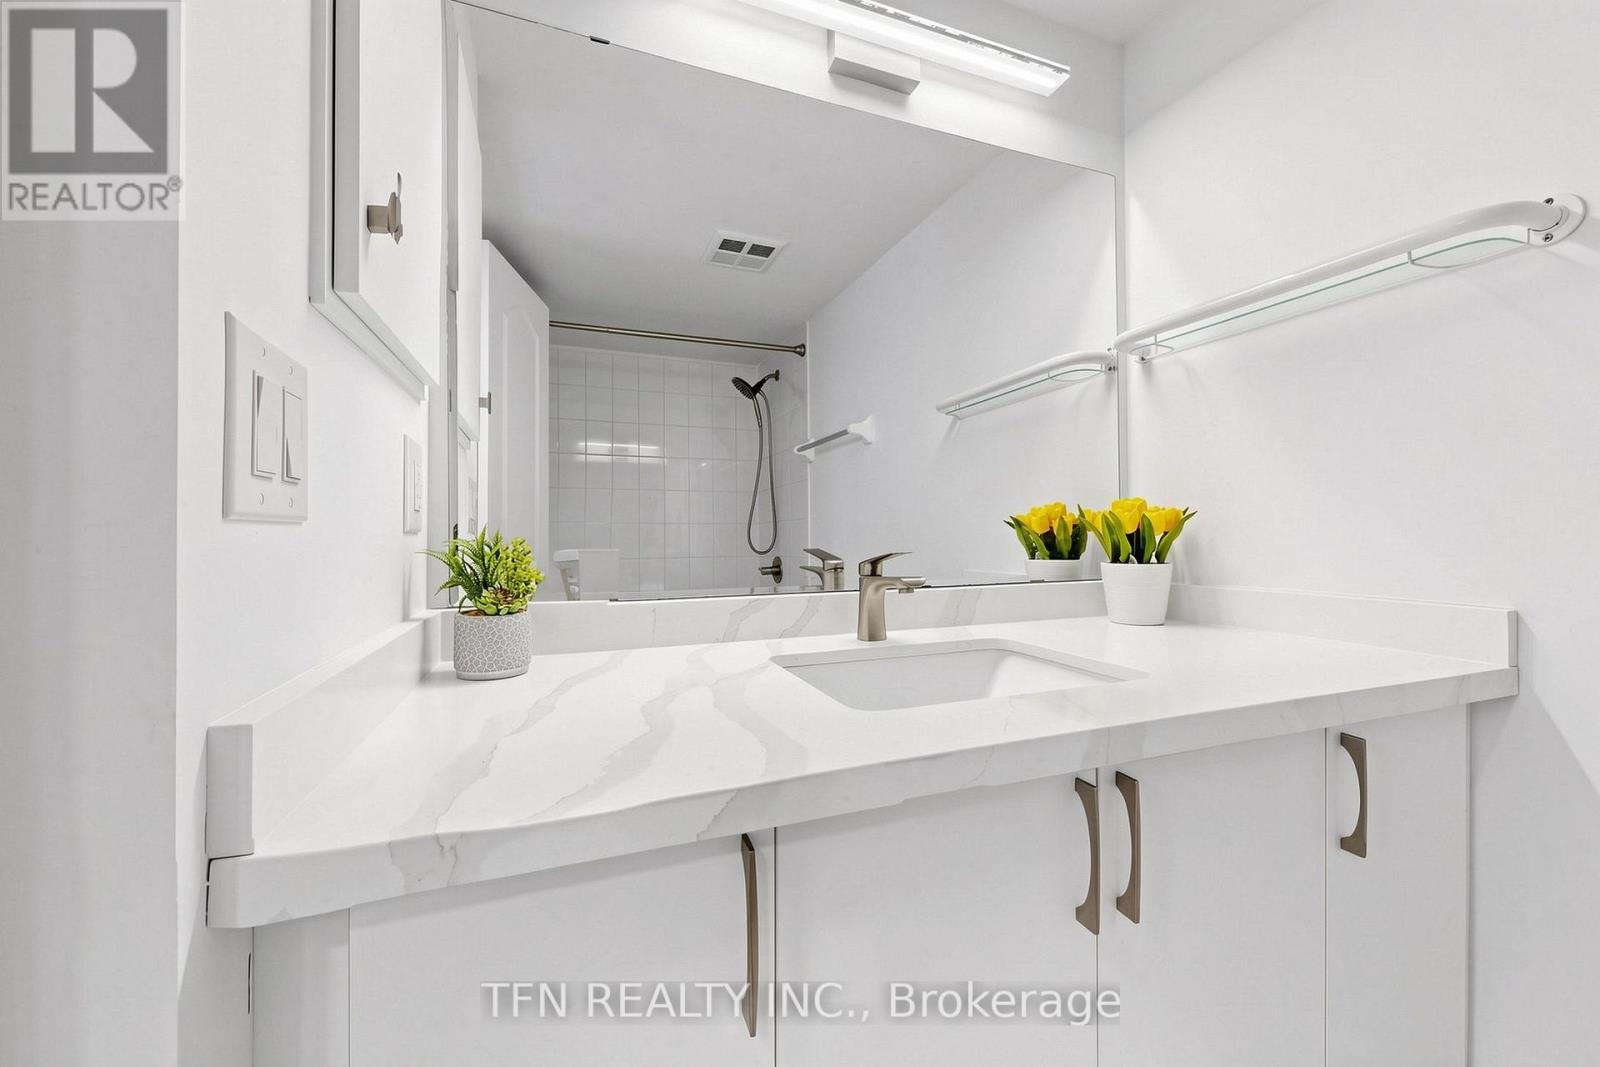
| 浴室 | 2 |
| 地上卧房 | 1 |
| 地下卧室 | 1 |
| 总卧房 | 2 |
| 公寓设施 | Storage - Locker |
| 家电类 | 洗碗机, 烘干机, 微波炉, 炉子, 洗衣机, 冰箱 |
| 地下室类型 | 没有 |
| 空调 | 中央空调 |
| 外墙 | 混凝土 |
| Flooring Type | Laminate |
| 供暖方式 | 天然气 |
| 供暖类型 | 压力热风 |
| 内部尺寸 | 600 - 699 Sqft |
| 类型 | 公寓 |
车 位
| 地下 | |
| Garage |
土地
| 英亩数 | 无 |
房 间
| 楼 层 | 类 型 | 长 度 | 宽 度 | 面 积 |
|---|---|---|---|---|
| Flat | 客厅 | 5.95 m | 3.5 m | 5.95 m x 3.5 m |
| Flat | 餐厅 | 5.95 m | 3.5 m | 5.95 m x 3.5 m |
| Flat | 厨房 | 2.45 m | 2.45 m | 2.45 m x 2.45 m |
| Flat | 主卧 | 3.06 m | 3.06 m | 3.06 m x 3.06 m |
| Flat | 衣帽间 | 2.71 m | 2.4 m | 2.71 m x 2.4 m |

The trademarks REALTOR®, REALTORS®, and the REALTOR® logo are controlled by The Canadian Real Estate Association (CREA) and identify real estate professionals who are members of CREA. The trademarks MLS®, Multiple Listing Service® and the associated logos are owned by The Canadian Real Estate Association (CREA) and identify the quality of services provided by real estate professionals who are members of CREA. The trademark DDF® is owned by The Canadian Real Estate Association (CREA) and identifies CREA's Data Distribution Facility (DDF®)
Toronto Real Estate Board
Tfn Realty Inc.
November 04 2026 04:28:20
