
151 Woods Street Stratford, Ontario N5A 1M3






$669,900
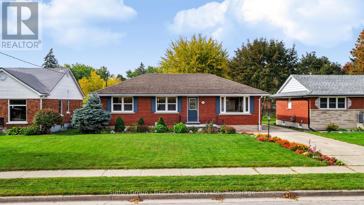
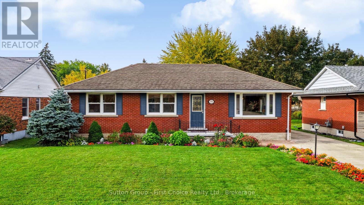
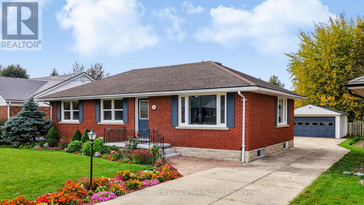
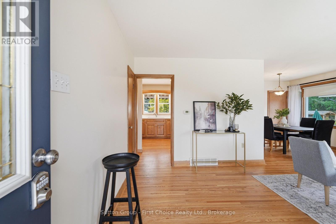
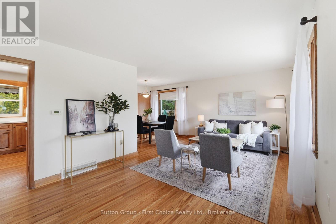
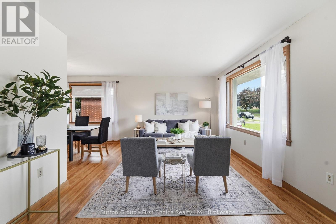
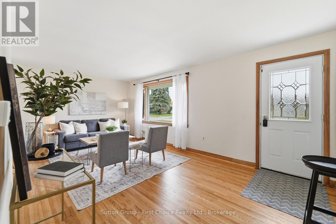
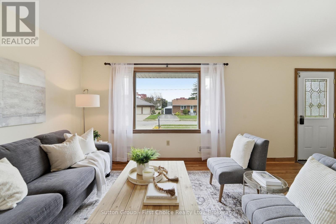
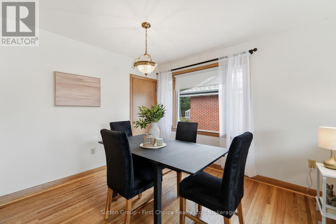
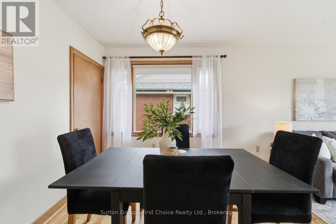
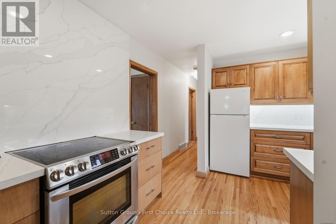
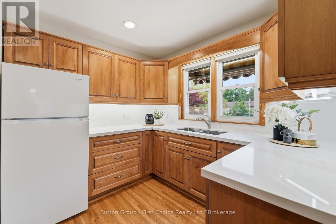
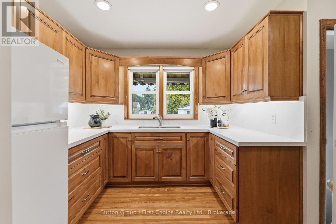
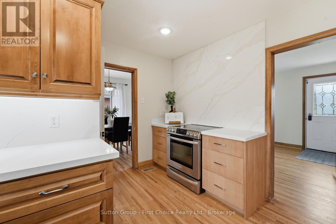
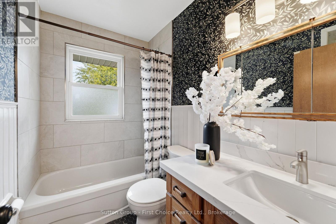
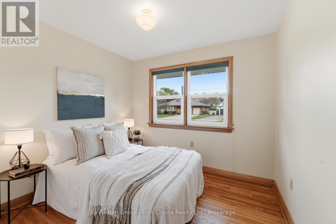
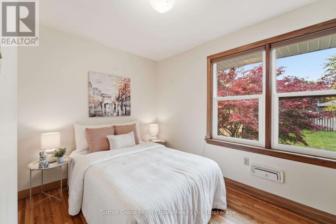
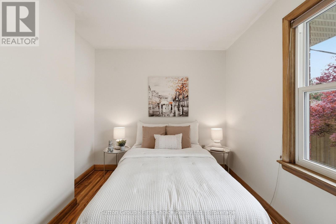
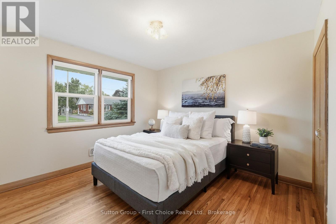
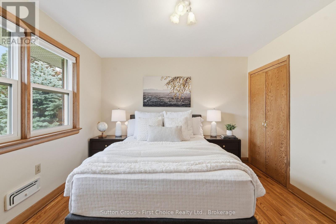
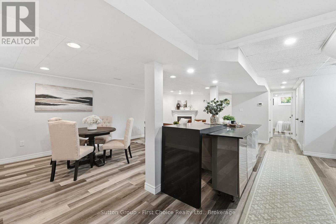
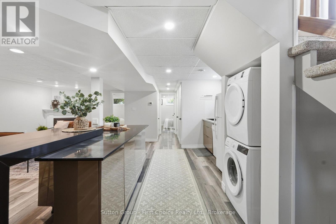
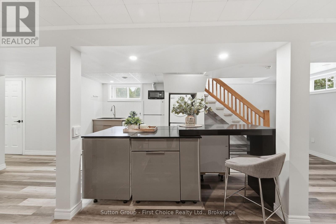
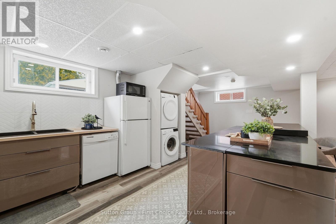
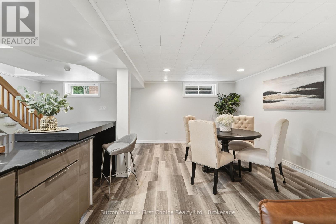
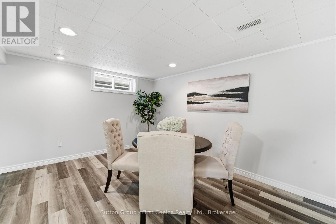
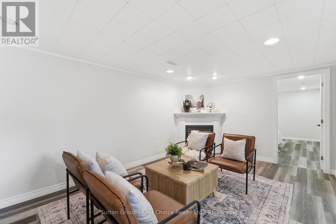
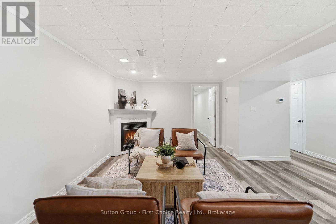
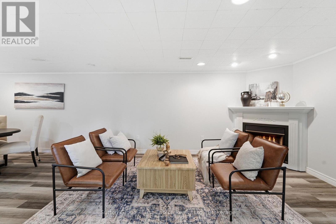
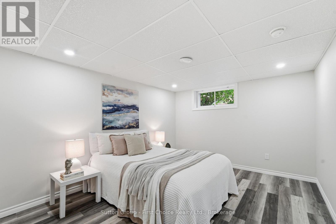
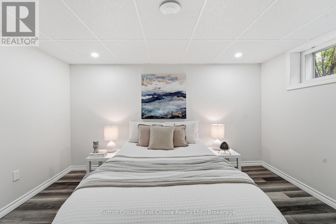
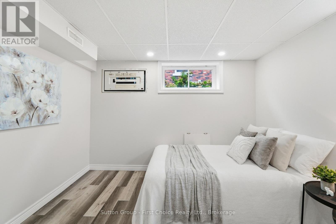
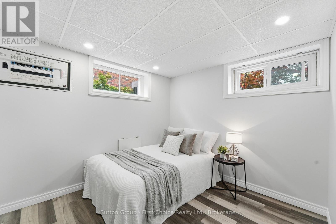
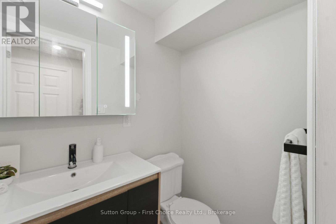
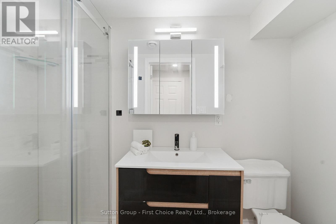
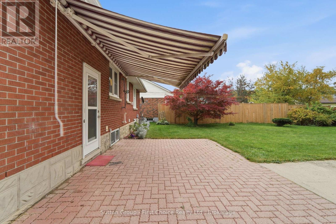
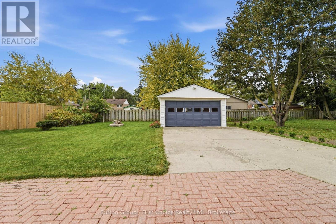
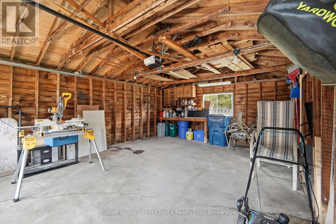
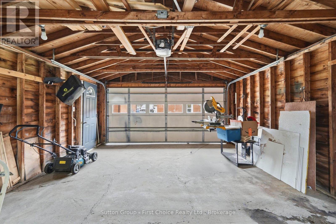
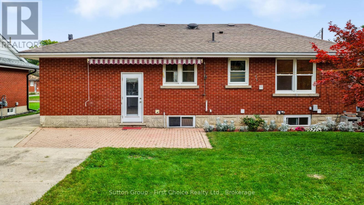
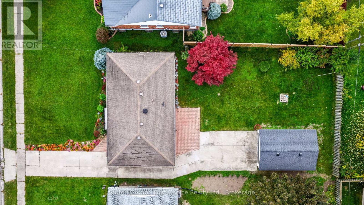
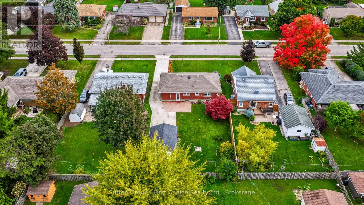
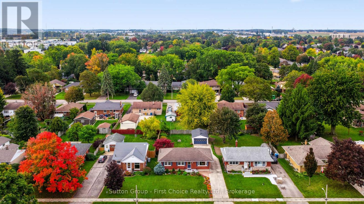
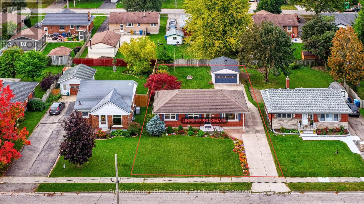
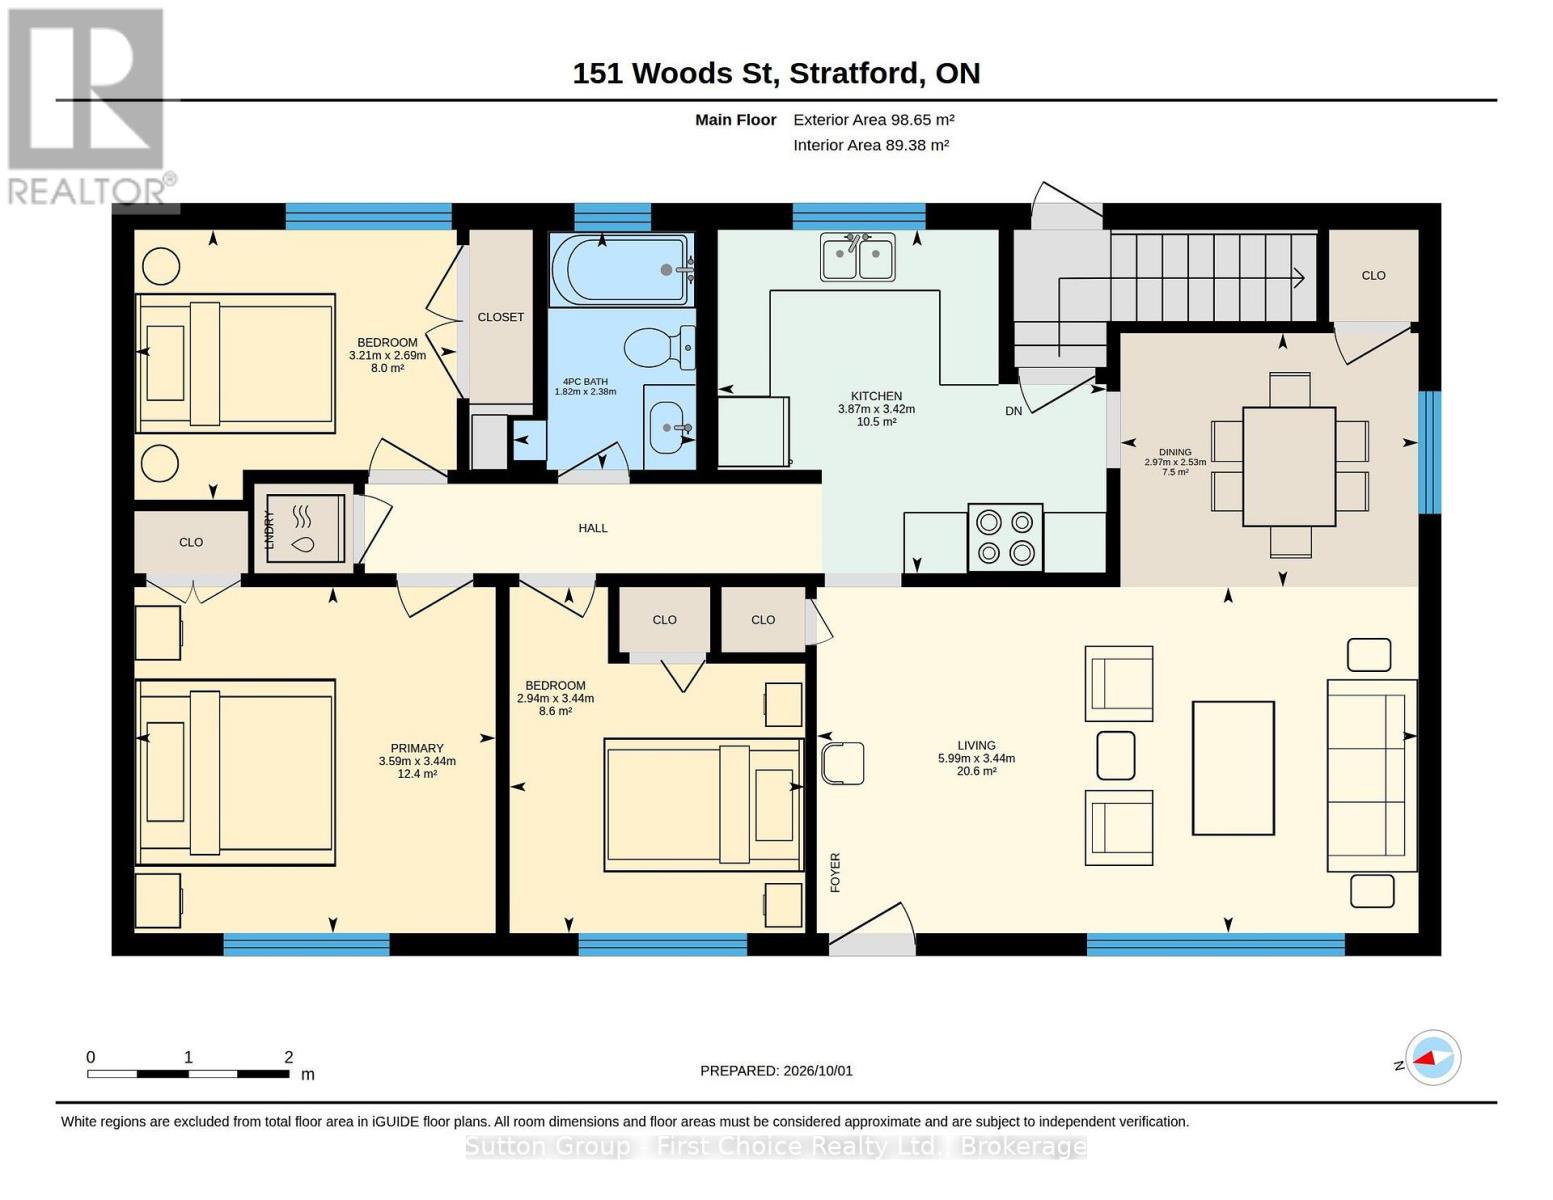
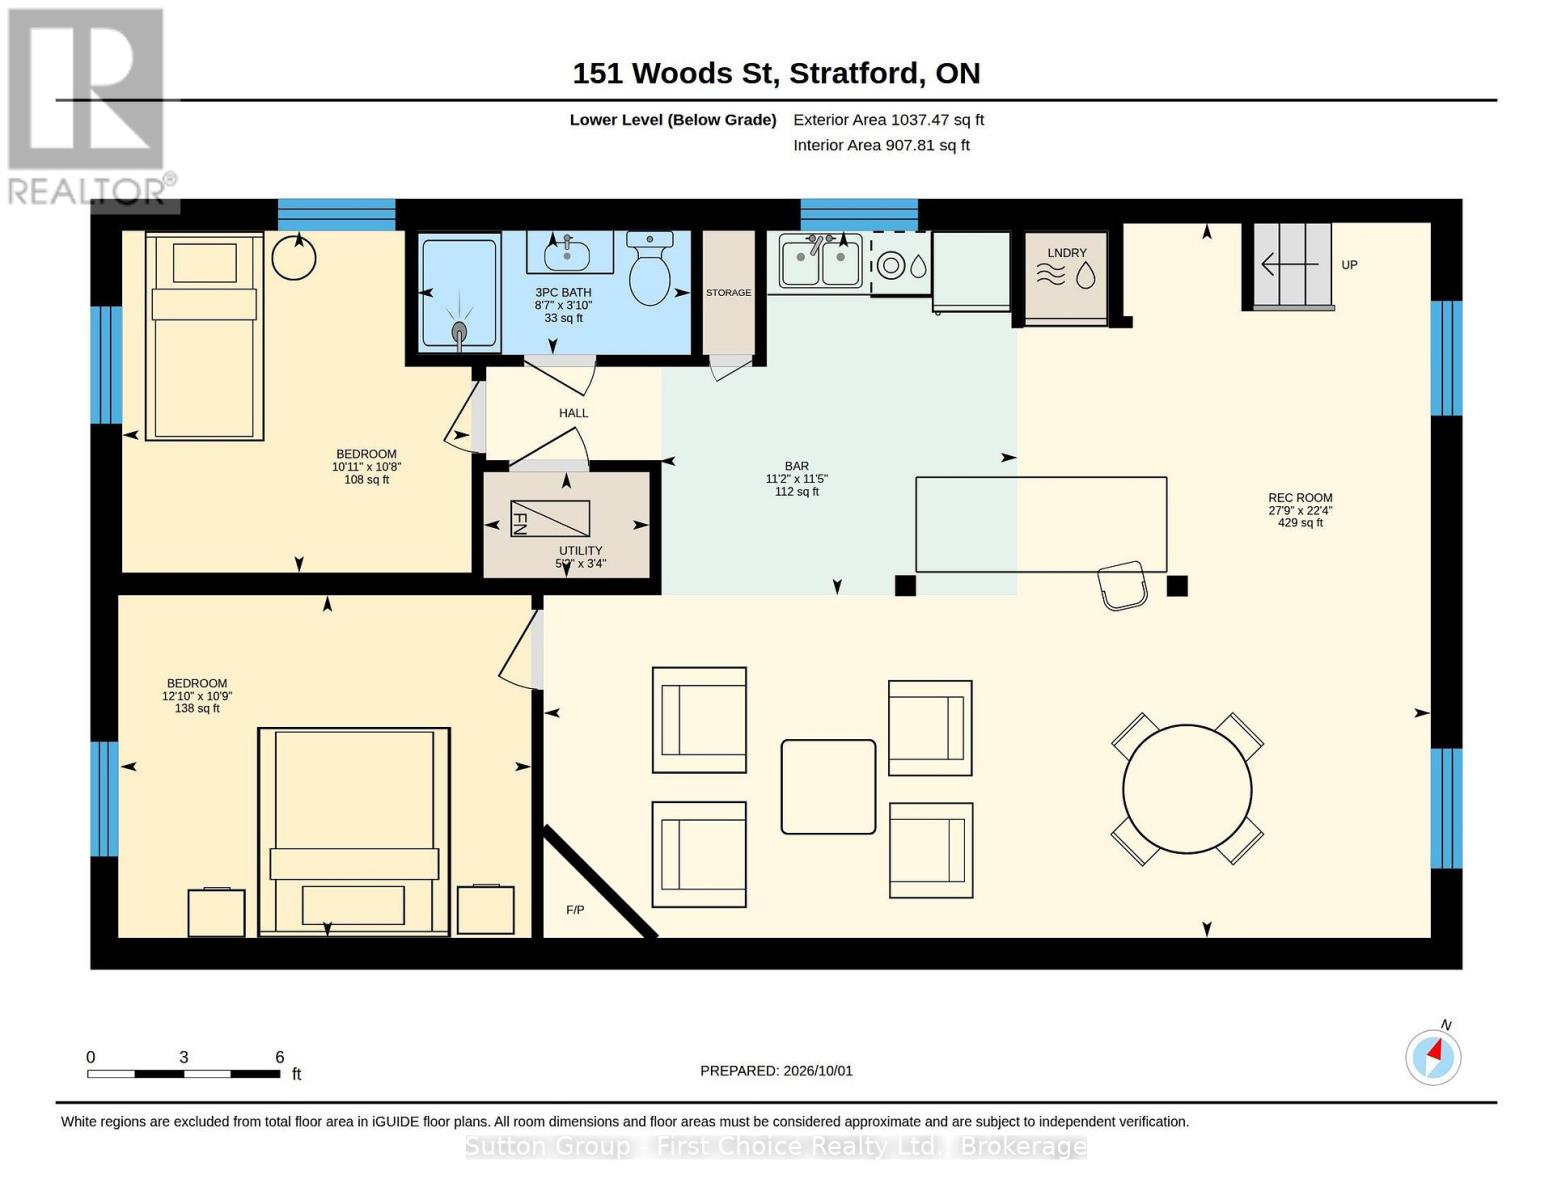
OPEN HOUSE SAT OCT 31/26 11:00AM to 12:00PM -Imagine a home where you can keep loved ones close while still enjoying a space of your own. Welcome to 151 Woods Street, a welcoming brick bungalow in one of Stratford's sought-after neighborhoods, just two minutes from the hospital and T.J. Dolan walking trails, with downtown's shops and restaurants close by. The three-bedroom main floor offers a comfortable setting for everyday life, whether you're gathering for dinner or settling into the spacious living room. Downstairs, a two-bedroom granny suite with a separate entrance, kitchenette, bathroom and generous living space opens the door to possibilities. It's an inviting setup for aging parents, adult children or multigenerational living, with laundry on each level adding convenience and independence. For those hoping to help offset their mortgage, there's also the potential to live on one level and rent the other, subject to applicable approvals. Outside, colorful gardens and a lovingly landscaped front yard offer a warm welcome, while the detached garage adds practical space for parking and storage. With walking trails nearby and downtown just minutes away, this is a home where you can feel connected to family, to nature and to everything that makes Stratford such a wonderful place to call home. (id:43681)
房源概要
| MLS® Number | X13849904 |
| 房源类型 | 民宅 |
| 社区名字 | Stratford |
| 附近的便利设施 | 医院, 公园, 学校 |
| 社区特征 | School Bus |
| 特征 | Flat Site, Lighting, Dry, 亲戚套间 |
| 总车位 | 6 |
详 情
| 浴室 | 2 |
| 地上卧房 | 3 |
| 地下卧室 | 2 |
| 总卧房 | 5 |
| Age | 51 To 99 Years |
| 家电类 | Central Vacuum, Water Heater - Tankless, 洗碗机, 烘干机, 炉子, 洗衣机, 冰箱 |
| 建筑风格 | 平房 |
| 地下室进展 | 已装修 |
| 地下室类型 | 全完工 |
| 施工种类 | 独立屋 |
| 空调 | 中央空调 |
| 外墙 | 砖 |
| Fire Protection | Smoke Detectors |
| 壁炉 | 有 |
| Fireplace Total | 1 |
| 地基类型 | 混凝土浇筑 |
| 供暖方式 | 天然气 |
| 供暖类型 | 压力热风 |
| 储存空间 | 1 |
| 内部尺寸 | 700 - 1100 Sqft |
| 类型 | 独立屋 |
| 设备间 | 市政供水 |
车 位
| Detached Garage | |
| Garage |
土地
| 英亩数 | 无 |
| 土地便利设施 | 医院, 公园, 学校 |
| Landscape Features | Landscaped |
| 污水道 | Sanitary Sewer |
| 土地深度 | 132 Ft |
| 土地宽度 | 58 Ft |
| 不规则大小 | 58 X 132 Ft |
| 规划描述 | R1(3) |
房 间
| 楼 层 | 类 型 | 长 度 | 宽 度 | 面 积 |
|---|---|---|---|---|
| 地下室 | 第三卧房 | 3.92 m | 3.26 m | 3.92 m x 3.26 m |
| 地下室 | Bedroom 4 | 3.32 m | 3.26 m | 3.32 m x 3.26 m |
| 地下室 | 浴室 | 2.61 m | 1.18 m | 2.61 m x 1.18 m |
| 地下室 | 娱乐,游戏房 | 8.45 m | 6.81 m | 8.45 m x 6.81 m |
| 地下室 | 其它 | 3.42 m | 3.47 m | 3.42 m x 3.47 m |
| 一楼 | 浴室 | 1.82 m | 2.38 m | 1.82 m x 2.38 m |
| 一楼 | 厨房 | 3.87 m | 3.42 m | 3.87 m x 3.42 m |
| 一楼 | 客厅 | 5.99 m | 3.44 m | 5.99 m x 3.44 m |
| 一楼 | 餐厅 | 2.97 m | 2.53 m | 2.97 m x 2.53 m |
| 一楼 | 主卧 | 2.94 m | 3.44 m | 2.94 m x 3.44 m |
| 一楼 | 卧室 | 3.4 m | 2.9 m | 3.4 m x 2.9 m |
| 一楼 | 卧室 | 3.21 m | 2.69 m | 3.21 m x 2.69 m |
设备间
| 有线电视 | 可用 |
| 配电箱 | 已安装 |
| 污水道 | 已安装 |
https://www.realtor.ca/real-estate/30351096/151-woods-street-stratford-stratford

The trademarks REALTOR®, REALTORS®, and the REALTOR® logo are controlled by The Canadian Real Estate Association (CREA) and identify real estate professionals who are members of CREA. The trademarks MLS®, Multiple Listing Service® and the associated logos are owned by The Canadian Real Estate Association (CREA) and identify the quality of services provided by real estate professionals who are members of CREA. The trademark DDF® is owned by The Canadian Real Estate Association (CREA) and identifies CREA's Data Distribution Facility (DDF®)
Muskoka Haliburton Orillia – The Lakelands Association of REALTORS®
Sutton Group - First Choice Realty Ltd.
November 08 2026 05:28:40
