
151 Jane Street Toronto (Runnymede-Bloor West Village), Ontario M6S 3Y8






$1,298,000
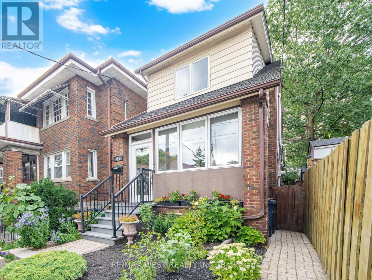
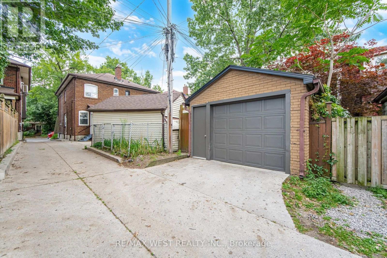
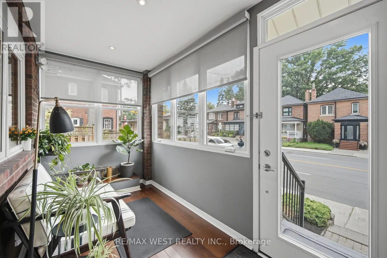
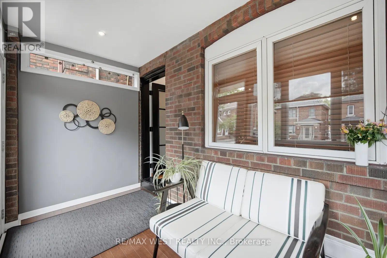
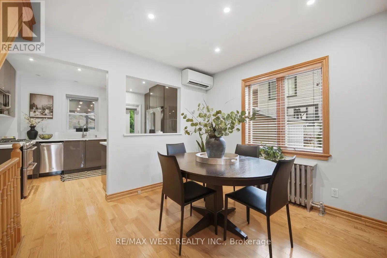
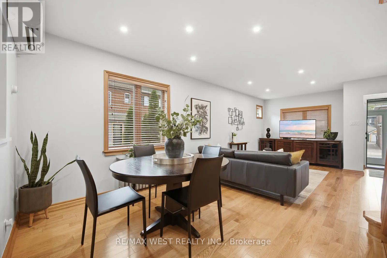
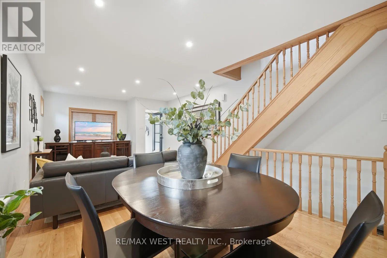
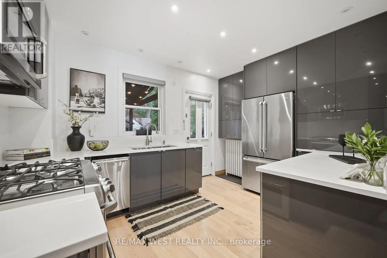
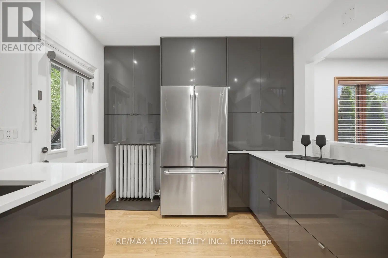
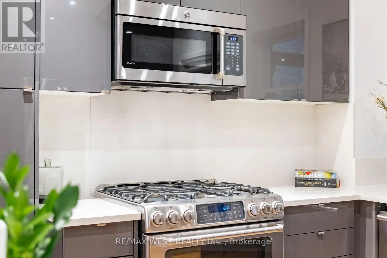
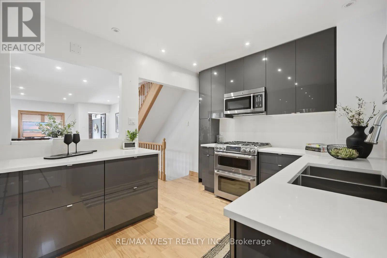
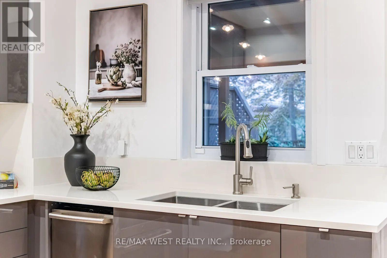
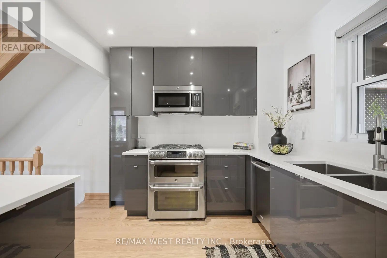
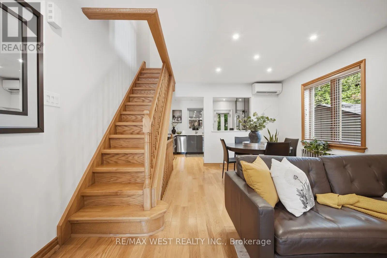
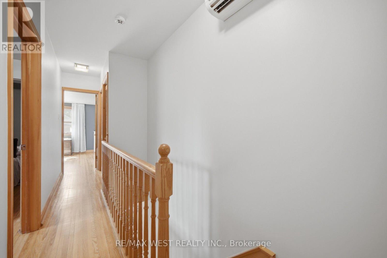
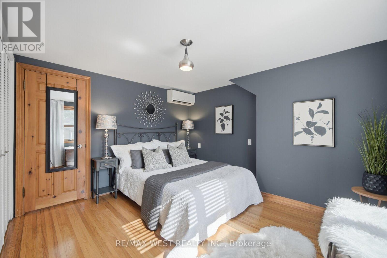
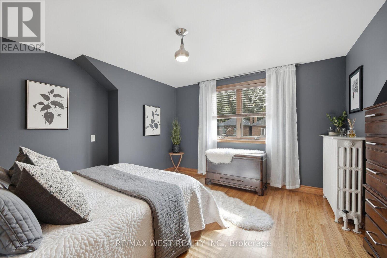
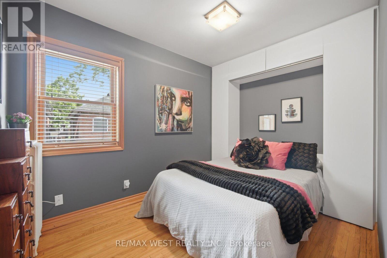
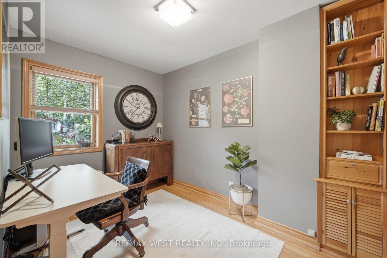
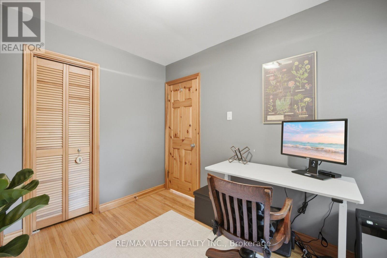
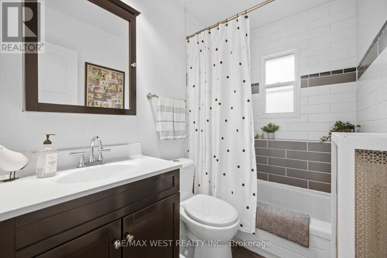
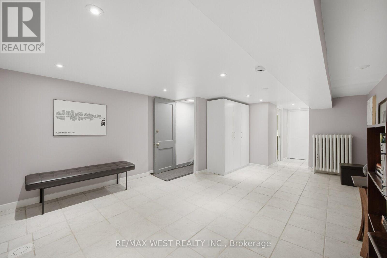
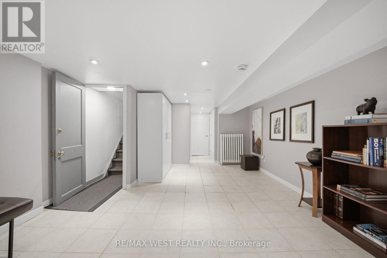
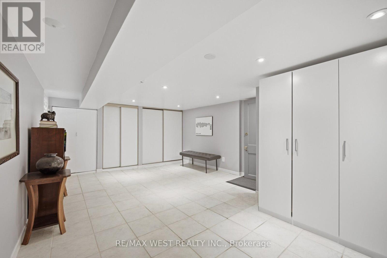
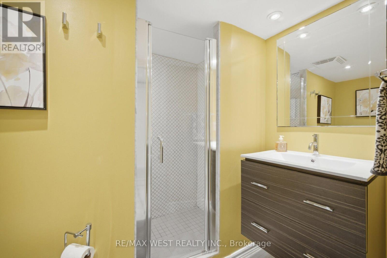
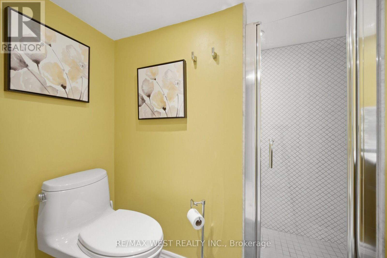
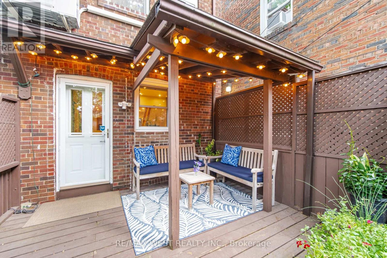
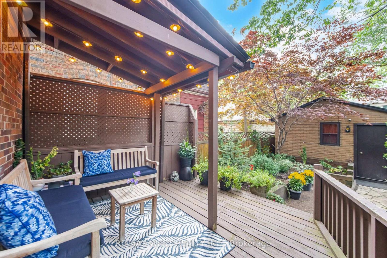
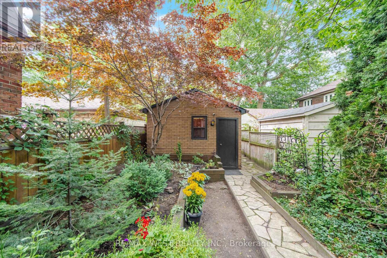
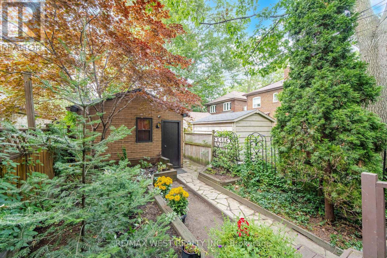
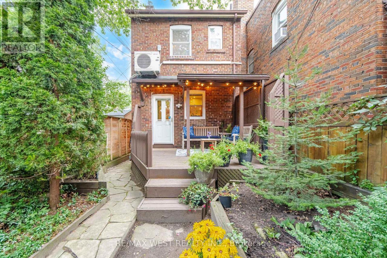
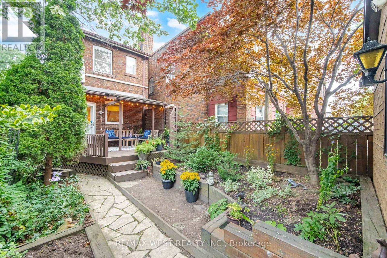
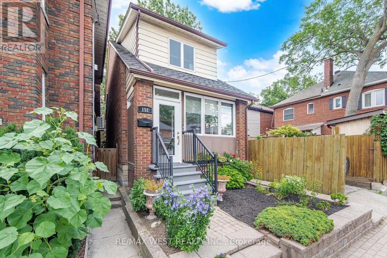
An exceptional opportunity to own a move-in ready home in the highly sought-after Bloor West neighbourhood. This beautiful 3-bedroom, 2 bathroom, detached home is meticulously maintained and thoughtfully updated over the years, this beautiful residence showcases true pride of ownership with quality upgrades throughout. Featuring stunning renovated kitchen, renovated bathrooms, hardwood floors, oak staircase, rich pine and mahogany wood trim, and numerous updated windows & doors, this home seamlessly blends timeless character with modern comfort. Designed for both everyday living and entertaining, the home offers abundant light, storage space and inviting living areas filled with warmth and charm. Relax on the lovely enclosed front porch with a cozy reading nook overlooking the professionally landscaped, low-maintenance perennial garden. Escape to your own private backyard oasis featuring beautifully landscaped perennial gardens and a covered deck-an ideal setting to unwind or entertain family and friends. Extensively updated inside and out, this home offers exceptional peace of mind with a long list of quality improvements, including a renovated AYA kitchen (2016), roof re-shingled (2016), garage roof re-shingled (2021), fence (2021), three ductless A/C units (2021), living room pot lights (2019), updated front doors and enclosed porch windows (2015), and window coverings (2022). In addition to the quality Pella windows, many windows have been upgraded reflecting the meticulous care that make this truly a move-in ready home! Perfectly located just three blocks from Jane Subway Station, this home offers an outstanding walkable lifestyle. Enjoy easy access to Bloor West Village's vibrant shops, cafés, restaurants, parks, TTC, and excellent schools. Experience the warmth of a welcoming family community and one of Toronto's most desirable neighbourhoods, where convenience, charm, and lifestyle come together. (id:43681)
房源概要
| MLS® Number | W13773730 |
| 房源类型 | 民宅 |
| 社区名字 | Runnymede-Bloor West Village |
| 附近的便利设施 | 公园, 礼拜场所, 公共交通, 学校 |
| 特征 | Lane, 无地毯 |
| 总车位 | 1 |
详 情
| 浴室 | 2 |
| 地上卧房 | 3 |
| 总卧房 | 3 |
| Age | 51 To 99 Years |
| 家电类 | Garage Door Opener Remote(s), Water Heater, 洗碗机, 烘干机, Gas 炉子(s), 洗衣机, 窗帘, 冰箱 |
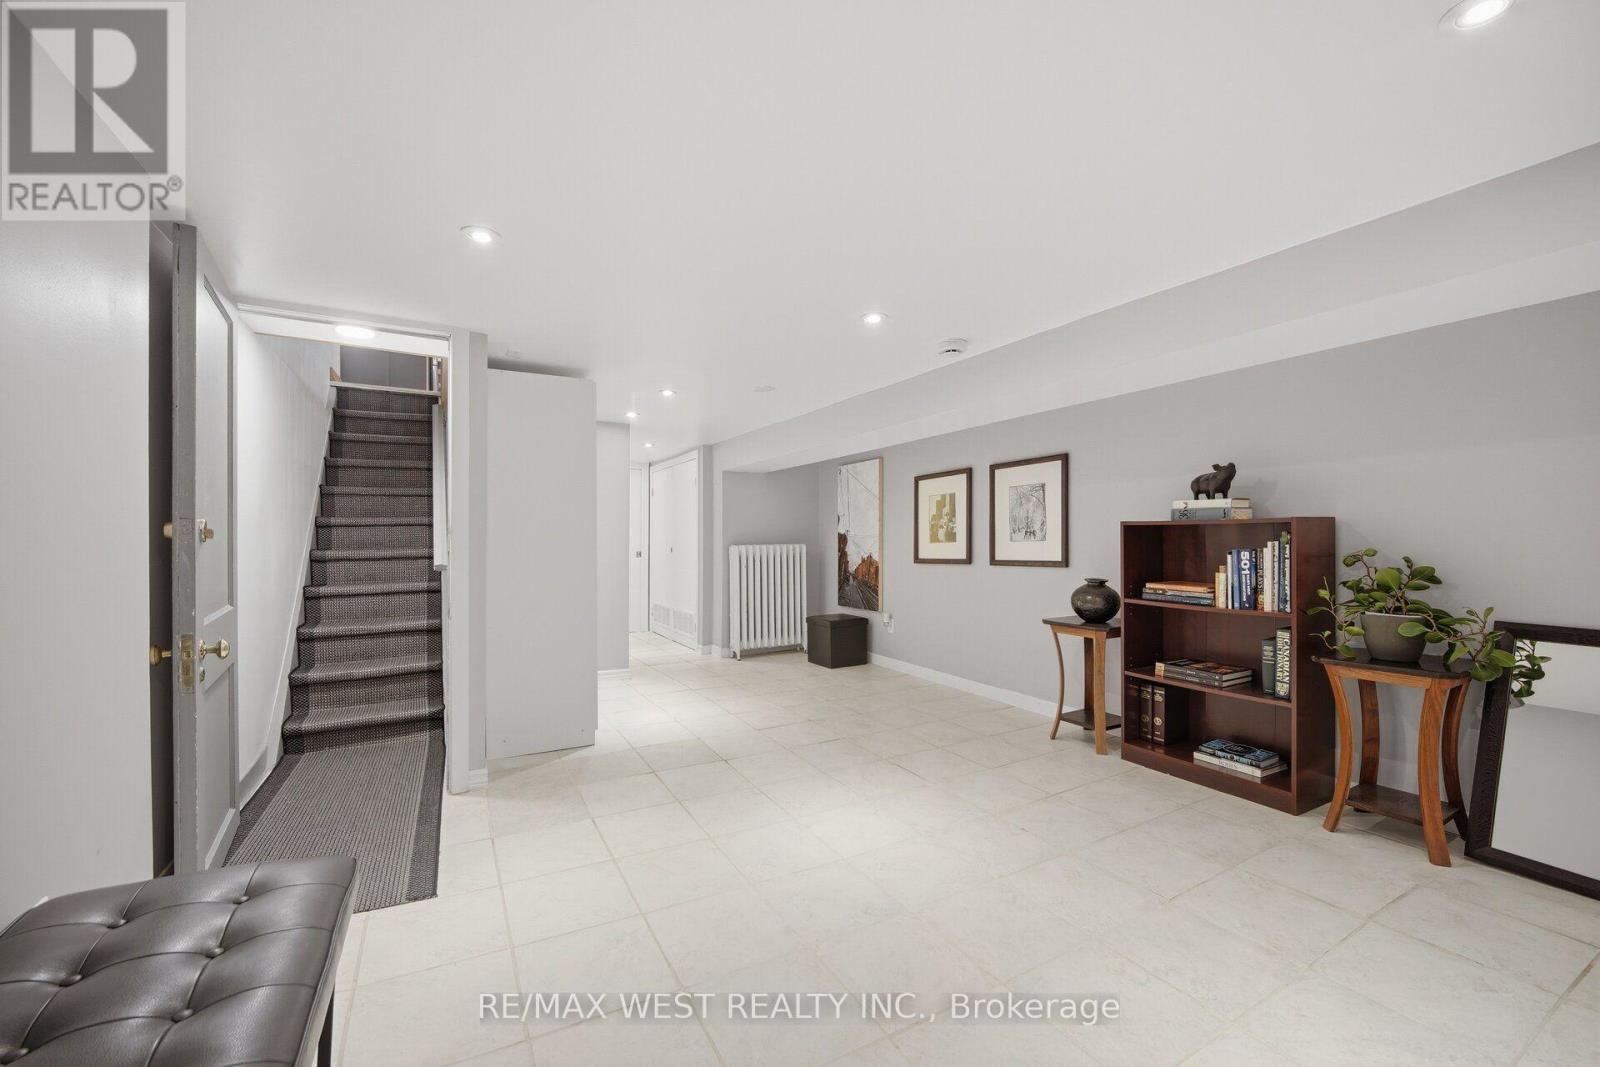
| 地下室进展 | 已装修 |
| 地下室类型 | N/a (finished) |
| 施工种类 | 独立屋 |
| 空调 | Wall Unit |
| 外墙 | 砖 |
| Fire Protection | Alarm System |
| Flooring Type | Hardwood, Ceramic |
| 地基类型 | 水泥 |
| 供暖方式 | 天然气 |
| 储存空间 | 2 |
| 内部尺寸 | 1100 - 1500 Sqft |
| 类型 | 独立屋 |
| 设备间 | 市政供水 |
车 位
| Detached Garage | |
| Garage |
土地
| 英亩数 | 无 |
| 土地便利设施 | 公园, 宗教场所, 公共交通, 学校 |
| 污水道 | Sanitary Sewer |
| 土地深度 | 108 Ft ,9 In |
| 土地宽度 | 17 Ft |
| 不规则大小 | 17 X 108.8 Ft |
房 间
| 楼 层 | 类 型 | 长 度 | 宽 度 | 面 积 |
|---|---|---|---|---|
| 二楼 | 主卧 | 4.06 m | 3.68 m | 4.06 m x 3.68 m |
| 二楼 | 卧室 | 2.44 m | 3.4 m | 2.44 m x 3.4 m |
| 二楼 | 卧室 | 2.44 m | 3.3 m | 2.44 m x 3.3 m |
| 地下室 | 娱乐,游戏房 | 3.68 m | 5.61 m | 3.68 m x 5.61 m |
| 地下室 | 门厅 | 0.89 m | 1.91 m | 0.89 m x 1.91 m |
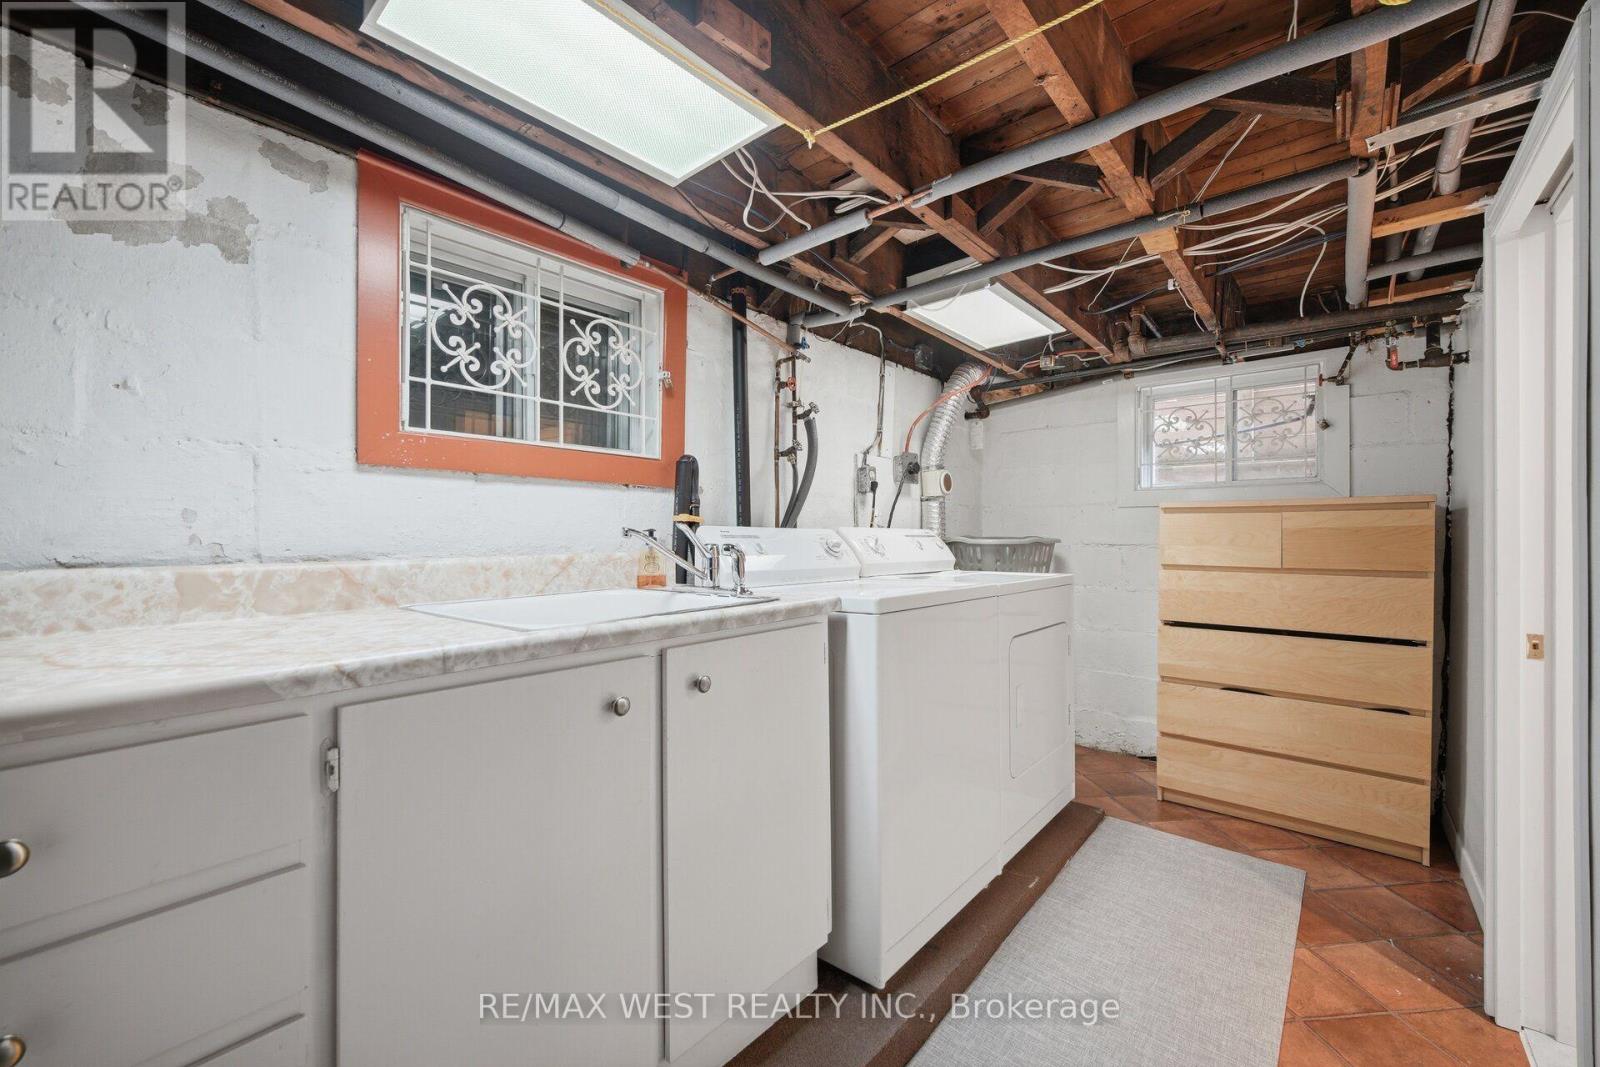
| 地下室 | 洗衣房 | 3.914 m | 1.96 m | 3.914 m x 1.96 m |
| 一楼 | 客厅 | 4.06 m | 5.08 m | 4.06 m x 5.08 m |
| 一楼 | 餐厅 | 3.15 m | 2.29 m | 3.15 m x 2.29 m |
| 一楼 | 厨房 | 4.06 m | 2.79 m | 4.06 m x 2.79 m |

The trademarks REALTOR®, REALTORS®, and the REALTOR® logo are controlled by The Canadian Real Estate Association (CREA) and identify real estate professionals who are members of CREA. The trademarks MLS®, Multiple Listing Service® and the associated logos are owned by The Canadian Real Estate Association (CREA) and identify the quality of services provided by real estate professionals who are members of CREA. The trademark DDF® is owned by The Canadian Real Estate Association (CREA) and identifies CREA's Data Distribution Facility (DDF®)
Toronto Real Estate Board
RE/MAX West Realty Inc.
September 14 2026 05:36:14
