
151 Hixon Road Hamilton, Ontario L8K 2C3


$799,900
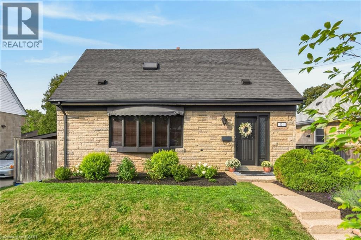
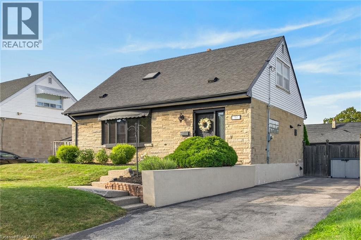
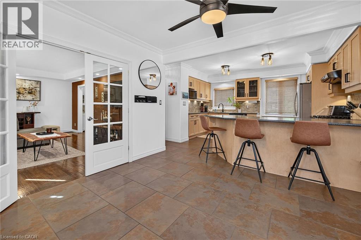
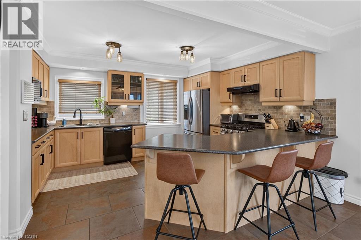
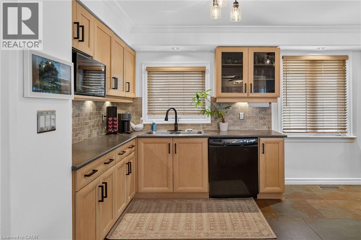
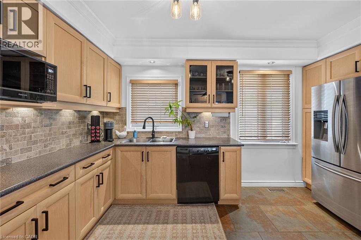
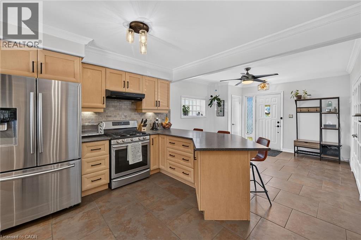
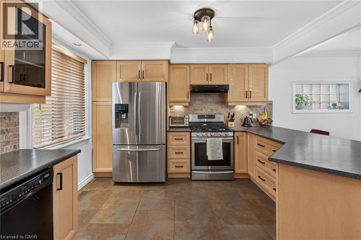
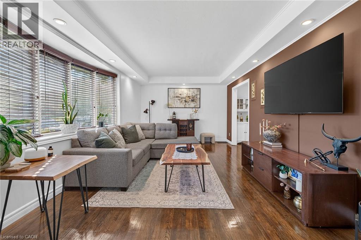
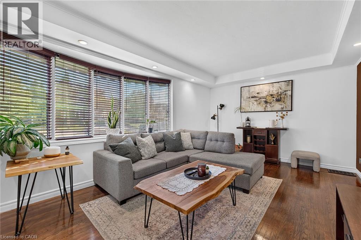
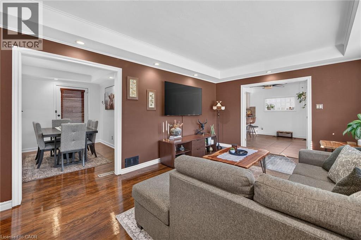
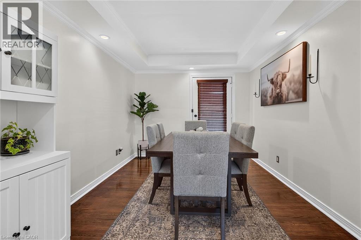
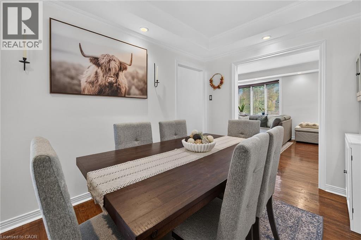
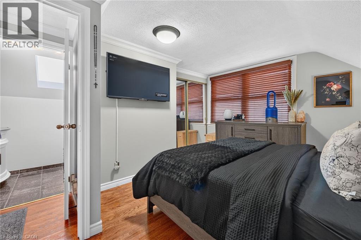
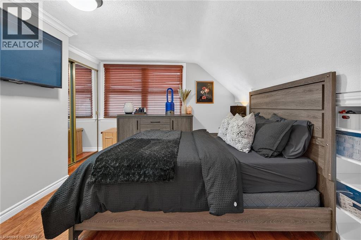
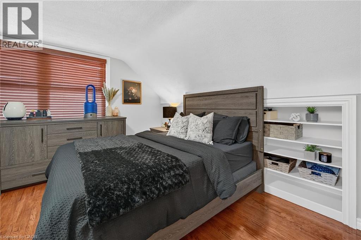
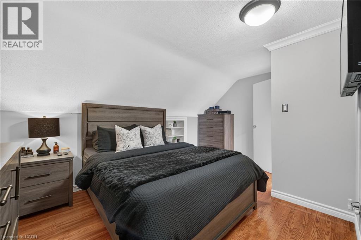
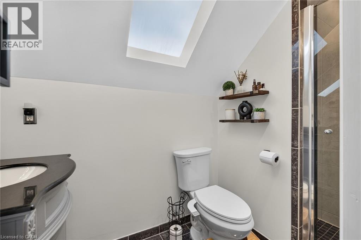
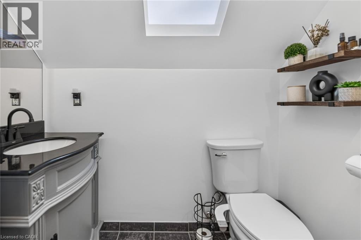
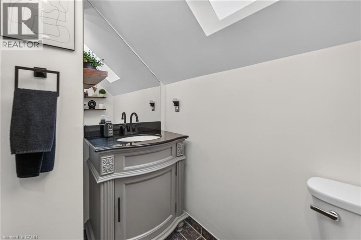
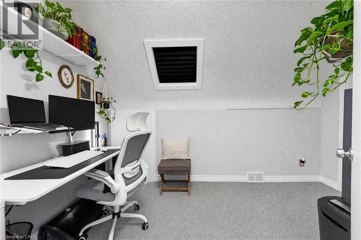
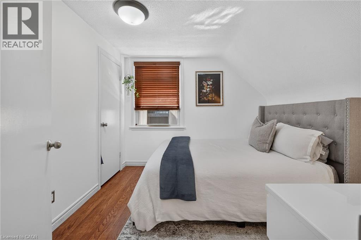
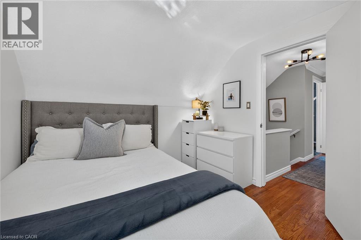
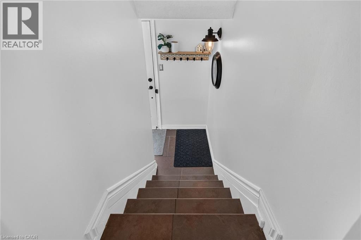
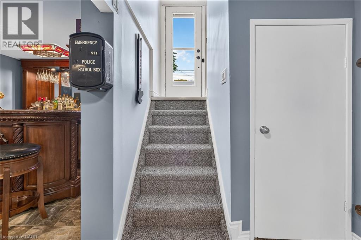
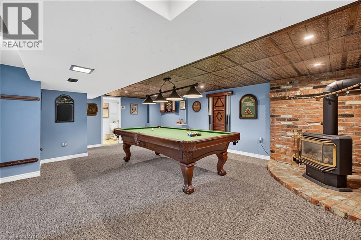
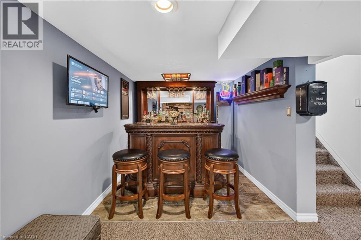
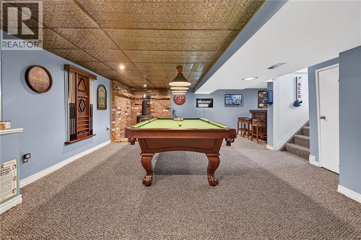
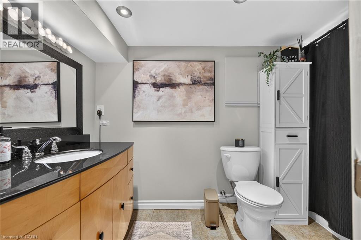
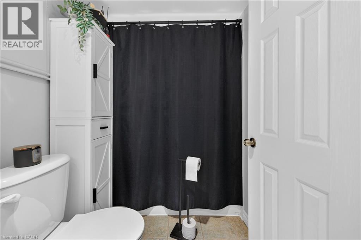
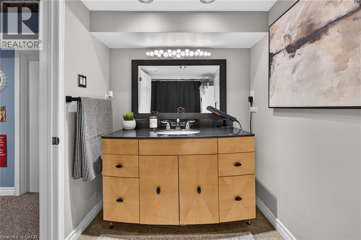
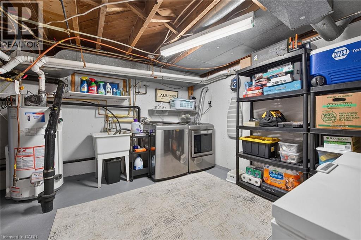
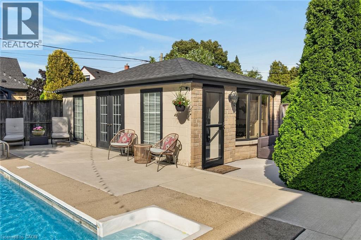
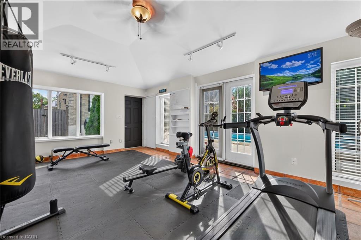
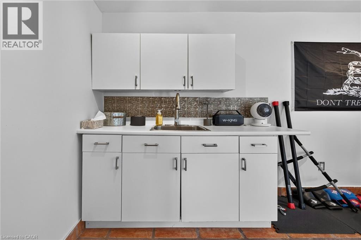
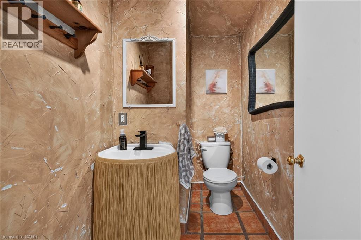
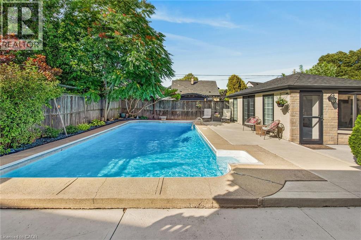
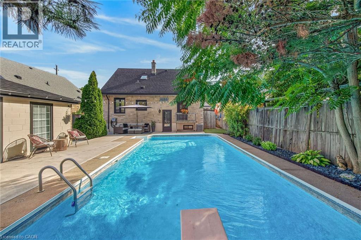
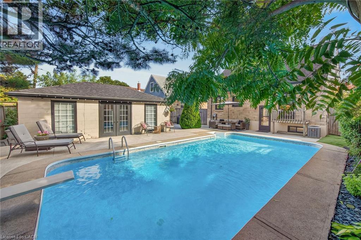
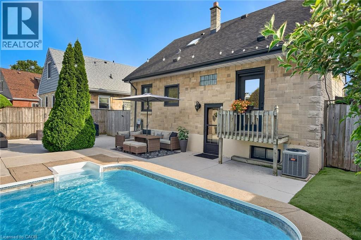
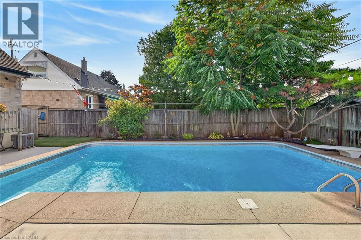
Welcome to this exceptional 3-bedroom, 2.5-bath home in highly sought-after Rosedale, offering an impressive combination of stylish upgrades, high-end finishes, incredible outdoor living, and a versatile additional dwelling unit (ADU) with endless possibilities. Step inside to a bright and spacious open-concept main level, featuring a generous eat-in kitchen with newer appliances—perfect for hosting and entertaining. The separate dining room boasts beautiful hardwood floors, while the bright and spacious living room features new hardwood flooring. The second level offers three bedrooms and an updated 3-piece bathroom. A separate rear entrance leads to the finished basement, providing even more living space and flexibility. The lower level features a comfortable recreation room with a gas fireplace and gorgeous, intricate copper ceiling tiles that create a truly distinctive and sophisticated atmosphere. Brand new Lennox AC and smart thermostat 26, An updated 4-piece bathroom, laundry area, and abundant storage complete the basement. The outdoor space is an entertainer’s dream, featuring a 16' x 32' in-ground pool, perfect for enjoying long summer days with family and friends. The fantastic-sized lot also offers a private driveway with parking for 3+ vehicles. And the possibilities continue with the additional dwelling unit, complete with its own living area, kitchenette, and bathroom. Whether you envision it as an Airbnb, private gym, home-based business, guest suite, or additional living space, this flexible space is a rare and valuable bonus. Located in the heart of highly desirable Rosedale, this home is close to everything you need, including shopping, schools, transit, golf, parks, and major highway access. Enjoy the added benefit of being just steps from beautiful trails and waterfalls. A truly unique opportunity offering space, style, flexibility, and an unbeatable location—this is the Rosedale home you’ve been waiting for! (id:43681)
Open House
现在这个房屋大家可以去Open House参观了!
2:00 pm
结束于:4:00 pm
房源概要
| MLS® Number | 40858903 |
| 房源类型 | 民宅 |
| 附近的便利设施 | 礼拜场所 |
| 社区特征 | 安静的区域 |
| 设备类型 | 热水器 |
| 特征 | 铺设车道, Skylight |
| 总车位 | 3 |
| 泳池类型 | Inground Pool |
| 租赁设备类型 | 热水器 |
详 情
| 浴室 | 3 |
| 地上卧房 | 3 |
| 总卧房 | 3 |
| 家电类 | 洗碗机, 烘干机, 冰箱, 炉子, 洗衣机, Gas 炉子(s), 窗帘 |
| 建筑风格 | Multi-level |
| 地下室进展 | 已装修 |
| 地下室类型 | 全完工 |
| 施工日期 | 1952 |
| 施工种类 | 独立屋 |
| 空调 | 中央空调 |
| 外墙 | 砖, 乙烯基壁板 |
| 地基类型 | 水泥 |
| 客人卫生间(不包含洗浴) | 1 |
| 供暖方式 | 天然气 |
| 供暖类型 | 压力热风 |
| 储存空间 | 2 |
| 内部尺寸 | 2342 Sqft |
| 类型 | 独立屋 |
| 设备间 | 市政供水 |
土地
| 入口类型 | Road Access, Highway Nearby |
| 英亩数 | 无 |
| 围栏类型 | Fence |
| 土地便利设施 | 宗教场所 |
| 污水道 | 城市污水处理系统 |
| 土地深度 | 100 Ft |
| 土地宽度 | 50 Ft |
| 不规则大小 | 0.115 |
| Size Total | 0.115 Ac|under 1/2 Acre |
| 规划描述 | C |
房 间
| 楼 层 | 类 型 | 长 度 | 宽 度 | 面 积 |
|---|---|---|---|---|
| 二楼 | 三件套卫生间 | Measurements not available | ||
| 二楼 | 卧室 | 8'4'' x 9'6'' | ||
| 二楼 | 卧室 | 11'3'' x 7'0'' | ||
| 二楼 | 主卧 | 14'3'' x 10'11'' | ||
| 地下室 | 设备间 | Measurements not available | ||
| 地下室 | Storage | Measurements not available | ||
| 地下室 | 洗衣房 | 9'0'' x 9'9'' | ||
| 地下室 | 四件套浴室 | 5'4'' x 11'4'' | ||
| 地下室 | 娱乐室 | 25'2'' x 15'0'' | ||
| 一楼 | Breakfast | Measurements not available | ||
| 一楼 | 两件套卫生间 | Measurements not available | ||
| 一楼 | 家庭房 | 16'10'' x 26'4'' | ||
| 一楼 | 客厅 | 18'5'' x 14'0'' | ||
| 一楼 | 餐厅 | 9'2'' x 12'0'' | ||
| 一楼 | 厨房 | 14'3'' x 12'0'' | ||
| 一楼 | 在厨房吃 | 12'1'' x 8'9'' | ||
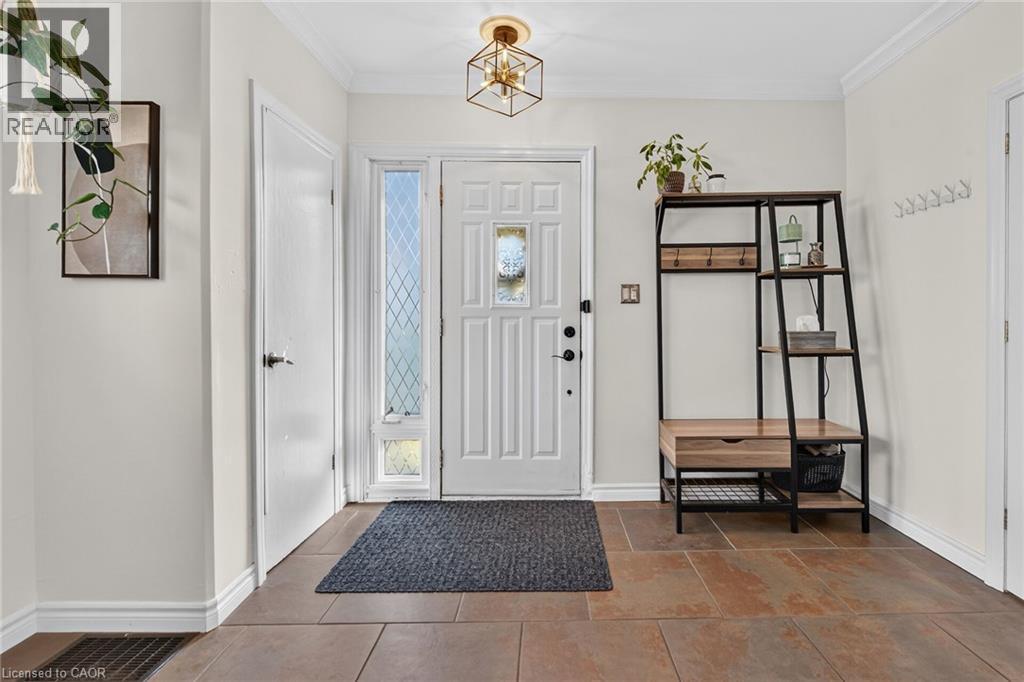
| 一楼 | 门厅 | 10'6'' x 4'0'' |
https://www.realtor.ca/real-estate/30207024/151-hixon-road-hamilton

The trademarks REALTOR®, REALTORS®, and the REALTOR® logo are controlled by The Canadian Real Estate Association (CREA) and identify real estate professionals who are members of CREA. The trademarks MLS®, Multiple Listing Service® and the associated logos are owned by The Canadian Real Estate Association (CREA) and identify the quality of services provided by real estate professionals who are members of CREA. The trademark DDF® is owned by The Canadian Real Estate Association (CREA) and identifies CREA's Data Distribution Facility (DDF®)
REALTORS® Association of Hamilton-Burlington
RE/MAX Escarpment Realty Inc.
September 22 2026 04:09:15
