
151 Haylock Avenue Centre Wellington (Elora/salem), Ontario N0B 1S0


$985,990
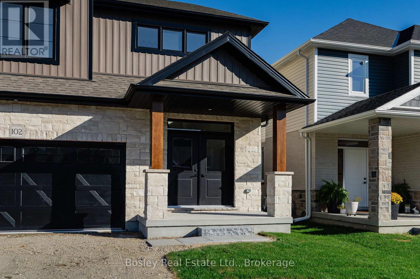
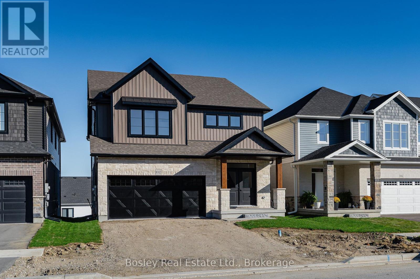
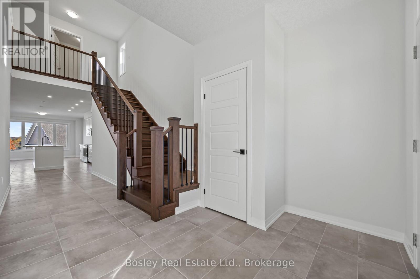
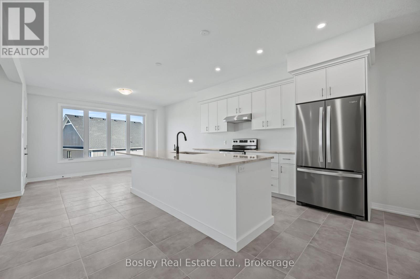
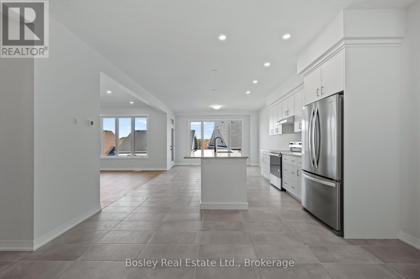
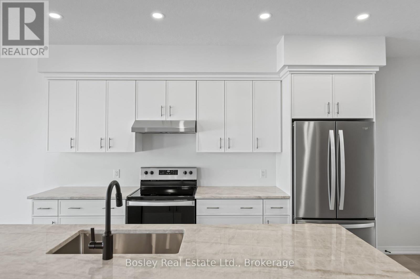
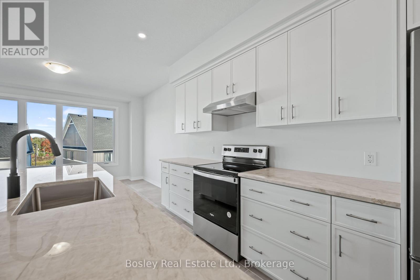
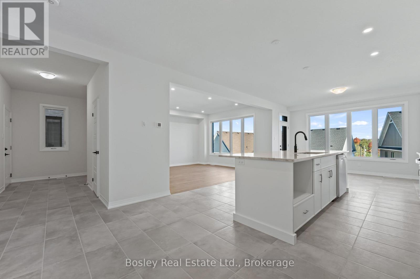
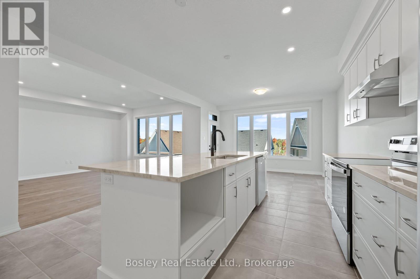
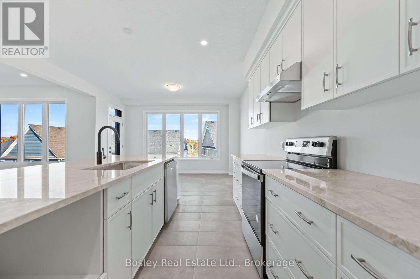
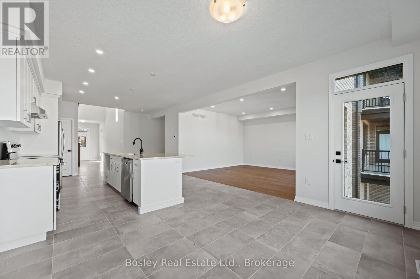
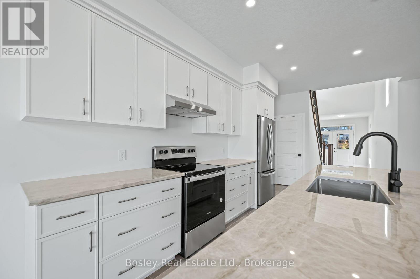
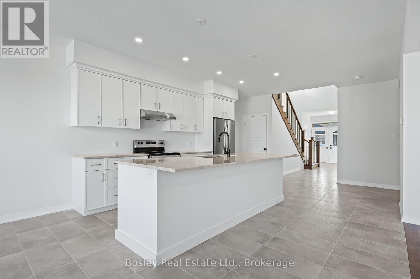
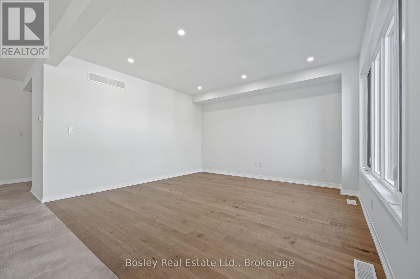
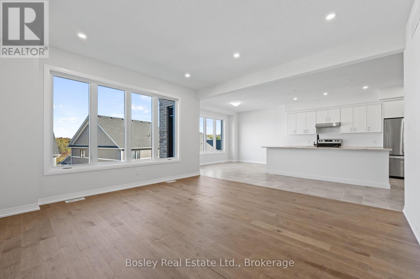
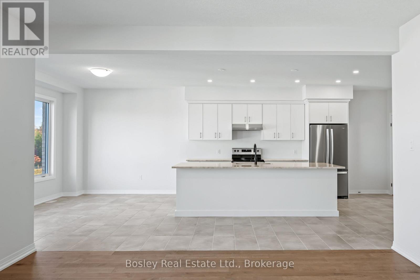
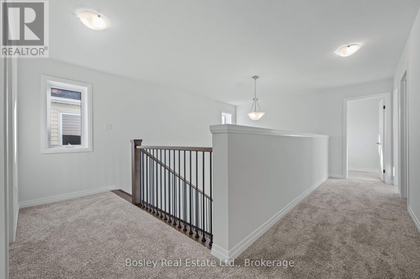
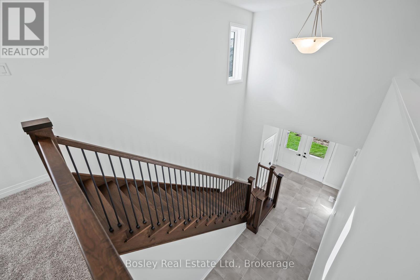
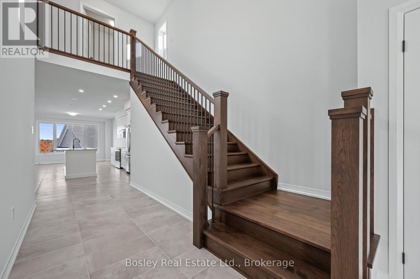
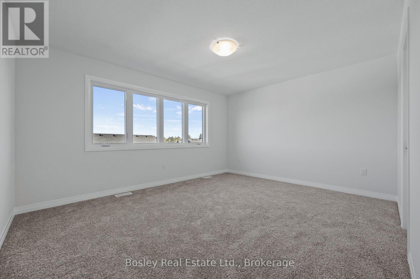
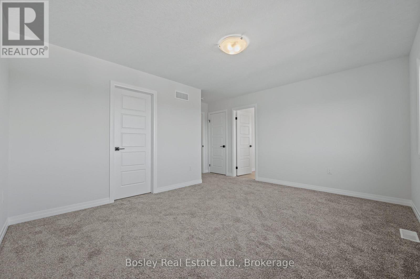
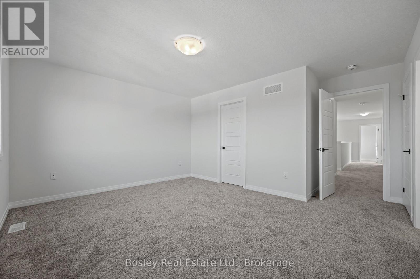
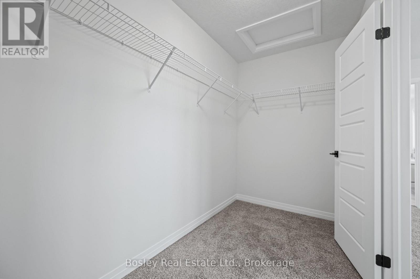
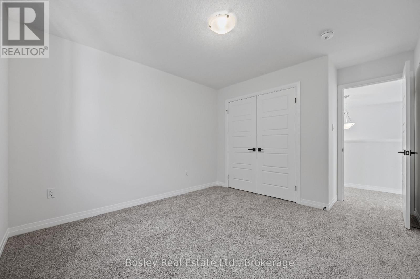
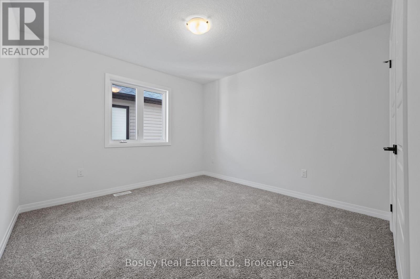
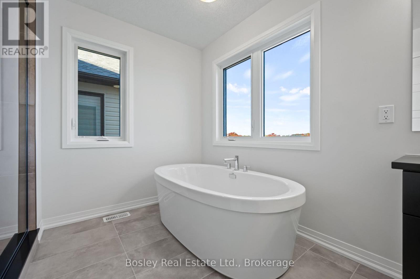
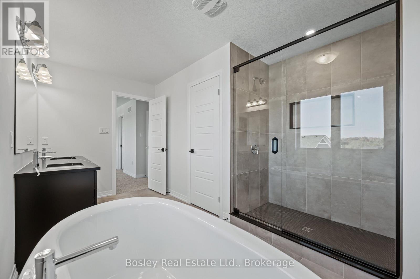
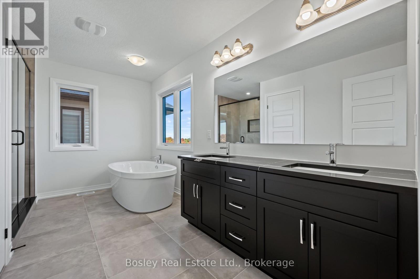
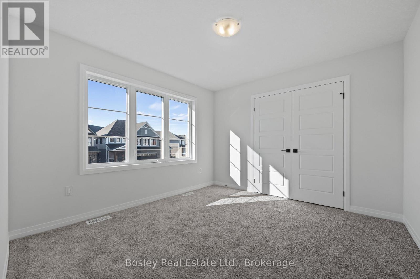
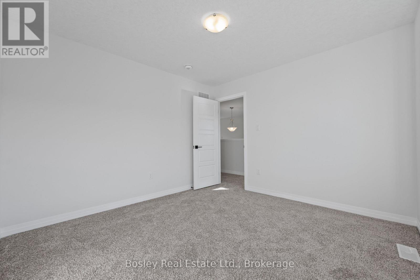
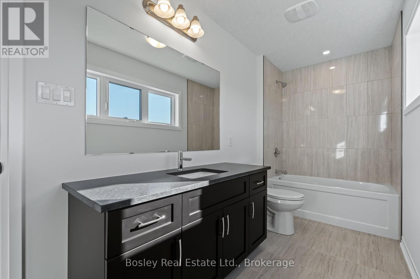
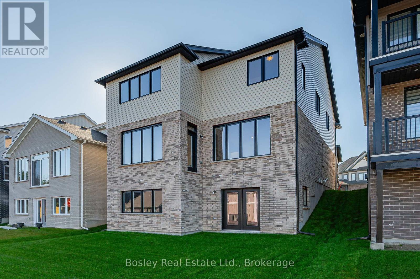
Space, Style & A Walkout Lot. Discover 2,510 sq. ft. of thoughtfully designed living space in this impressive two-storey home, situated on a desirable walkout lot in Elora's South River community. Currently at the drywall stage, this home offers buyers the exciting opportunity to select their own interior colour schemes and finishes! Please note that the photos shown are of a completed home that may have additional upgrades and are intended to illustrate the design and finishes available.Offering 3 bedrooms, 2.5 bathrooms and a bright, open layout, this home combines quality craftsmanship with the space and flexibility today's buyers are looking for.A grand 18-foot-high entryway creates a striking first impression, welcoming you into a home filled with natural light. The main level features hardwood flooring, 9-foot ceilings, pot lighting and large windows throughout. At the heart of the home is an expansive galley-style kitchen with stone countertops, offering generous space for cooking, gathering and entertaining.Upstairs, a versatile second-floor loft provides the perfect spot for a home office, family lounge or quiet retreat, while convenient second-floor laundry makes everyday living easier. The spacious primary suite features a luxurious 5-piece ensuite with a freestanding soaker tub, glass-enclosed tiled shower and double vanity.The walkout lot is a standout feature, bringing additional natural light to the lower level and providing direct access to the backyard, with exciting possibilities for future living and entertaining space.Ideally located close to Elora's charming downtown, shops, restaurants and everyday amenities, South River offers the perfect balance of small-town charm and modern convenience.Why settle for someone else's choices when you can make this home your own? With construction well underway and the opportunity to personalize your interior finishes, this is your chance to enjoy a brand-new home without starting from scratch. (id:43681)
房源概要
| MLS® Number | X14111988 |
| 房源类型 | 民宅 |
| 社区名字 | Elora/Salem |
| 设备类型 | 热水器, Water Softener |
| 特征 | Sump Pump |
| 总车位 | 4 |
| 租赁设备类型 | 热水器, Water Softener |
详 情
| 浴室 | 3 |
| 地上卧房 | 3 |
| 总卧房 | 3 |
| Age | 0 To 5 Years |
| 家电类 | Water Heater - Tankless, Water Softener |
| 地下室进展 | 已完成 |
| 地下室功能 | Walk Out |
| 地下室类型 | Full, N/a, N/a (unfinished) |
| 施工种类 | 独立屋 |
| 空调 | 中央空调 |
| 外墙 | 砖, 石 |
| 地基类型 | 混凝土浇筑 |
| 客人卫生间(不包含洗浴) | 1 |
| 供暖方式 | 天然气 |
| 供暖类型 | 压力热风 |
| 储存空间 | 2 |
| 内部尺寸 | 2500 - 3000 Sqft |
| 类型 | 独立屋 |
| 设备间 | 市政供水 |
车 位
| 附加车库 | |
| Garage |
土地
| 英亩数 | 无 |
| 污水道 | Sanitary Sewer |
| 土地深度 | 99 Ft |
| 土地宽度 | 38 Ft |
| 不规则大小 | 38 X 99 Ft |
房 间
| 楼 层 | 类 型 | 长 度 | 宽 度 | 面 积 |
|---|---|---|---|---|
| 二楼 | 主卧 | 3.66 m | 4.48 m | 3.66 m x 4.48 m |
| 二楼 | Loft | 3.66 m | 4.3 m | 3.66 m x 4.3 m |
| 二楼 | 第二卧房 | 3.08 m | 4.3 m | 3.08 m x 4.3 m |
| 二楼 | 第三卧房 | 3.08 m | 3.44 m | 3.08 m x 3.44 m |
| 二楼 | 洗衣房 | 2.16 m | 1.65 m | 2.16 m x 1.65 m |
| 一楼 | 门厅 | 2.74 m | 2.74 m | 2.74 m x 2.74 m |
| 一楼 | 厨房 | 3.96 m | 4.02 m | 3.96 m x 4.02 m |
| 一楼 | 餐厅 | 3.99 m | 3.23 m | 3.99 m x 3.23 m |
| 一楼 | 大型活动室 | 4.3 m | 4.54 m | 4.3 m x 4.54 m |
| 一楼 | Mud Room | 1.92 m | 1.83 m | 1.92 m x 1.83 m |

The trademarks REALTOR®, REALTORS®, and the REALTOR® logo are controlled by The Canadian Real Estate Association (CREA) and identify real estate professionals who are members of CREA. The trademarks MLS®, Multiple Listing Service® and the associated logos are owned by The Canadian Real Estate Association (CREA) and identify the quality of services provided by real estate professionals who are members of CREA. The trademark DDF® is owned by The Canadian Real Estate Association (CREA) and identifies CREA's Data Distribution Facility (DDF®)
Muskoka Haliburton Orillia – The Lakelands Association of REALTORS®
Bosley Real Estate Ltd.
October 23 2026 06:30:26
