
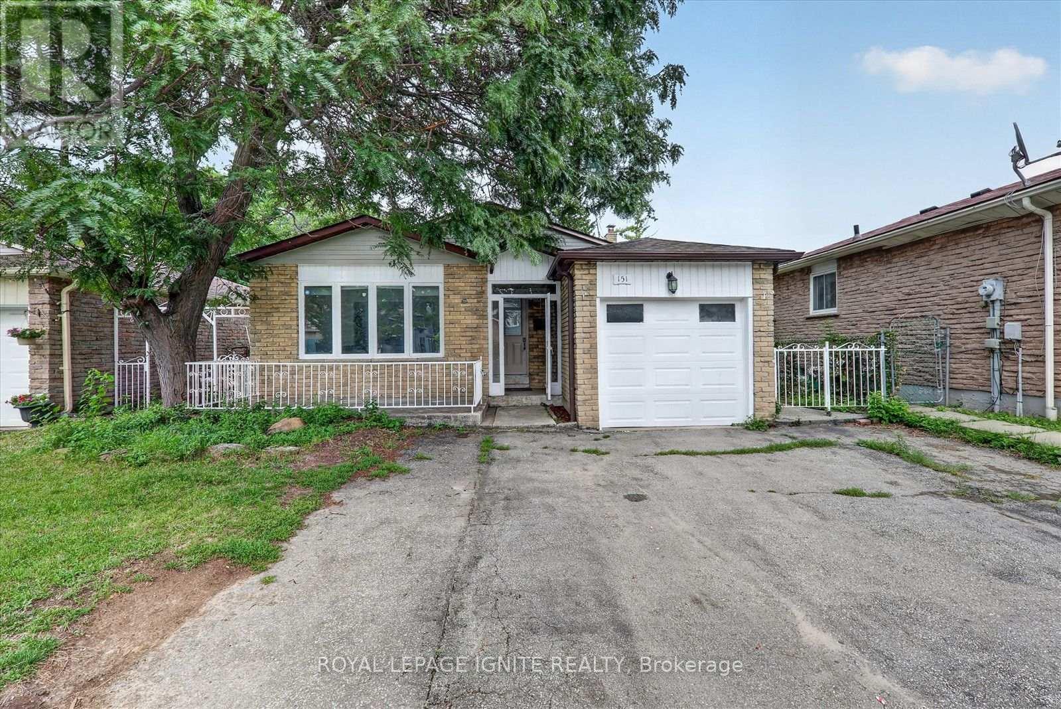
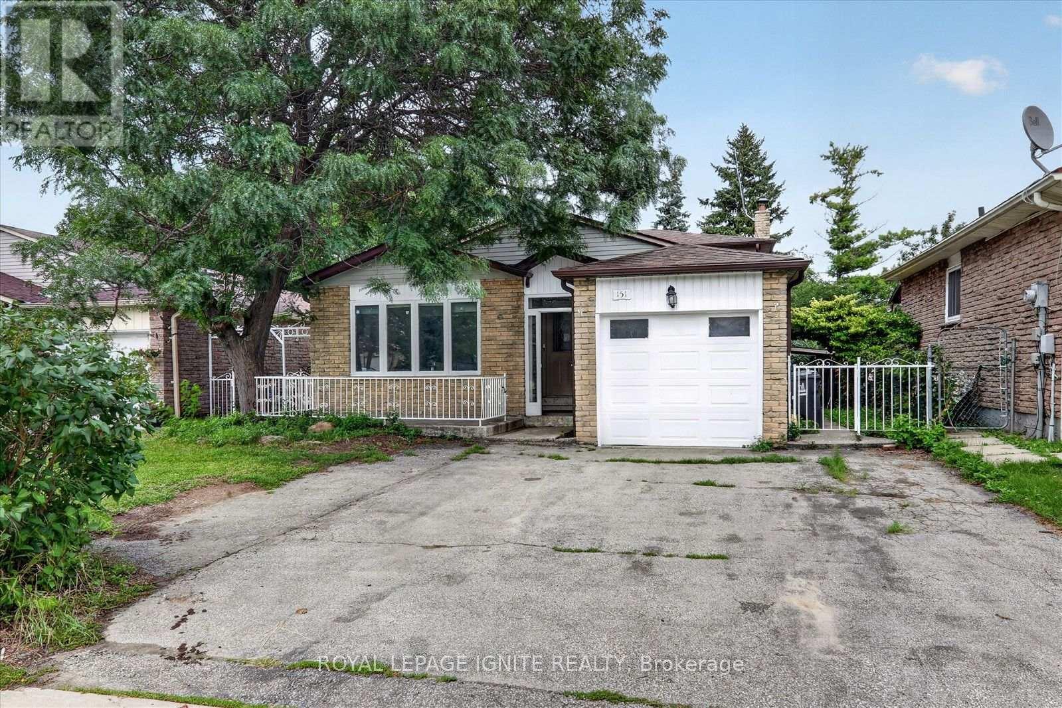
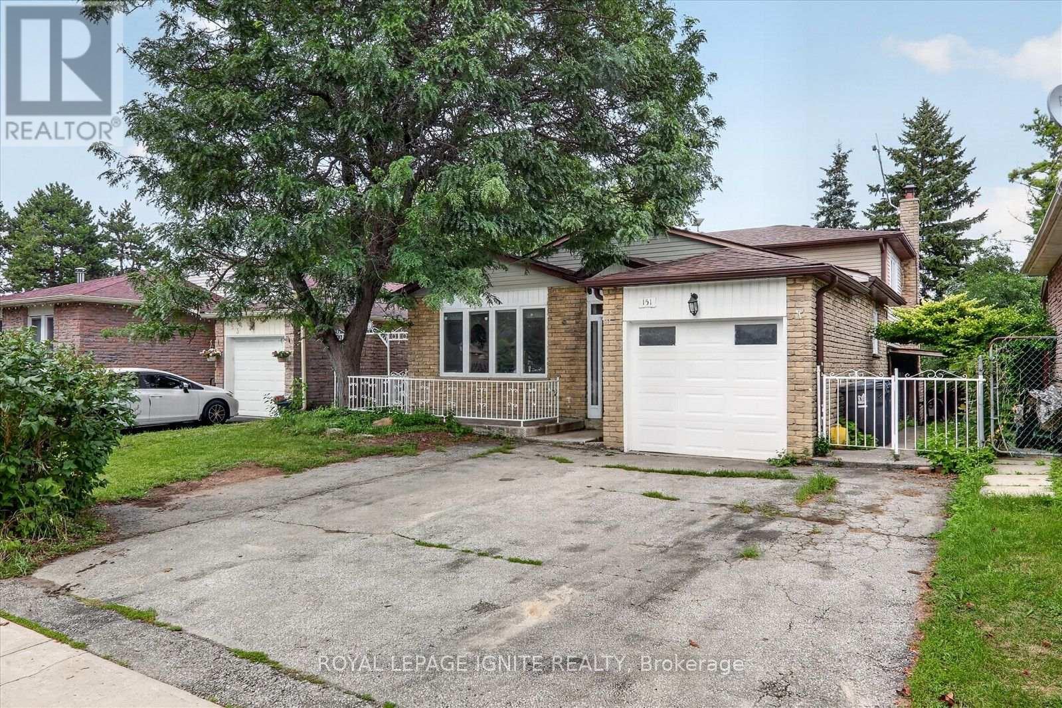
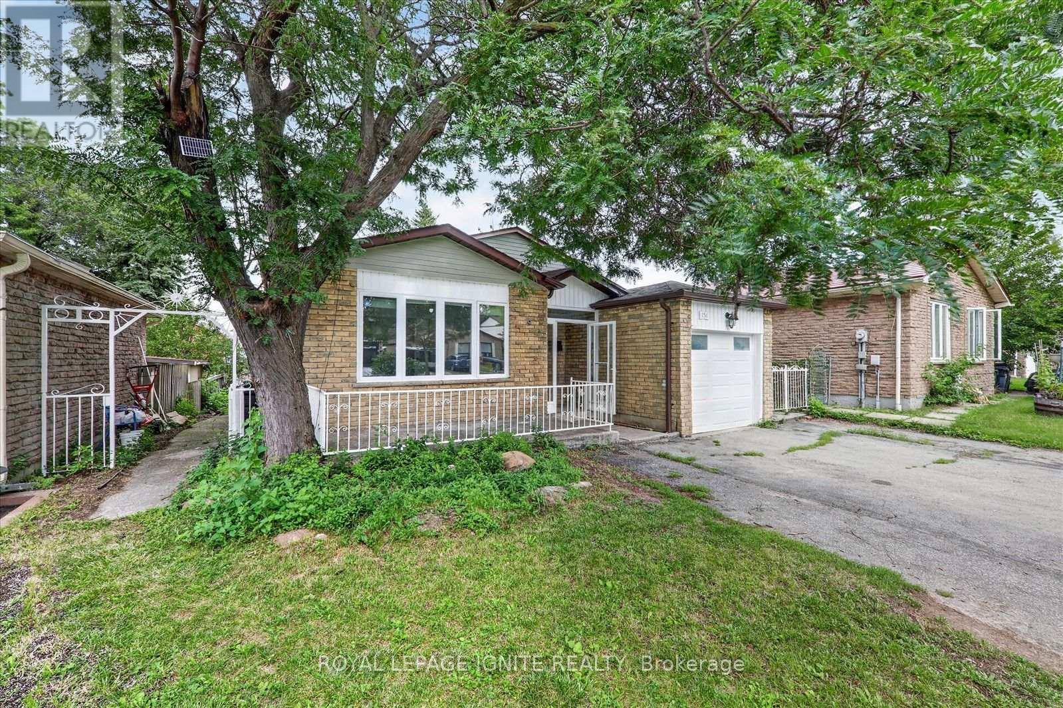
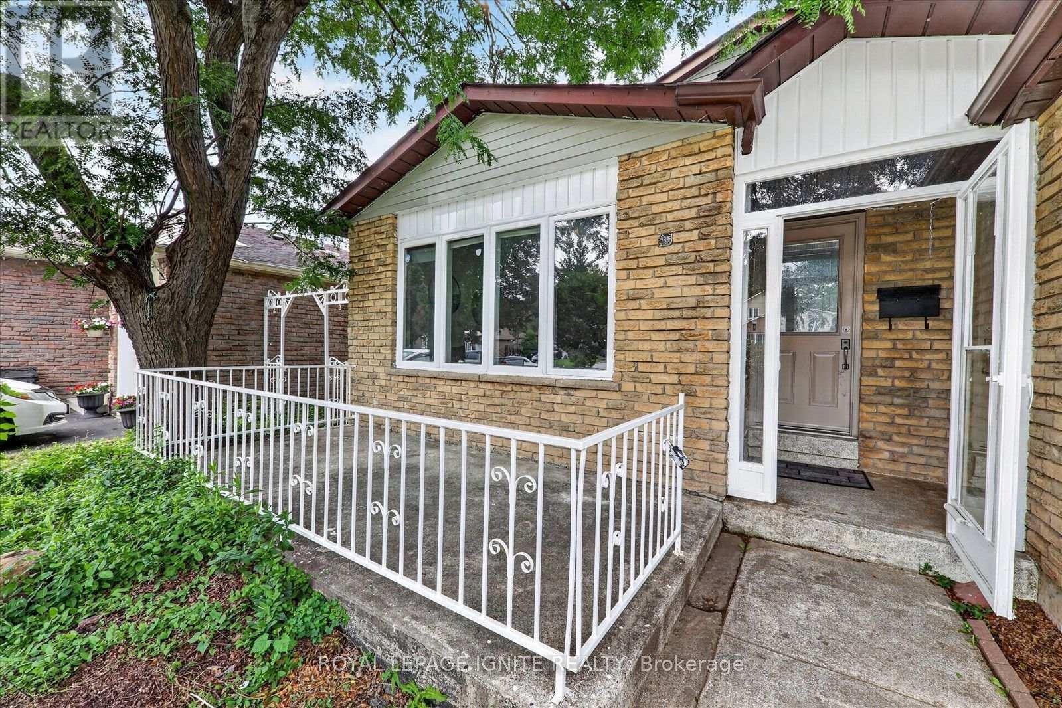
151 Fawcett Trail Toronto (Malvern), Ontario M1B 3B9


$799,900
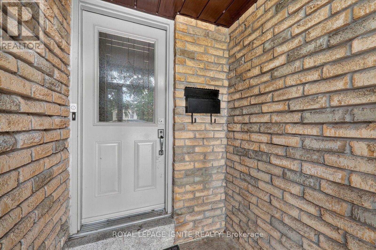
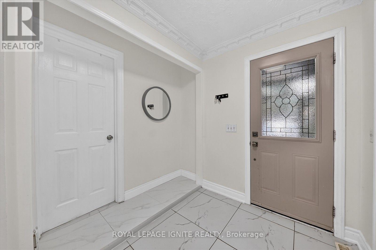
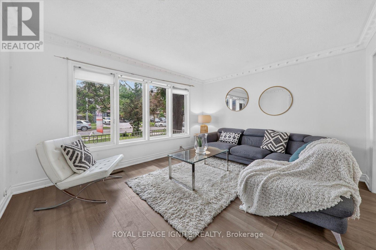
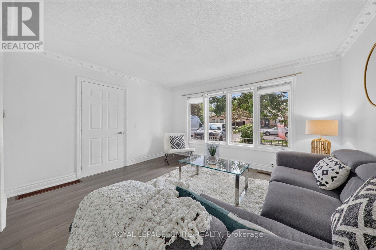
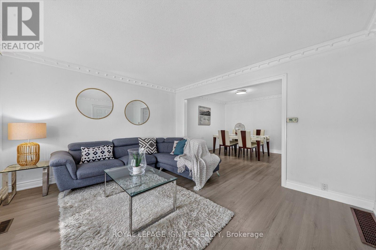
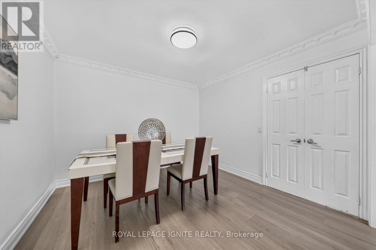
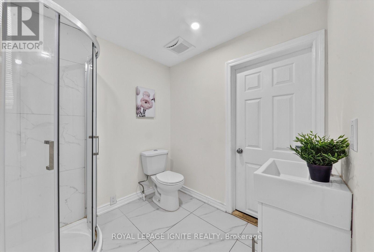
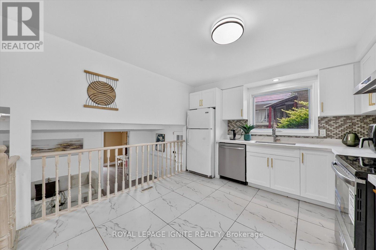
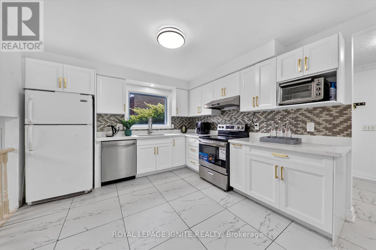
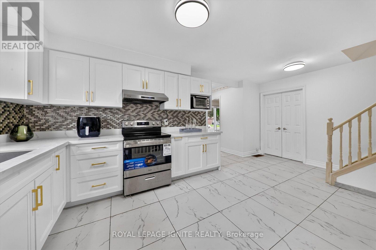
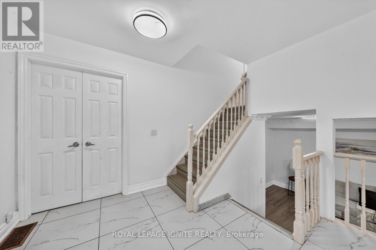
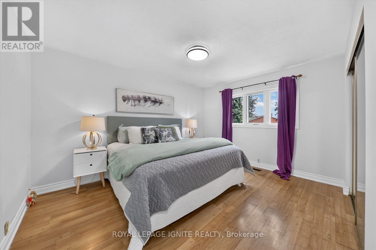
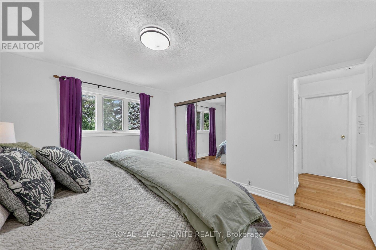
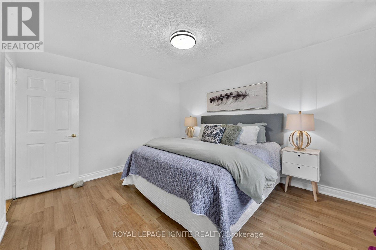
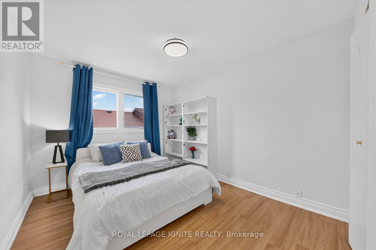
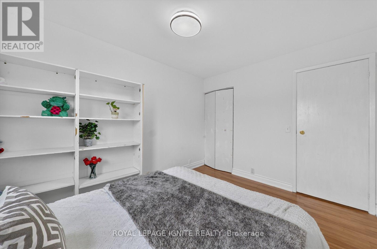
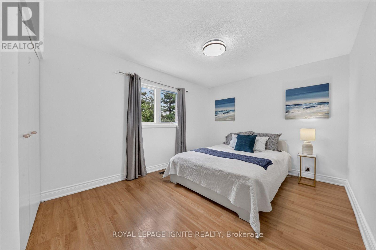
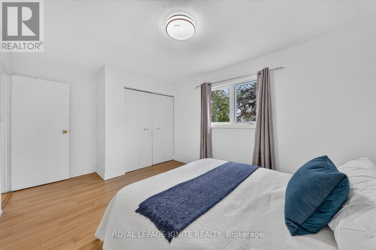
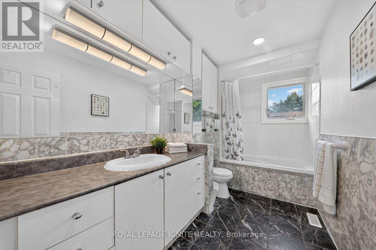
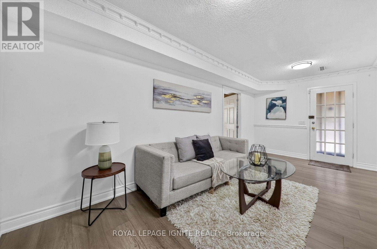
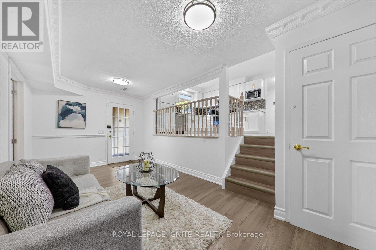
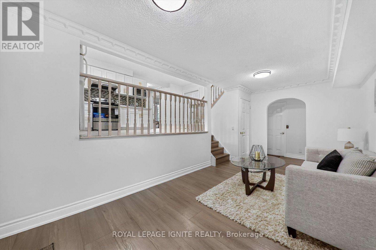
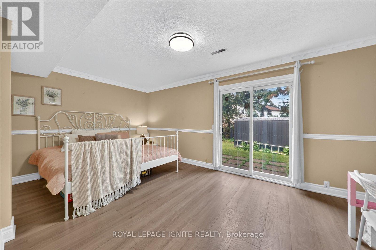
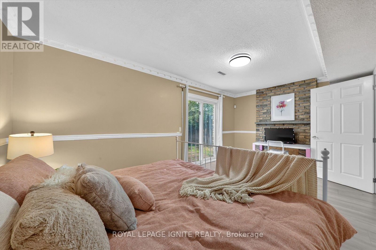
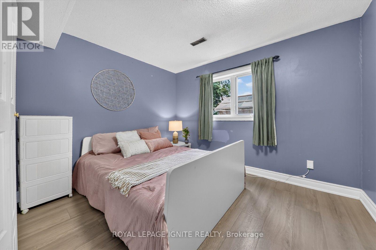
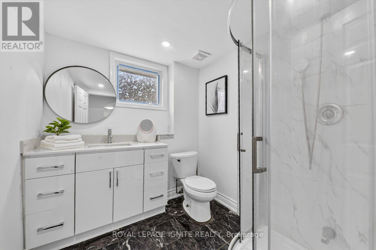
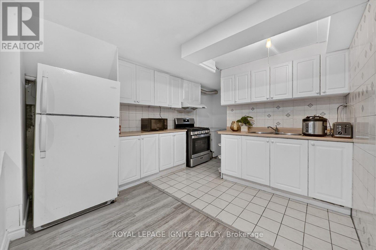
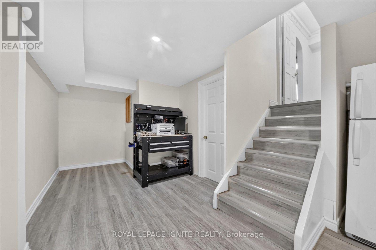
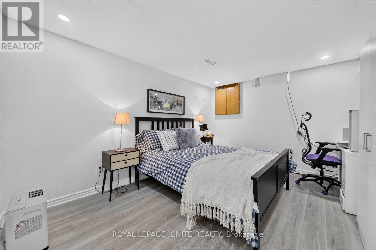
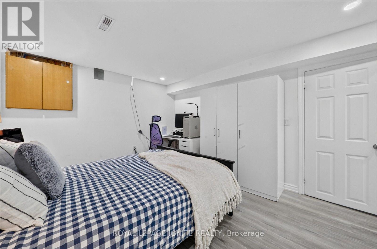
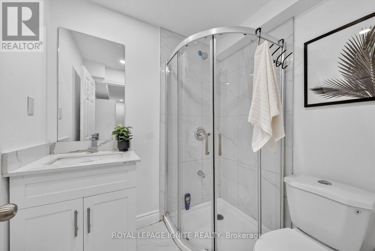
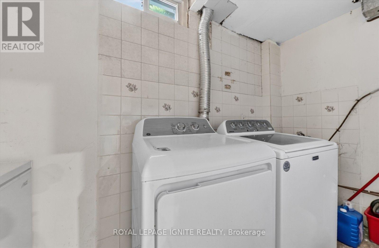
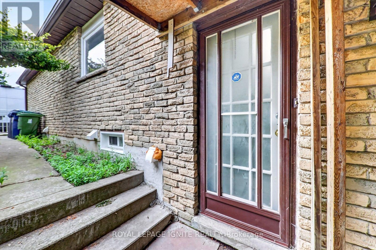
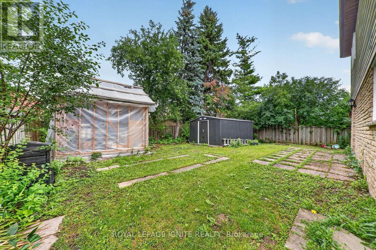
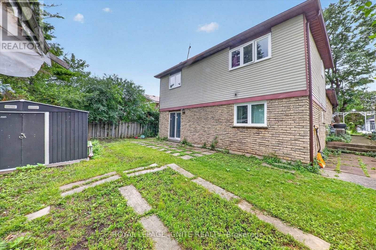
Welcome to this beautifully updated 4-bedroom, 4-level backsplit, offering exceptional space, flexibility, and stylish modern finishes throughout. At the heart of the home is the stunning newly renovated kitchen (2025), complete with contemporary cabinetry, elegant finishes, brand-new appliances, and a gas range. Extensively upgraded from top to bottom, this move-in-ready home features two additional bathrooms, a fully renovated basement, and new flooring throughout, creating a fresh and cohesive look. The thoughtfully designed layout provides multiple living areas, making it ideal for growing families, multi-generational households, working from home, or anyone seeking flexible space to live, work, and relax. A convenient side entrance and walkout to the backyard provide easy access and excellent potential for extended-family living. Outside, the spacious and private backyard offers the perfect setting for summer gatherings, gardening, entertaining, or simply relaxing outdoors. A convenient side entrance and walkout to the backyard provide easy access and excellent potential for extended-family living. Outside, the spacious and private backyard offers the perfect setting for summer gatherings, gardening, entertaining, or simply relaxing outdoors. (id:43681)
房源概要
| MLS® Number | E13652876 |
| 房源类型 | 民宅 |
| 社区名字 | Malvern |
| 总车位 | 5 |
详 情
| 浴室 | 4 |
| 地上卧房 | 5 |
| 地下卧室 | 1 |
| 总卧房 | 6 |
| 家电类 | 洗碗机, Range, 炉子, Two 冰箱s |
| 地下室进展 | 已装修 |
| 地下室类型 | N/a (finished) |
| 施工种类 | 独立屋 |
| Construction Style Split Level | Backsplit |
| 空调 | 中央空调 |
| 外墙 | 砖 |
| 壁炉 | 有 |
| Flooring Type | Ceramic, Hardwood, Laminate, Carpeted |
| 地基类型 | 混凝土 |
| 供暖方式 | 天然气 |
| 供暖类型 | 压力热风 |
| 内部尺寸 | 1500 - 2000 Sqft |
| 类型 | 独立屋 |
| 设备间 | 市政供水 |
车 位
| Garage |
土地
| 英亩数 | 无 |
| 污水道 | Sanitary Sewer |
| 土地深度 | 112 Ft |
| 土地宽度 | 45 Ft |
| 不规则大小 | 45 X 112 Ft |
房 间
| 楼 层 | 类 型 | 长 度 | 宽 度 | 面 积 |
|---|---|---|---|---|
| 地下室 | 娱乐,游戏房 | 7.55 m | 6.55 m | 7.55 m x 6.55 m |
| 地下室 | 厨房 | 7.55 m | 6.55 m | 7.55 m x 6.55 m |
| Lower Level | Bedroom 4 | 3.71 m | 3.42 m | 3.71 m x 3.42 m |
| Lower Level | 家庭房 | 6.09 m | 5.41 m | 6.09 m x 5.41 m |
| 一楼 | 厨房 | 5.59 m | 3.43 m | 5.59 m x 3.43 m |
| 一楼 | 餐厅 | 3.37 m | 3.31 m | 3.37 m x 3.31 m |
| Upper Level | 主卧 | 4.15 m | 3.43 m | 4.15 m x 3.43 m |
| Upper Level | 第二卧房 | 4.66 m | 3.16 m | 4.66 m x 3.16 m |
| Upper Level | 第三卧房 | 3.61 m | 2.94 m | 3.61 m x 2.94 m |
https://www.realtor.ca/real-estate/30131147/151-fawcett-trail-toronto-malvern-malvern

The trademarks REALTOR®, REALTORS®, and the REALTOR® logo are controlled by The Canadian Real Estate Association (CREA) and identify real estate professionals who are members of CREA. The trademarks MLS®, Multiple Listing Service® and the associated logos are owned by The Canadian Real Estate Association (CREA) and identify the quality of services provided by real estate professionals who are members of CREA. The trademark DDF® is owned by The Canadian Real Estate Association (CREA) and identifies CREA's Data Distribution Facility (DDF®)
Toronto Real Estate Board
Royal LePage Ignite Realty, Real One Realty Inc.
August 07 2026 11:30:28
