
151 Concession 7 Road E Hamilton, Ontario L8B 1T7



$3,199,000
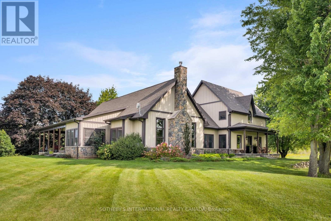
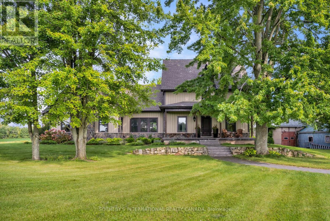
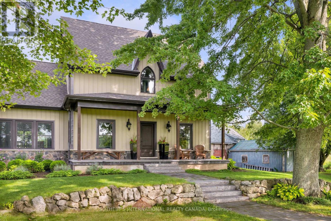
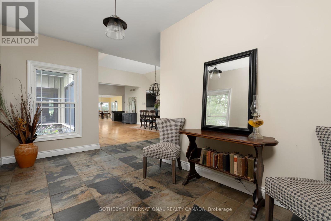
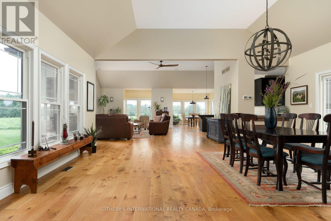
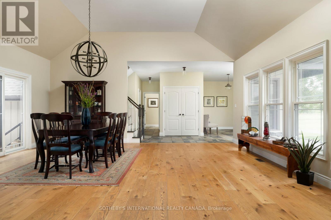
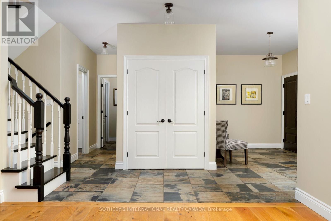
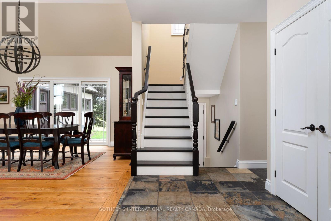
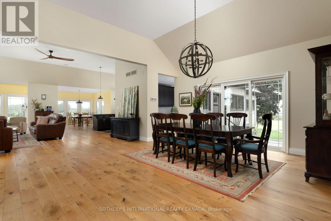
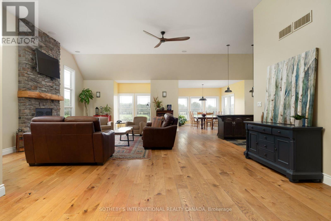
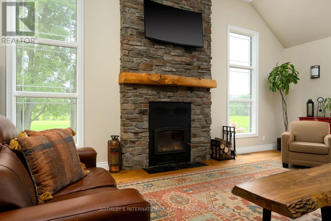
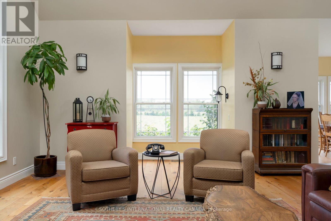
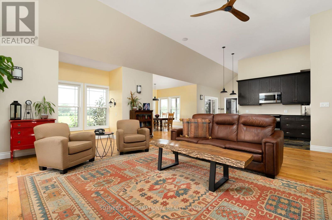
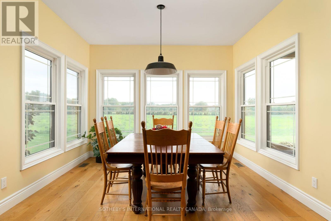
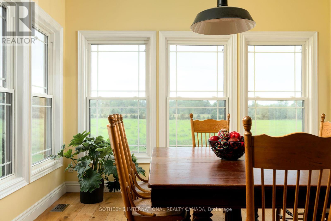
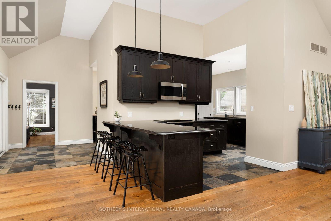
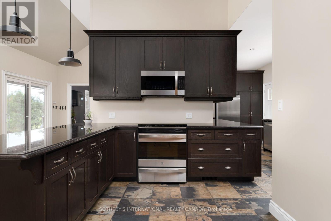
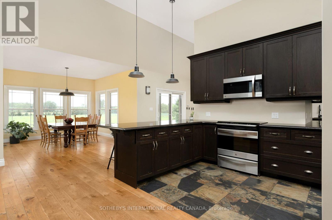
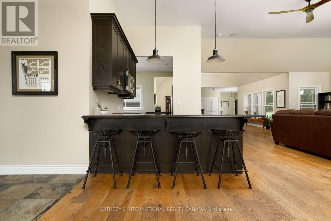
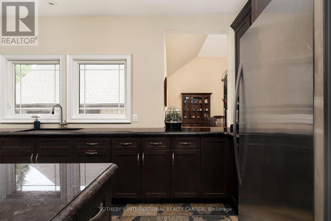
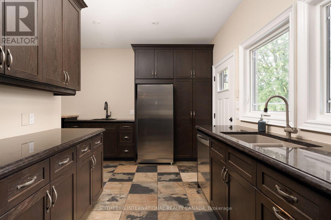
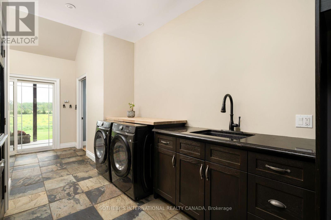
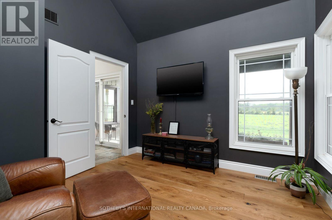
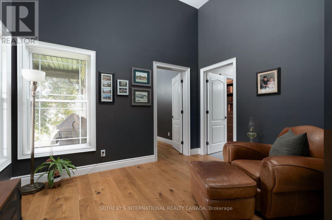
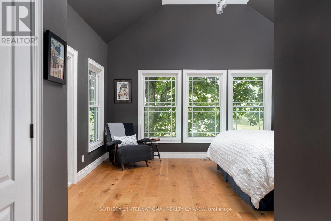
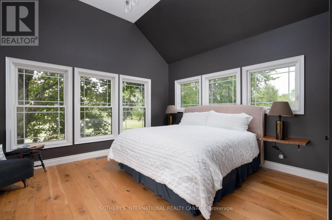
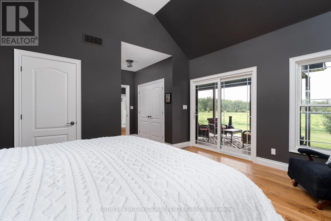
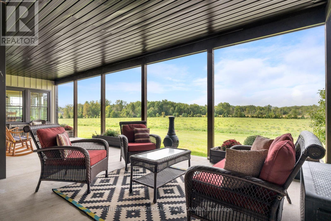
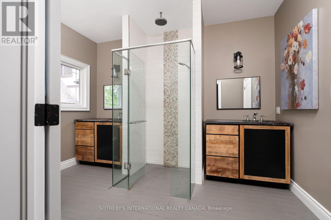
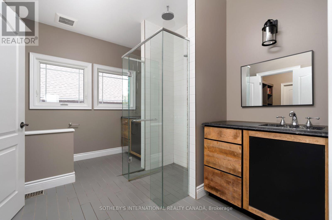
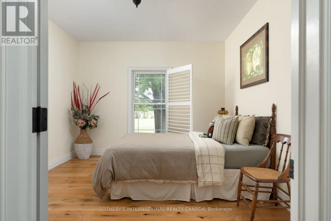
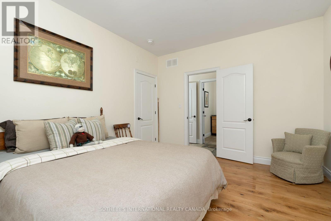
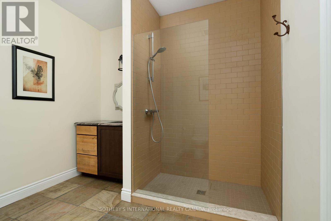
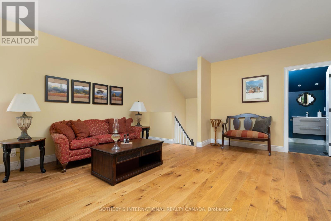
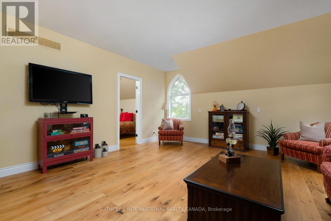
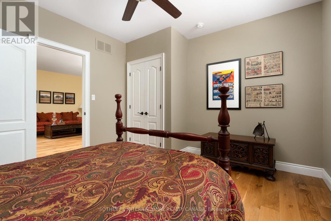
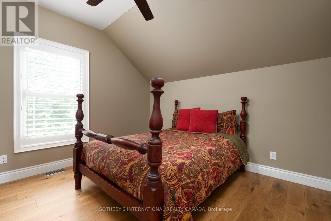
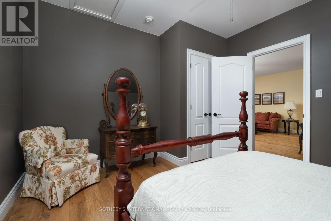
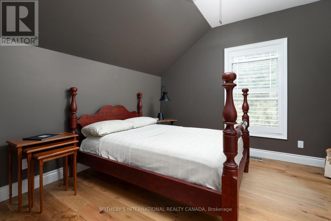
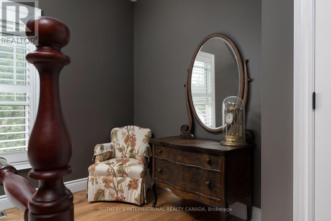
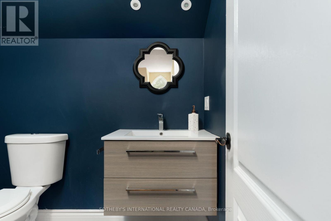
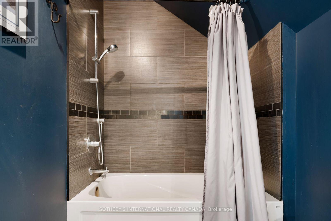
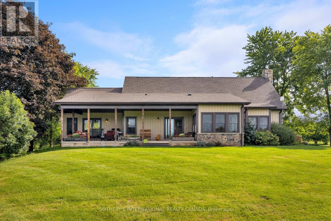
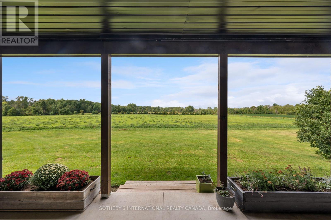
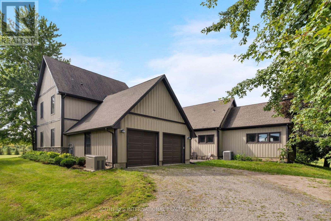
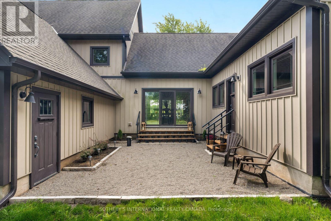
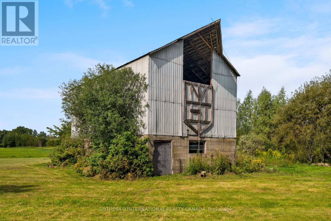
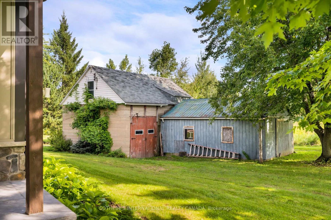
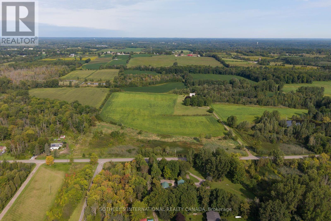
Set back over 600 feet from the road on 57 acres, this private country estate awaits you. Offering over 3,500 sqft of living space, including a near 3,000 sqft main floor, this custom-built home blends timeless design and modern construction with its surroundings. Inside, the main floor offers easy single level living at every stage of life, while four bedrooms and three bathrooms are arranged to balance togetherness and privacy. (Option for a second floor kitchenette / in-law suite) Abundant windows fill the home with natural light and frame beautiful views in every direction, while the breakfast nook, open kitchen and great room create a natural gathering places for enjoyment. Quality materials are found throughout the home including slate tile and hardwood flooring. UV water filtration, back up generator, and energy efficient features include: ICF foundation, Fiberglass windows and a wood fireplace insert. Beyond the beautiful grounds, outside you can enjoy spectacular sunrises from the eastern porch, unforgettable sunsets from the western porch, and a European-inspired rear courtyard for peaceful outdoor living.The property includes approximately 23 workable acres and 20 acres of bush, with additional trees planted along the western boundary to support the deer habitat. In 2018, the property received a Watershed Stewardship Award from Conservation Halton and also benefits from a Conservation Land Land Tax Incentive Program. Designed by Marina Lombard Fensham, Think Giraffe Design, and constructed by David Bernstein, DB Custom Homes, the residence reflects the vision of two respected leaders in design and custom construction. A historic barn and workshop add character and provide future possibility. Private and peaceful yet conveniently connected to Waterdown, Burlington, Hamilton, Dundas, and surrounding communities; this is a rare estate offering space, serenity and natural beauty while maintaining connection to everyday life. Welcome Home. (id:43681)
房源概要
| MLS® Number | X13762712 |
| 房源类型 | 民宅 |
| 社区名字 | Rural Flamborough |
| 附近的便利设施 | 近高尔夫球场 |
| 设备类型 | 没有 |
| Farm Type | Cash Crop |
| 特征 | 树木繁茂的地区, Irregular Lot Size, Waterway, Flat Site, Conservation/green Belt, Wetlands, Lighting, 无地毯, Sump Pump |
| 总车位 | 8 |
| 租赁设备类型 | 没有 |
| 结构 | Porch, Barn, Workshop, Outbuilding |
| View Type | View |
详 情
| 浴室 | 3 |
| 地上卧房 | 4 |
| 总卧房 | 4 |
| Age | 6 To 15 Years |
| 公寓设施 | Fireplace(s) |
| 家电类 | Garage Door Opener Remote(s), Water Heater, Water Purifier, Water Softener, Water Treatment, 洗碗机, 烘干机, Freezer, 微波炉, Satellite Dish, 炉子, 洗衣机, 冰箱 |
| 地下室类型 | Crawl Space |
| 施工种类 | 独立屋 |
| 空调 | 中央空调 |
| 外墙 | 乙烯基壁板 |
| Fire Protection | Controlled Entry, Smoke Detectors |
| 壁炉 | 有 |
| Fireplace Total | 1 |
| 壁炉类型 | Insert |
| 地基类型 | Insulated 混凝土 Forms |
| 供暖方式 | Propane, 木头 |
| 供暖类型 | 压力热风 |
| 储存空间 | 2 |
| 内部尺寸 | 3500 - 5000 Sqft |
| 类型 | 独立屋 |
| Utility Power | Generator |
| 设备间 | Drilled Well |
车 位
| 附加车库 | |
| Garage |
土地
| 英亩数 | 有 |
| 土地便利设施 | 近高尔夫球场 |
| Landscape Features | Landscaped |
| 污水道 | Septic System |
| 土地深度 | 2887 Ft |
| 土地宽度 | 748 Ft ,3 In |
| 不规则大小 | 748.3 X 2887 Ft ; See Survery, Rear Of Property Is Wider |
| 土壤类型 | 黏土, Sand, 壤土, Wet |
| 地表水 | River/stream |
房 间
| 楼 层 | 类 型 | 长 度 | 宽 度 | 面 积 |
|---|---|---|---|---|
| 二楼 | 第三卧房 | 3.55 m | 3.96 m | 3.55 m x 3.96 m |
| 二楼 | Bedroom 4 | 3.55 m | 3.96 m | 3.55 m x 3.96 m |
| 二楼 | 家庭房 | 5.02 m | 4.82 m | 5.02 m x 4.82 m |
| 一楼 | 大型活动室 | 7.1 m | 4.8 m | 7.1 m x 4.8 m |
| 一楼 | 厨房 | 4.92 m | 6.17 m | 4.92 m x 6.17 m |
| 一楼 | 餐厅 | 4.8 m | 6.14 m | 4.8 m x 6.14 m |
| 一楼 | Eating Area | 3.66 m | 3.66 m | 3.66 m x 3.66 m |
| 一楼 | 主卧 | 4.57 m | 3.96 m | 4.57 m x 3.96 m |
| 一楼 | 第二卧房 | 4.23 m | 3.55 m | 4.23 m x 3.55 m |
| 一楼 | Mud Room | 3.5 m | 2.43 m | 3.5 m x 2.43 m |
| 一楼 | 门厅 | 2.51 m | 4.82 m | 2.51 m x 4.82 m |
| 一楼 | 衣帽间 | 3.42 m | 3.12 m | 3.42 m x 3.12 m |
| 一楼 | Pantry | 2.02 m | 1.6 m | 2.02 m x 1.6 m |
设备间
| 配电箱 | 已安装 |
https://www.realtor.ca/real-estate/30254931/151-concession-7-road-e-hamilton-rural-flamborough

The trademarks REALTOR®, REALTORS®, and the REALTOR® logo are controlled by The Canadian Real Estate Association (CREA) and identify real estate professionals who are members of CREA. The trademarks MLS®, Multiple Listing Service® and the associated logos are owned by The Canadian Real Estate Association (CREA) and identify the quality of services provided by real estate professionals who are members of CREA. The trademark DDF® is owned by The Canadian Real Estate Association (CREA) and identifies CREA's Data Distribution Facility (DDF®)
Toronto Real Estate Board
Sotheby's International Realty Canada
September 14 2026 04:40:24
