
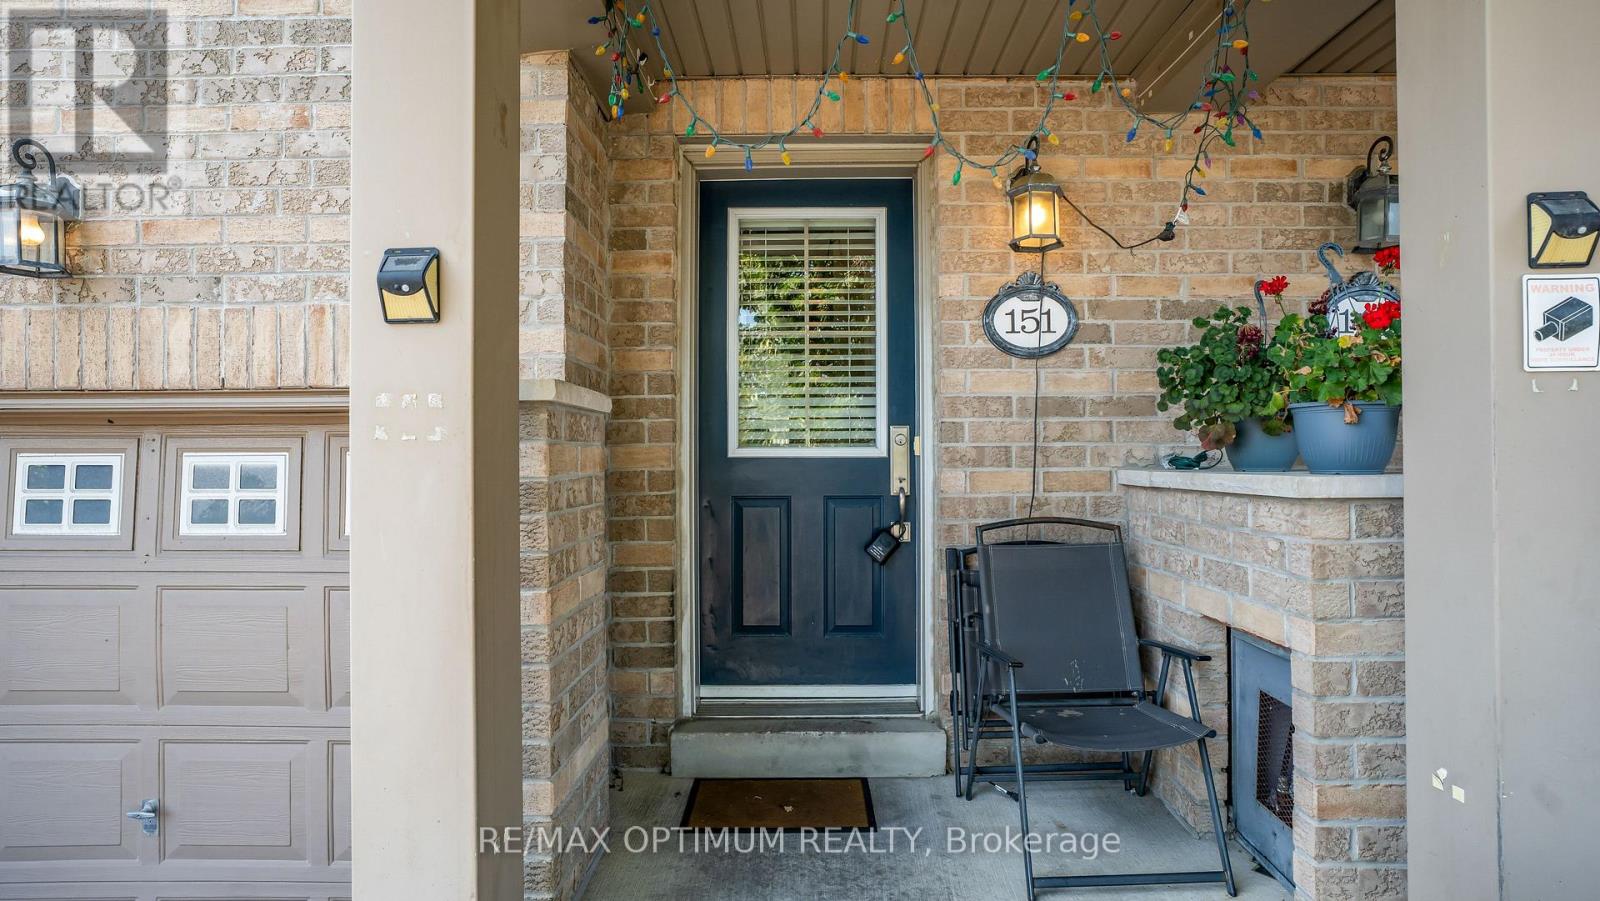
151 Cedar Lake Crescent Brampton (Bram West), Ontario L6Y 0P9


$719,900管理费,Common Area Maintenance, Insurance, Parking
$362.25 每月
管理费,Common Area Maintenance, Insurance, Parking
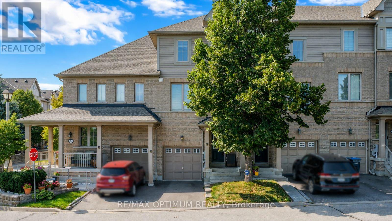
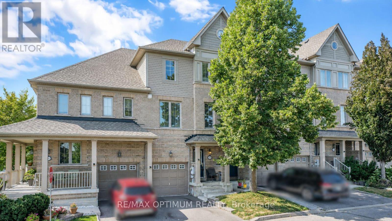
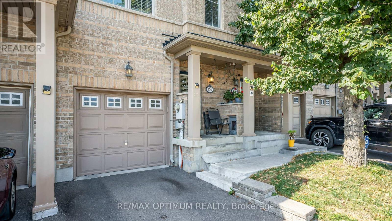
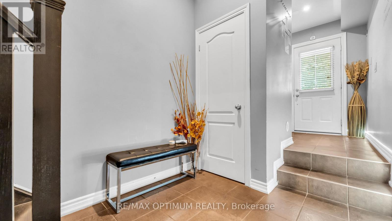
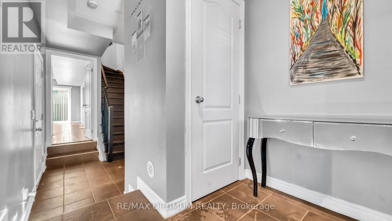
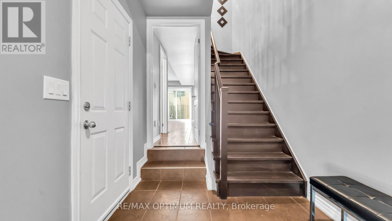
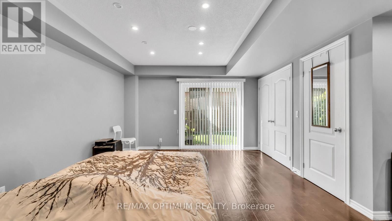
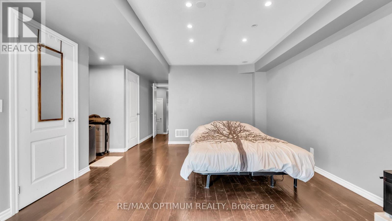
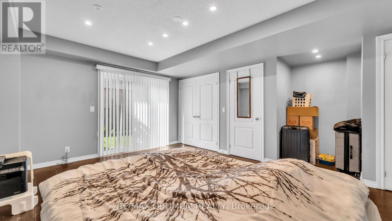
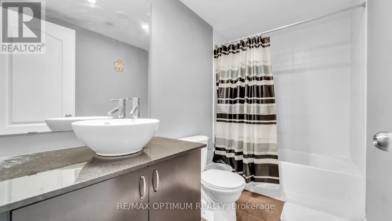
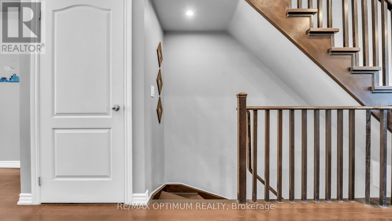
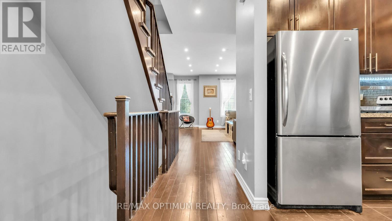
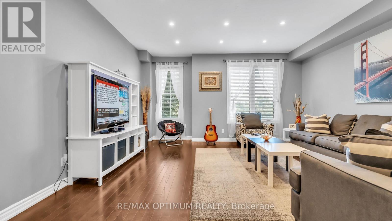
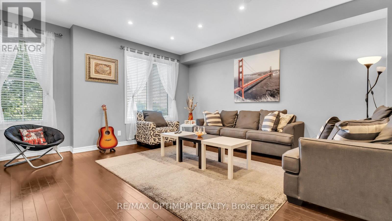
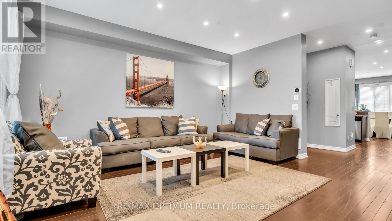
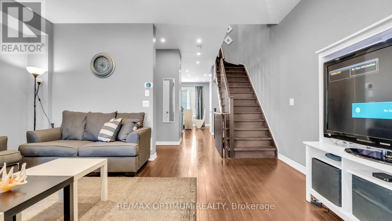
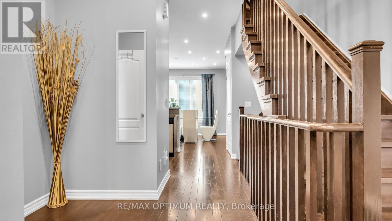
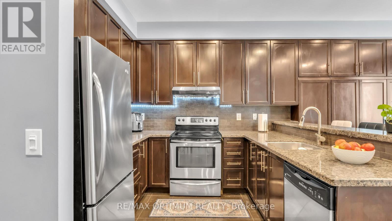
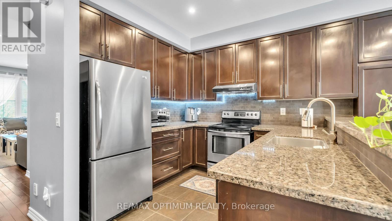
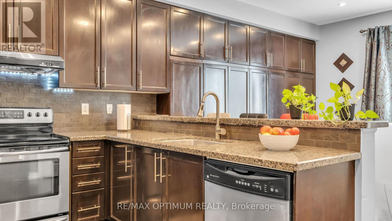
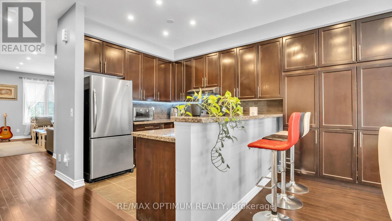
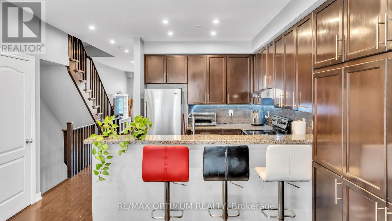
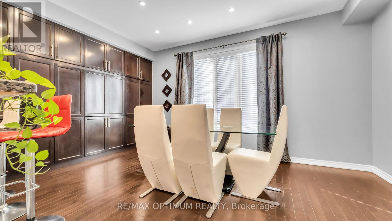
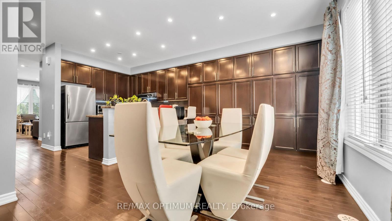
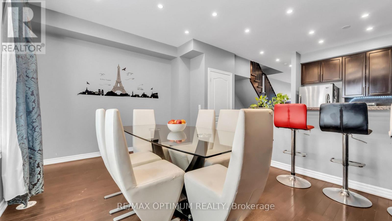
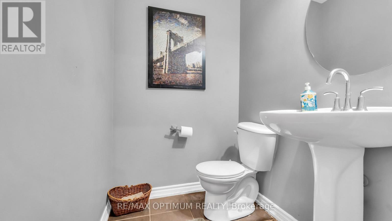
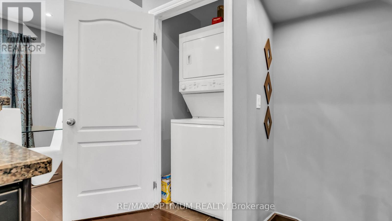
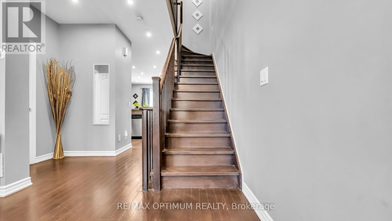
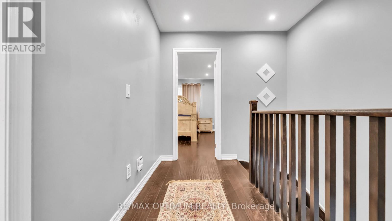
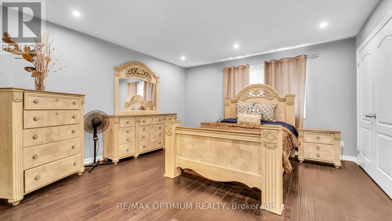
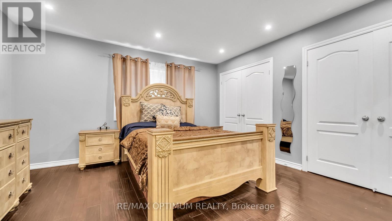
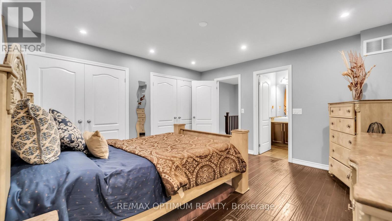
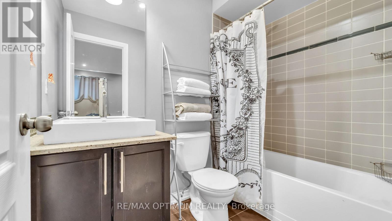
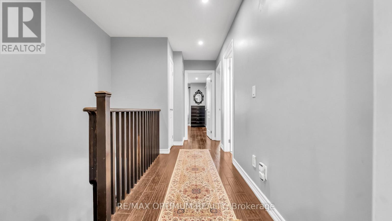
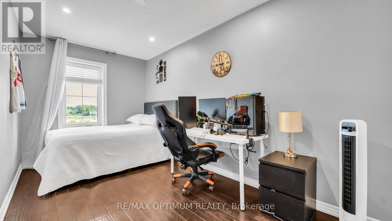
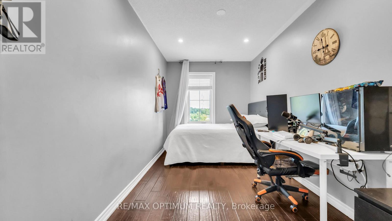
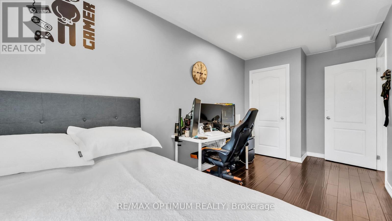
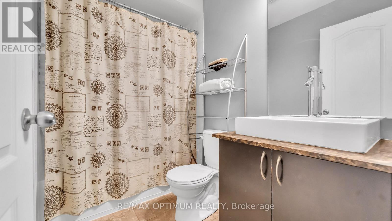
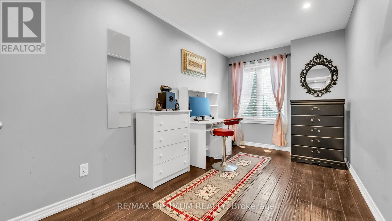
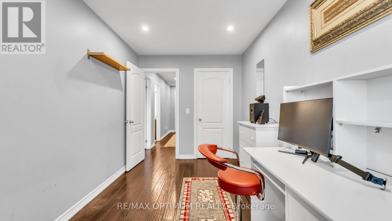
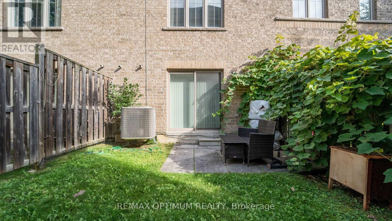
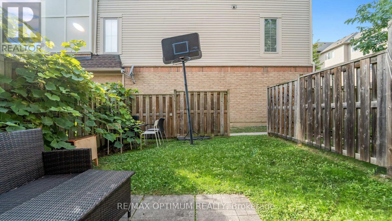
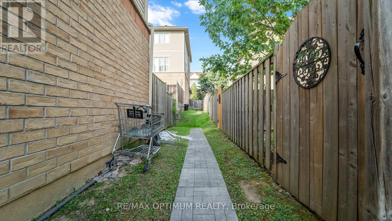
$362.25 每月Beautiful 3-storey condo townhome in the highly desirable Bram West community, offering approximately 2,000 sq. ft. of living space with 3+1 spacious bedrooms, 4 washrooms, a bright great room, high ceilings, a big modern kitchen with stainless steel appliances, a cozy breakfast area, and a walk-out lower-level family room with an ensuite bath-perfect as an in-law suite or income-generating space. This home also includes main-level laundry, an attached garage with an additional driveway parking space, and a fenced backyard for added privacy. Ideally located near Mavis Rd and Ray Lawson Blvd, it provides convenient access to schools, parks, a library, golf, lake/pond, ravine trails, shopping, transit, and major amenities, making it an excellent choice for families, commuters, and professionals seeking comfort and convenience in a high-demand neighbourhood. (id:43681)
Open House
现在这个房屋大家可以去Open House参观了!
2:00 pm
结束于:4:00 pm
房源概要
| MLS® Number | W13721812 |
| 房源类型 | 民宅 |
| 社区名字 | Bram West |
| 社区特征 | Pets Allowed With Restrictions |
| 总车位 | 2 |
详 情
| 浴室 | 4 |
| 地上卧房 | 3 |
| 总卧房 | 3 |
| 家电类 | 洗碗机, 烘干机, 炉子, 洗衣机, 冰箱 |
| 地下室功能 | Walk Out |
| 地下室类型 | N/a |
| 空调 | 中央空调 |
| 外墙 | 砖 |
| Flooring Type | Hardwood, Ceramic |
| 客人卫生间(不包含洗浴) | 1 |
| 供暖方式 | 天然气 |
| 供暖类型 | 压力热风 |
| 储存空间 | 3 |
| 内部尺寸 | 1400 - 1599 Sqft |
| 类型 | 联排别墅 |
车 位
| 附加车库 | |
| Garage |
土地
| 英亩数 | 无 |
房 间
| 楼 层 | 类 型 | 长 度 | 宽 度 | 面 积 |
|---|---|---|---|---|
| 二楼 | 主卧 | 4.32 m | 4.22 m | 4.32 m x 4.22 m |
| 二楼 | 第二卧房 | 4.57 m | 2.44 m | 4.57 m x 2.44 m |
| 二楼 | 第三卧房 | 3.66 m | 2.44 m | 3.66 m x 2.44 m |
| Lower Level | 家庭房 | 5.41 m | 3.66 m | 5.41 m x 3.66 m |
| 一楼 | 大型活动室 | 4.52 m | 4.93 m | 4.52 m x 4.93 m |
| 一楼 | 餐厅 | 5.41 m | 3.66 m | 5.41 m x 3.66 m |
| 一楼 | 厨房 | 2.74 m | 2.79 m | 2.74 m x 2.79 m |
| 一楼 | Eating Area | 3.66 m | 4.93 m | 3.66 m x 4.93 m |
https://www.realtor.ca/real-estate/30208465/151-cedar-lake-crescent-brampton-bram-west-bram-west

The trademarks REALTOR®, REALTORS®, and the REALTOR® logo are controlled by The Canadian Real Estate Association (CREA) and identify real estate professionals who are members of CREA. The trademarks MLS®, Multiple Listing Service® and the associated logos are owned by The Canadian Real Estate Association (CREA) and identify the quality of services provided by real estate professionals who are members of CREA. The trademark DDF® is owned by The Canadian Real Estate Association (CREA) and identifies CREA's Data Distribution Facility (DDF®)
Toronto Real Estate Board
RE/MAX Optimum Realty
September 25 2026 10:04:59
