
151 Baldwin Drive Cambridge, Ontario N3C 0B3



$949,900
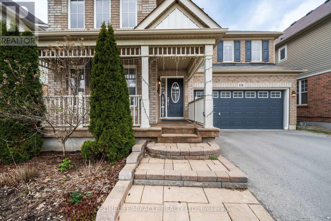
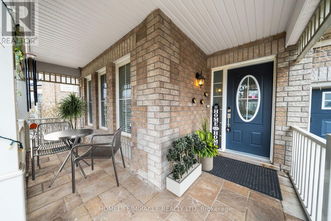
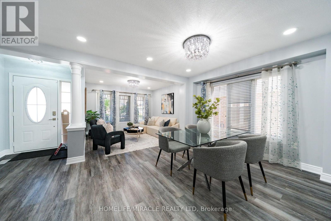
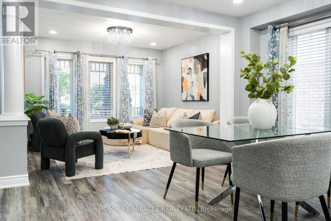
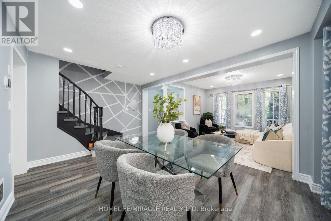
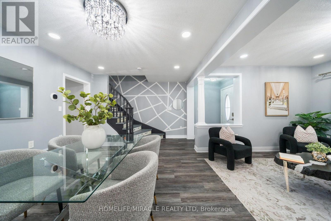
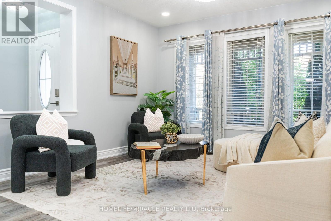
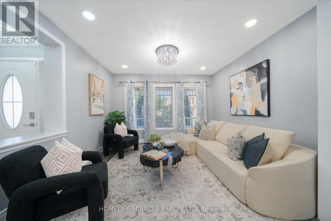
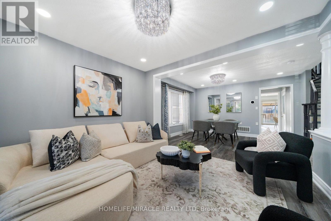
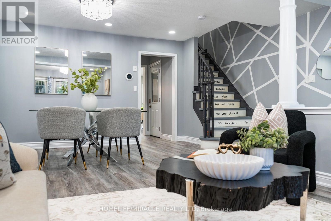
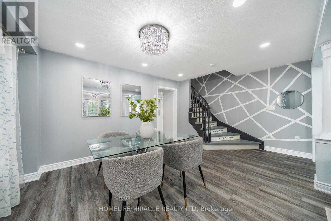
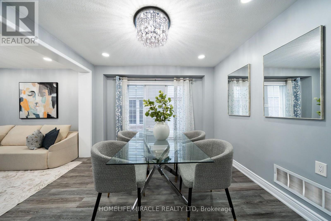
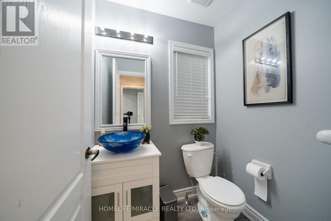
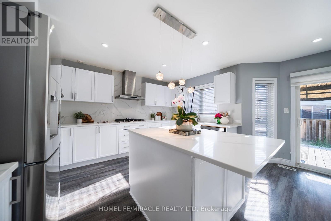
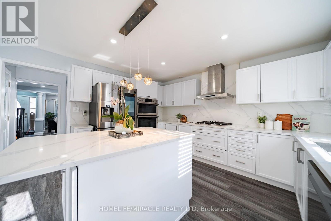
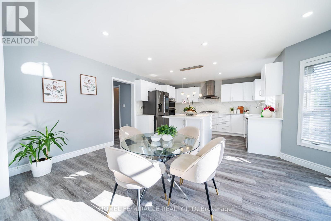
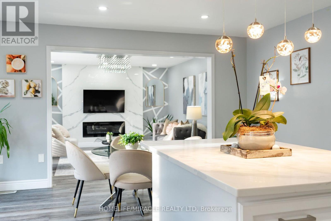
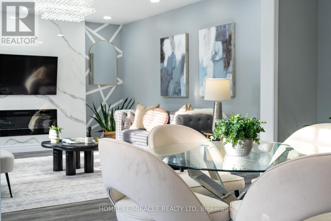
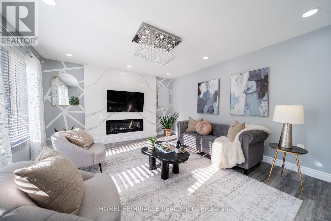
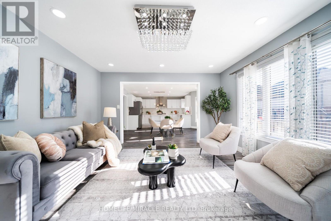
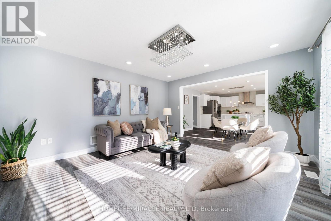
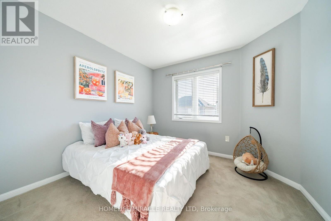
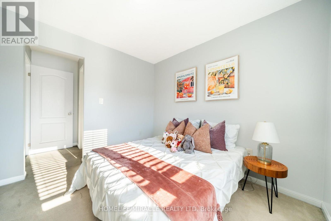
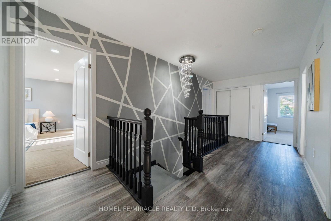
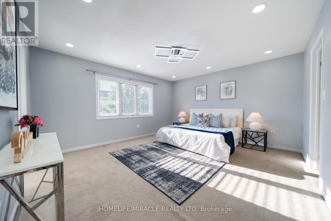
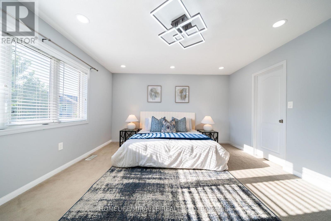
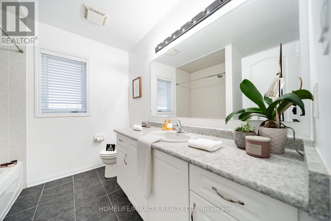
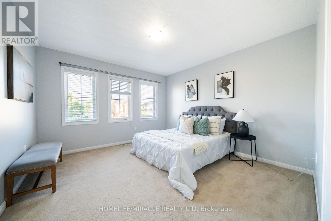
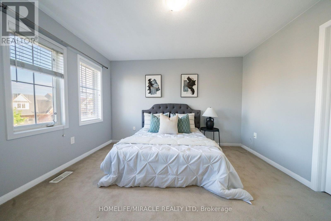
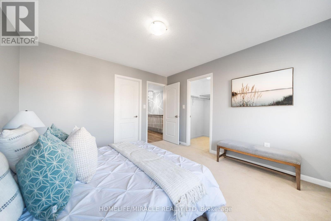
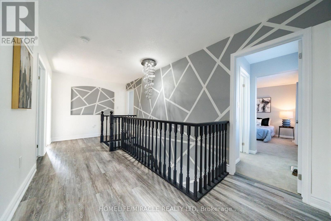
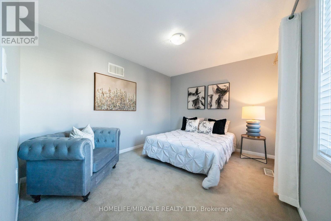
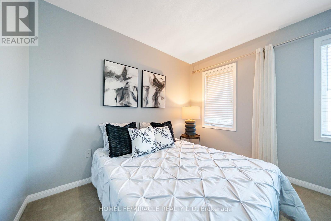
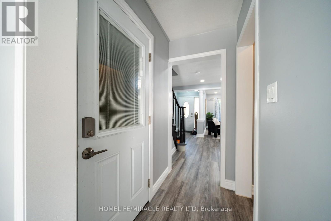
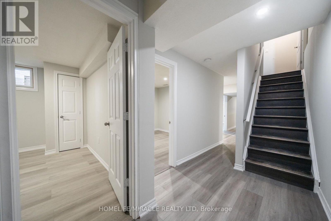
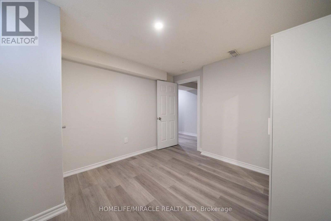
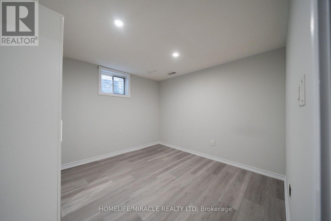
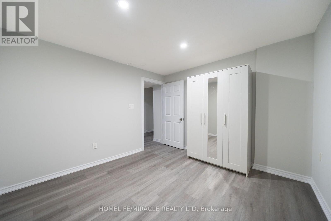
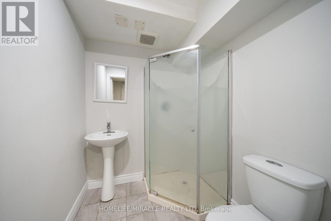
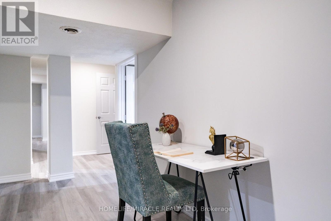
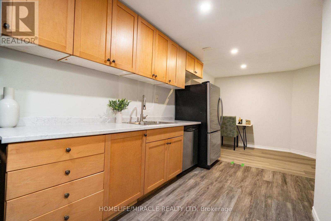
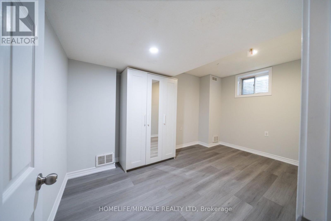
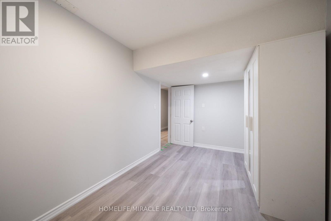
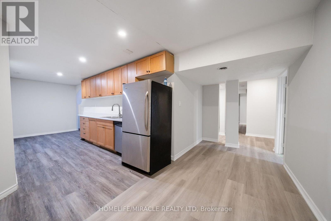
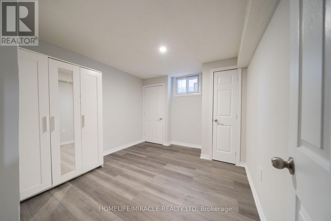
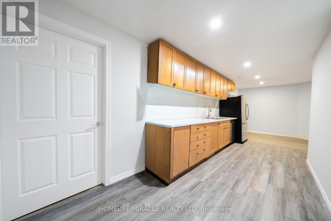
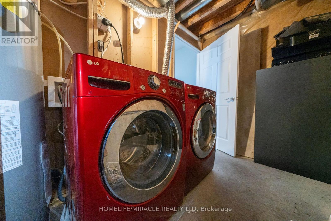
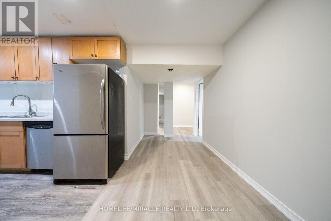
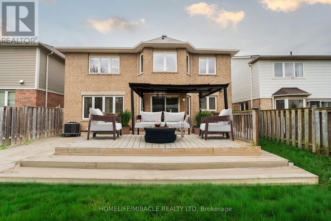
Beautifully updated all-brick home in Hespeler's sought-after Mill Pond community! Offering approximately 2,495 sq. ft. above grade, this spacious home is ideal for growing or multi-generational families. Featuring 4+3 bedrooms and 4 bathrooms, this home delivers exceptional space and flexibility. The bright and functional main floor includes formal living and dining areas, a spacious family room with an electric fireplace, and an upgraded kitchen featuring smart appliances and a motion-sensor faucet, with a walkout to a private backyard with new paving completed in 2025-perfect for entertaining. The upper level offers four spacious bedrooms, each with a walk-in closet, including a primary suite with two walk-in closets and a 4-piece ensuite, plus convenient upper-level laundry. The fully finished basement, with separate access through the garage, features three bedrooms, a recreation room, a kitchenette, a full bathroom and separate laundry-ideal for extended-family use. The basement is not a legal second dwelling unit and is not warranted as such. The furnace was replaced in 2025. The stairs, upper level and basement were freshly painted in 2026, along with the garage door, front door and shutters. No rental items. Prime location close to Highway 401, schools, parks, trails and Hespeler Village. A perfect blend of space, comfort, functionality and long-term value. (id:43681)
房源概要
| MLS® Number | X13558336 |
| 房源类型 | 民宅 |
| 特征 | 亲戚套间 |
| 总车位 | 4 |
| 结构 | Deck |
详 情
| 浴室 | 4 |
| 地上卧房 | 4 |
| 地下卧室 | 3 |
| 总卧房 | 7 |
| Age | 16 To 30 Years |
| 公寓设施 | Fireplace(s) |
| 家电类 | 烤箱 - Built-in, Water Heater, Water Purifier, Water Softener, 洗碗机, 烘干机, 微波炉, 烤箱, Range, Gas 炉子(s), Two 洗衣机s, 冰箱 |
| 地下室进展 | 已装修 |
| 地下室功能 | Separate Entrance |
| 地下室类型 | N/a, N/a (finished) |
| 施工种类 | 独立屋 |
| 空调 | 中央空调 |
| 外墙 | 砖 |
| Fire Protection | Alarm System |
| 壁炉 | 有 |
| Fireplace Total | 1 |
| Flooring Type | Hardwood, Carpeted, Tile |
| 地基类型 | 混凝土浇筑 |
| 客人卫生间(不包含洗浴) | 1 |
| 供暖方式 | 天然气 |
| 供暖类型 | 压力热风 |
| 储存空间 | 2 |
| 内部尺寸 | 2000 - 2500 Sqft |
| 类型 | 独立屋 |
| 设备间 | 市政供水 |
车 位
| 附加车库 | |
| Garage |
土地
| 英亩数 | 无 |
| 围栏类型 | Fenced Yard |
| 污水道 | Sanitary Sewer |
| 土地深度 | 83 Ft ,8 In |
| 土地宽度 | 44 Ft ,4 In |
| 不规则大小 | 44.4 X 83.7 Ft |
房 间
| 楼 层 | 类 型 | 长 度 | 宽 度 | 面 积 |
|---|---|---|---|---|
| 二楼 | 主卧 | 5.18 m | 4.27 m | 5.18 m x 4.27 m |
| 二楼 | 第二卧房 | 3.66 m | 2.74 m | 3.66 m x 2.74 m |
| 二楼 | 第三卧房 | 3.05 m | 1.83 m | 3.05 m x 1.83 m |
| 二楼 | Bedroom 4 | 3.36 m | 3.66 m | 3.36 m x 3.66 m |
| 二楼 | 洗衣房 | 3.4 m | 3.07 m | 3.4 m x 3.07 m |
| 地下室 | 卧室 | 3.51 m | 3.09 m | 3.51 m x 3.09 m |
| 地下室 | 娱乐,游戏房 | 3.77 m | 1.99 m | 3.77 m x 1.99 m |
| 地下室 | 卧室 | 4.19 m | 2.5 m | 4.19 m x 2.5 m |
| 地下室 | 厨房 | 5.9 m | 2.22 m | 5.9 m x 2.22 m |
| 地下室 | 卧室 | 3.4 m | 3.07 m | 3.4 m x 3.07 m |
| 地下室 | 设备间 | 3.42 m | 1.53 m | 3.42 m x 1.53 m |
| 一楼 | 客厅 | 3.35 m | 2.74 m | 3.35 m x 2.74 m |
| 一楼 | 餐厅 | 5.18 m | 3.35 m | 5.18 m x 3.35 m |
| 一楼 | 厨房 | 2.74 m | 4.27 m | 2.74 m x 4.27 m |
| 一楼 | Eating Area | 3.35 m | 4.48 m | 3.35 m x 4.48 m |
| 一楼 | 家庭房 | 4.57 m | 4.27 m | 4.57 m x 4.27 m |
https://www.realtor.ca/real-estate/30027381/151-baldwin-drive-cambridge

The trademarks REALTOR®, REALTORS®, and the REALTOR® logo are controlled by The Canadian Real Estate Association (CREA) and identify real estate professionals who are members of CREA. The trademarks MLS®, Multiple Listing Service® and the associated logos are owned by The Canadian Real Estate Association (CREA) and identify the quality of services provided by real estate professionals who are members of CREA. The trademark DDF® is owned by The Canadian Real Estate Association (CREA) and identifies CREA's Data Distribution Facility (DDF®)
Toronto Real Estate Board
Homelife/miracle Realty Ltd
July 20 2026 12:11:06
