6 卧室
2 浴室
0 - 699 sqft
平房
中央空调
风热取暖
$2,800 Monthly
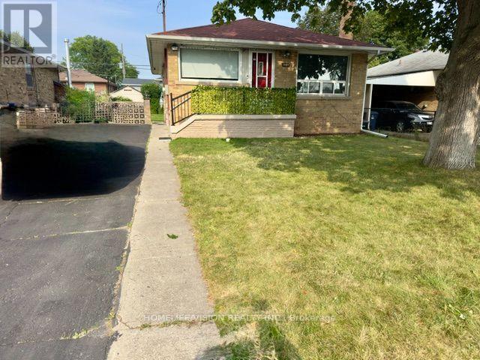
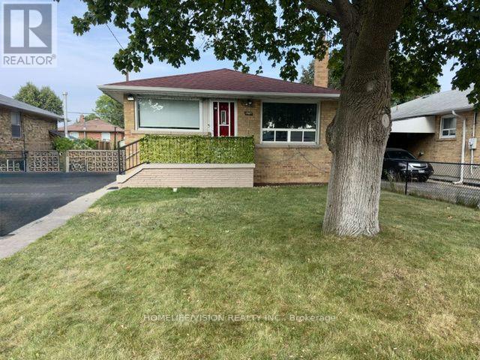
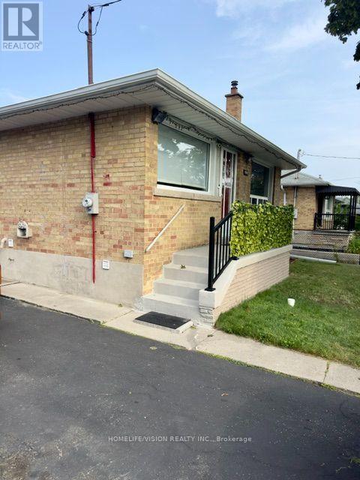
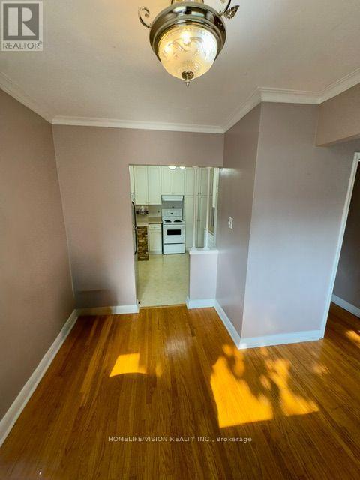
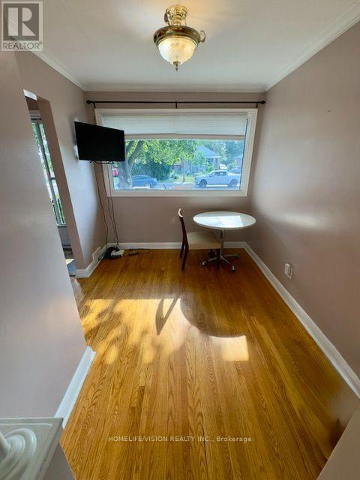
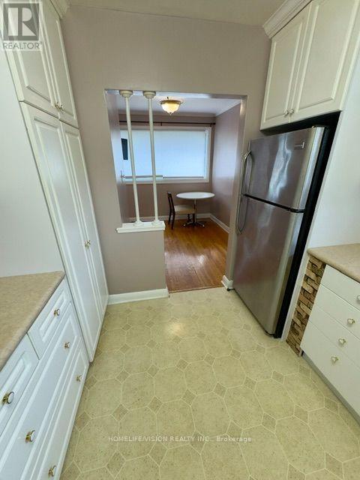
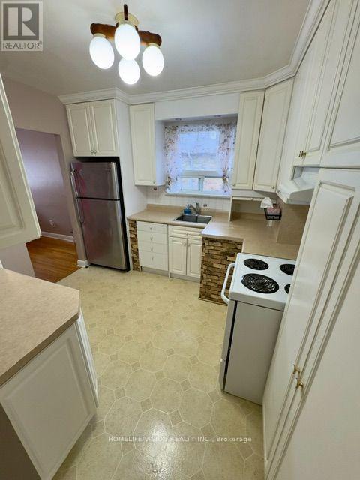
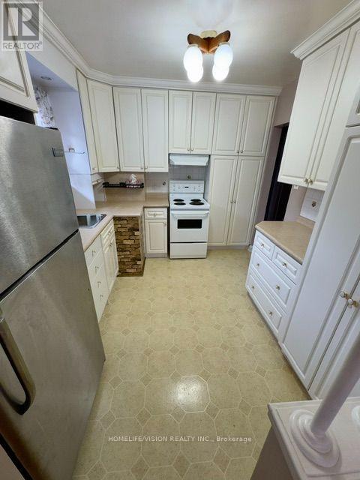
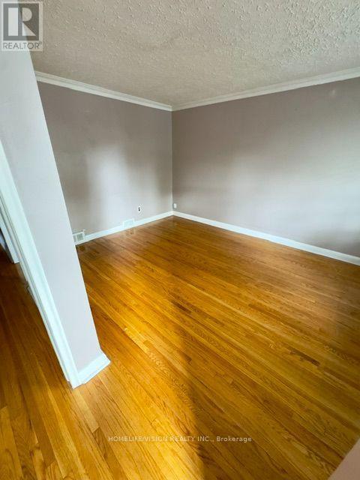
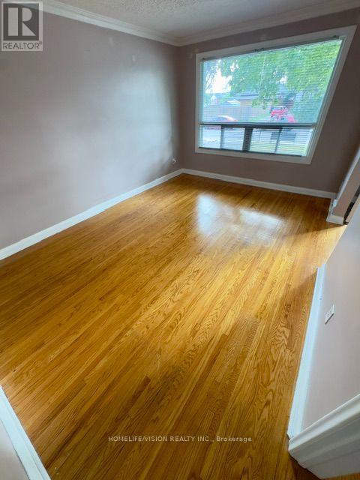
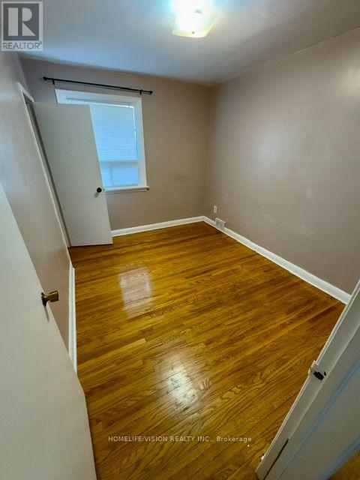
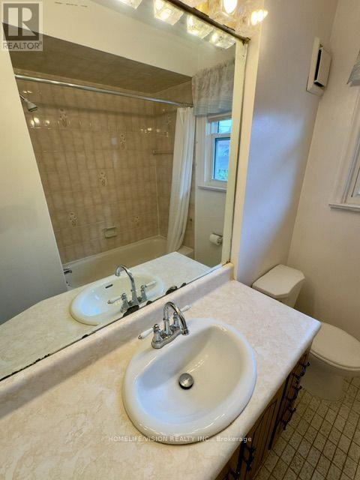
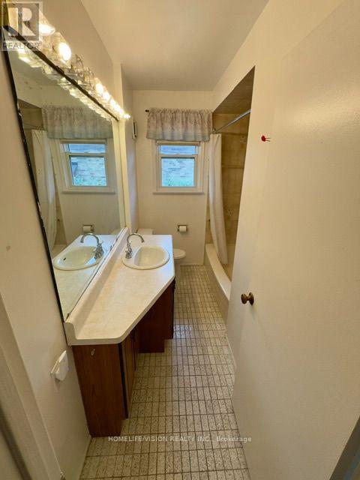
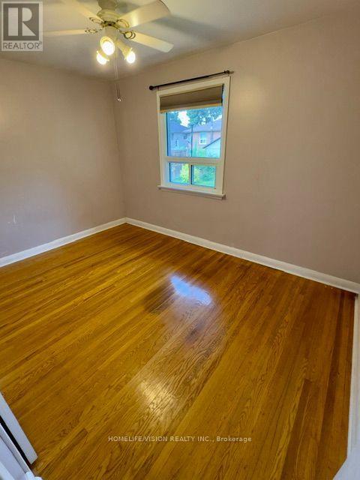
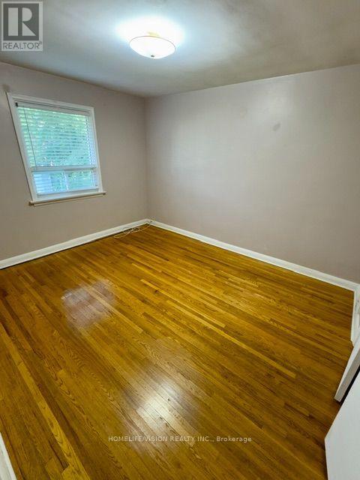
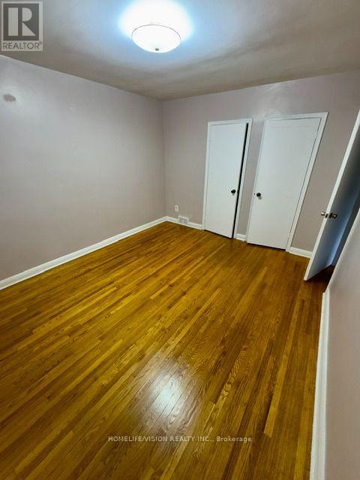
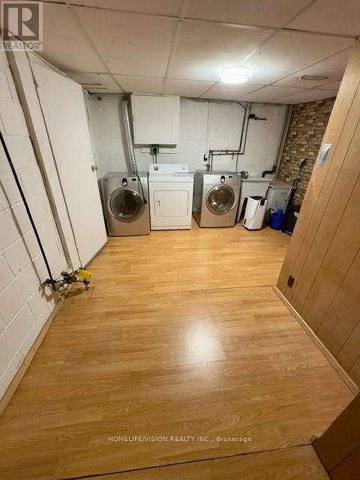
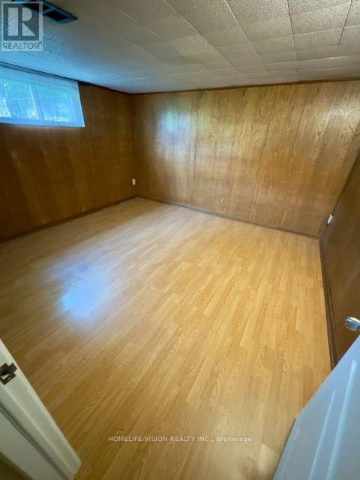
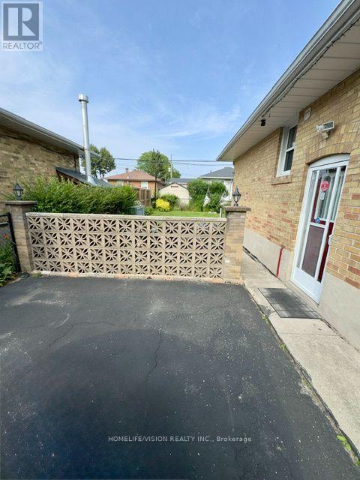
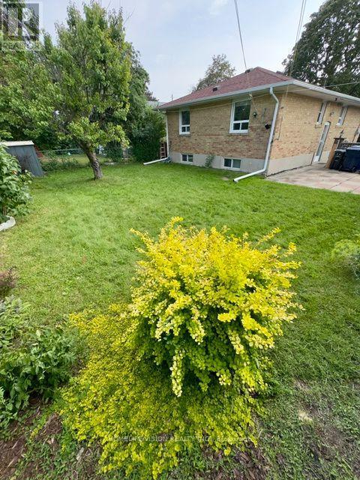
Welcome to this beautifully maintained raised bungalow in the highly sought-after Maryvale community, offering the perfect combination of space, comfort, & convenience for a family looking for a place to call home. The main floor features three spacious bedrooms, a bright and inviting living room with a large front window overlooking the yard, & a family sized kitchen with a built-in pantry, plenty of cabinetry, & a dining area filled with natural light. The thoughtful layout provides a warm and functional space for everday family living & entertaining. The finished basement adds valuable additional living space with a separate side entrance, approximately 7-foot ceilings, & large above-grade windows that bring in an abundance of natural light. This bright lower level is ideal for a family room, children's play area, home office, recreation space, or a quiet retreat. The home offers a large laundry room, cantina/cold room, and plenty of storage for everyday convenience. Step outside to enjoy a private fenced backyard with a patio, perfect for family gatherings outdoor activities, and summer BBQs. The private driveway provides parking for three or more vehicles, adding to the home's practicality and convenience. Located in the welcoming Wexford-Maryvale neighbourhood, this home is close to schools, parks, playgrounds, community centers, TTC transit, Highway 401, the Don Valley Parkway, grocery stores, restaurants, phamacies, and medical services. It is also steps from Parkway Mall, providing easy access to shopping, groceries, banking, restaurants, and many local shops and services. This well-cared for home offers generous living space, excellent storage, a family-friendly layout, and a convient location, a wonderful opportunity for a family seeking a comfortable and spacious Toronto home. The tenant will be responsible for all utility costs for the home, including electricity(hydro), natural gas, and water, along with the full monthly hot water tank rental charge. (id:43681)
房源概要
|
MLS® Number
|
E13595358 |
|
房源类型
|
民宅 |
|
社区名字
|
Wexford-Maryvale |
|
附近的便利设施
|
公园, 礼拜场所, 公共交通, 学校 |
|
社区特征
|
School Bus |
|
特征
|
无地毯 |
|
总车位
|
3 |
详 情
|
浴室
|
2 |
|
地上卧房
|
3 |
|
地下卧室
|
3 |
|
总卧房
|
6 |
|
Age
|
51 To 99 Years |
|
家电类
|
Water Heater |
|
建筑风格
|
平房 |
|
地下室进展
|
已装修 |
|
地下室功能
|
Separate Entrance |
|
地下室类型
|
N/a (finished), N/a |
|
施工种类
|
独立屋 |
|
空调
|
中央空调 |
|
外墙
|
砖 Facing |
|
Fire Protection
|
Smoke Detectors |
|
Flooring Type
|
Hardwood, Laminate, Linoleum, Porcelain Tile, Ceramic |
|
地基类型
|
水泥 |
|
供暖方式
|
天然气 |
|
供暖类型
|
压力热风 |
|
储存空间
|
1 |
|
内部尺寸
|
0 - 699 Sqft |
|
类型
|
独立屋 |
|
设备间
|
市政供水 |
车 位
土地
|
英亩数
|
无 |
|
围栏类型
|
Fenced Yard |
|
土地便利设施
|
公园, 宗教场所, 公共交通, 学校 |
|
污水道
|
Sanitary Sewer |
|
土地深度
|
105 Ft |
|
土地宽度
|
47 Ft ,9 In |
|
不规则大小
|
47.8 X 10⁵ Ft |
房 间
| 楼 层 |
类 型 |
长 度 |
宽 度 |
面 积 |
|
地下室 |
娱乐,游戏房 |
4 m |
3.56 m |
4 m x 3.56 m |
|
地下室 |
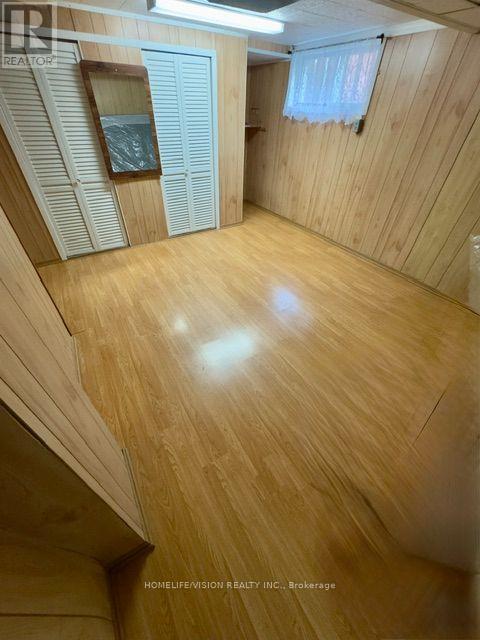
衣帽间 |
4 m |
3.62 m |
4 m x 3.62 m |
|
地下室 |
洗衣房 |
7.42 m |
3.69 m |
7.42 m x 3.69 m |
|
地下室 |
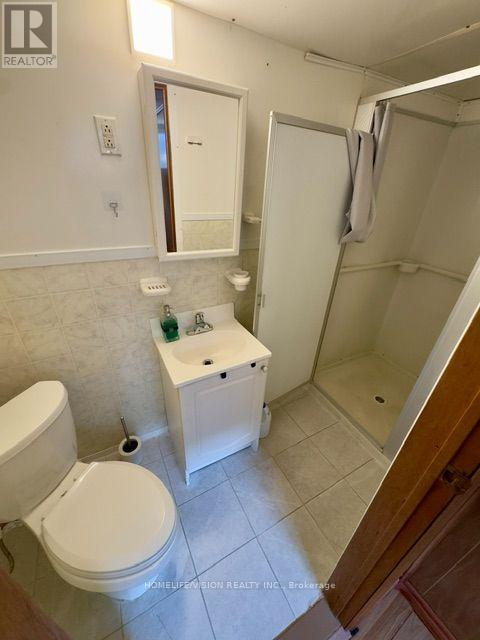
浴室 |
2.87 m |
1.07 m |
2.87 m x 1.07 m |
|
地下室 |
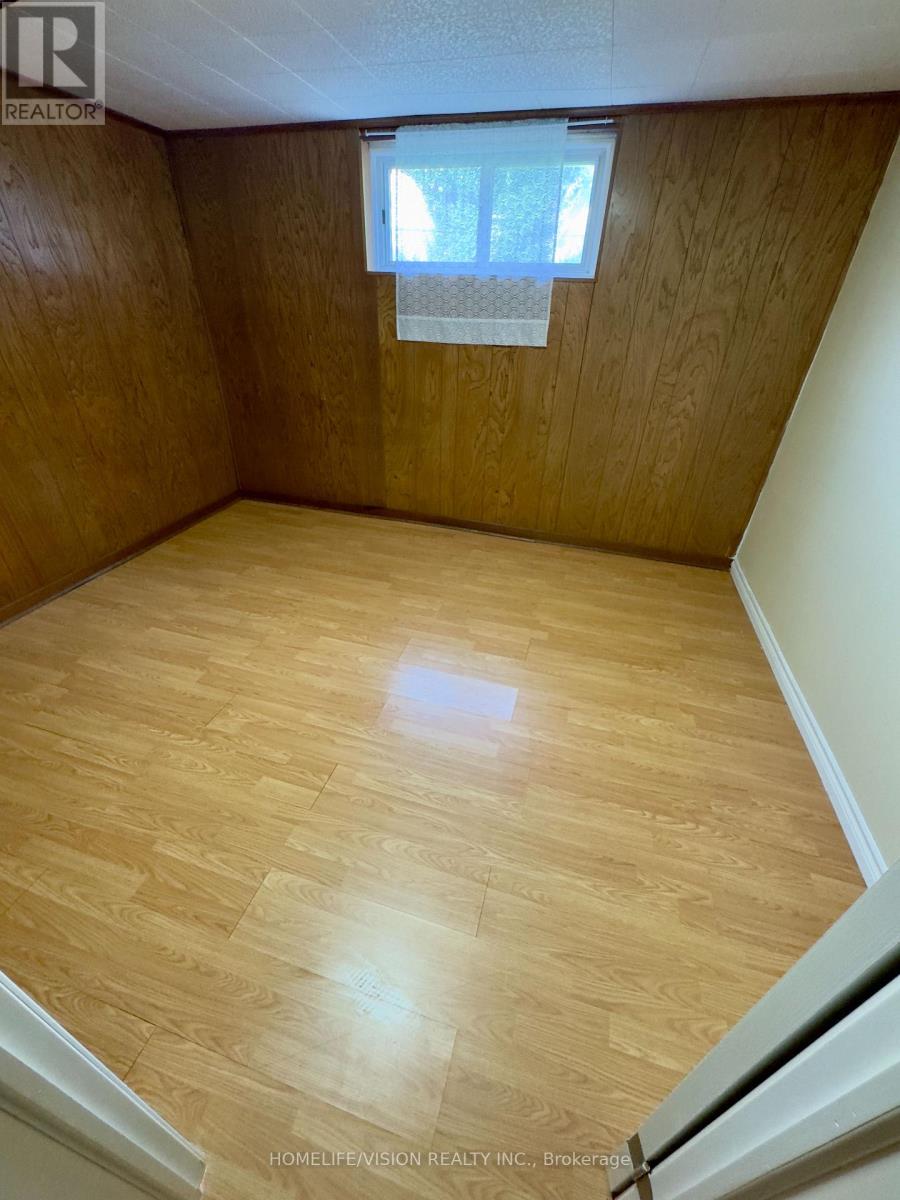
Bedroom 4 |
3.95 m |
3.87 m |
3.95 m x 3.87 m |
|
一楼 |
客厅 |
4.61 m |
3.33 m |
4.61 m x 3.33 m |
|
一楼 |
餐厅 |
3.02 m |
2.57 m |
3.02 m x 2.57 m |
|
一楼 |
厨房 |
3.5 m |
3.5 m |
3.5 m x 3.5 m |
|
一楼 |
浴室 |
2.87 m |
1.76 m |
2.87 m x 1.76 m |
|
一楼 |
主卧 |
3.94 m |
3.34 m |
3.94 m x 3.34 m |
|
一楼 |
第二卧房 |
3.34 m |
2.72 m |
3.34 m x 2.72 m |
|
一楼 |
第三卧房 |
3.95 m |
2.77 m |
3.95 m x 2.77 m |
设备间
https://www.realtor.ca/real-estate/30067967/1509-pharmacy-avenue-toronto-wexford-maryvale-wexford-maryvale