
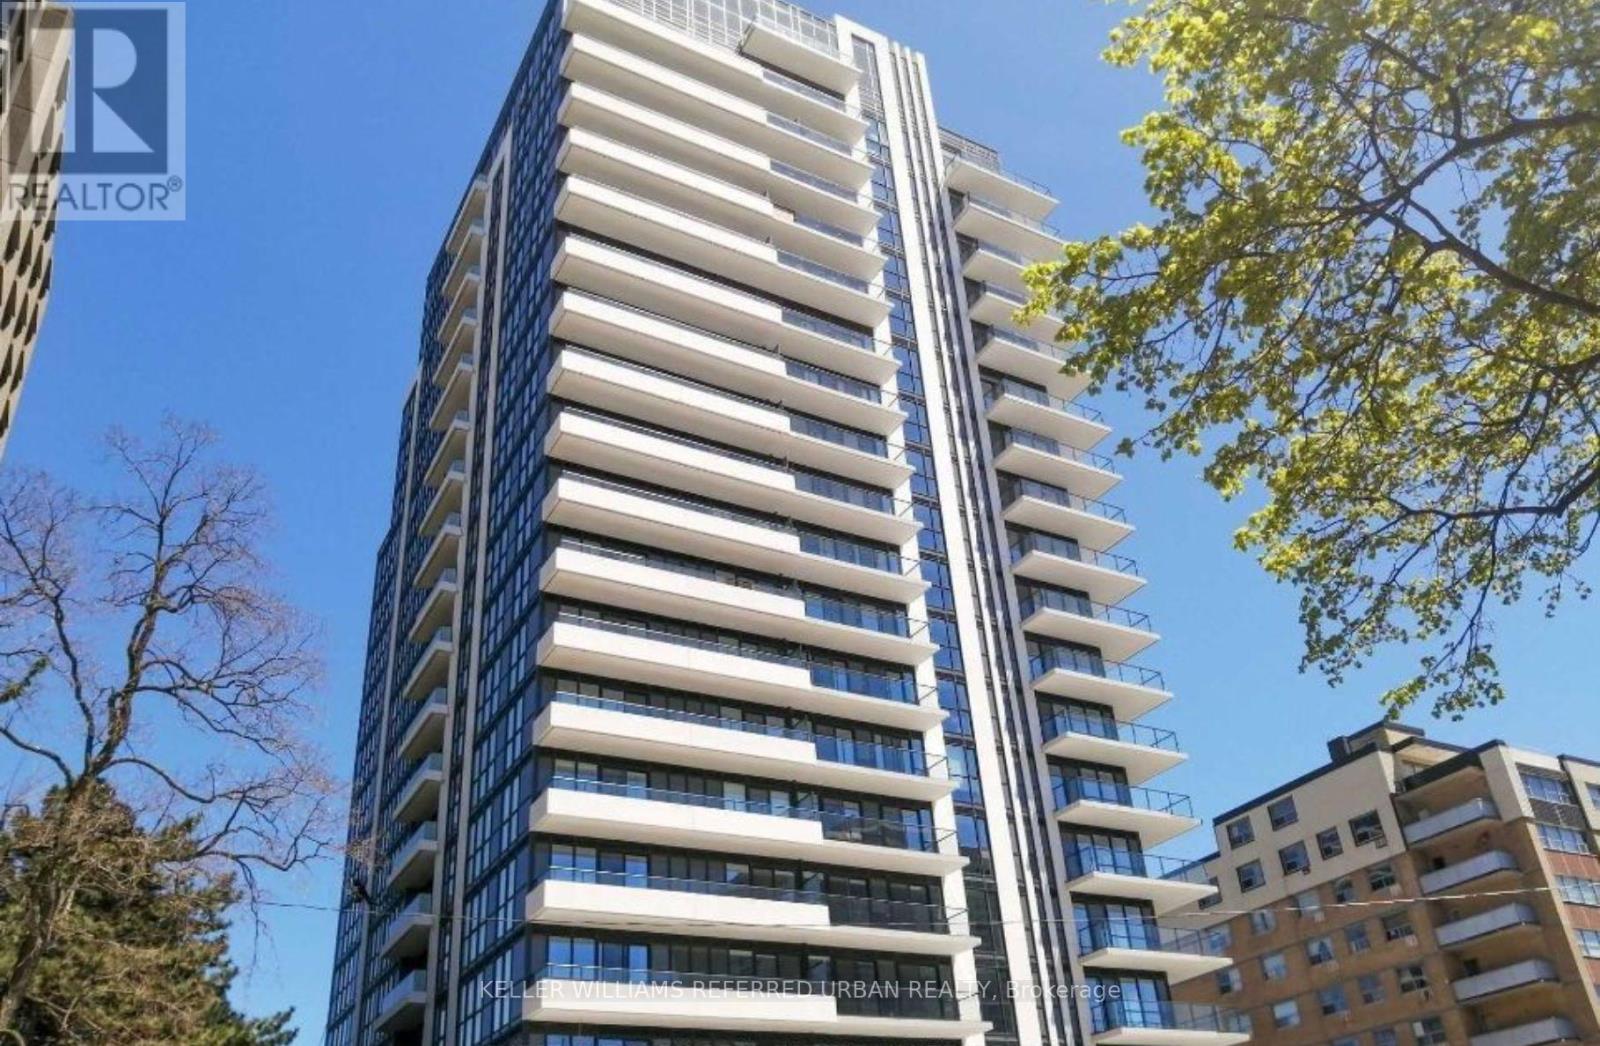
1508 - 609 Avenue Road Toronto (Yonge-St. Clair), Ontario M4V 2K3


$2,500 Monthly
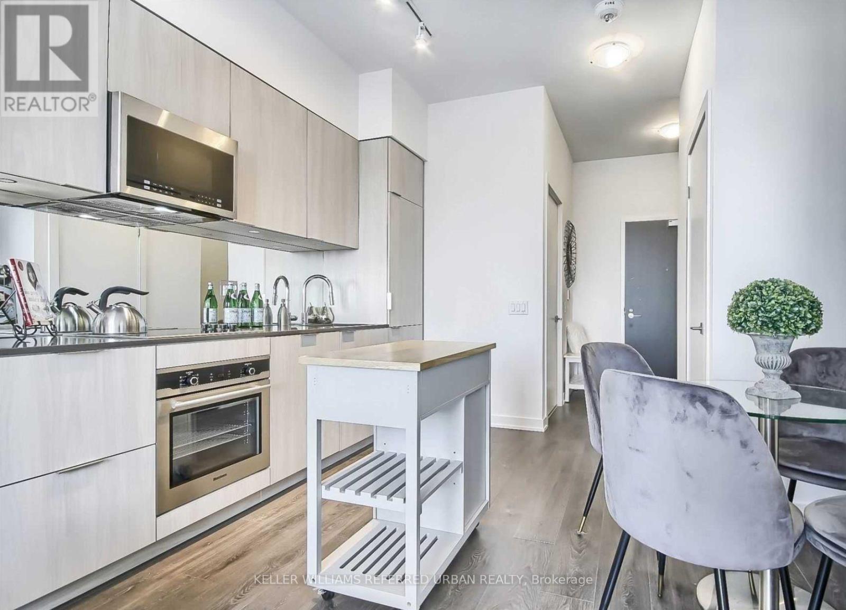
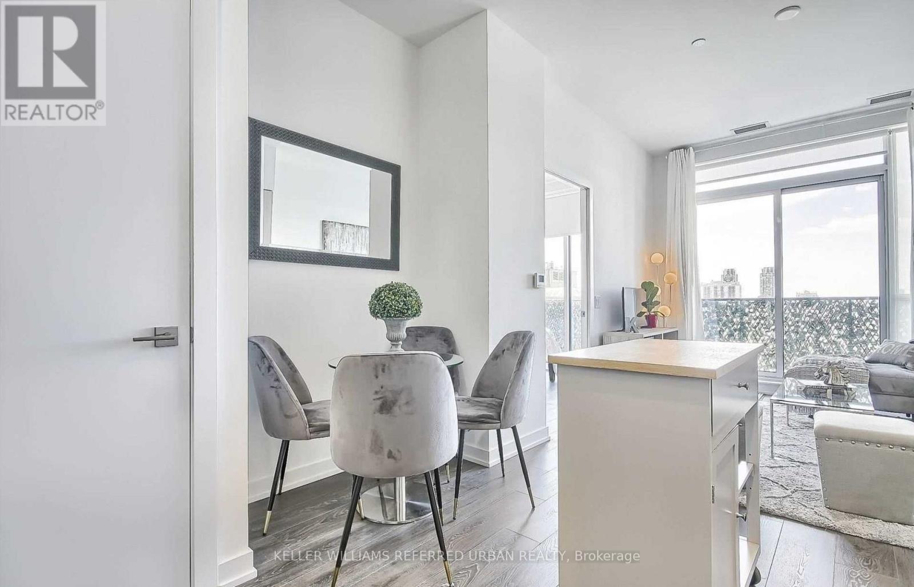
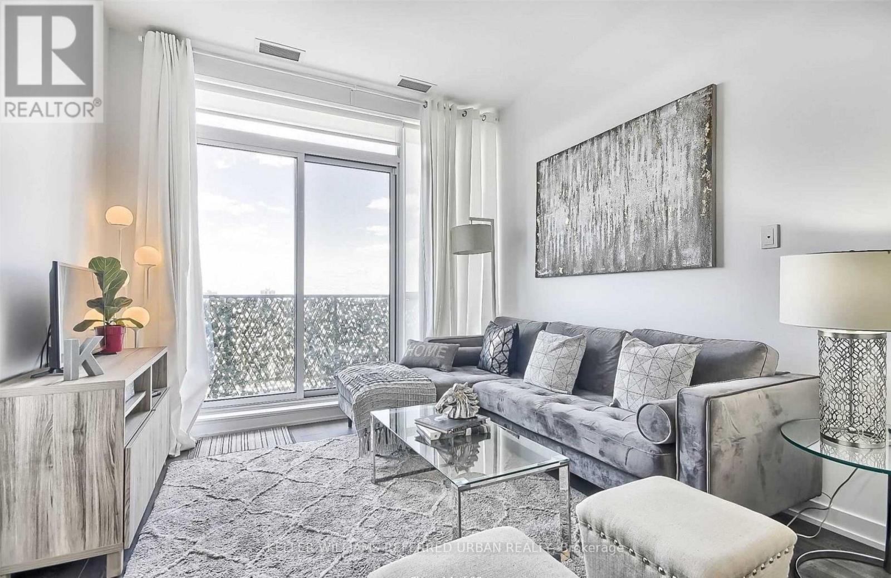
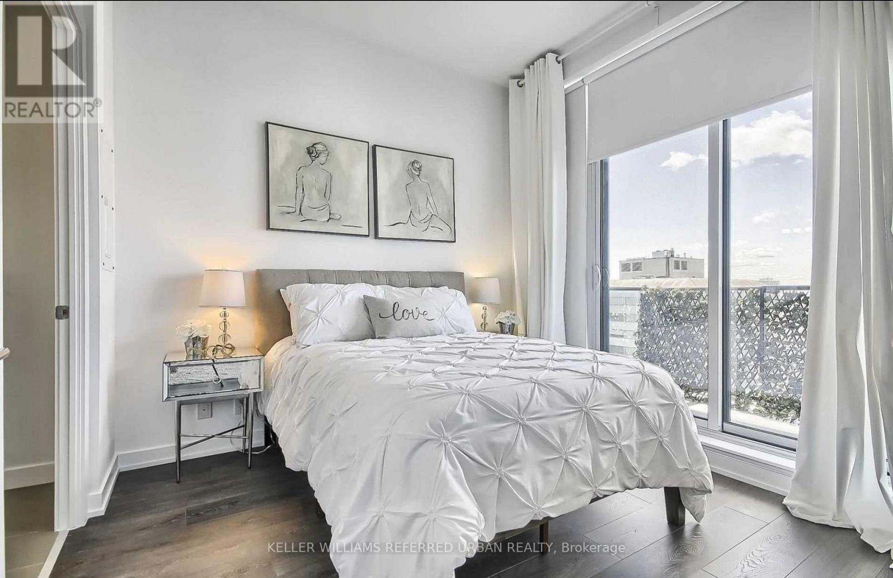
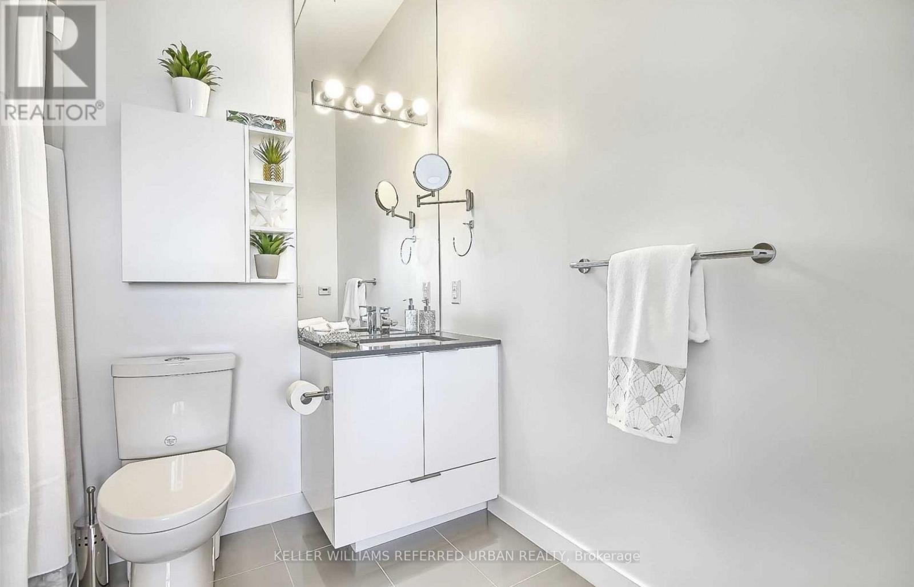
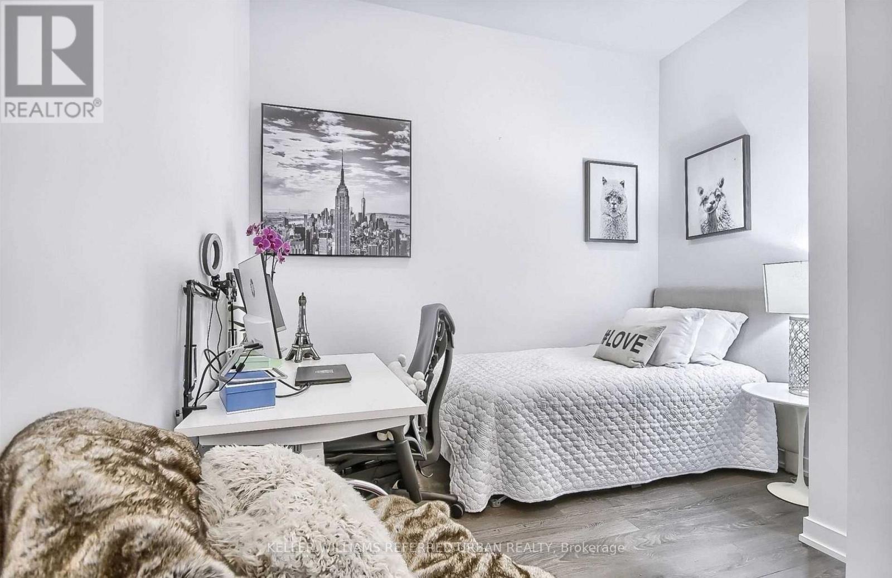
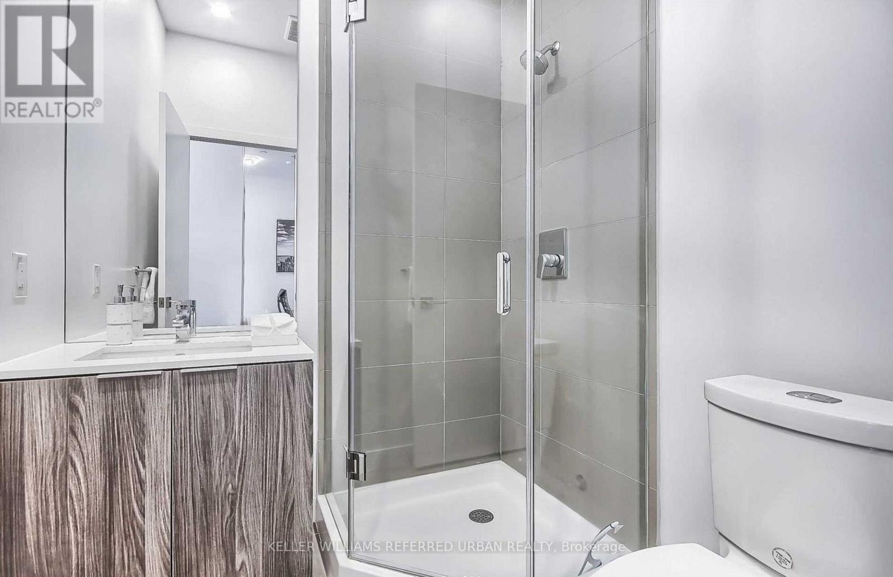
Bright West Facing Exposure W/ Clear Views, 1Bed+D, Can Be Used A 2Bed. Luxury Upgrades Throughout & Full Size 30" Appliances W/ Quartz Back-Splash. Floor-Ceiling Windows. Luxury Condo Built By Reputable Builder, Madison/State, Premier Location At Avenue Road And Lonsdale Road Close To Transit, Shopping, Cafes, Parks, Nature And Fitness Trails, And The City's Major Thoroughfares And Highways. View Of City/ Cn Tower; Ideally Situated - Minutes To Trendy Retail Therapy Shopping/Cafes In Forest Hill Village, Yonge/St Clair/Yorkville; Close To-Queen's Park, U Of T - Law, Rom, Hazelton Lanes De La Salle UCC Havergal Hospital+9' Smooth Ceilings, F/S 30" Appl Throughout, Stacked F/S W/D, Cabinets, Upgraded: Kitchen, Vanity, Countertops, Flooring. (id:43681)
房源概要
| MLS® Number | C13639944 |
| 房源类型 | 民宅 |
| 社区名字 | Yonge-St. Clair |
| 附近的便利设施 | 公园, 礼拜场所, 公共交通, 学校 |
| 社区特征 | Pets Allowed With Restrictions |
| 特征 | 阳台 |
| View Type | View |
详 情
| 浴室 | 2 |
| 地上卧房 | 1 |
| 地下卧室 | 1 |
| 总卧房 | 2 |
| Age | New Building |
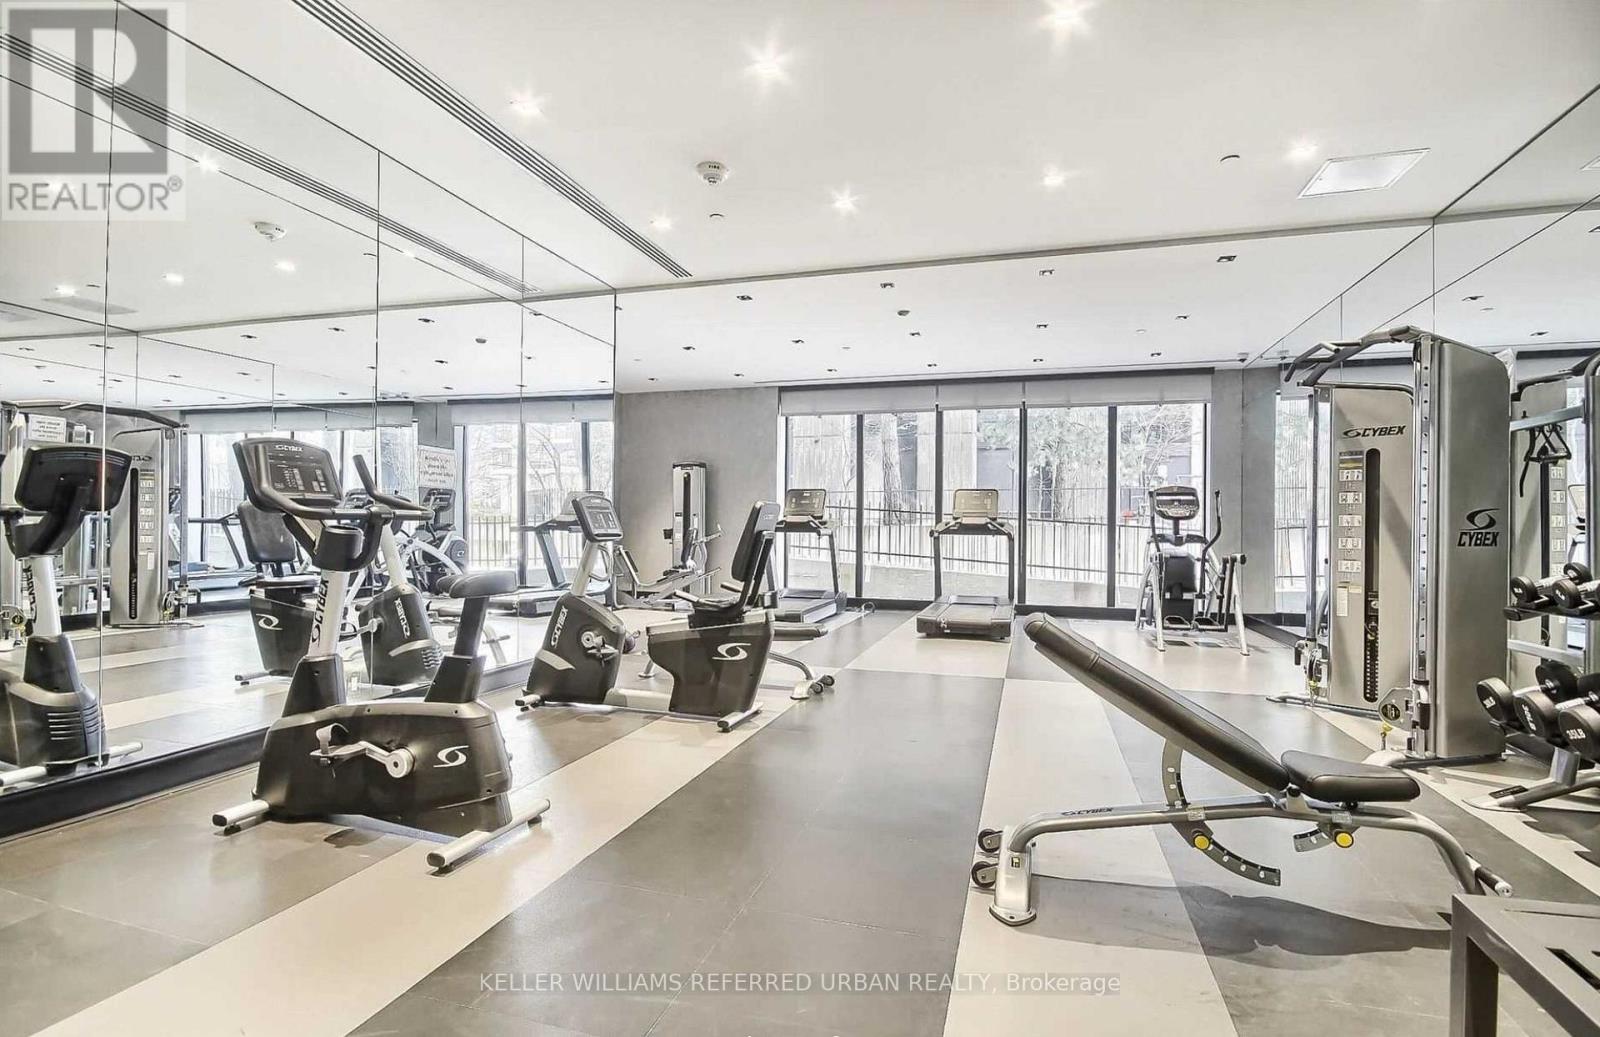
| 公寓设施 | Security/concierge, 健身房, 宴会厅, Visitor Parking |
| 地下室类型 | 没有 |
| 空调 | 中央空调 |
| 外墙 | 混凝土 |
| Flooring Type | 乙烯基塑料 |
| 供暖方式 | 天然气 |
| 供暖类型 | 压力热风 |
| 内部尺寸 | 600 - 699 Sqft |
| 类型 | 公寓 |
车 位
| 地下 | |
| Garage |
土地
| 英亩数 | 无 |
| 土地便利设施 | 公园, 宗教场所, 公共交通, 学校 |
房 间
| 楼 层 | 类 型 | 长 度 | 宽 度 | 面 积 |
|---|---|---|---|---|
| 一楼 | 客厅 | 6.5 m | 3.04 m | 6.5 m x 3.04 m |
| 一楼 | 餐厅 | 6.5 m | 3.04 m | 6.5 m x 3.04 m |
| 一楼 | 厨房 | 6.5 m | 3.04 m | 6.5 m x 3.04 m |
| 一楼 | 卧室 | 3.07 m | 3.05 m | 3.07 m x 3.05 m |
| 一楼 | 衣帽间 | 3.05 m | 2.23 m | 3.05 m x 2.23 m |

The trademarks REALTOR®, REALTORS®, and the REALTOR® logo are controlled by The Canadian Real Estate Association (CREA) and identify real estate professionals who are members of CREA. The trademarks MLS®, Multiple Listing Service® and the associated logos are owned by The Canadian Real Estate Association (CREA) and identify the quality of services provided by real estate professionals who are members of CREA. The trademark DDF® is owned by The Canadian Real Estate Association (CREA) and identifies CREA's Data Distribution Facility (DDF®)
Toronto Real Estate Board
Keller Williams Referred Urban Realty
August 05 2026 04:55:55
