
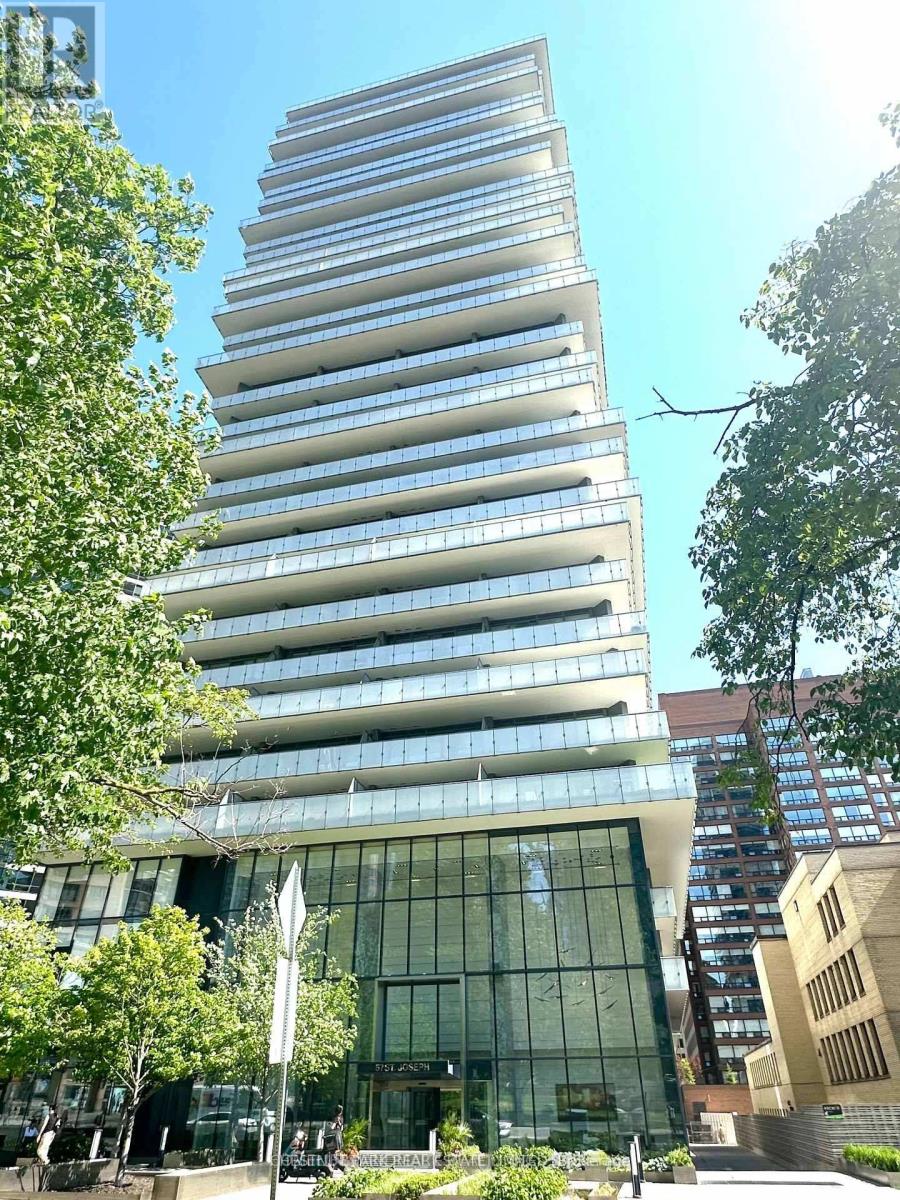
1508 - 57 St Joseph Street Toronto (Bay Street Corridor), Ontario M5S 0C5


$899,999管理费,Water, Parking, Common Area Maintenance, Heat, Insurance
$1,003.76 每月
管理费,Water, Parking, Common Area Maintenance, Heat, Insurance
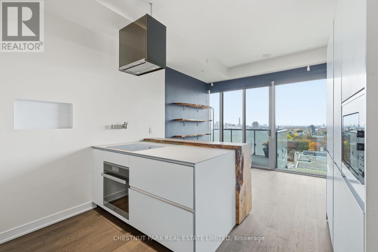
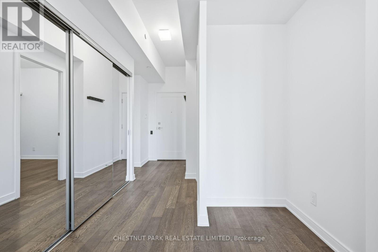
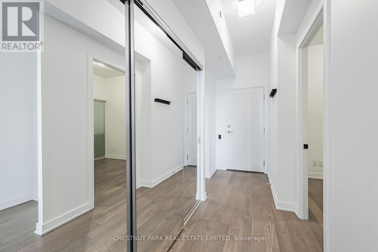
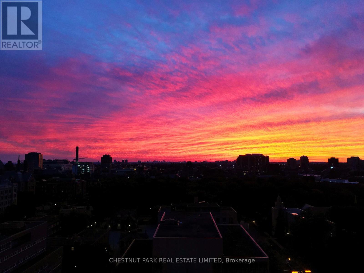
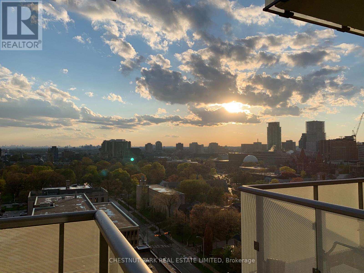
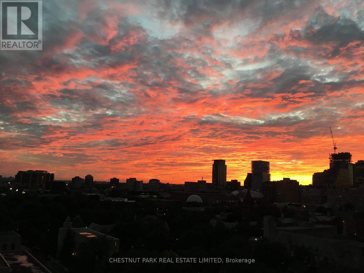
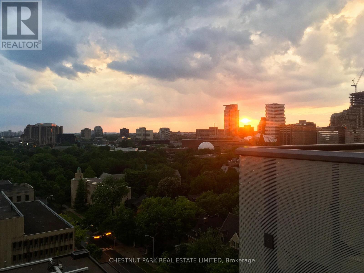
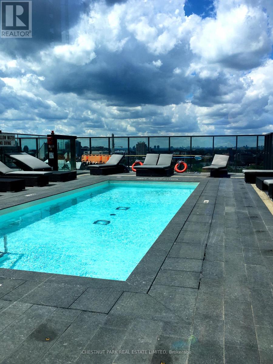
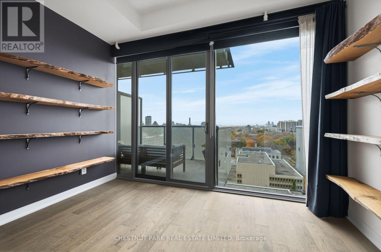
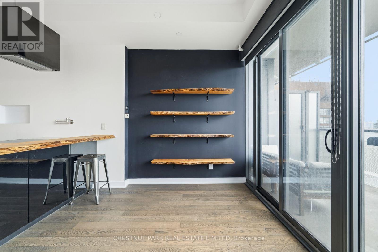
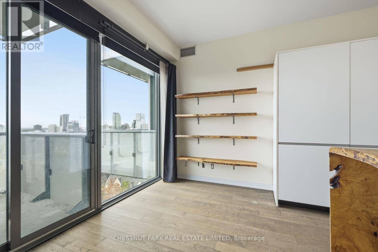
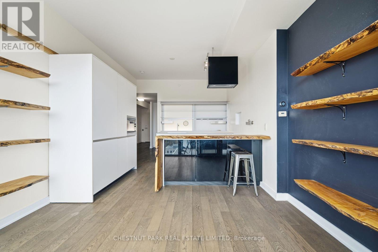
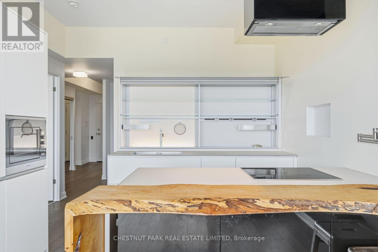
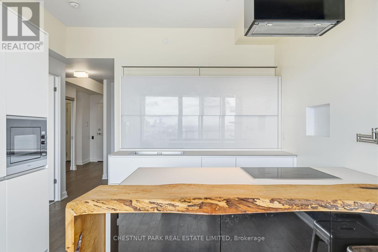
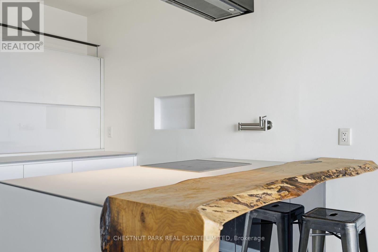
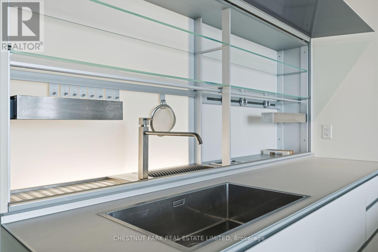
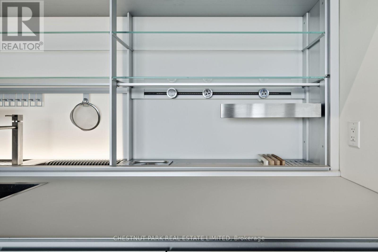
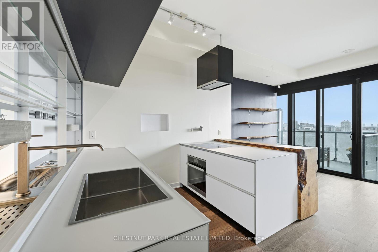
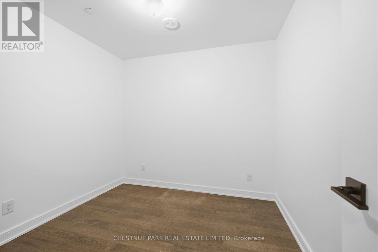
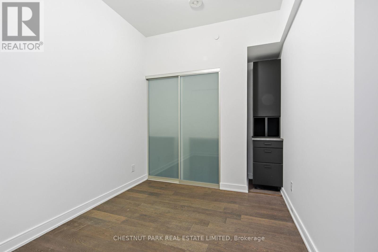
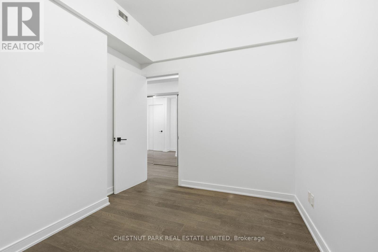
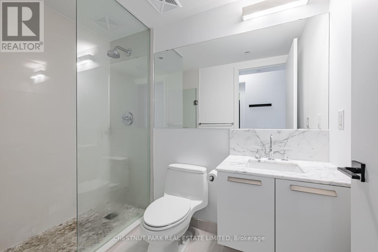
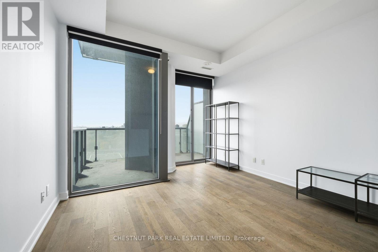
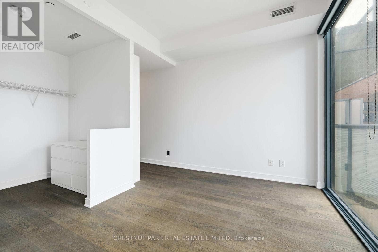
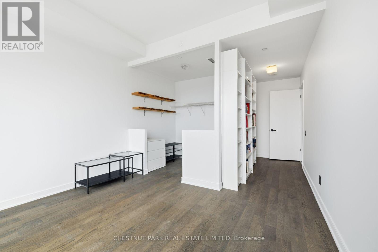
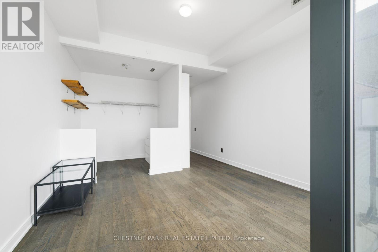
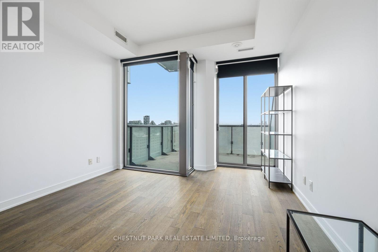
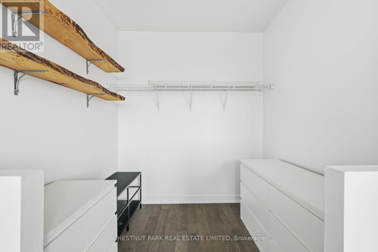
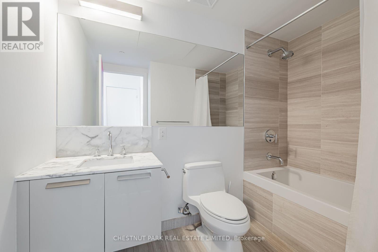
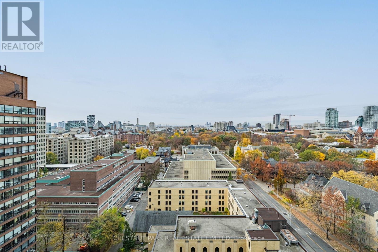
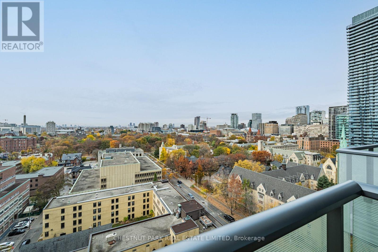
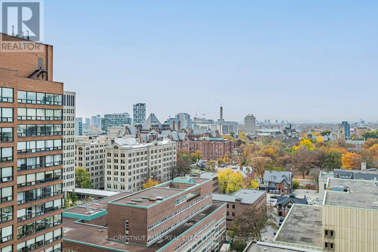
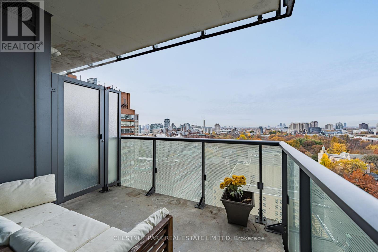
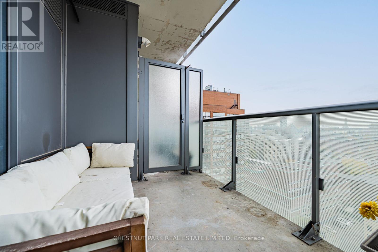
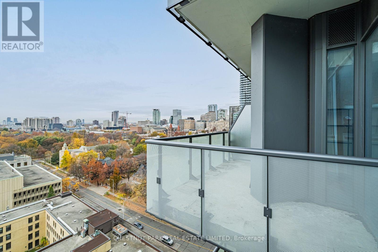
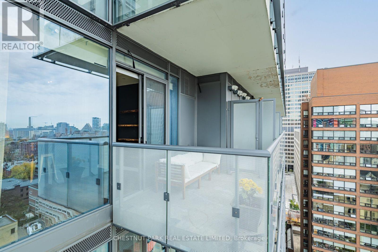
$1,003.76 每月Not your typical downtown condo. Set on the distinctive 15th floor of 1000 Bay, this approximately 1,020 sq. ft. residence offers a thoughtfully designed 2+1 bedroom, two-bathroom layout, two west-facing balconies totalling approximately 166 sq. ft., and beautiful open views with spectacular sunsets. At its heart is an exceptional custom Valcucine kitchen from Italy, featuring the innovative New Logica system, frosted tempered-glass countertops, integrated storage and a full suite of Miele appliances, including an induction cooktop and steam oven. Custom live-edge woodwork by Urban Tree Salvage and thoughtfully designed built-in closets add warmth, character and functionality. The layout offers an added sense of privacy. Parking and locker included. Enjoy a rooftop outdoor pool, terrace, gym and inviting amenities, all just moments from Yorkville, the University of Toronto and the best of downtown living. A genuinely distinctive home for those who appreciate considered design and something beyond the ordinary. (id:43681)
房源概要
| MLS® Number | C14180536 |
| 房源类型 | 民宅 |
| 社区名字 | Bay Street Corridor |
| 附近的便利设施 | 医院, 公园, 公共交通, 学校 |
| Communication Type | Internet Access |
| 社区特征 | Pets Allowed With Restrictions |
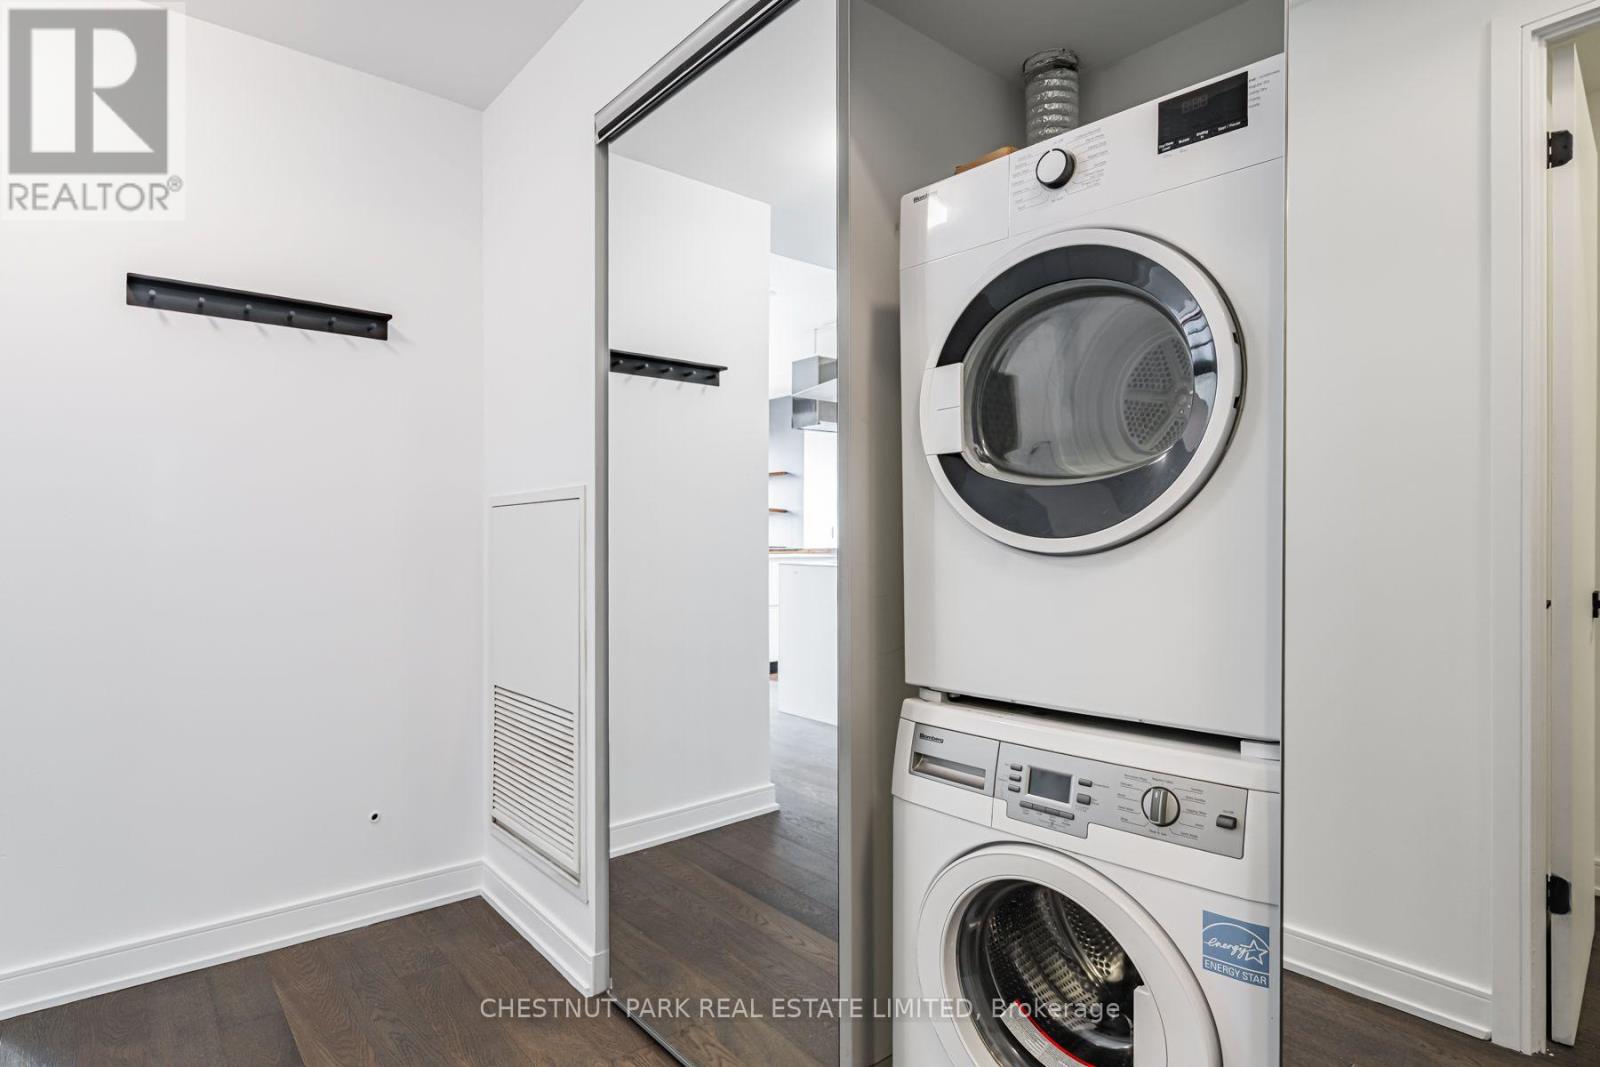
| 特征 | 阳台, 无地毯, In Suite Laundry |
| 总车位 | 1 |
| 泳池类型 | Outdoor Pool |
详 情
| 浴室 | 2 |
| 地上卧房 | 2 |
| 地下卧室 | 1 |
| 总卧房 | 3 |
| 公寓设施 | Security/concierge, 宴会厅, Storage - Locker |
| 家电类 | 烤箱 - Built-in, Range, Cooktop, 洗碗机, 烘干机, Freezer, Hood 电扇, 微波炉, 烤箱, 洗衣机, 窗帘, 冰箱 |
| 地下室类型 | 没有 |
| 空调 | 中央空调 |
| 外墙 | 混凝土 |
| Fire Protection | Monitored Alarm, Security System, Security Guard, Alarm System |
| 供暖方式 | 天然气 |
| 供暖类型 | Coil 电扇 |
| 内部尺寸 | 1000 - 1199 Sqft |
| 类型 | 公寓 |
车 位
| 地下 | |
| Garage |
土地
| 英亩数 | 无 |
| 土地便利设施 | 医院, 公园, 公共交通, 学校 |
房 间
| 楼 层 | 类 型 | 长 度 | 宽 度 | 面 积 |
|---|---|---|---|---|
| 一楼 | 门厅 | 1.58 m | 0.41 m | 1.58 m x 0.41 m |
| 一楼 | 客厅 | 0.77 m | 1.12 m | 0.77 m x 1.12 m |
| 一楼 | 厨房 | 1.05 m | 1.12 m | 1.05 m x 1.12 m |
| 一楼 | 主卧 | 1.22 m | 1.17 m | 1.22 m x 1.17 m |
| 一楼 | 浴室 | 0.86 m | 0.46 m | 0.86 m x 0.46 m |
| 一楼 | 第二卧房 | 0.88 m | 1.15 m | 0.88 m x 1.15 m |
| 一楼 | 第三卧房 | 0.87 m | 0.77 m | 0.87 m x 0.77 m |
| 一楼 | 浴室 | 0.77 m | 0.46 m | 0.77 m x 0.46 m |

The trademarks REALTOR®, REALTORS®, and the REALTOR® logo are controlled by The Canadian Real Estate Association (CREA) and identify real estate professionals who are members of CREA. The trademarks MLS®, Multiple Listing Service® and the associated logos are owned by The Canadian Real Estate Association (CREA) and identify the quality of services provided by real estate professionals who are members of CREA. The trademark DDF® is owned by The Canadian Real Estate Association (CREA) and identifies CREA's Data Distribution Facility (DDF®)
Toronto Real Estate Board
Chestnut Park Real Estate Limited
November 14 2026 02:29:22
