
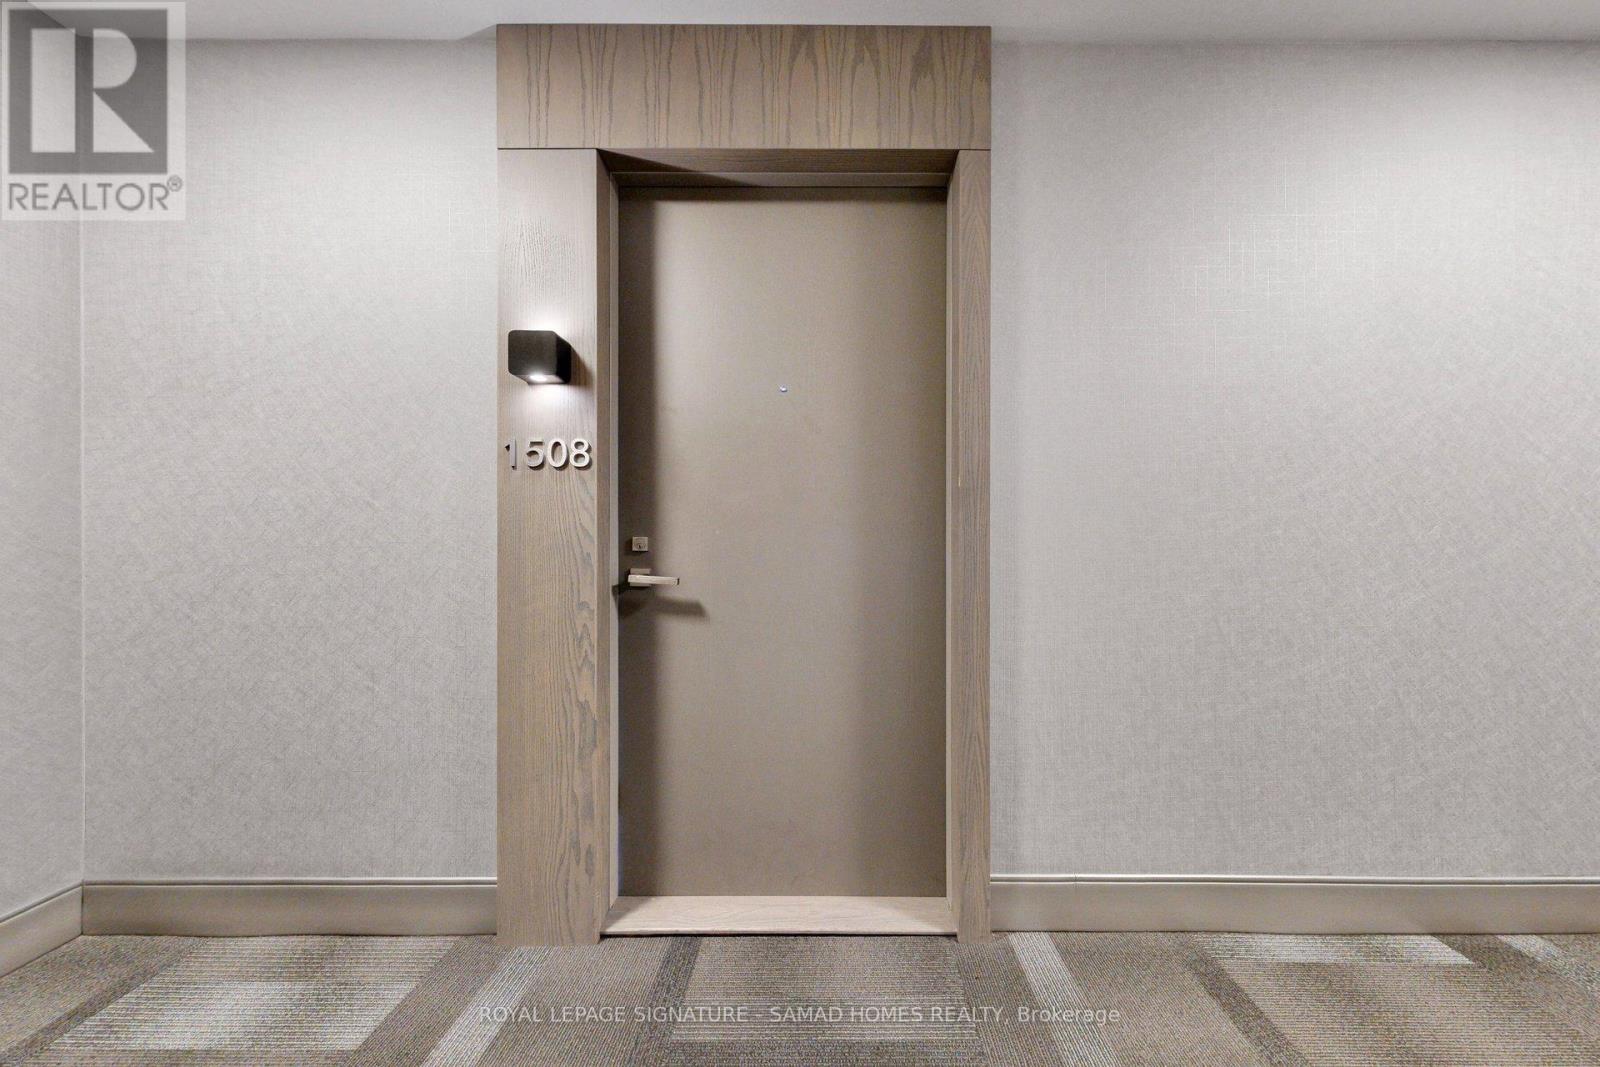
1508 - 501 St Clair Avenue W Toronto (Casa Loma), Ontario M5P 0A2


$2,600 Monthly
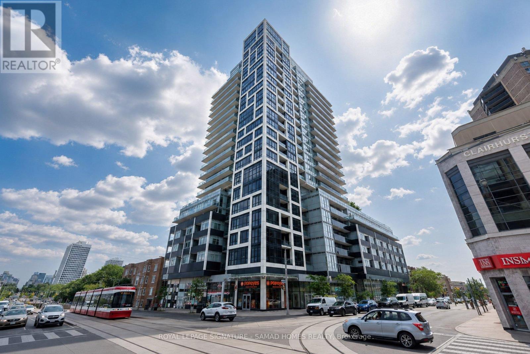
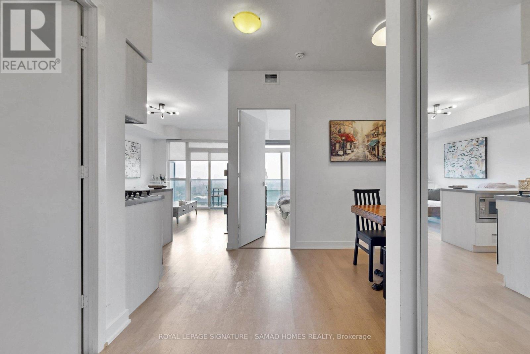
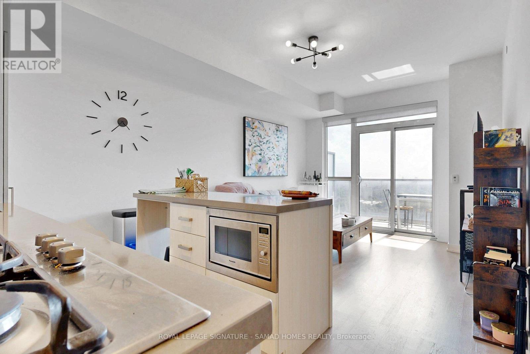
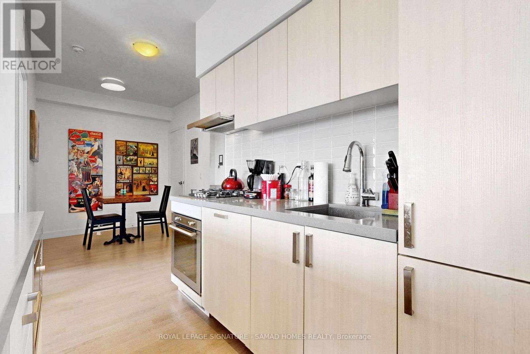
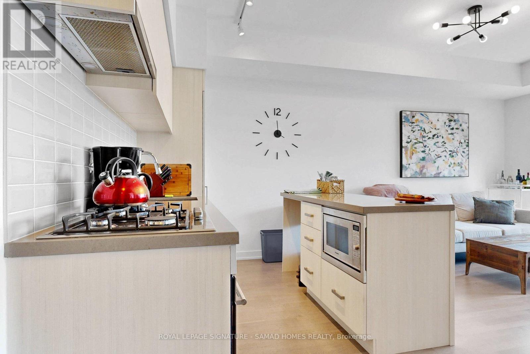
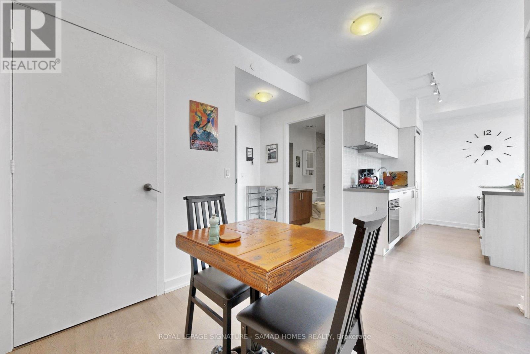
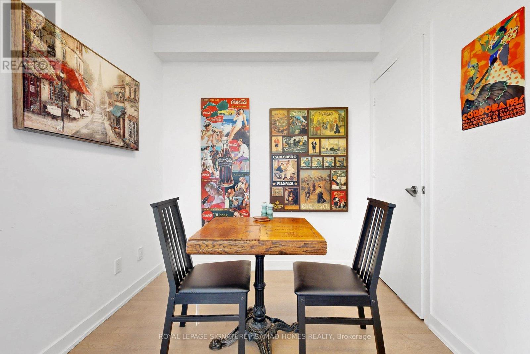
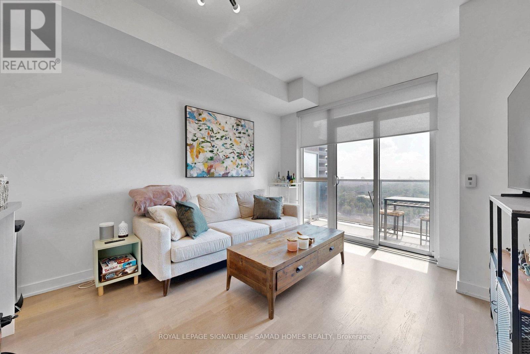
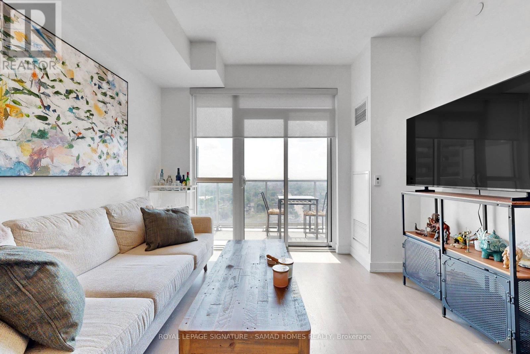
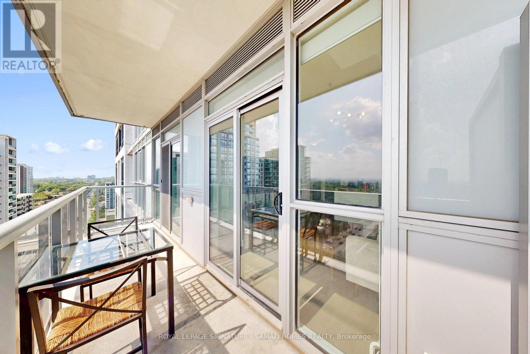
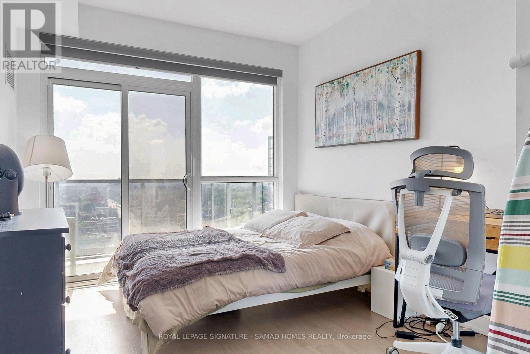
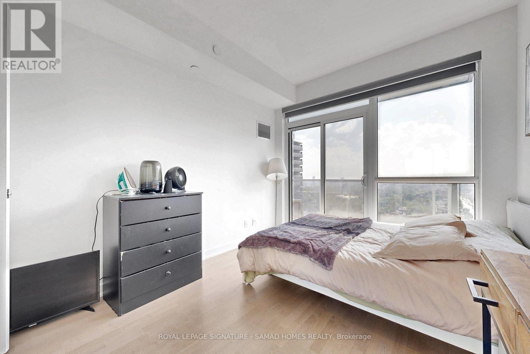
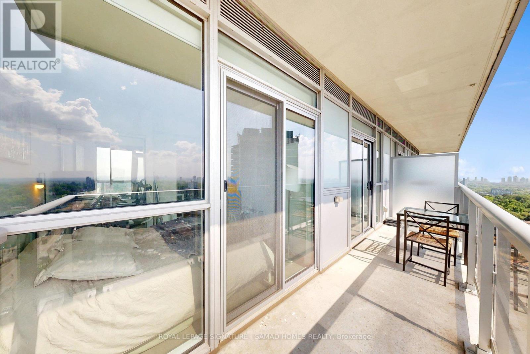
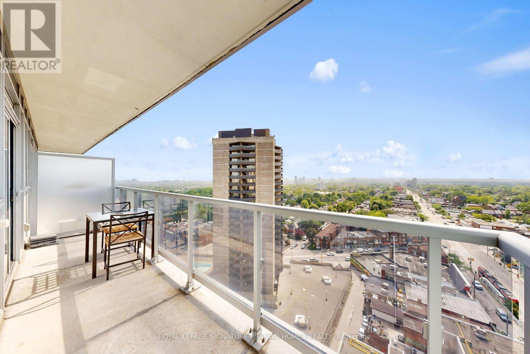
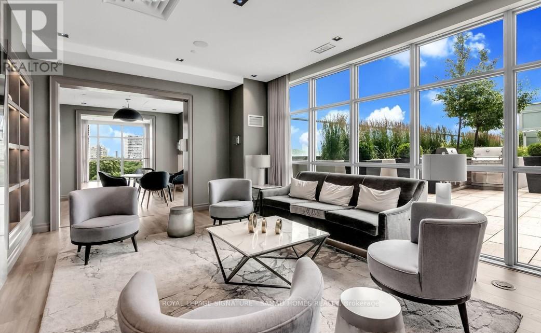
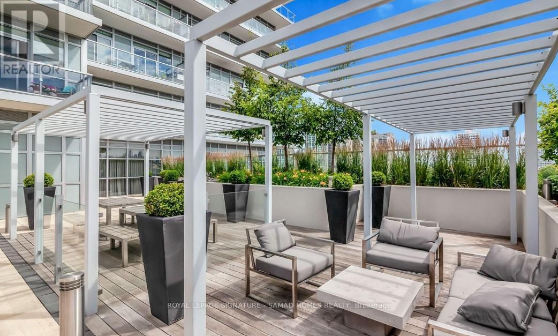
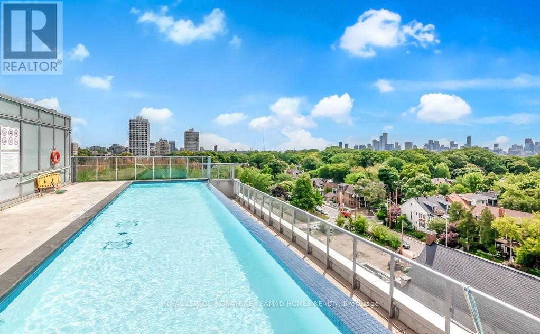
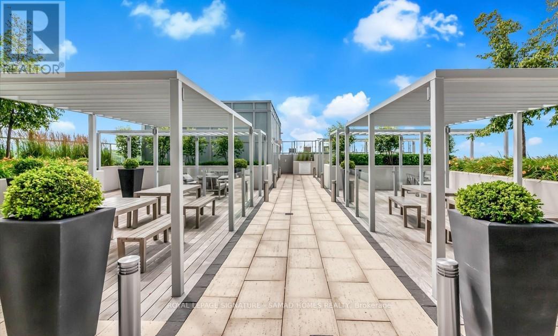
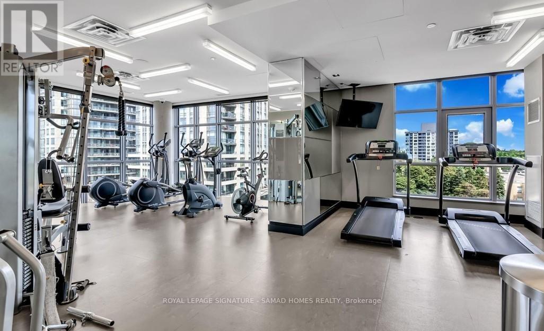
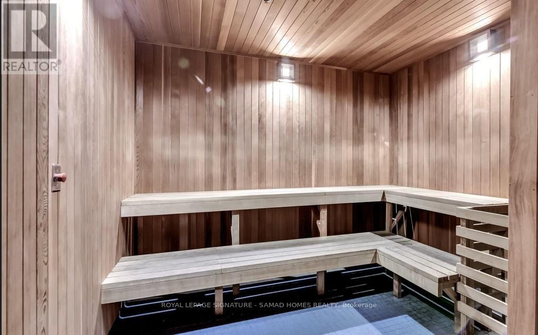
Experience elevated urban living at Rise Condos in Toronto's vibrant Upper Midtown. This bright, high-floor southwest-facing suite showcases breathtaking, unobstructed city views through floor-to-ceiling windows. Thoughtfully designed with 9-foot smooth ceilings, contemporary finishes, and laminate flooring throughout, the functional open-concept layout features a granite kitchen overlooking the spacious living area, a primary bedroom, and a versatile den. Both rooms offer walkouts to the private balcony, creating a seamless indoor-outdoor living experience. Ideally located just steps from the TTC, subway, top-rated schools, parks, cafes, restaurants, and shopping. Residents enjoy an exceptional selection of amenities, including a 24-hour concierge, fitness centre, outdoor pool with panoramic downtown views, stylish party room, rooftop terrace, and BBQ area - perfect for relaxing or entertaining. (id:43681)
房源概要
| MLS® Number | C13526842 |
| 房源类型 | 民宅 |
| 社区名字 | Casa Loma |
| 社区特征 | Pets Allowed With Restrictions |
| 特征 | 阳台, 无地毯 |
| 泳池类型 | Outdoor Pool |
详 情
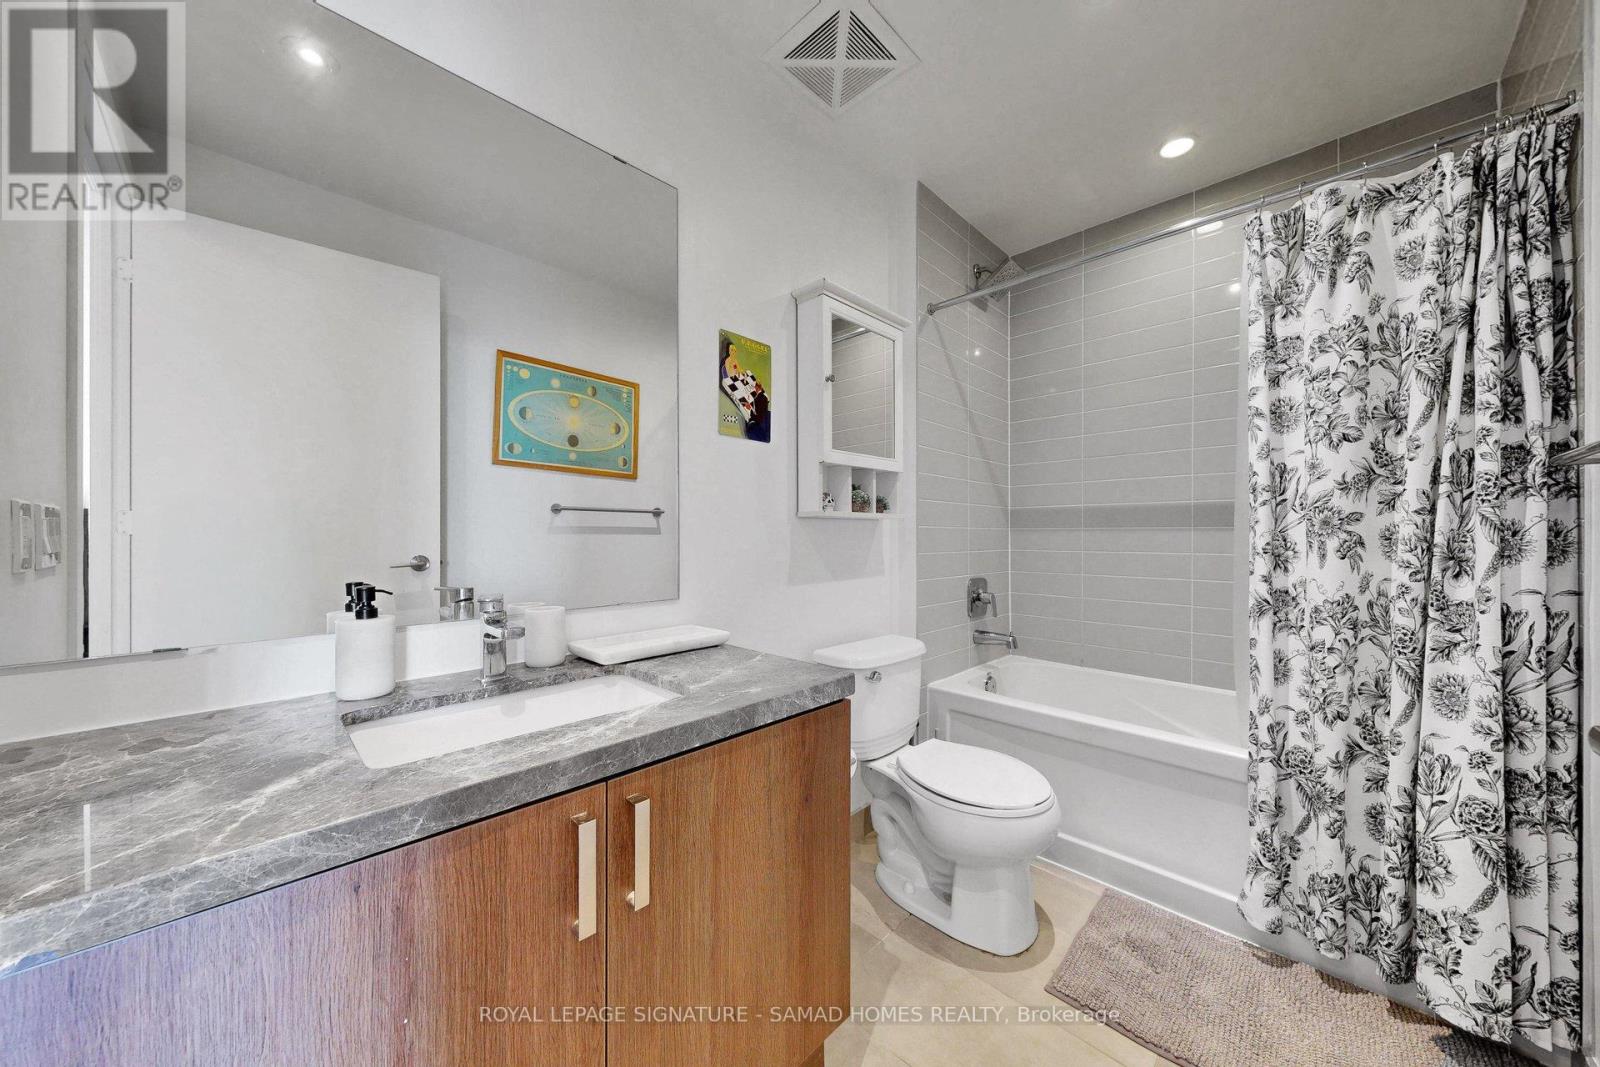
| 浴室 | 1 |
| 地上卧房 | 1 |
| 地下卧室 | 1 |
| 总卧房 | 2 |
| Age | 11 To 15 Years |
| 公寓设施 | Security/concierge, 健身房, 宴会厅, Storage - Locker |
| 家电类 | 烤箱 - Built-in, Range |
| 地下室类型 | 没有 |
| 空调 | 中央空调 |
| 外墙 | 混凝土 |
| Flooring Type | Laminate |
| 供暖方式 | 天然气 |
| 供暖类型 | 压力热风 |
| 内部尺寸 | 500 - 599 Sqft |
| 类型 | 公寓 |
车 位
| 地下 | |
| Garage |
土地
| 英亩数 | 无 |
房 间
| 楼 层 | 类 型 | 长 度 | 宽 度 | 面 积 |
|---|---|---|---|---|
| Flat | 门厅 | 1.65 m | 1.27 m | 1.65 m x 1.27 m |
| Flat | 客厅 | 3.48 m | 3.35 m | 3.48 m x 3.35 m |
| Flat | 餐厅 | 3.48 m | 3.35 m | 3.48 m x 3.35 m |
| Flat | 厨房 | 3.35 m | 2.18 m | 3.35 m x 2.18 m |
| Flat | 主卧 | 3.89 m | 2.95 m | 3.89 m x 2.95 m |
| Flat | 衣帽间 | 2.77 m | 2.29 m | 2.77 m x 2.29 m |
https://www.realtor.ca/real-estate/29993352/1508-501-st-clair-avenue-w-toronto-casa-loma-casa-loma

The trademarks REALTOR®, REALTORS®, and the REALTOR® logo are controlled by The Canadian Real Estate Association (CREA) and identify real estate professionals who are members of CREA. The trademarks MLS®, Multiple Listing Service® and the associated logos are owned by The Canadian Real Estate Association (CREA) and identify the quality of services provided by real estate professionals who are members of CREA. The trademark DDF® is owned by The Canadian Real Estate Association (CREA) and identifies CREA's Data Distribution Facility (DDF®)
Toronto Real Estate Board
Royal LePage Signature - Samad Homes Realty
July 06 2026 04:01:08
