
1507 - 11 Bogert Avenue Toronto (Lansing-Westgate), Ontario M2N 0H4


$680,000管理费,Heat, Water, Insurance, Parking, Common Area Maintenance
$802.35 每月
管理费,Heat, Water, Insurance, Parking, Common Area Maintenance
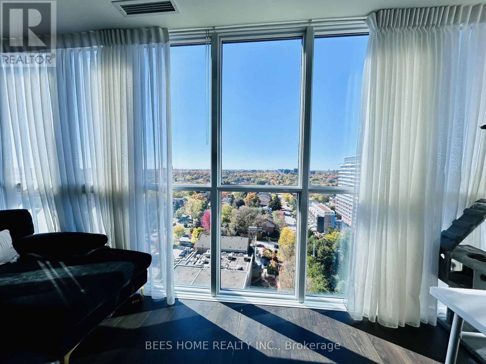
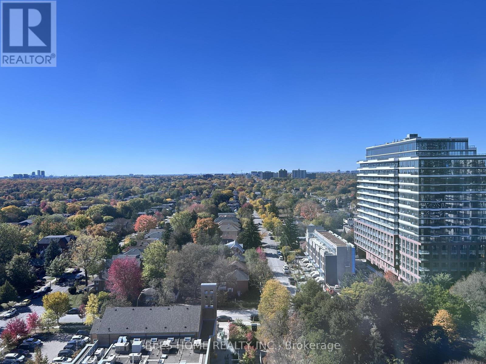
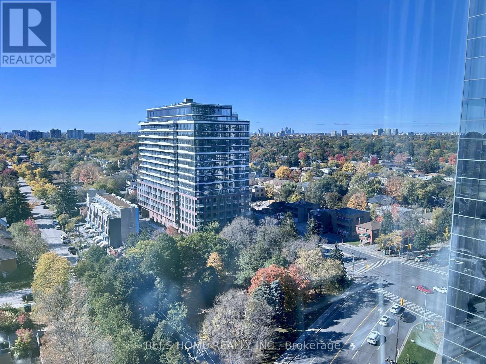
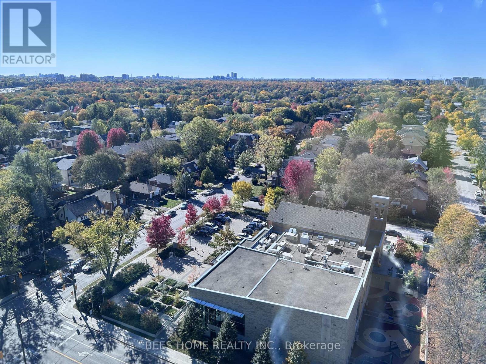
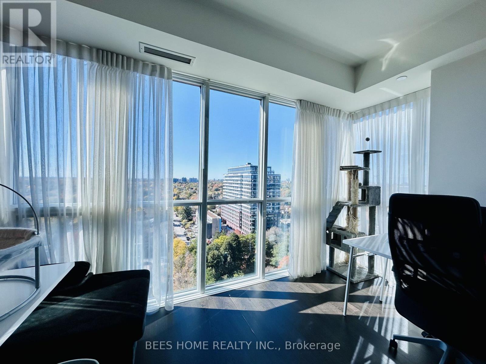
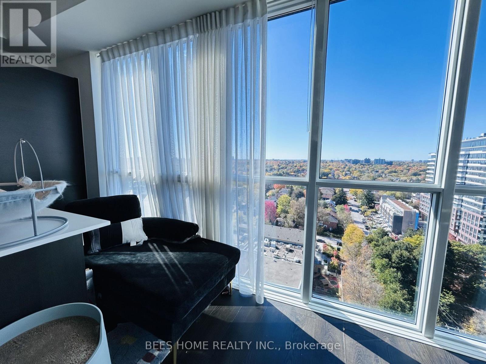
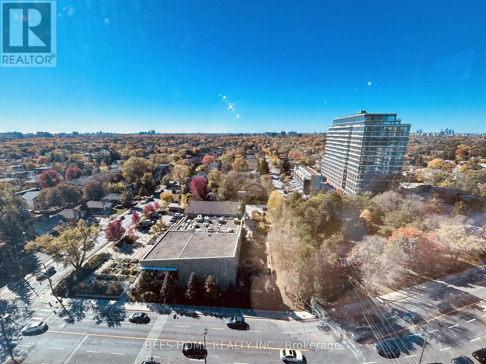
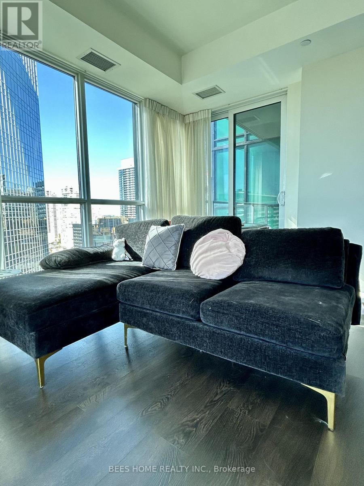
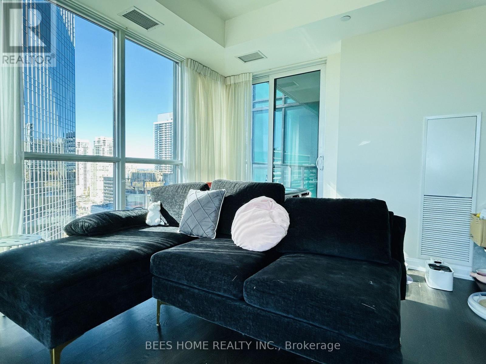
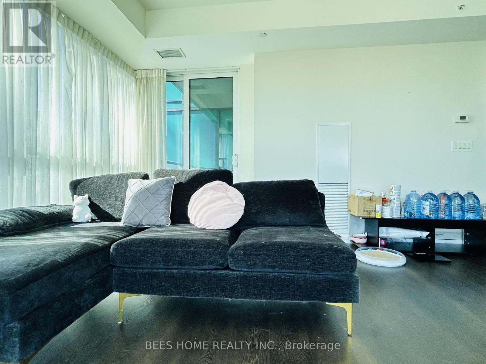
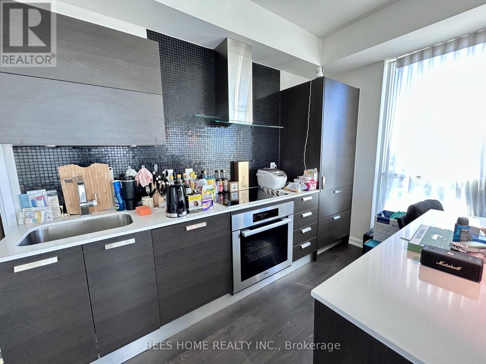
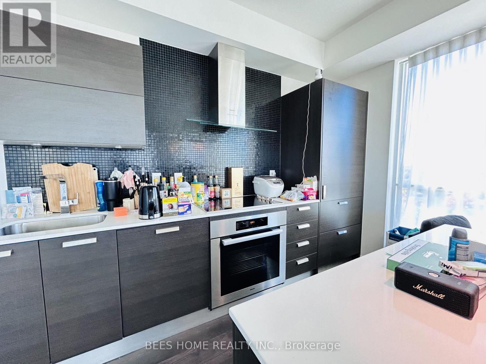
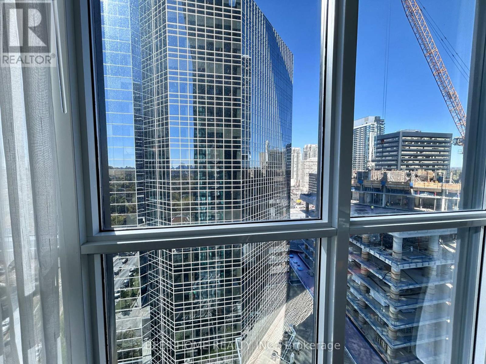
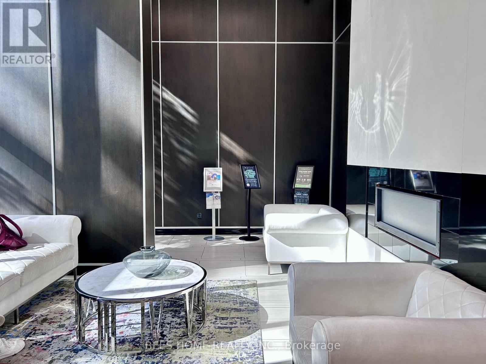
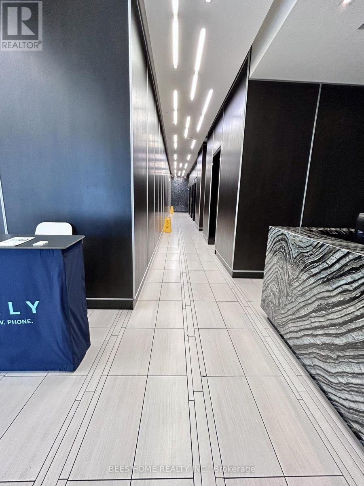
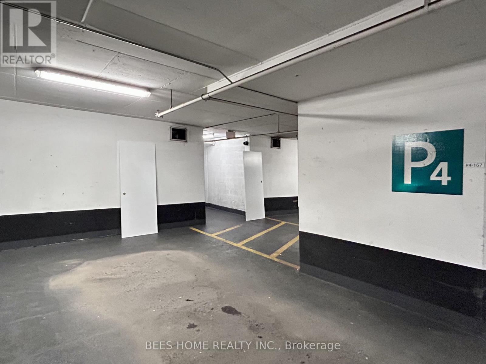
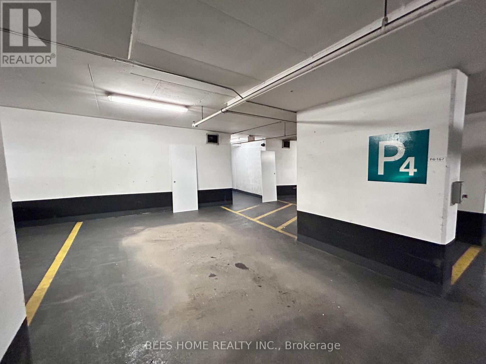
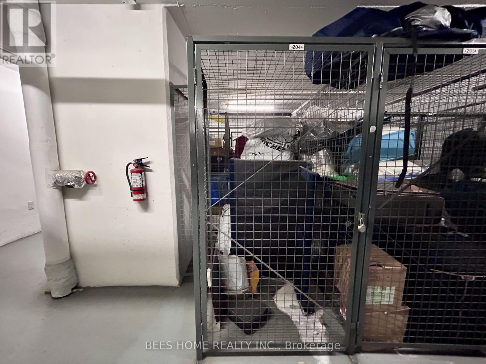
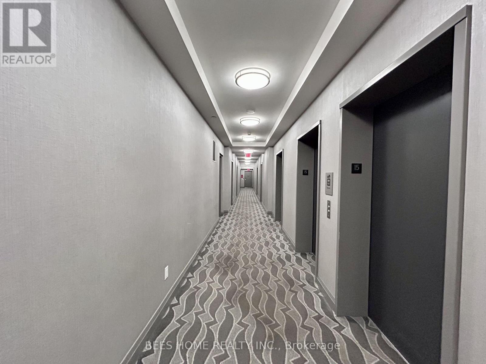
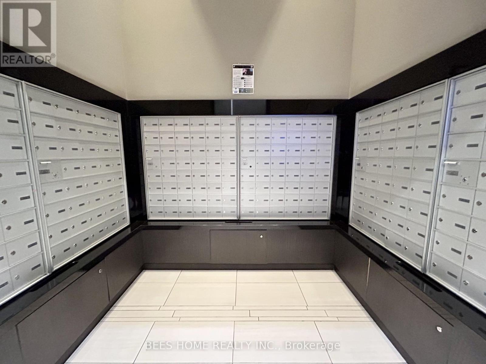
$802.35 每月Welcome to sophisticated urban living at this stunning NW-facing corner suite at Emerald Park. An exquisite, light-filled 2-bedroom plus den, 2 bathroom corner unit located in one of North York's most desirable pockets. Boasting a highly functional, open-concept layout and breathtaking north-west exposures, this home is designed to impress. Floor-to-ceiling windows wrap around the living and dining spaces. flooding the interior with brilliant natural light all day long and offering stunning, unobstructed sunset views. Modern open-concept living with a seamless flow between the living, dining, and kitchen areas. Ideal for both daily relaxation and effortless entertaining. Outfitted wiht high-end finishes, sleek cabinetry, premium countertops, and top-tier appliances that combine style with everyday functionality. Versatile den space, perfect for a home office, study hook, or a cozy reading lounge to suit your lifestyle needs. Step outside the private open balcony to enjoy your morning coffee or unwind in the evening while taking in the expansive city views. Features two generously proportioned bedrooms, including a primary retreat with its own ensuite bathroom, plus a second well-appointed full bathroom.Comes with 1 parking and 1 storage locker, closed to elevators, for added convenience. Enjoy an impressive luxury resort-style amenities designed for convenience, wellness, and entertainment. Including 24/7 concierge & security, indoor swimming pool, sauna, state-of-the-art fitness centre, and party room etc. Direct underground access to subway station and nearby retail concourses, allowing to commute or shop without ever stepping outside in the winter. Nestled right in the heart of North York, just steps away from public transit, world-class dining, shopping, theatres, parks, groceries, and top-rated schools. Quick access to Highway 401 makes commuting across the GTA a breeze. (id:43681)
房源概要
| MLS® Number | C14093172 |
| 房源类型 | 民宅 |
| 社区名字 | Lansing-Westgate |
| 附近的便利设施 | 公共交通 |
| 社区特征 | Pets Allowed With Restrictions |
| 特征 | 阳台, 无地毯 |
| 总车位 | 1 |
| 泳池类型 | 地下游泳池 |
| View Type | View |
详 情
| 浴室 | 2 |
| 地上卧房 | 2 |
| 地下卧室 | 1 |
| 总卧房 | 3 |
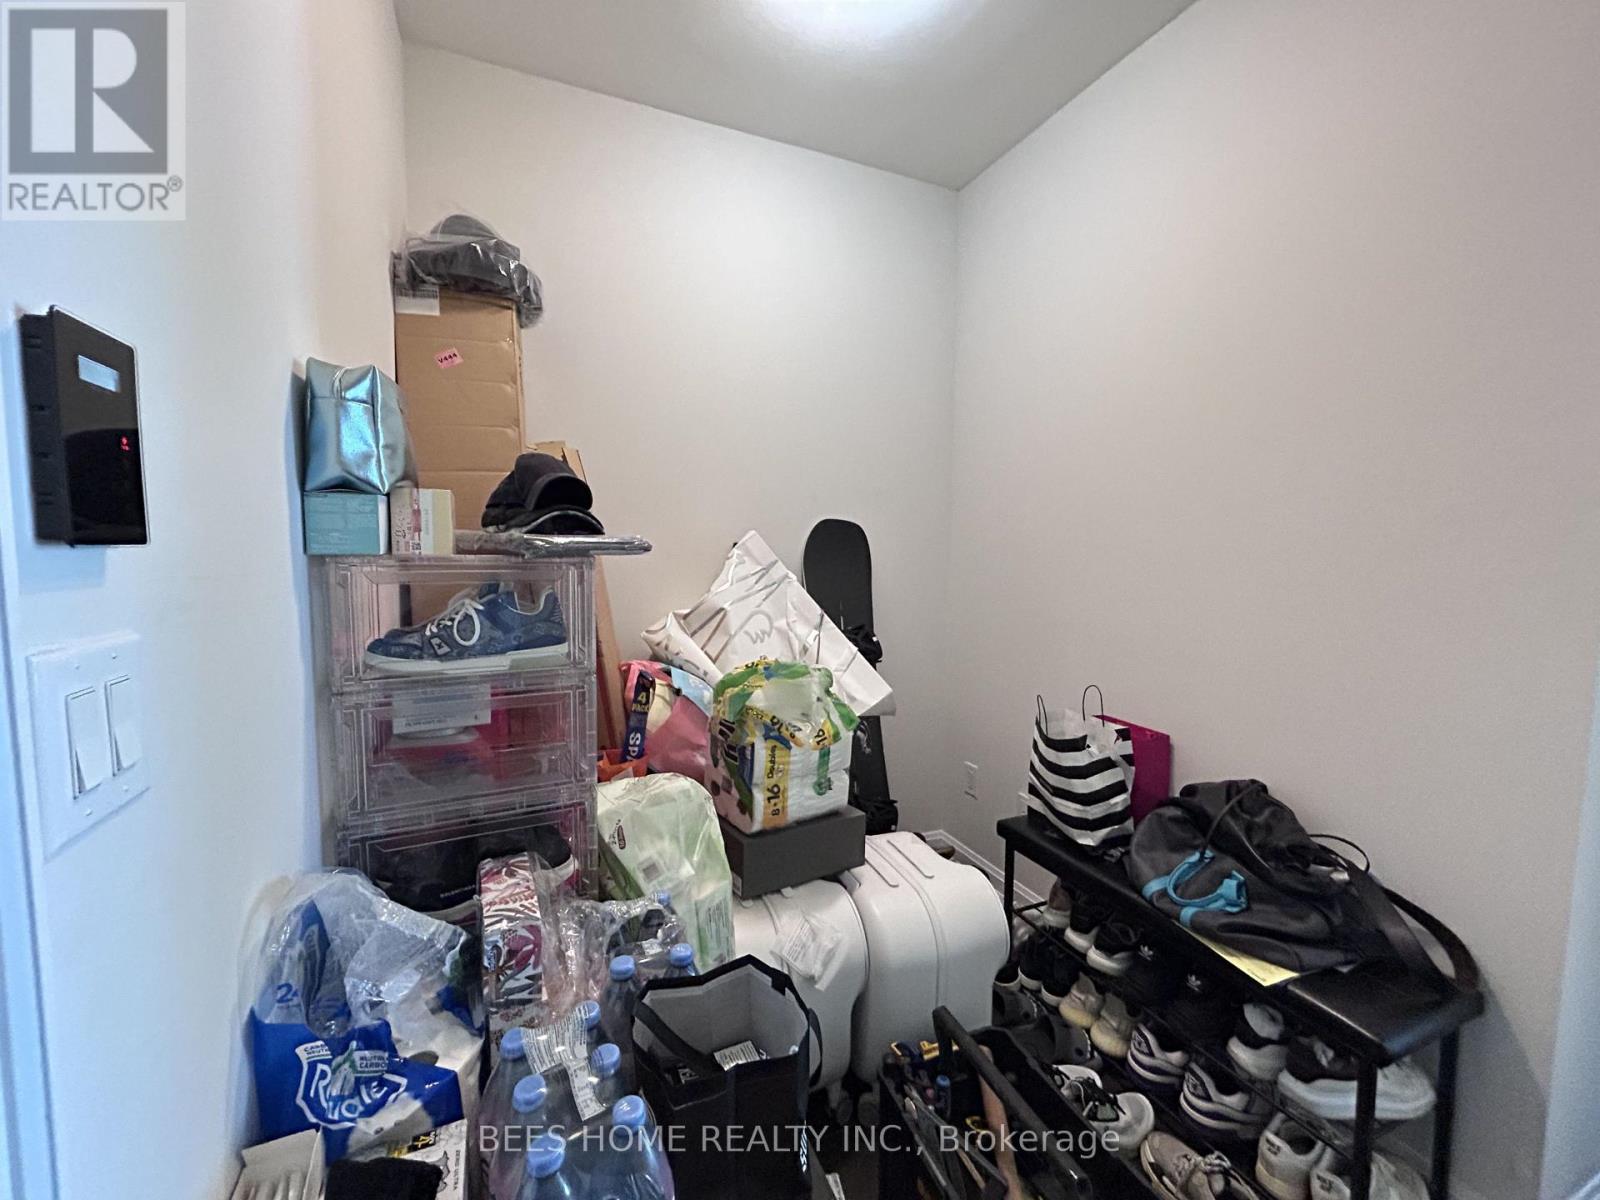
| 公寓设施 | Security/concierge, 健身房, 宴会厅, Storage - Locker |
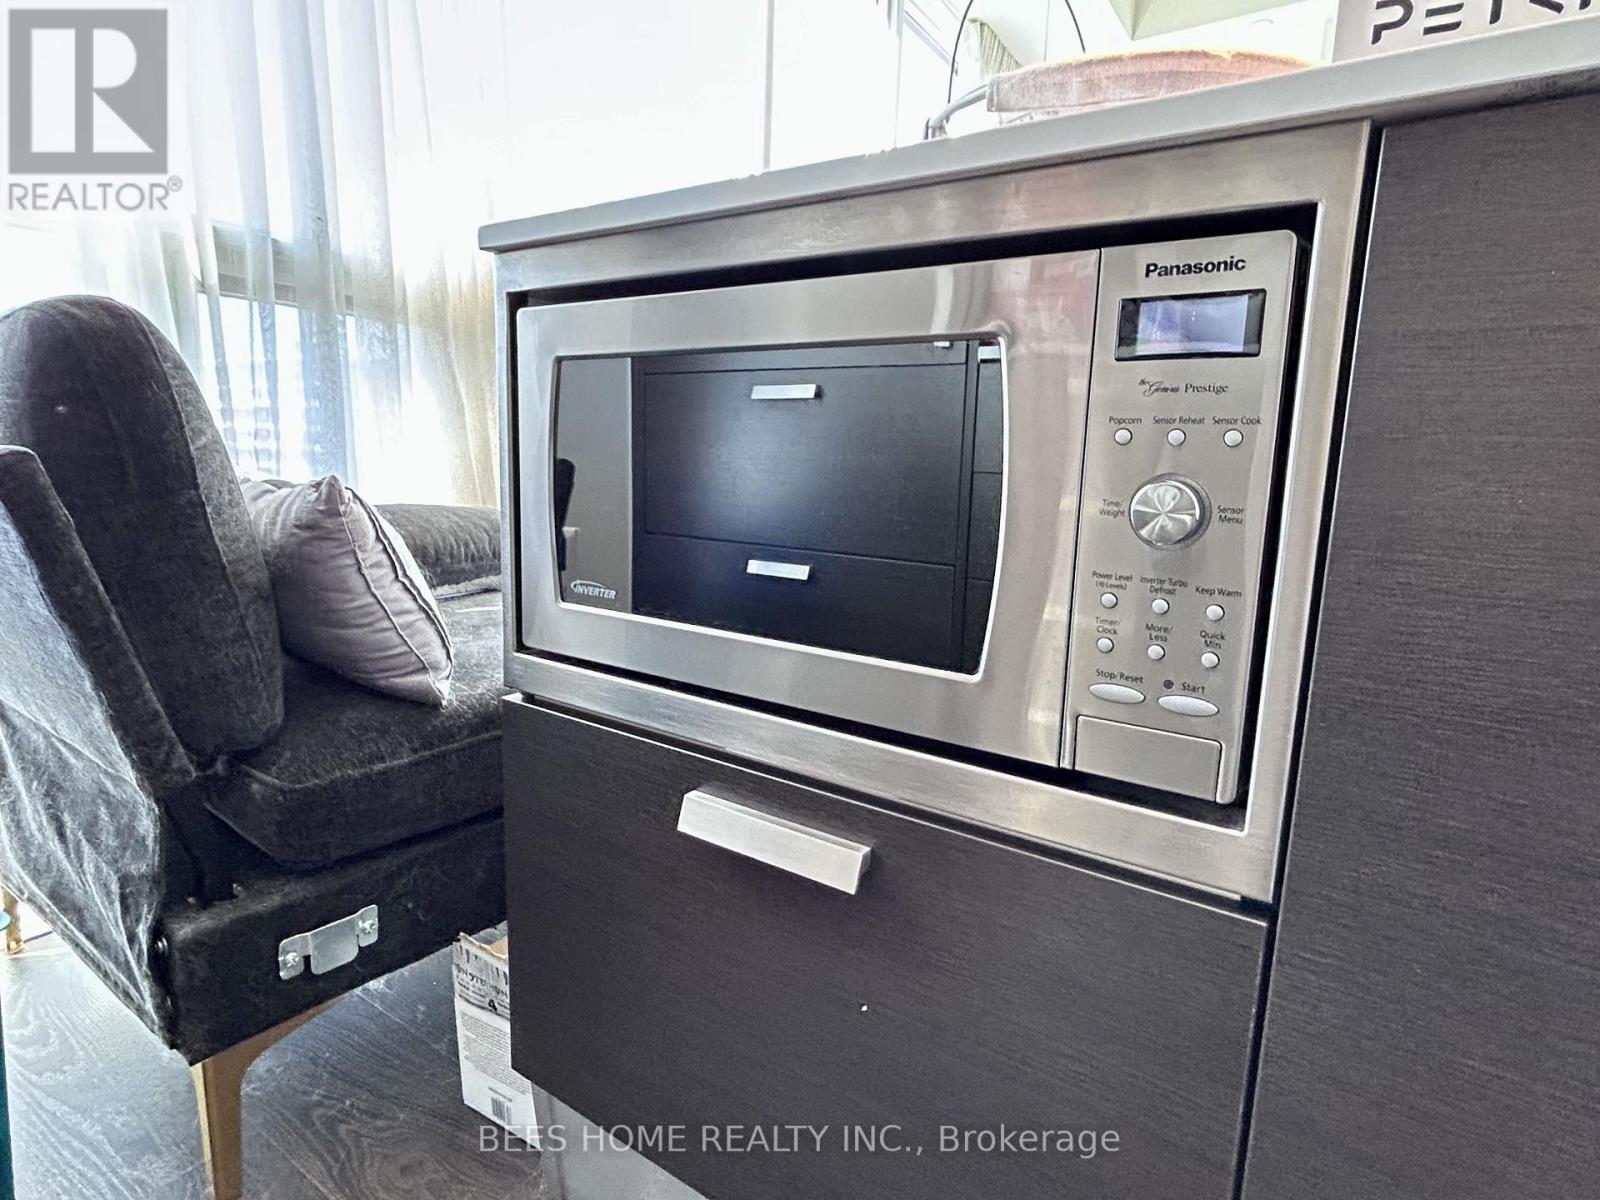
| 家电类 | 烤箱 - Built-in, Cooktop, 洗碗机, 烘干机, 微波炉, 烤箱, Hood 电扇, 洗衣机, 窗帘, 冰箱 |
| 地下室类型 | 没有 |
| 空调 | 中央空调 |
| 外墙 | 混凝土 |
| Flooring Type | Laminate |
| 供暖方式 | 天然气 |
| 供暖类型 | 压力热风 |
| 内部尺寸 | 800 - 899 Sqft |
| 类型 | 公寓 |
车 位
| 地下 | |
| Garage |
土地
| 英亩数 | 无 |
| 土地便利设施 | 公共交通 |
房 间
| 楼 层 | 类 型 | 长 度 | 宽 度 | 面 积 |
|---|---|---|---|---|
| Flat | 客厅 | 5 m | 3.37 m | 5 m x 3.37 m |
| Flat | 餐厅 | 5 m | 3.37 m | 5 m x 3.37 m |
| Flat | 厨房 | 3.35 m | 2.44 m | 3.35 m x 2.44 m |
| Flat | 主卧 | 3.22 m | 4.22 m | 3.22 m x 4.22 m |
| Flat | 卧室 | 3.15 m | 2.79 m | 3.15 m x 2.79 m |
| Flat | 衣帽间 | 1.93 m | 1.78 m | 1.93 m x 1.78 m |

The trademarks REALTOR®, REALTORS®, and the REALTOR® logo are controlled by The Canadian Real Estate Association (CREA) and identify real estate professionals who are members of CREA. The trademarks MLS®, Multiple Listing Service® and the associated logos are owned by The Canadian Real Estate Association (CREA) and identify the quality of services provided by real estate professionals who are members of CREA. The trademark DDF® is owned by The Canadian Real Estate Association (CREA) and identifies CREA's Data Distribution Facility (DDF®)
Toronto Real Estate Board
Bees Home Realty Inc.
October 19 2026 03:29:15
