
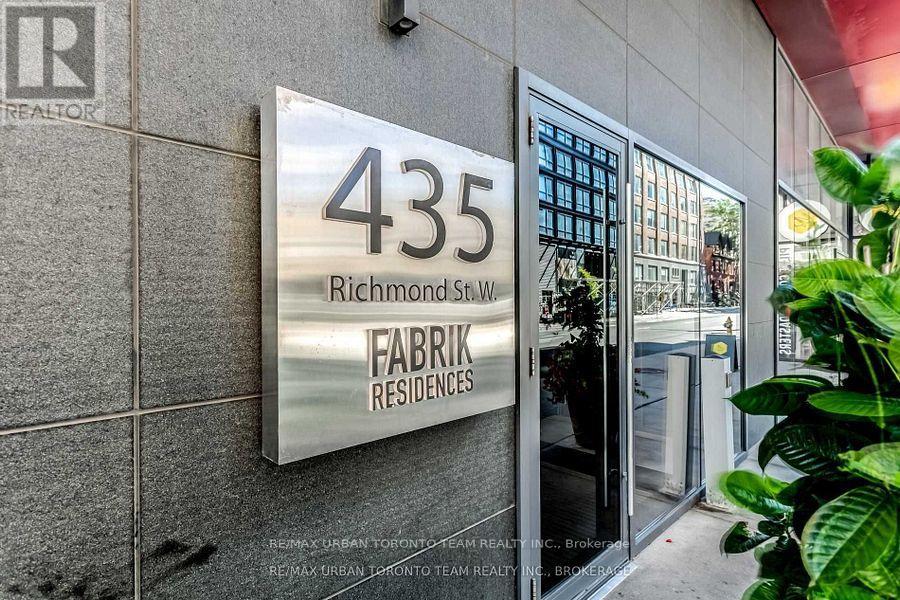
1505 - 435 Richmond Street W Toronto (Waterfront Communities), Ontario M5V 0N3


$2,600 Monthly
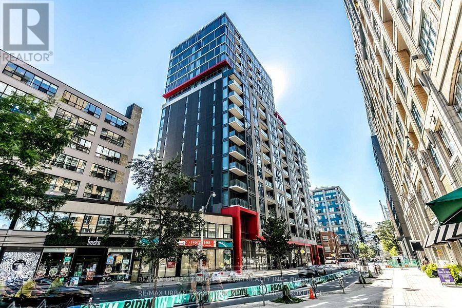
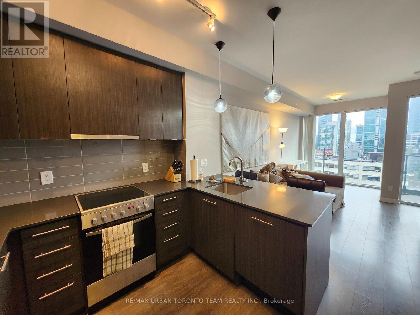
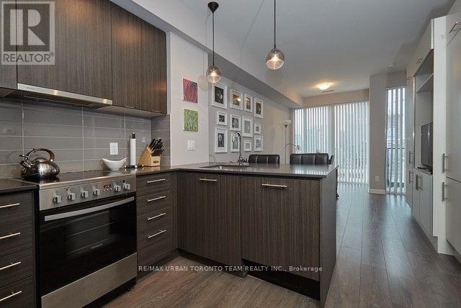
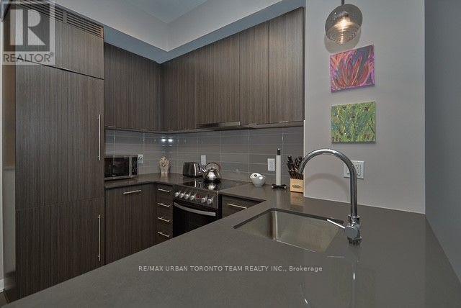
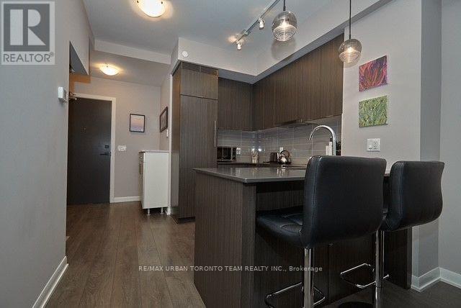
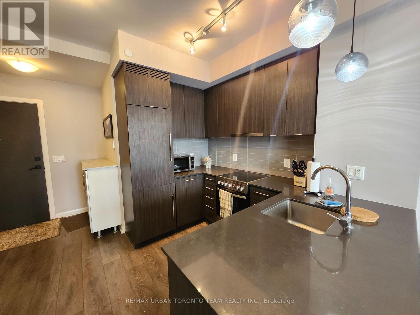
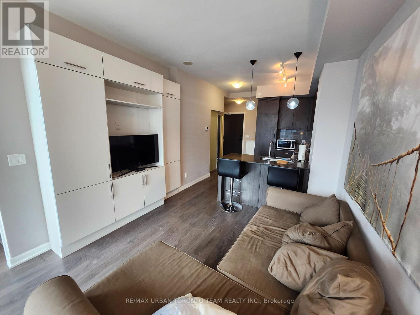
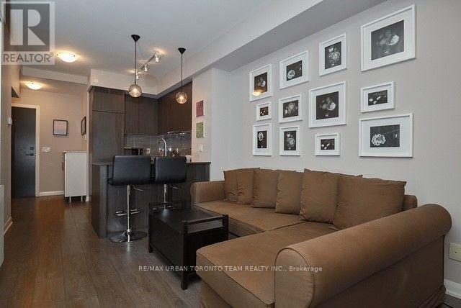
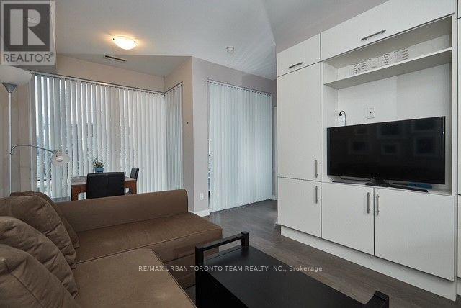
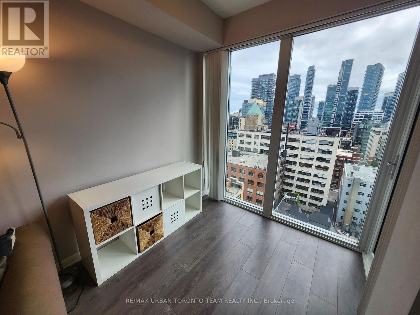
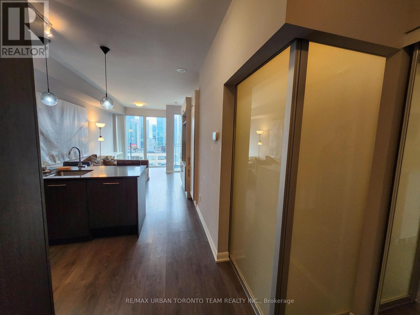
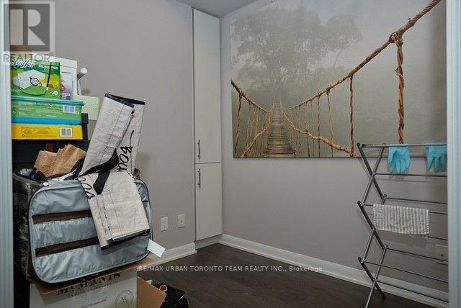
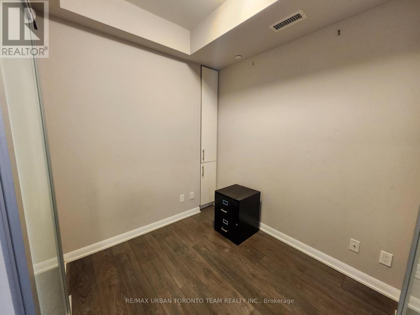
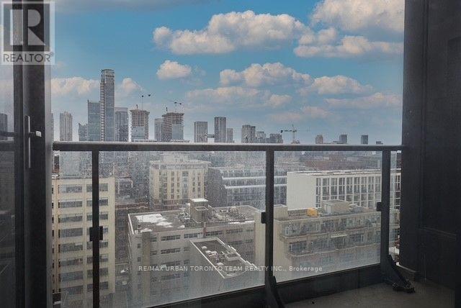
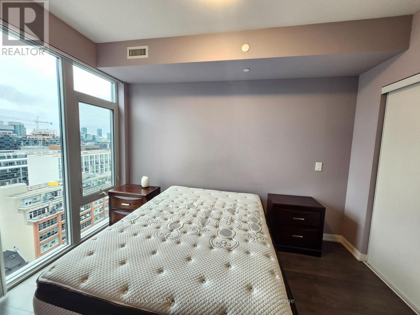
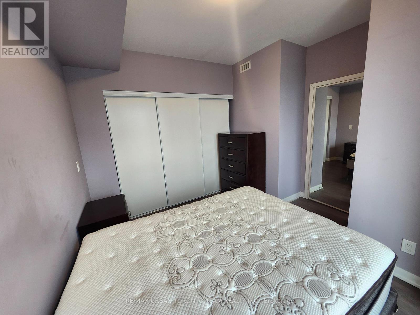
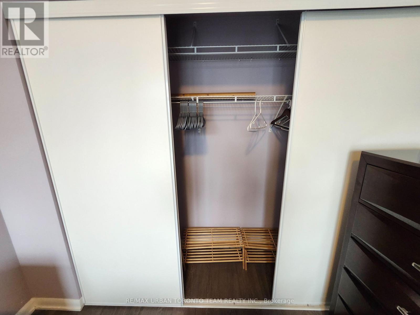
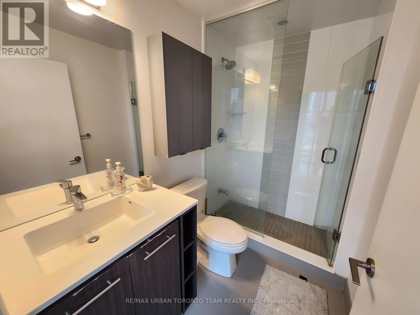
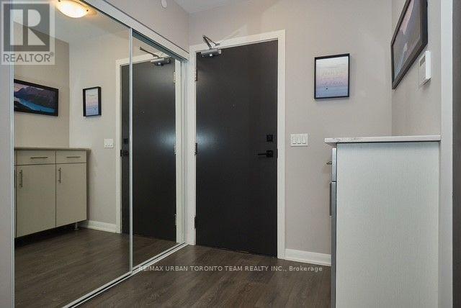
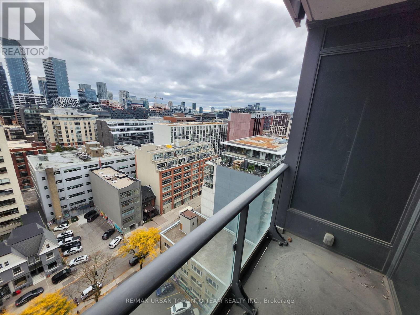
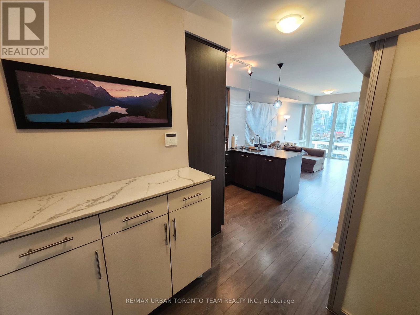
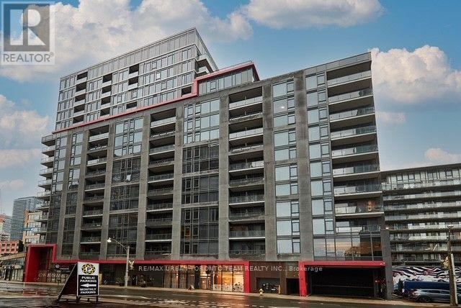
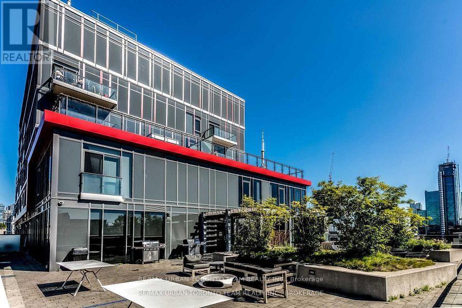
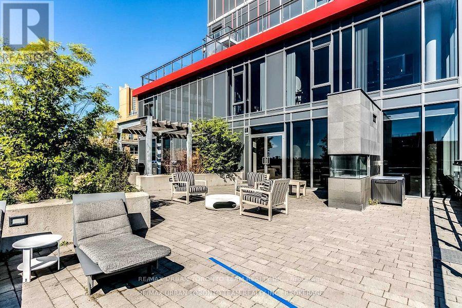
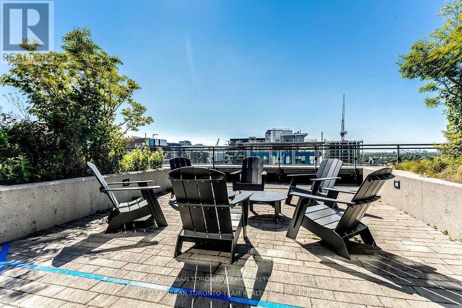
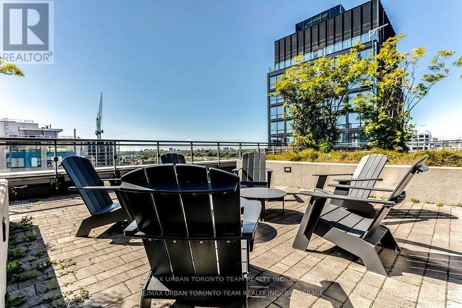
Welcome to Fabrik Residences - Luxury Living in the Fashion & Financial Districts! Experience sophisticated downtown living in this stunning, fully furnished 1-bedroom plus den (Possible 2nd bedroom) suite. Designed with a custom, highly efficient floor plan that maximizes space and natural light, this modern residence features sleek laminate flooring throughout and upgraded designer fixtures in both the kitchen and bathroom. Highlights include custom built-in cabinetry, an extra-large glass shower, and a massive 7.8 x 8 ft den complete with privacy sliding doors-perfect for a home office or guest space. Step out onto your private area to take in breathtaking, unobstructed views of the downtown skyline and Lake Ontario.Located in an exclusive boutique building just steps away from world-class restaurants, shopping, transit, and the city's top employment hubs. (id:43681)
房源概要
| MLS® Number | C14116808 |
| 房源类型 | 民宅 |
| 社区名字 | Waterfront Communities C1 |
| 附近的便利设施 | 医院, 公园, 公共交通, 学校 |
| 社区特征 | Pets Not Allowed, 社区活动中心 |
| 特征 | 阳台 |
| View Type | View |
详 情
| 浴室 | 1 |
| 地上卧房 | 1 |
| 地下卧室 | 1 |
| 总卧房 | 2 |
| Age | 6 To 10 Years |
| 公寓设施 | Security/concierge, 健身房, 宴会厅 |
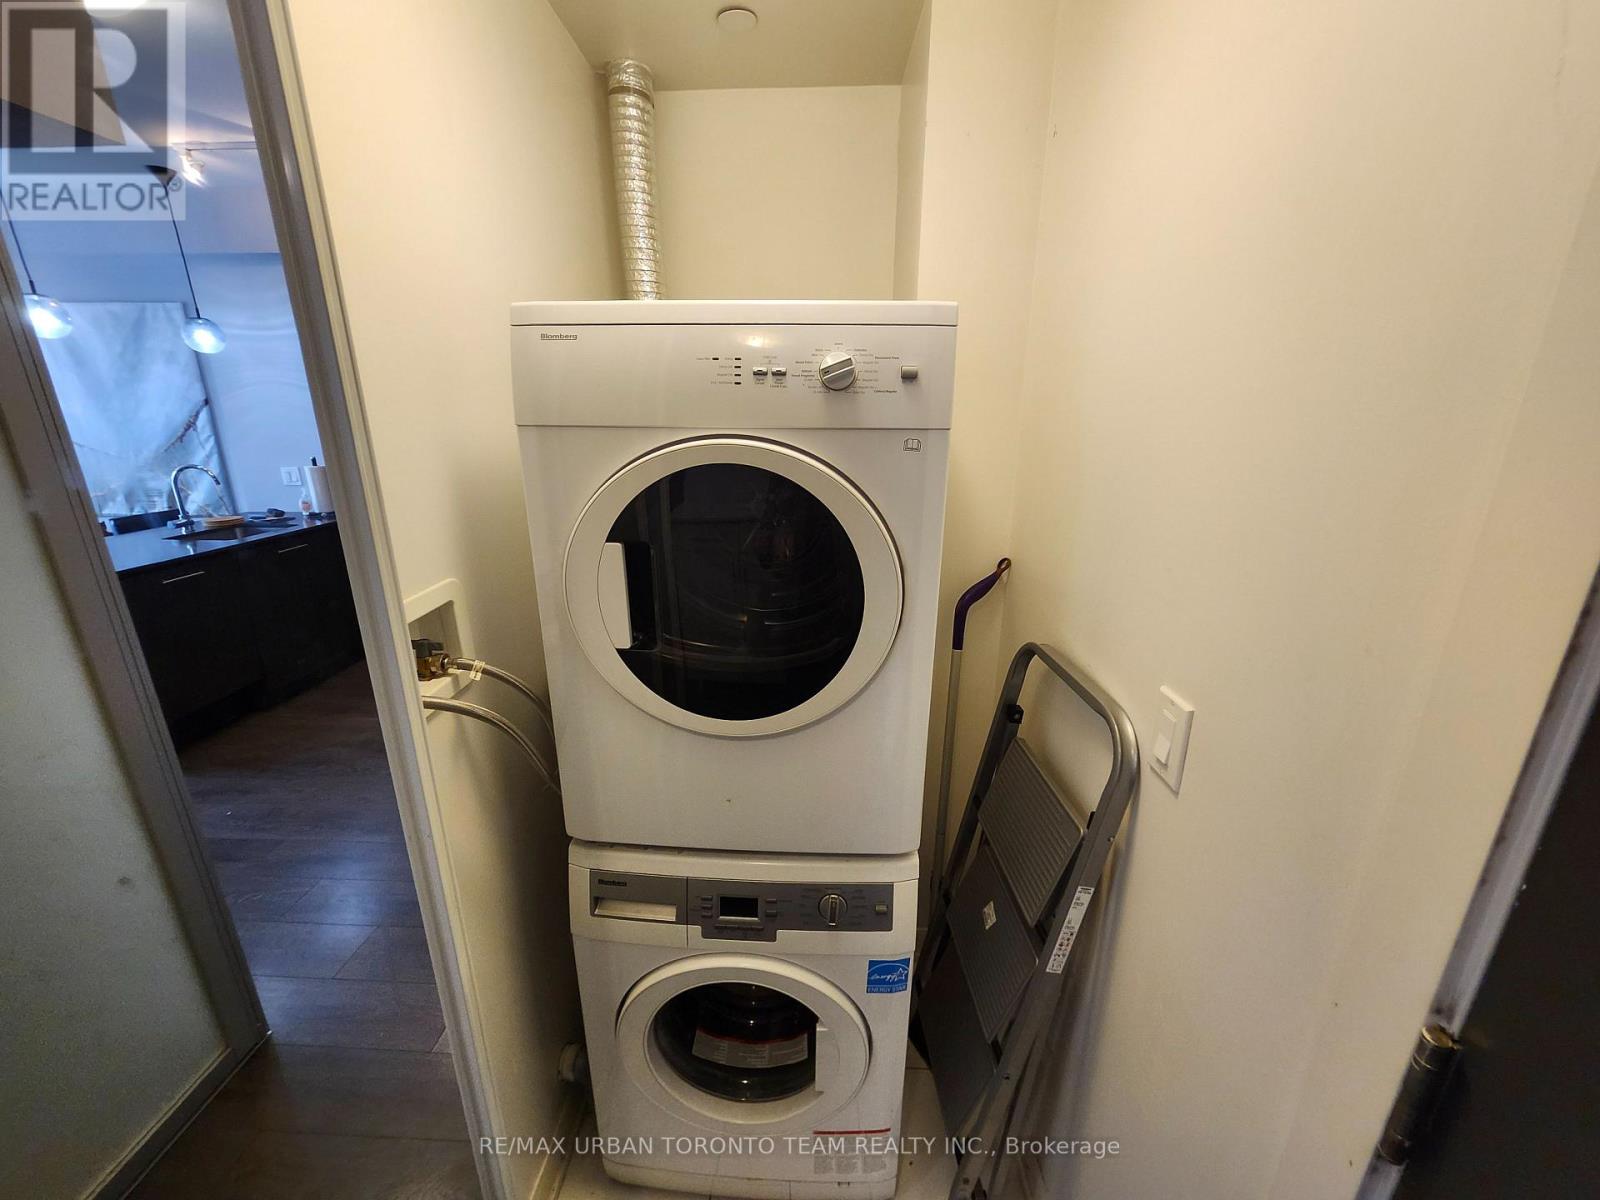
| 家电类 | Furniture |
| 地下室类型 | 没有 |
| 空调 | 中央空调 |
| 外墙 | 混凝土 |
| Flooring Type | Laminate |
| 供暖方式 | 天然气 |
| 供暖类型 | 压力热风 |
| 内部尺寸 | 600 - 699 Sqft |
| 类型 | 公寓 |
车 位
| 没有车库 |
土地
| 英亩数 | 无 |
| 土地便利设施 | 医院, 公园, 公共交通, 学校 |
房 间
| 楼 层 | 类 型 | 长 度 | 宽 度 | 面 积 |
|---|---|---|---|---|
| 一楼 | 厨房 | 2.99 m | 3.44 m | 2.99 m x 3.44 m |
| 一楼 | 客厅 | 3.2 m | 4.5 m | 3.2 m x 4.5 m |
| 一楼 | 衣帽间 | 2.43 m | 2.3 m | 2.43 m x 2.3 m |
| 一楼 | 主卧 | 2.9 m | 3.5 m | 2.9 m x 3.5 m |
| 一楼 | 其它 | 1.37 m | 1.98 m | 1.37 m x 1.98 m |
| 一楼 | 门厅 | 2 m | 2.4 m | 2 m x 2.4 m |

The trademarks REALTOR®, REALTORS®, and the REALTOR® logo are controlled by The Canadian Real Estate Association (CREA) and identify real estate professionals who are members of CREA. The trademarks MLS®, Multiple Listing Service® and the associated logos are owned by The Canadian Real Estate Association (CREA) and identify the quality of services provided by real estate professionals who are members of CREA. The trademark DDF® is owned by The Canadian Real Estate Association (CREA) and identifies CREA's Data Distribution Facility (DDF®)
Toronto Real Estate Board
RE/MAX Urban Toronto Team Realty Inc.
November 05 2026 10:29:43
