
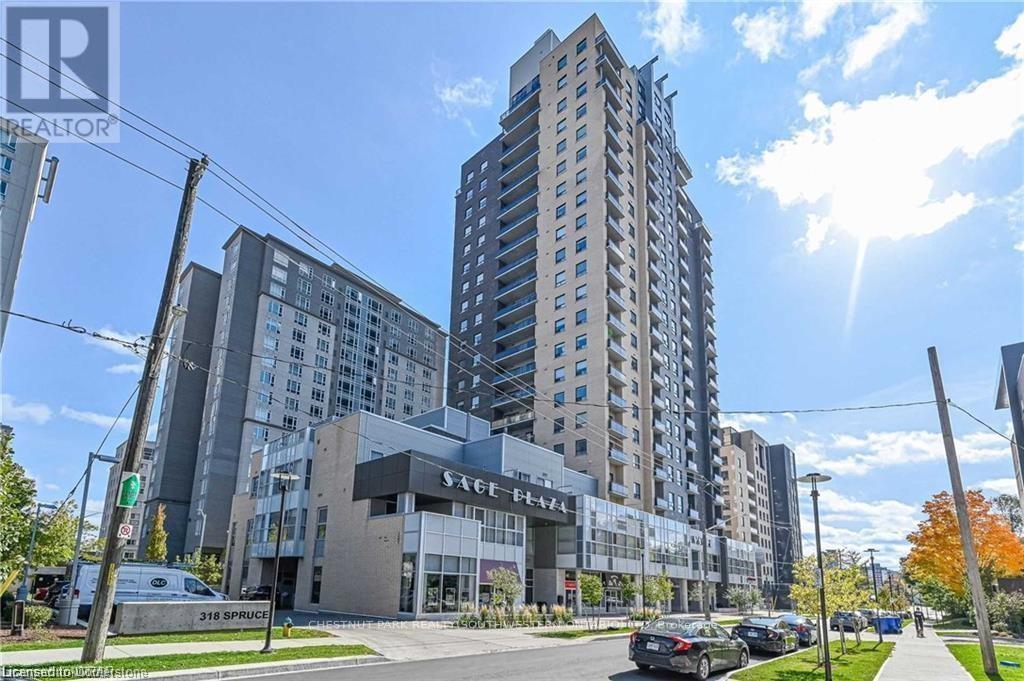
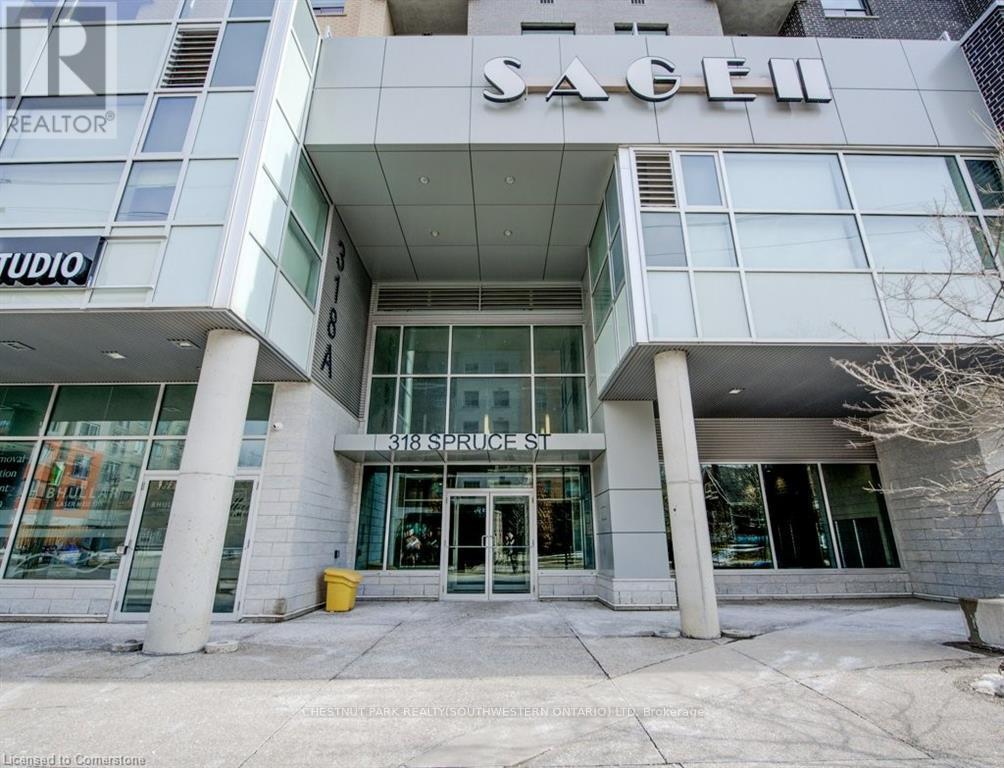
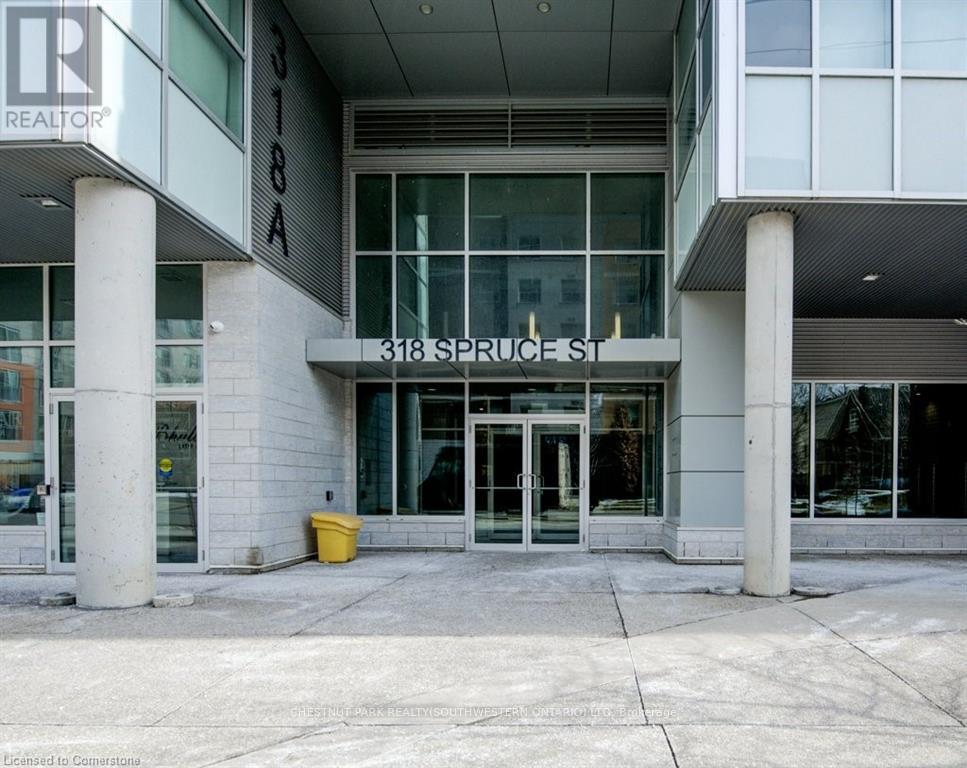
1505 - 318 Spruce Street Waterloo, Ontario N2L 0E9


$399,900管理费,Common Area Maintenance, Water, Insurance
$627.53 每月
管理费,Common Area Maintenance, Water, Insurance
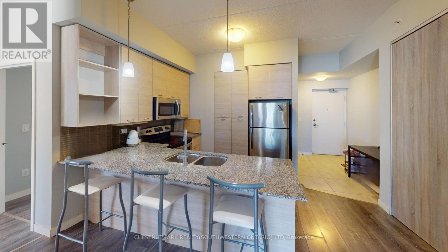
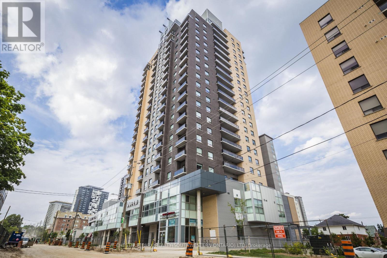
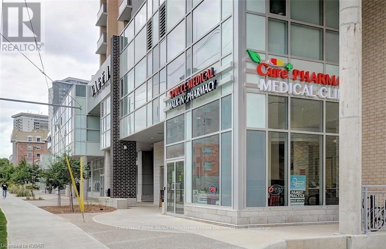
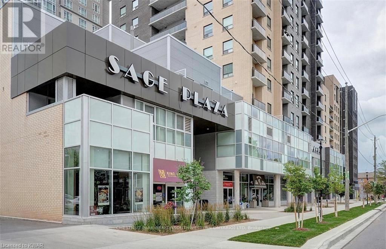
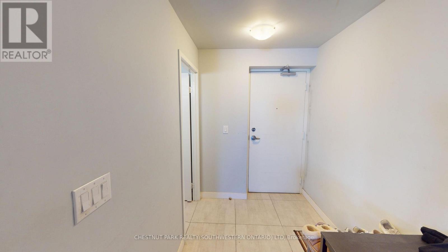
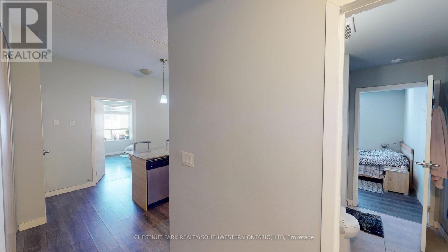
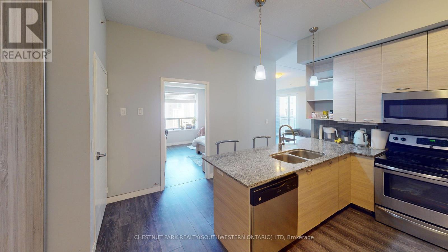
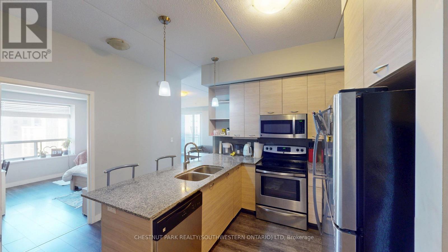
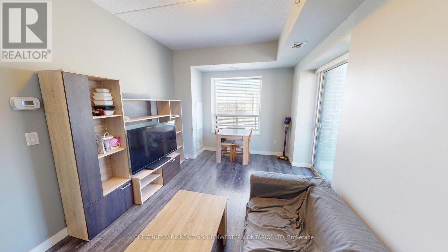
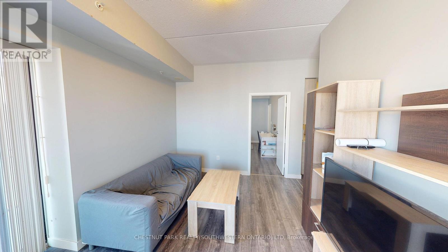
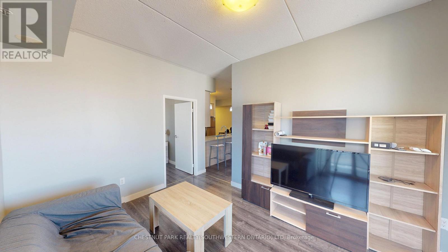
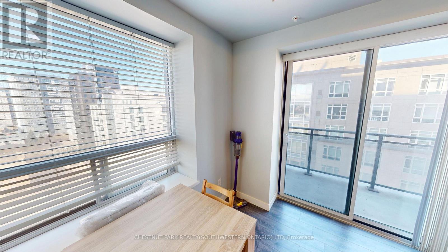
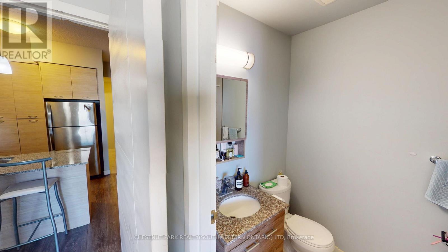
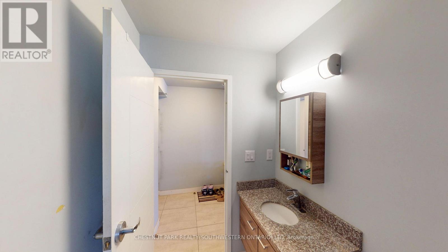
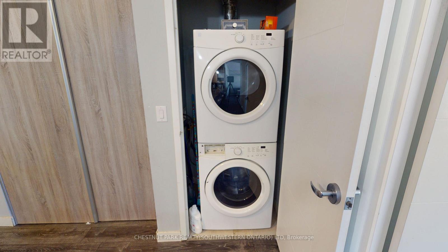
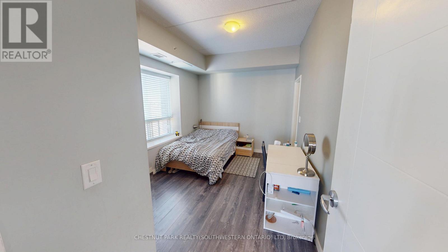
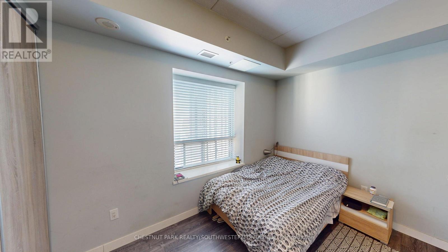
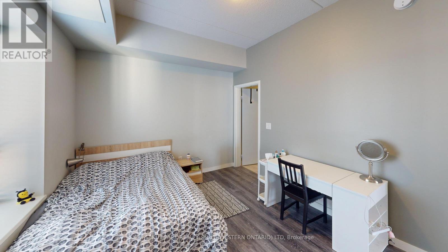
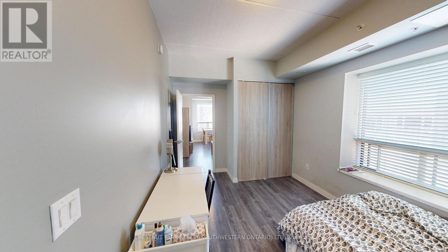
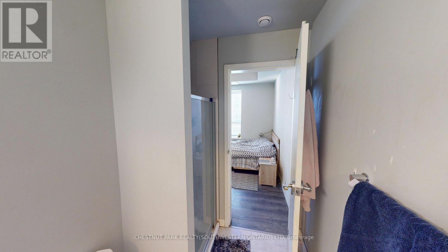
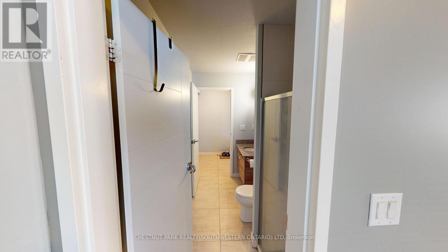
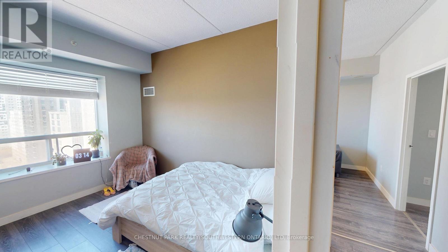
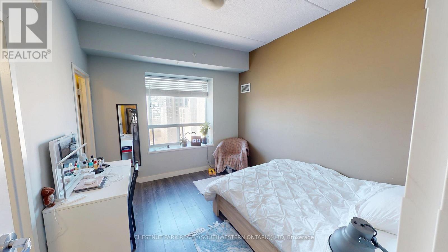
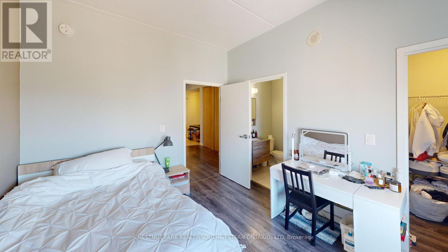
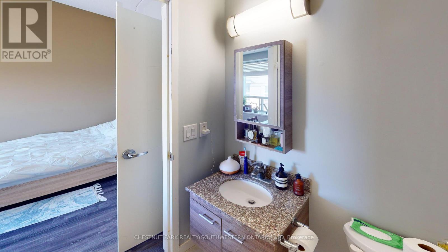
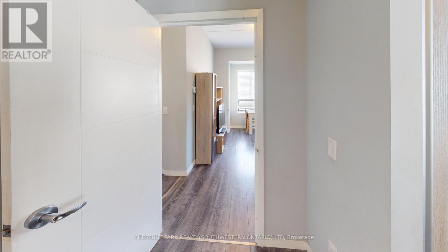
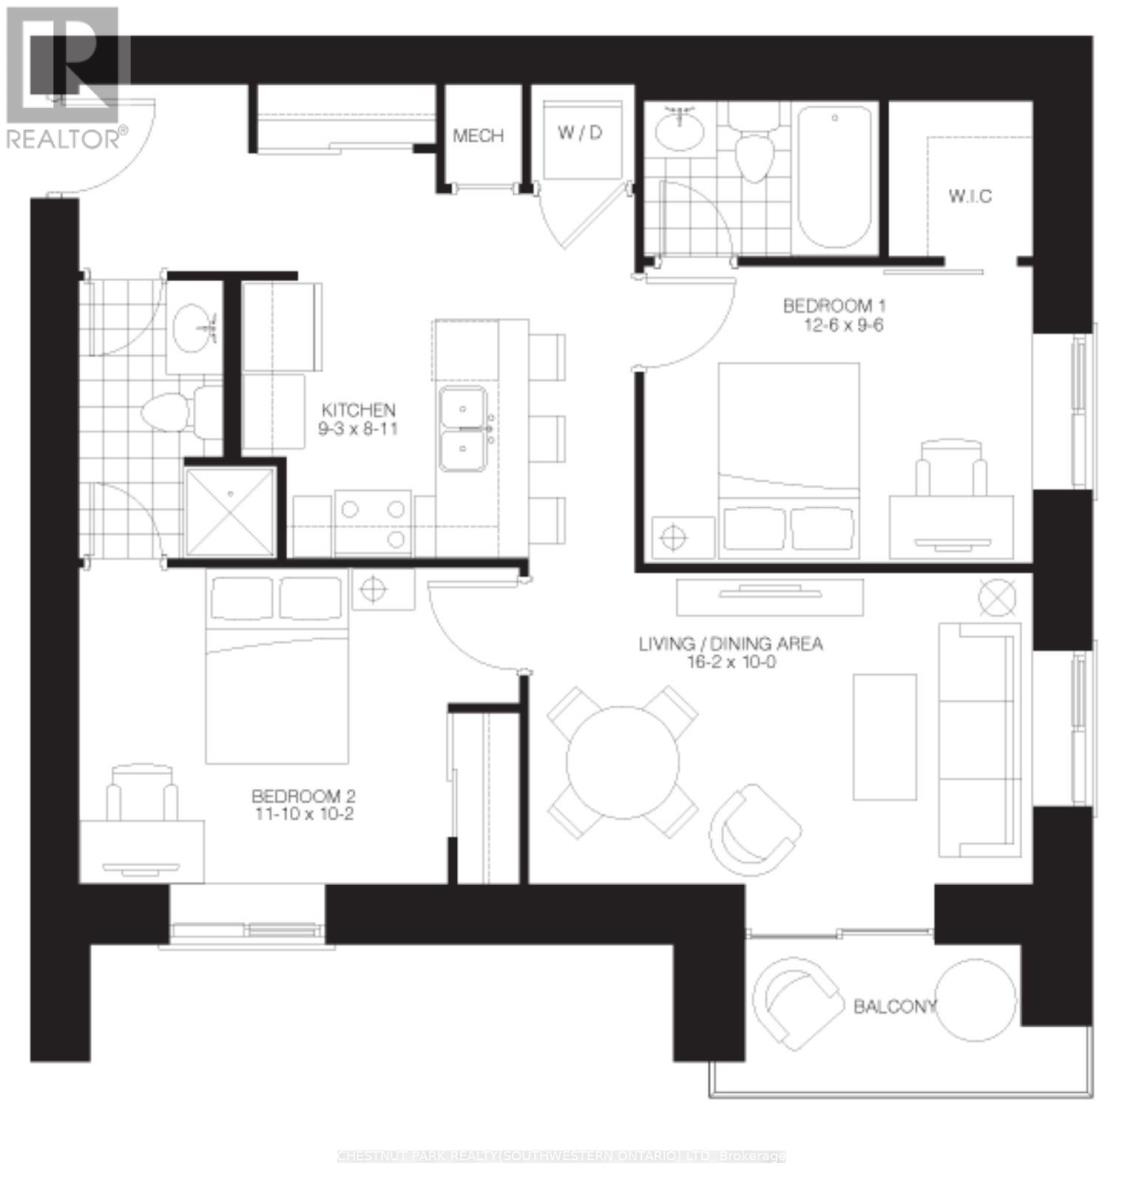
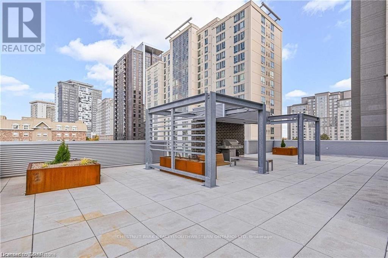
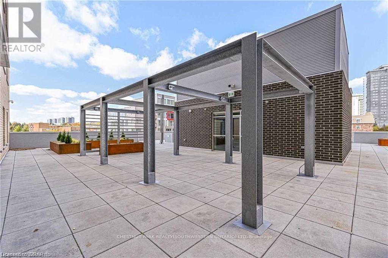
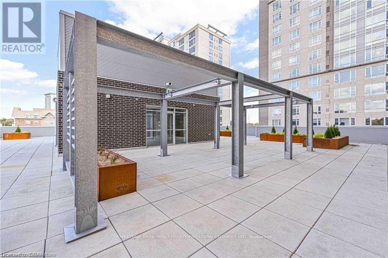
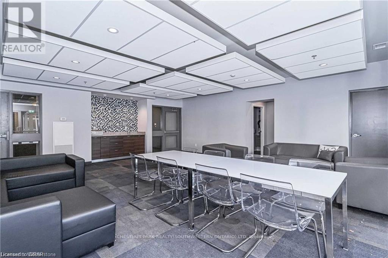
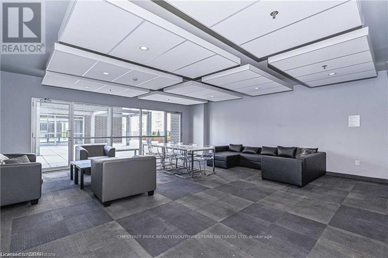
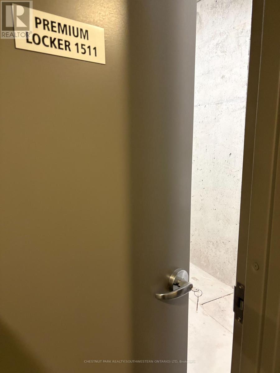
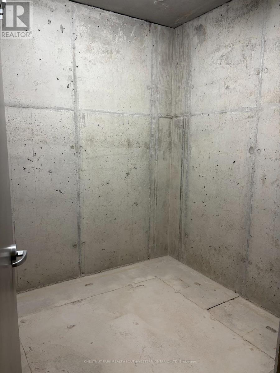
$627.53 每月2 BEDROOMS, 2 BATHROOMS + LARGE STORAGE LOCKER - Calling all investors, parents of university students, and young professionals. Welcome to Sage Condos in Waterloo's dynamic University Core. This spacious two-bedroom, two-bathroom suite offers just under 1,000 square feet of thoughtfully designed living space. The open concept layout features a modern kitchen with stainless steel appliances, stone countertops, and ample cabinetry, flowing seamlessly into the bright living area. Large windows bring in natural light, while the private balcony offers expansive city views. Both bedrooms are generously sized, making the layout ideal for roommates or shared living. The unit also includes in-suite laundry and an oversized premium storage locker conveniently located on the same floor, offering rare and practical everyday ease. Located just steps from the University of Waterloo and Wilfrid Laurier University, this is a prime opportunity in one of the city's most consistent rental pockets. Shops, restaurants, transit including the LRT and GO Bus Station, and everyday amenities are all within walking distance. Sage Condos offers attractive building amenities including a rooftop terrace, gym, party room, and high speed internet. Whether you are building your investment portfolio, securing a property for your child during university, or looking for a well-located urban home, this is a smart and versatile opportunity in the heart of Waterloo. (id:43681)
房源概要
| MLS® Number | X13546684 |
| 房源类型 | 民宅 |
| 附近的便利设施 | 近高尔夫球场, 礼拜场所, 医院, 公共交通 |
| 社区特征 | Pets Allowed With Restrictions, 社区活动中心 |
| 特征 | Elevator, 阳台, In Suite Laundry |
| 结构 | Patio(s) |
详 情
| 浴室 | 2 |
| 地上卧房 | 2 |
| 总卧房 | 2 |
| Age | 6 To 10 Years |
| 公寓设施 | 健身房, 宴会厅, Visitor Parking, Separate Heating Controls, Storage - Locker |
| 地下室类型 | 没有 |
| 空调 | 中央空调 |
| 外墙 | 砖 |
| 地基类型 | 混凝土 |
| 供暖方式 | 天然气 |
| 供暖类型 | 压力热风 |
| 内部尺寸 | 900 - 999 Sqft |
| 类型 | 公寓 |
车 位
| 地下 | |
| Garage | |
| Covered |
土地
| 英亩数 | 无 |
| 土地便利设施 | 近高尔夫球场, 宗教场所, 医院, 公共交通 |
| Landscape Features | Landscaped |
| 规划描述 | Rn-25 |
房 间
| 楼 层 | 类 型 | 长 度 | 宽 度 | 面 积 |
|---|---|---|---|---|
| 一楼 | 厨房 | 2.819 m | 2.717 m | 2.819 m x 2.717 m |
| 一楼 | 浴室 | 1.4 m | 1.6 m | 1.4 m x 1.6 m |
| 一楼 | 卧室 | 3.81 m | 2.896 m | 3.81 m x 2.896 m |
| 一楼 | 第二卧房 | 3.607 m | 3.099 m | 3.607 m x 3.099 m |
| 一楼 | 客厅 | 4.927 m | 3.048 m | 4.927 m x 3.048 m |
| 一楼 | 浴室 | 1.5 m | 2.5 m | 1.5 m x 2.5 m |
https://www.realtor.ca/real-estate/30015282/1505-318-spruce-street-waterloo

The trademarks REALTOR®, REALTORS®, and the REALTOR® logo are controlled by The Canadian Real Estate Association (CREA) and identify real estate professionals who are members of CREA. The trademarks MLS®, Multiple Listing Service® and the associated logos are owned by The Canadian Real Estate Association (CREA) and identify the quality of services provided by real estate professionals who are members of CREA. The trademark DDF® is owned by The Canadian Real Estate Association (CREA) and identifies CREA's Data Distribution Facility (DDF®)
Toronto Real Estate Board
Chestnut Park Realty(Southwestern Ontario) Ltd
July 10 2026 01:38:13
