
1505 - 16 Yonge Street Toronto (Waterfront Communities), Ontario M5E 2A1


$649,900管理费,Heat, Electricity, Water, Common Area Maintenance, Insurance
$714.63 每月
管理费,Heat, Electricity, Water, Common Area Maintenance, Insurance
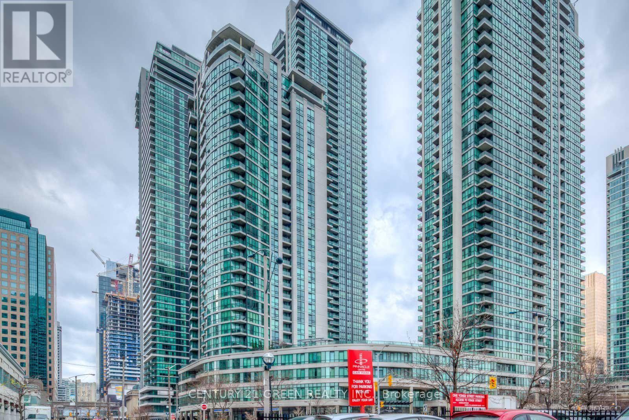
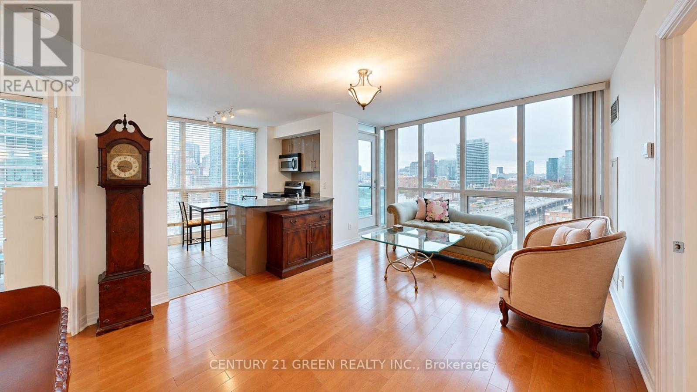
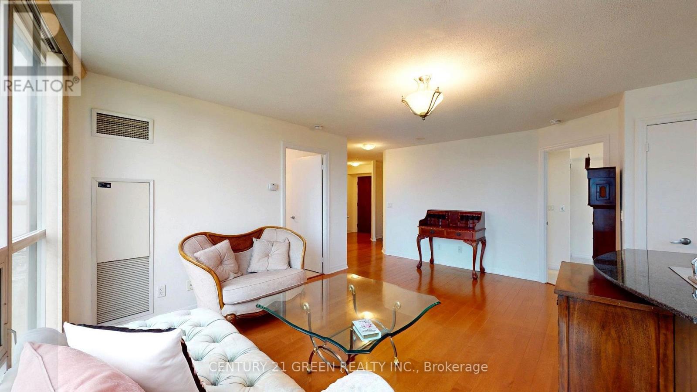
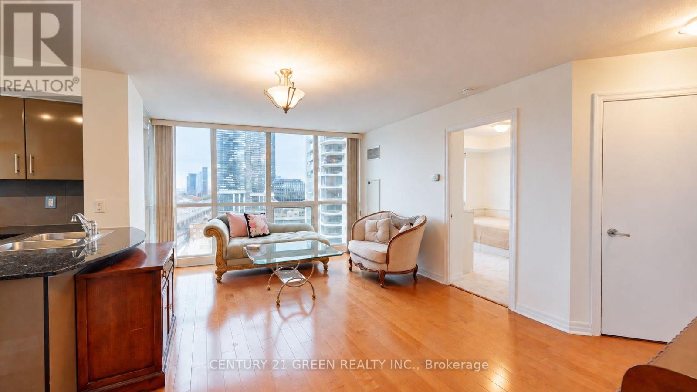
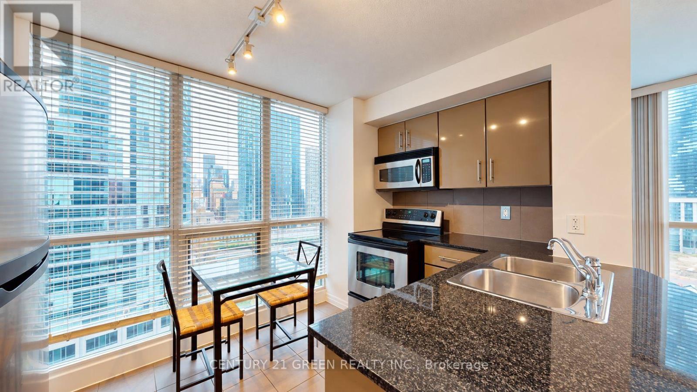
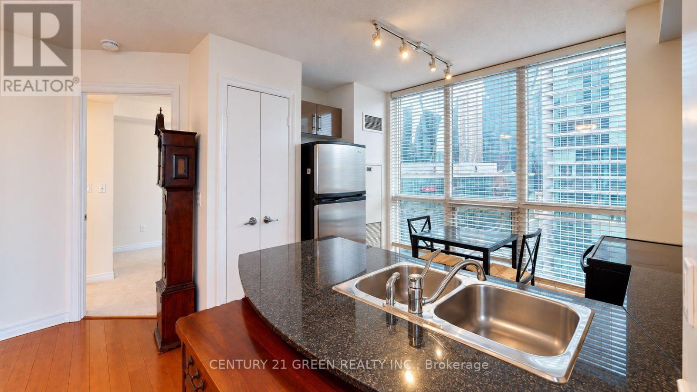
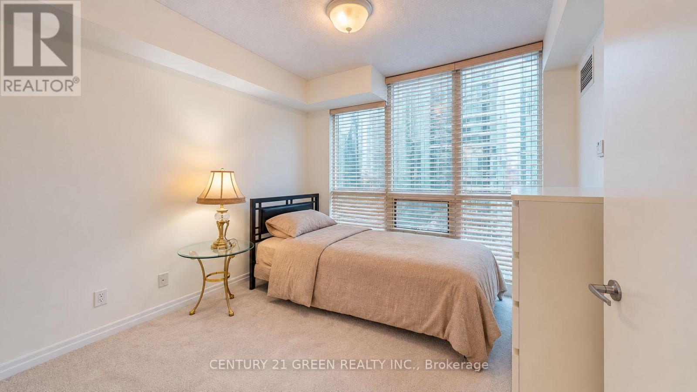
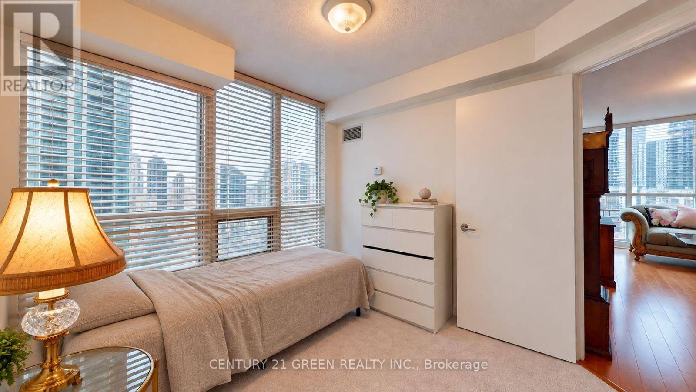
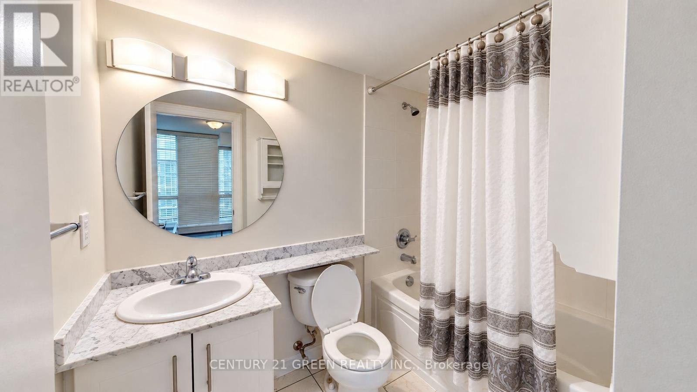
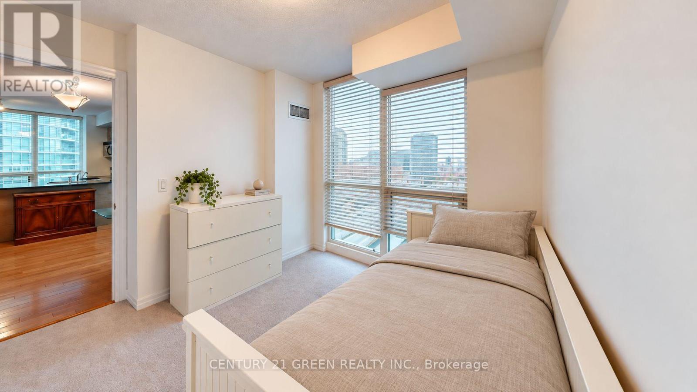
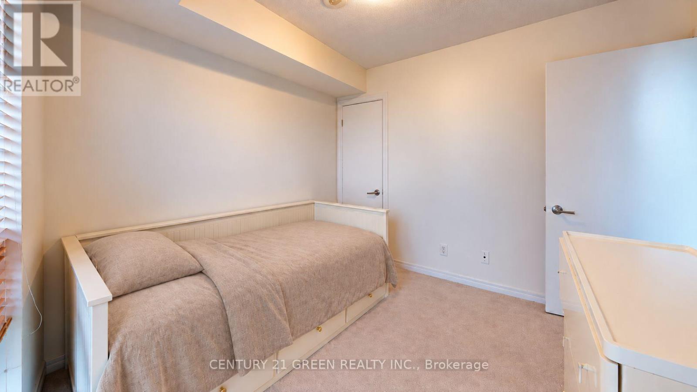
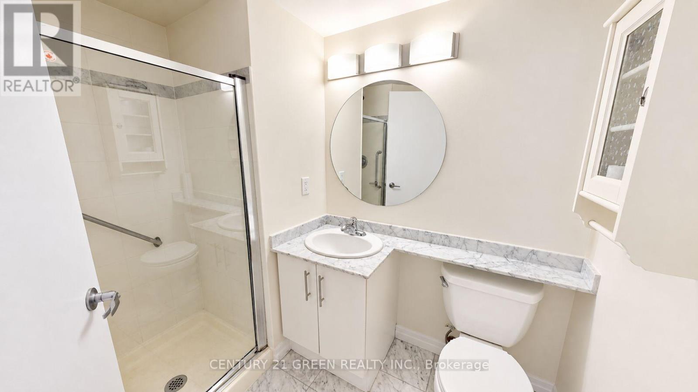
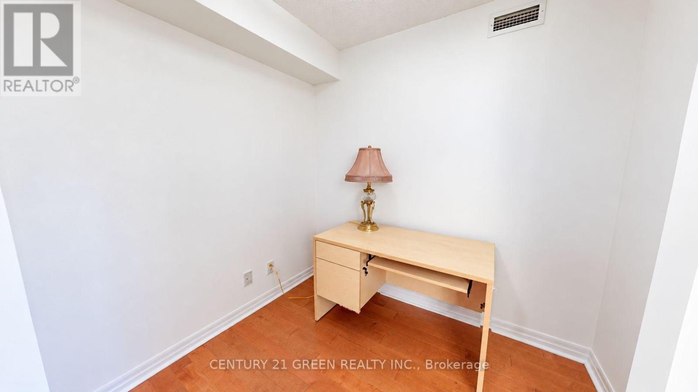
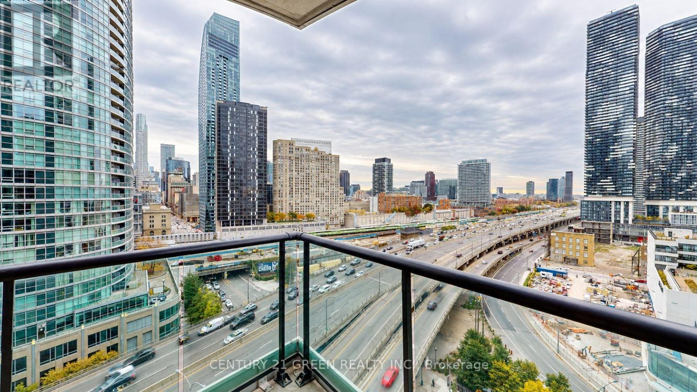
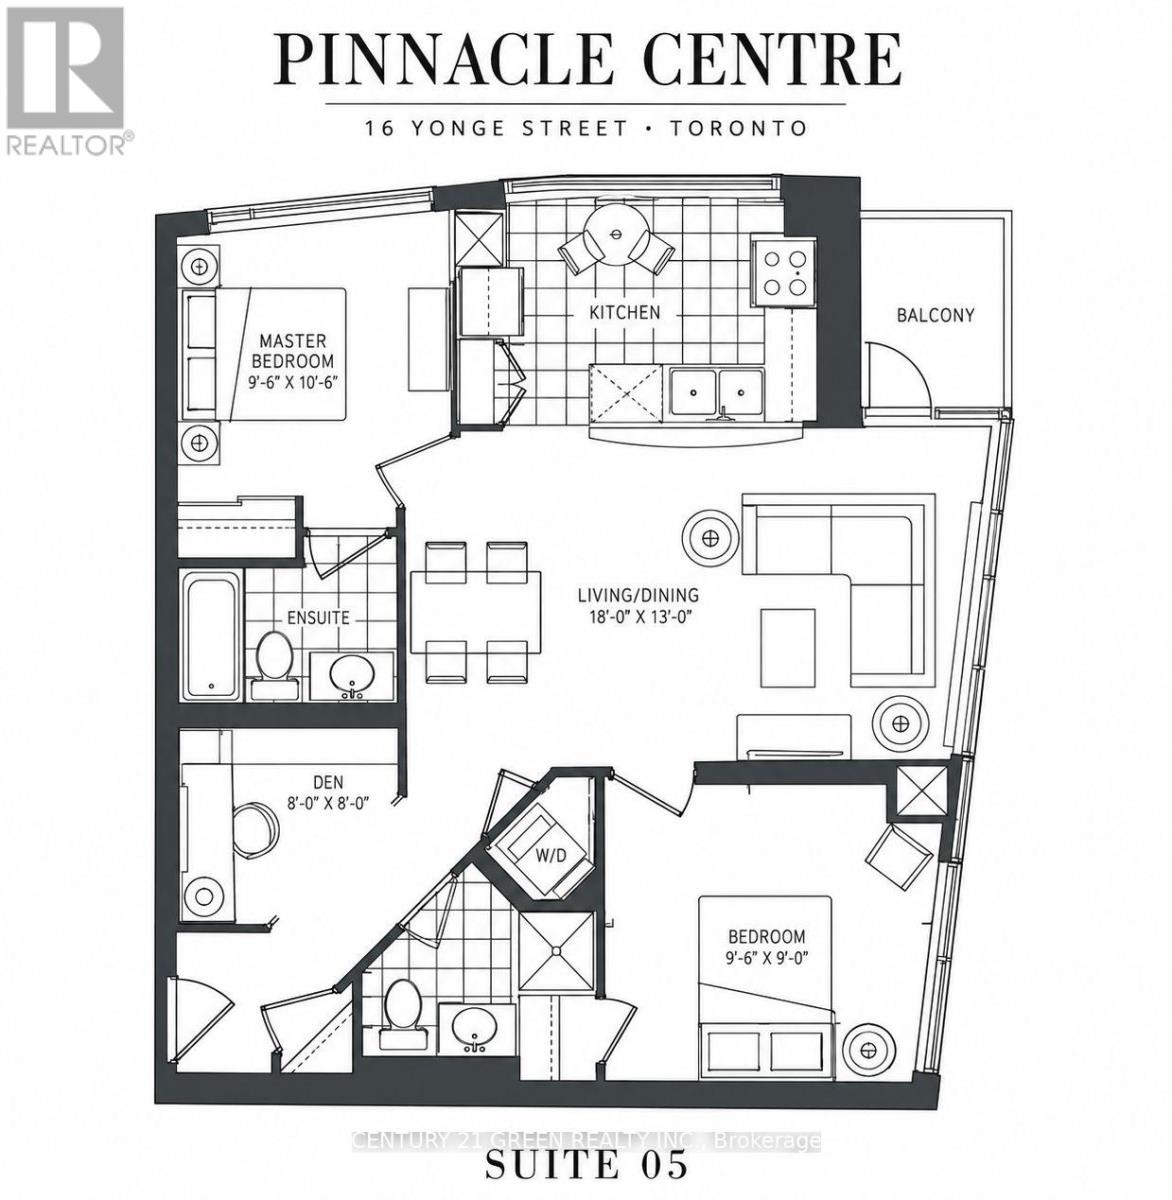
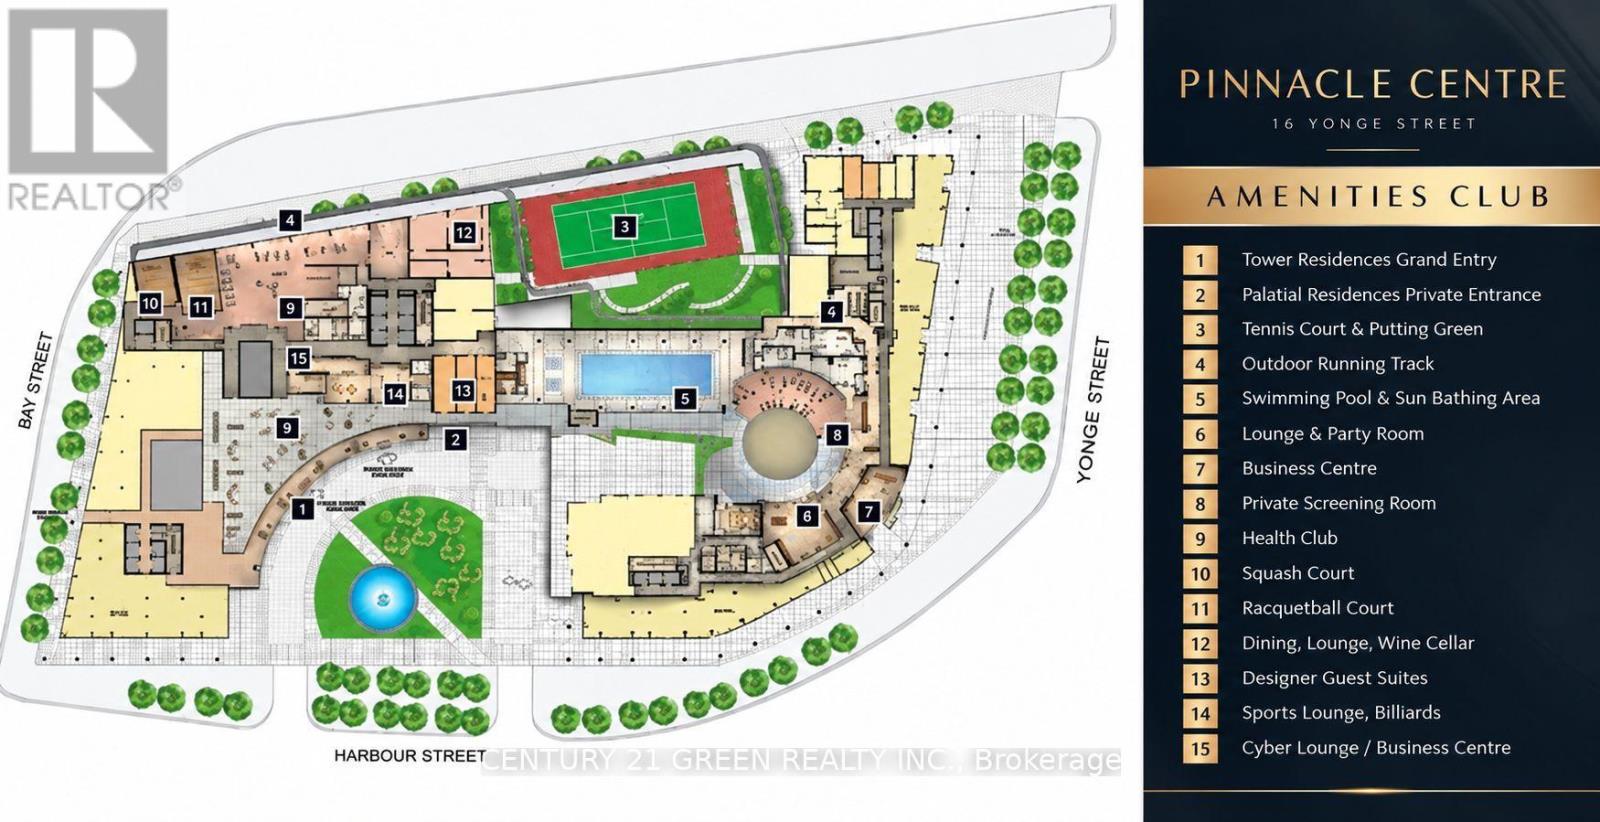
$714.63 每月Beautiful 2 bedroom + den, 2 bath residence on the 15th floor of Pinnacle Centre with north- facing views of the downtown Toronto skyline. The open-concept layout features a bright living/dining area, two bedrooms, a separate den ideal for a home office, and two full baths, plus in-suite laundry. Wake up to the Financial District towers framed in your window, walk to Union Station in 8 minutes, and reach the waterfront in a few minutes on foot. Finish the day at the Pinnacle Club - indoor pool, full gym, tennis, squash, theatre, party room, billiards and guest suites, all with 24-hour concierge. The PATH, Scotiabank Arena, St. Lawrence Market and the city's best restaurants are steps away, and the Gardiner is seconds from the building. This is downtown living done right. (id:43681)
房源概要
| MLS® Number | C14134946 |
| 房源类型 | 民宅 |
| 社区名字 | Waterfront Communities C1 |
| 社区特征 | Pets Allowed With Restrictions |
| 特征 | Elevator, 阳台, In Suite Laundry |
| 泳池类型 | 地下游泳池 |
| 结构 | Squash & Raquet Court |
详 情
| 浴室 | 2 |
| 地上卧房 | 2 |
| 地下卧室 | 1 |
| 总卧房 | 3 |
| 公寓设施 | Security/concierge, 健身房 |
| 家电类 | 烤箱 - Built-in, Blinds, 洗碗机, 烘干机, 微波炉, 炉子, 洗衣机, 冰箱 |
| 地下室类型 | 没有 |
| 空调 | 中央空调 |
| 外墙 | 混凝土 |
| Flooring Type | Carpeted, Hardwood, Tile |
| 供暖方式 | 天然气 |
| 供暖类型 | 压力热风 |
| 内部尺寸 | 800 - 899 Sqft |
| 类型 | 公寓 |
车 位
| 没有车库 |
土地
| 英亩数 | 无 |
| 规划描述 | 住宅 |
房 间
| 楼 层 | 类 型 | 长 度 | 宽 度 | 面 积 |
|---|---|---|---|---|
| Flat | 主卧 | 3.05 m | 3.05 m | 3.05 m x 3.05 m |
| Flat | 卧室 | 2.9 m | 2.74 m | 2.9 m x 2.74 m |
| Flat | 衣帽间 | 2.29 m | 2.13 m | 2.29 m x 2.13 m |
| Flat | 客厅 | 5.49 m | 3.05 m | 5.49 m x 3.05 m |
| Flat | 厨房 | 2.26 m | 2.51 m | 2.26 m x 2.51 m |

The trademarks REALTOR®, REALTORS®, and the REALTOR® logo are controlled by The Canadian Real Estate Association (CREA) and identify real estate professionals who are members of CREA. The trademarks MLS®, Multiple Listing Service® and the associated logos are owned by The Canadian Real Estate Association (CREA) and identify the quality of services provided by real estate professionals who are members of CREA. The trademark DDF® is owned by The Canadian Real Estate Association (CREA) and identifies CREA's Data Distribution Facility (DDF®)
Toronto Real Estate Board
Century 21 Green Realty Inc.
October 31 2026 11:54:41
