
1504 - 2545 Erin Centre Boulevard Mississauga (Central Erin Mills), Ontario L5M 6Z9


$2,250 Monthly
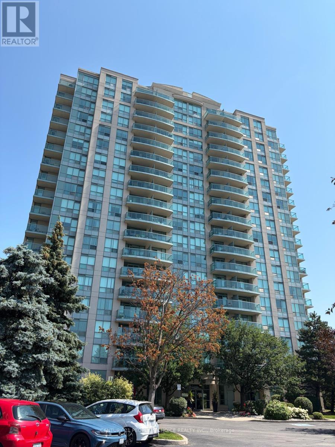
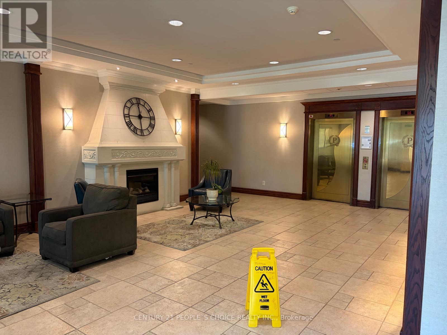
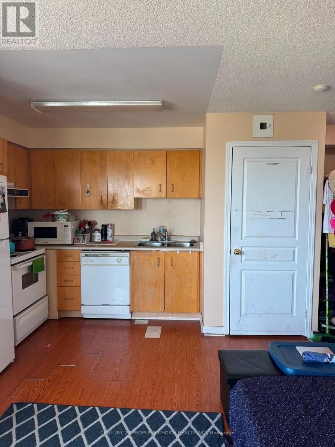
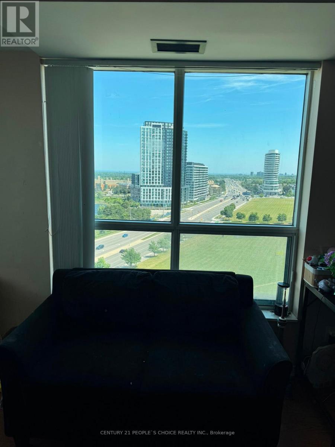
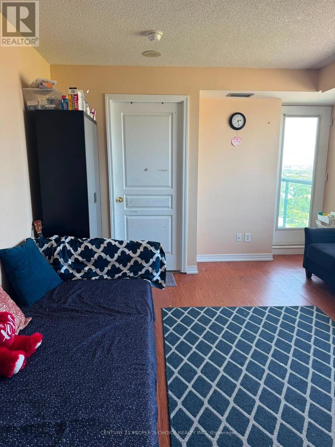
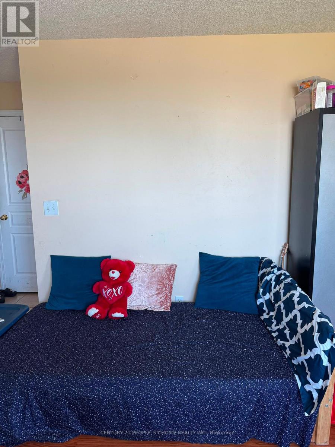
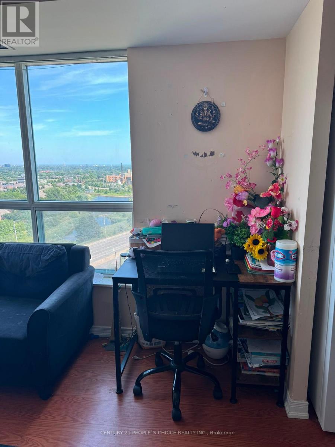
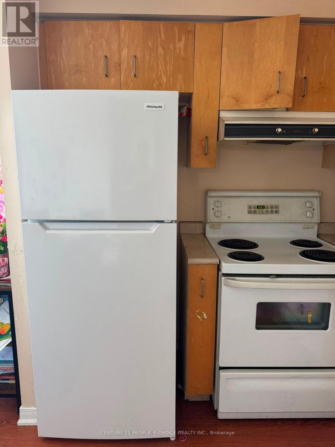
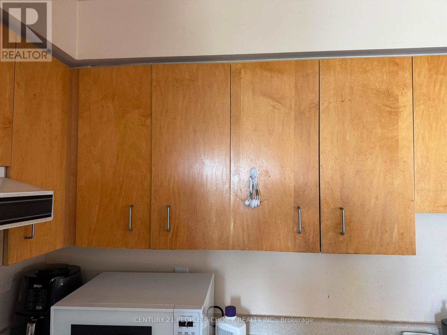
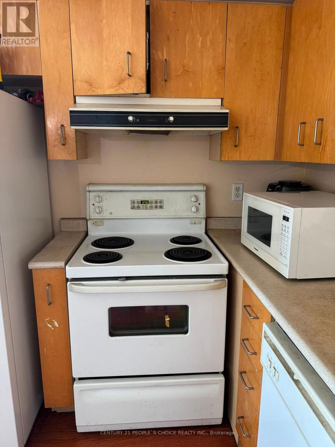
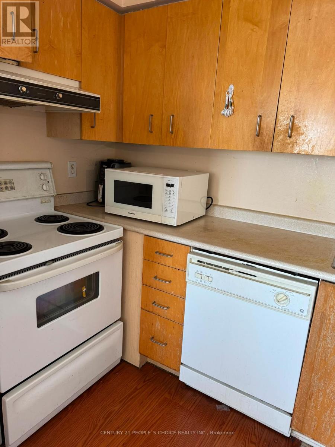
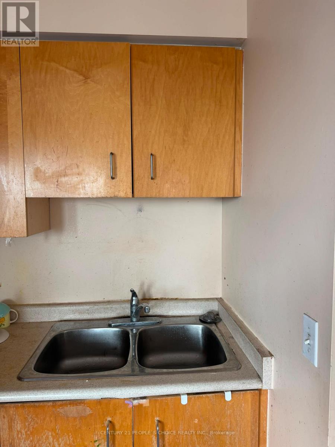
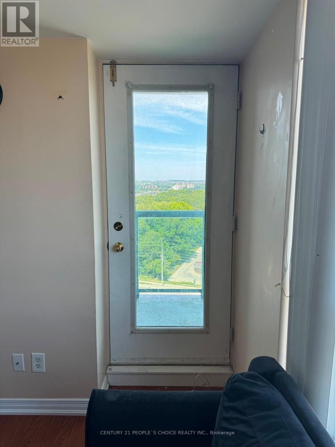
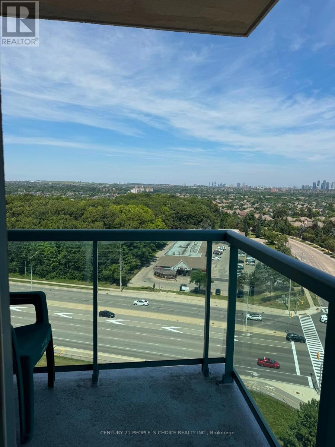
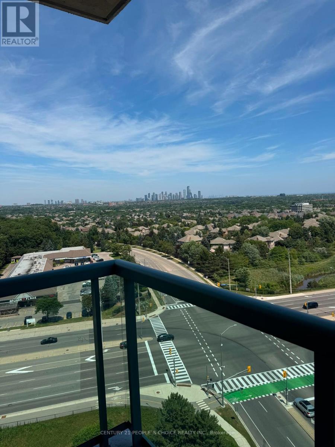
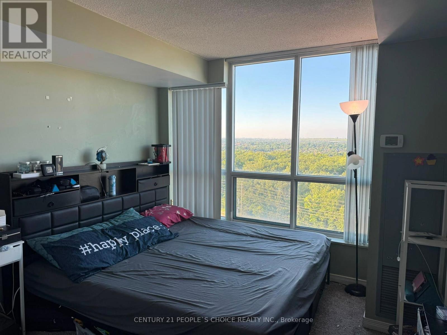
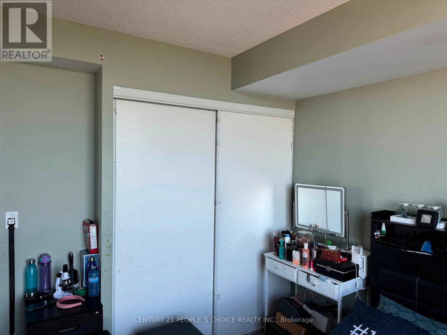
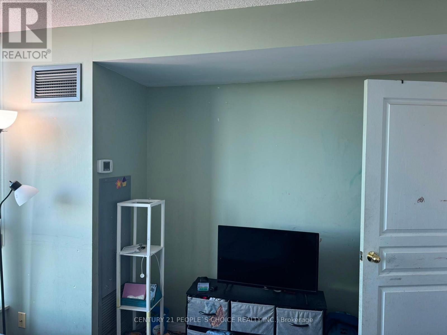
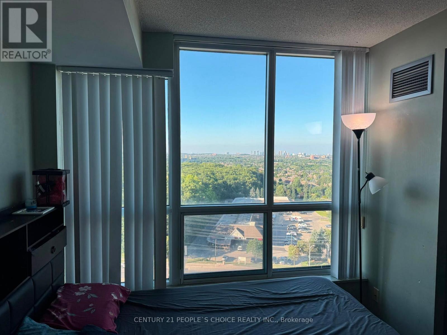
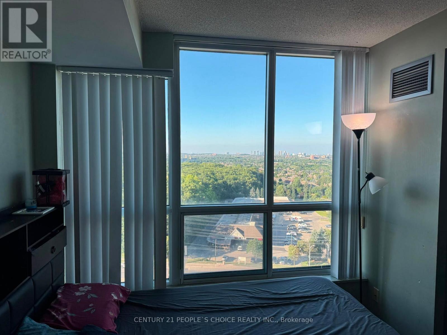
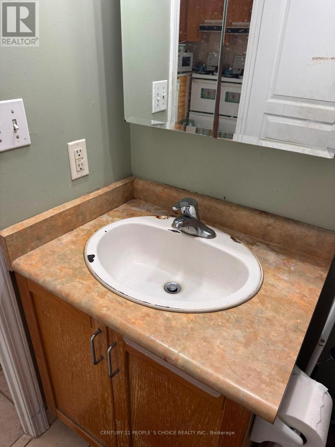
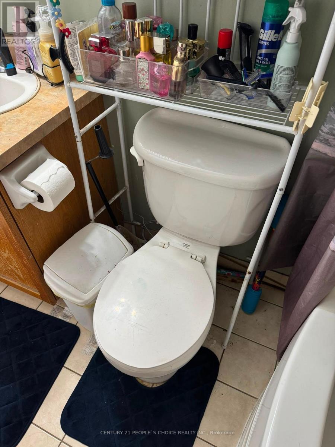
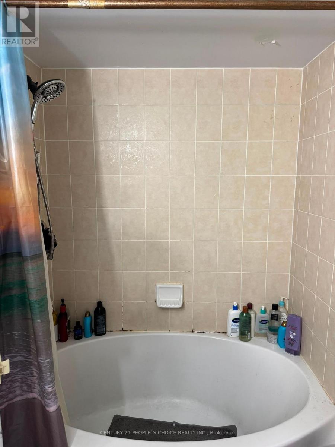
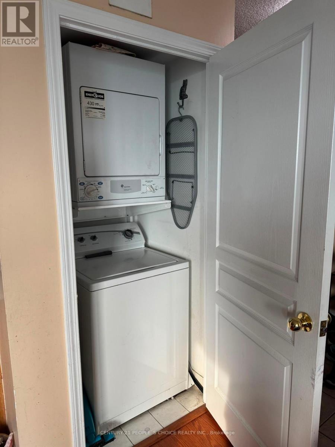
Bright and well-maintained corner-unit condo for lease in the heart of Erin Mills. Features an open-concept living and kitchen area, spacious primary bedroom, 4-piece bathroom with a large soaker tub, and a private balcony with beautiful city views. Enjoy premium building amenities including gated security, indoor pool, fitness center, party room, and visitor parking. Conveniently located across from Credit Valley Hospital and steps to Erin Mills Town Centre, grocery stores, restaurants, public transit, and everyday amenities. Easy access to Highways 401, 403, and 407. Move-in ready and ideal for professionals or couples seeking comfort and convenience. The bedroom carpet will be replaced by laminated flooring All utilities are included in the lease, offering added value and worry-free living. (id:43681)
房源概要
| MLS® Number | W13580752 |
| 房源类型 | 民宅 |
| 社区名字 | Central Erin Mills |
| 附近的便利设施 | 公园, 公共交通, 学校, 近高尔夫球场, 医院 |
| 社区特征 | Pets Allowed With Restrictions |
| 特征 | 阳台 |
| 总车位 | 1 |
| 泳池类型 | 地下游泳池 |
| 结构 | Tennis Court |
| View Type | City View |
详 情
| 浴室 | 1 |
| 地上卧房 | 1 |
| 总卧房 | 1 |
| Age | 16 To 30 Years |
| 公寓设施 | 健身房, Storage - Locker |
| 地下室类型 | 没有 |
| 空调 | 中央空调 |
| 外墙 | 砖, 混凝土 |
| Fire Protection | Alarm System |
| Flooring Type | Laminate, Carpeted, Ceramic |
| 地基类型 | 混凝土 |
| 供暖方式 | 天然气 |
| 供暖类型 | 压力热风 |
| 内部尺寸 | 0 - 499 Sqft |
| 类型 | 公寓 |
车 位
| 地下 | |
| 没有车库 |
土地
| 英亩数 | 无 |
| 土地便利设施 | 公园, 公共交通, 学校, 近高尔夫球场, 医院 |
房 间
| 楼 层 | 类 型 | 长 度 | 宽 度 | 面 积 |
|---|---|---|---|---|
| 一楼 | 厨房 | 3.7 m | 2.6 m | 3.7 m x 2.6 m |
| 一楼 | 餐厅 | 3.7 m | 3.43 m | 3.7 m x 3.43 m |
| 一楼 | 客厅 | 3.7 m | 3.43 m | 3.7 m x 3.43 m |
| 一楼 | 主卧 | 3.38 m | 3.31 m | 3.38 m x 3.31 m |
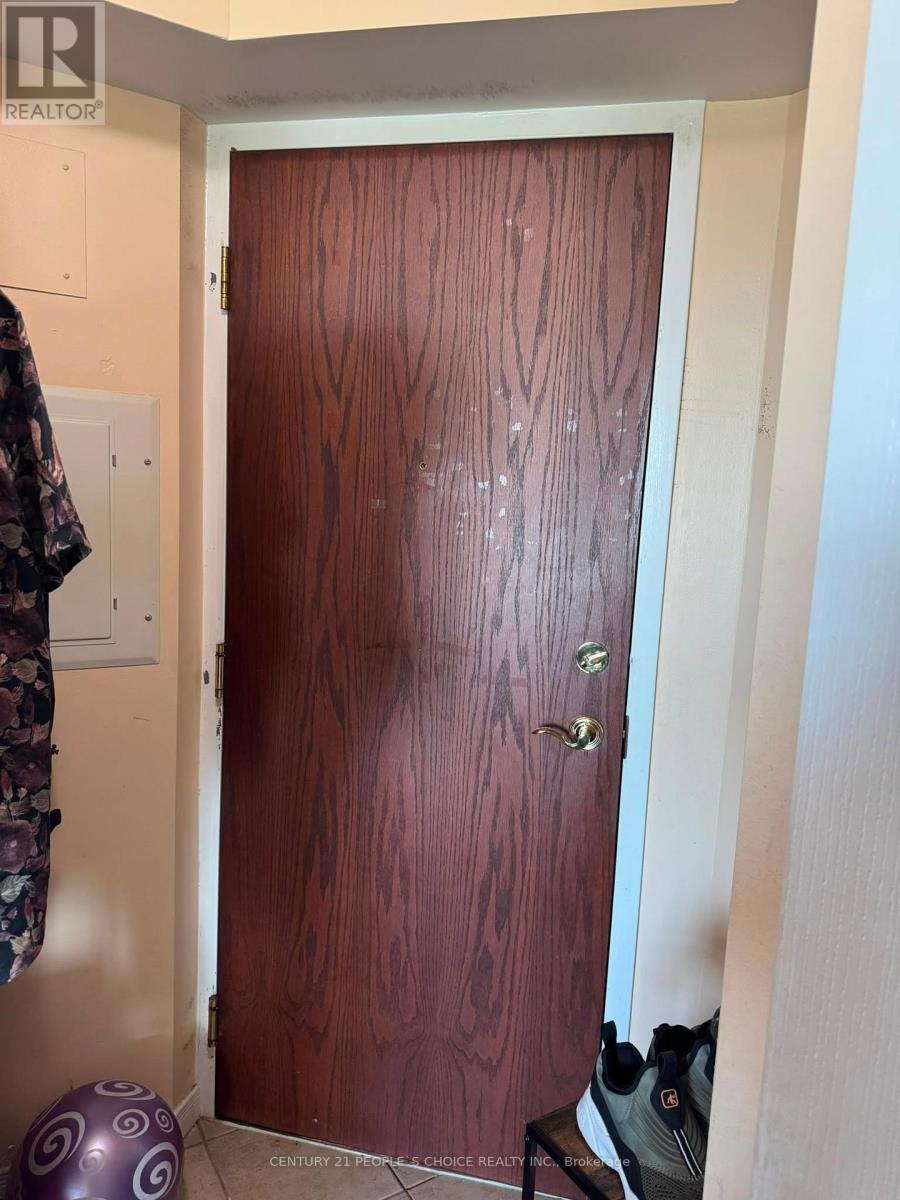
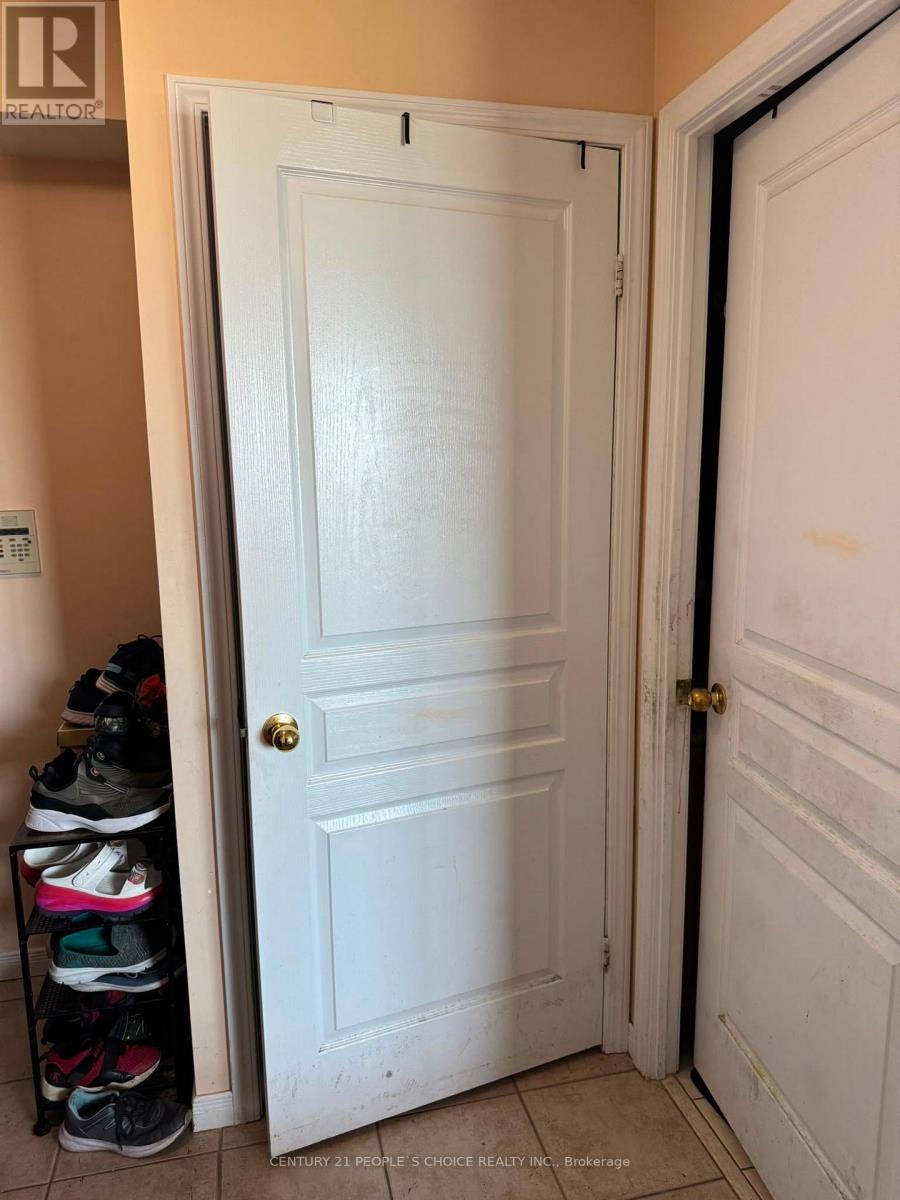
| 一楼 | 门厅 | 2.4 m | 1.8 m | 2.4 m x 1.8 m |

The trademarks REALTOR®, REALTORS®, and the REALTOR® logo are controlled by The Canadian Real Estate Association (CREA) and identify real estate professionals who are members of CREA. The trademarks MLS®, Multiple Listing Service® and the associated logos are owned by The Canadian Real Estate Association (CREA) and identify the quality of services provided by real estate professionals who are members of CREA. The trademark DDF® is owned by The Canadian Real Estate Association (CREA) and identifies CREA's Data Distribution Facility (DDF®)
Toronto Real Estate Board
Century 21 People's Choice Realty Inc.
July 18 2026 06:37:08
