
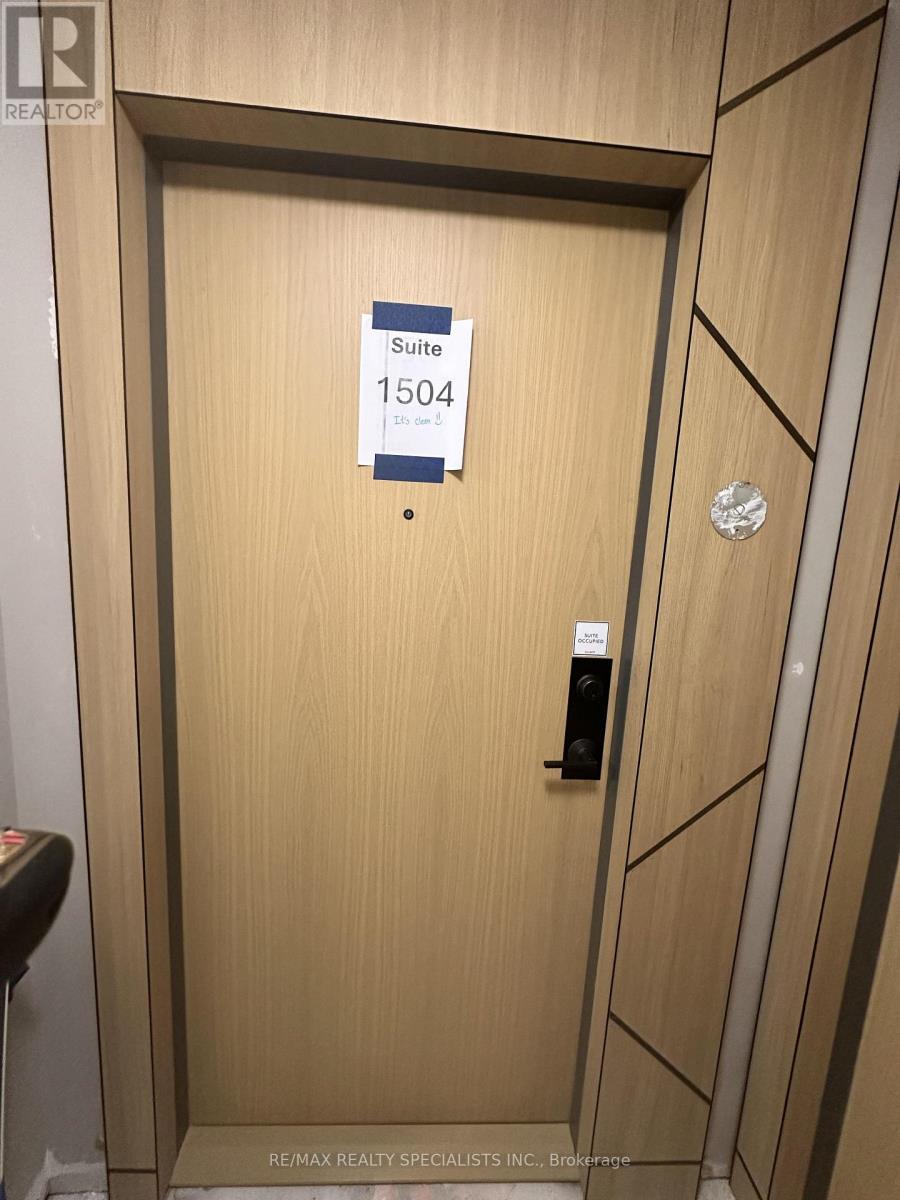
1504 - 204 Burnhamthorpe Road E Mississauga (City Centre), Ontario L5A 0B3



$555,000管理费,Heat, Insurance, Water, Parking, Common Area Maintenance
$532 每月
管理费,Heat, Insurance, Water, Parking, Common Area Maintenance
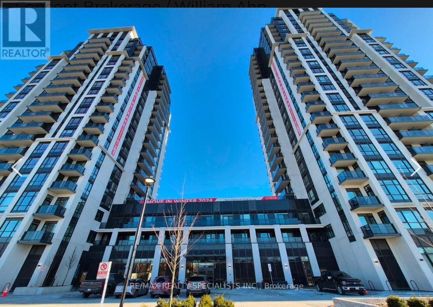
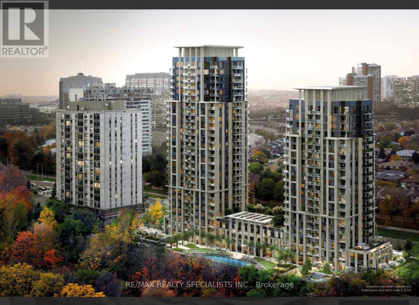
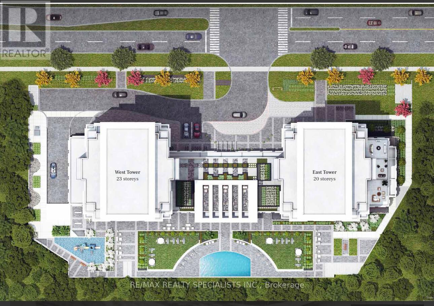
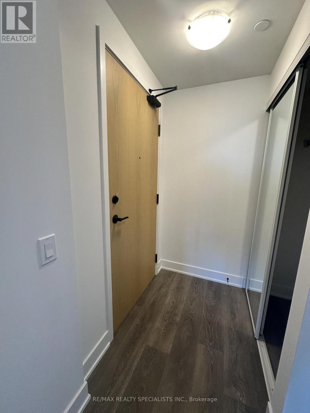
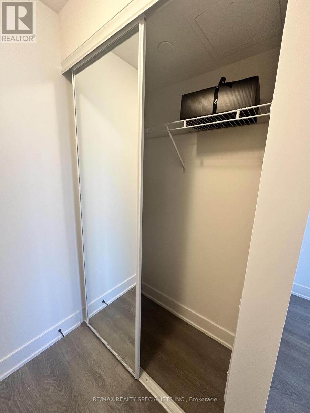
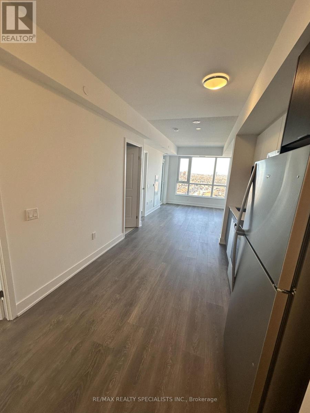
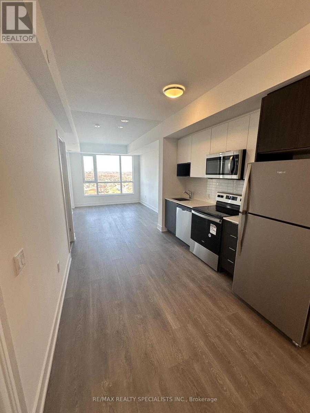
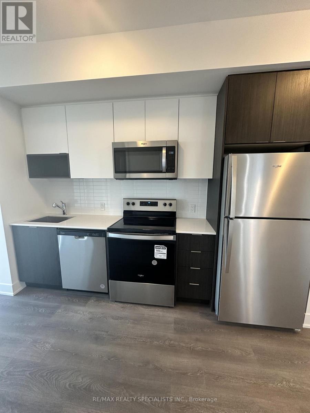
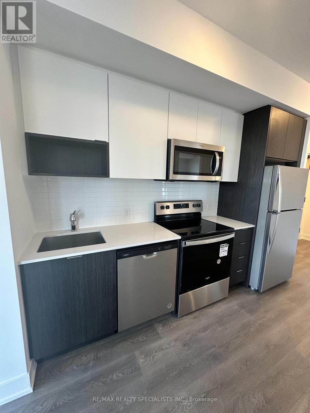
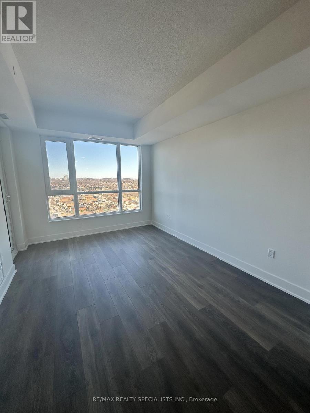
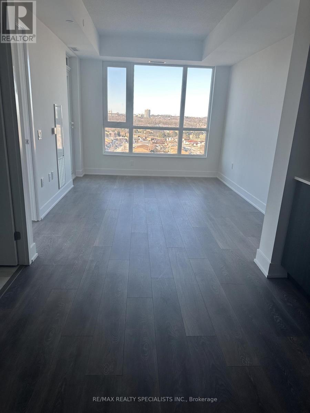
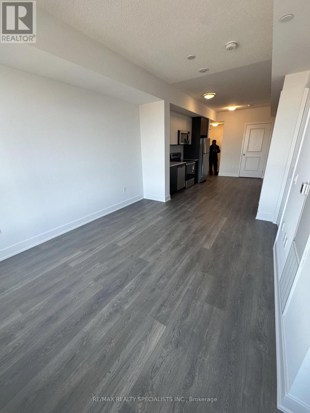
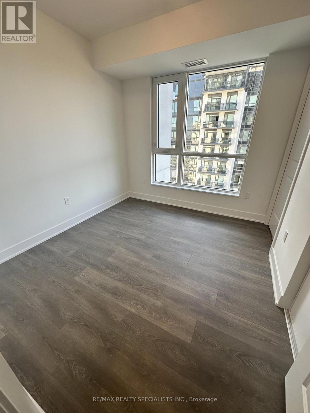
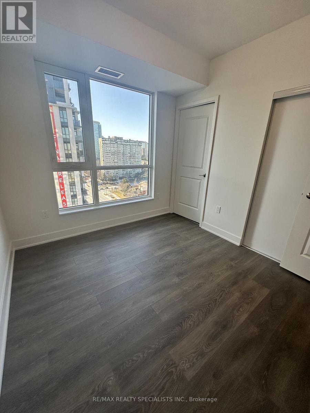
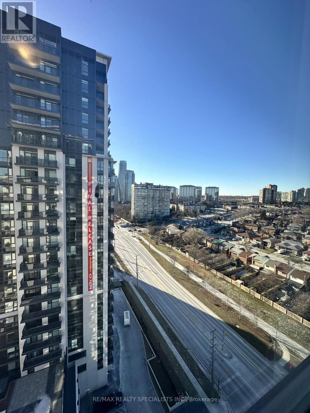
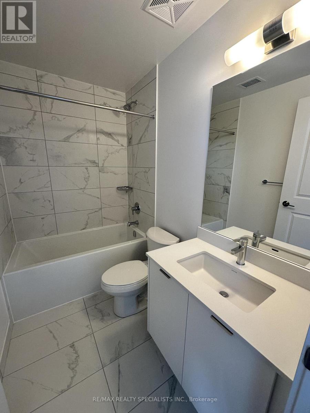
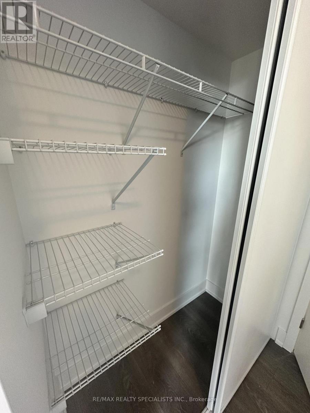
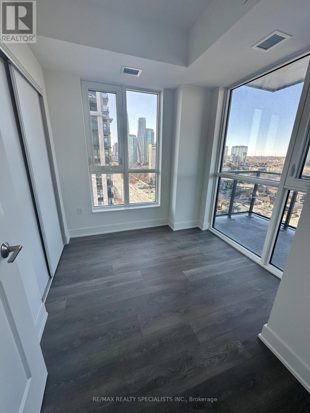
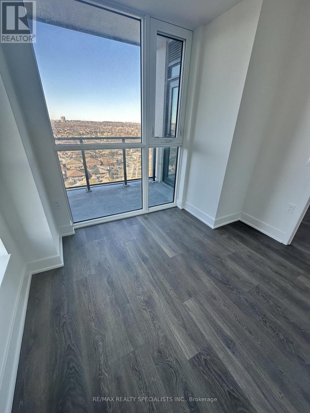
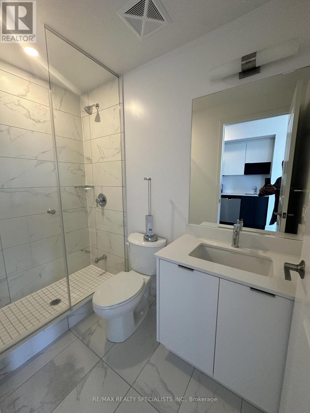
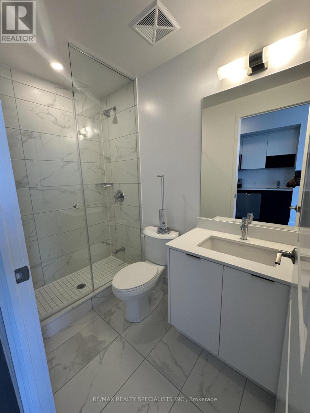
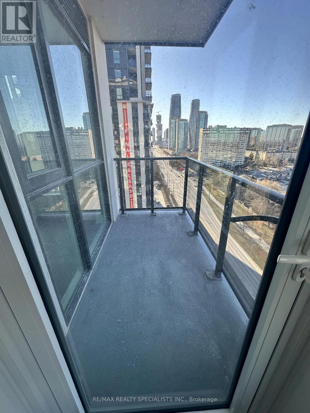
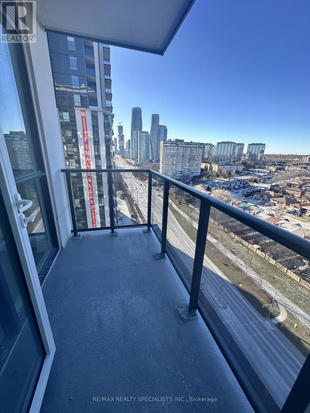
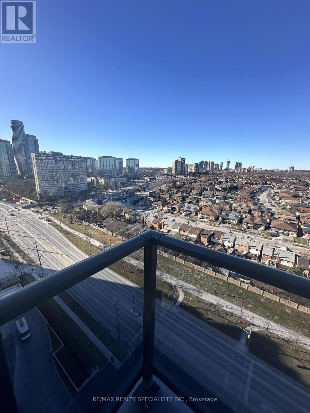
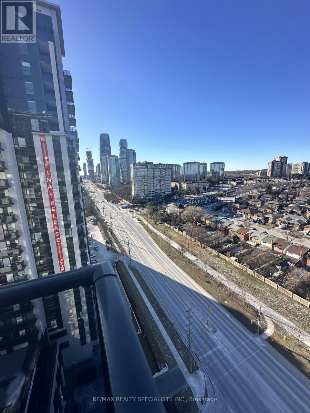
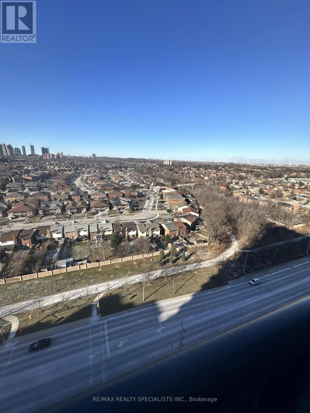
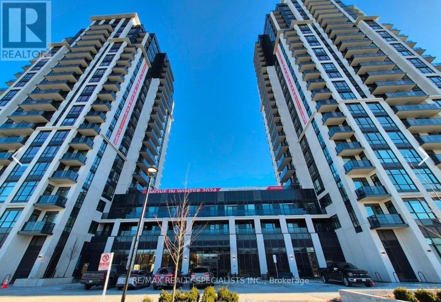
$532 每月Welcome To Keystone By Kaneff, Ideally Located In The Heart Of Mississauga's City Centre! This Beautiful 2-Bedroom, 2-Bathroom Condo Features A Highly Functional Layout And Modern Finishes, Perfect For Comfortable Urban Living. The Bright Open-Concept Living And Dining Area Walks Out To A Spacious Balcony With Beautiful North-East Views, Creating A Wonderful Space To Relax Or Entertain. The Stunning Modern Kitchen Features Built-In Appliances And Elegant Quartz Countertops. The Spacious Primary Bedroom Offers A Large Walk-In Closet, While The Generously Sized Second Bedroom Features A Sliding Door And Mirrored Closet. Laminate Flooring Throughout And Floor-To-Ceiling Windows Add To The Modern Appeal And Bright, Airy Feel Of The Home. Enjoy The Convenience Of Living In The Heart Of Square One, Just Steps From Shopping, Dining, Public Transit, Sheridan College, YMCA, Central Library, Celebration Square, And More. 1 Parking Space And 1 Locker Included. A Fantastic Opportunity For First-Time Buyers, Investors, Or Those Looking To Enjoy The Convenience Of Downtown Mississauga Living! Photos Shown Are From A Previous Listing And May Not Reflect The Property's Current Condition. (id:43681)
房源概要
| MLS® Number | W13811004 |
| 房源类型 | 民宅 |
| 社区名字 | City Centre |
| 附近的便利设施 | 公园, 礼拜场所, 公共交通, 学校 |
| 社区特征 | Pets Allowed With Restrictions, 社区活动中心 |
| 特征 | 阳台 |
| 总车位 | 1 |
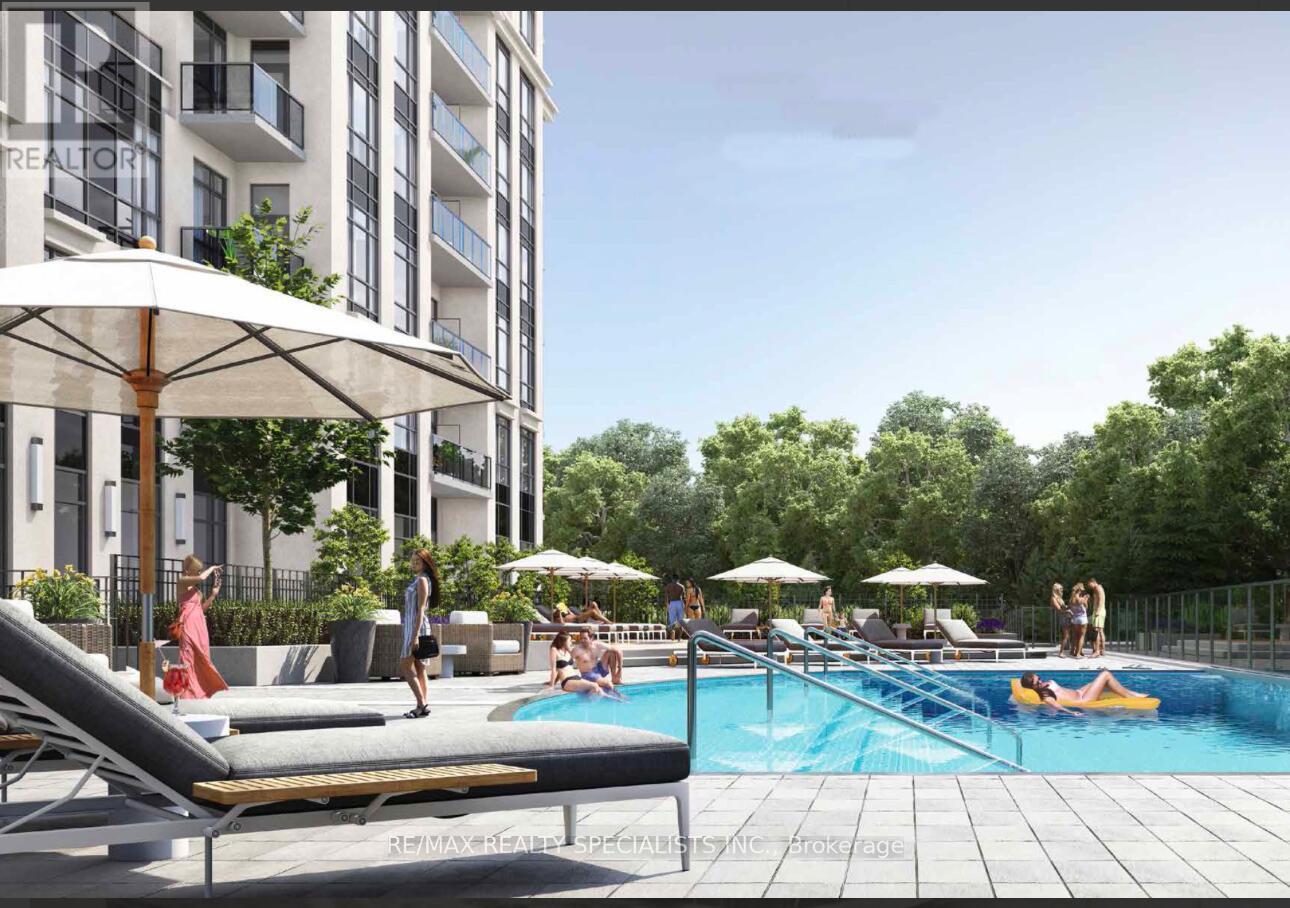
| 泳池类型 | Outdoor Pool |
| View Type | View |
详 情
| 浴室 | 2 |
| 地上卧房 | 2 |
| 总卧房 | 2 |
| Age | 0 To 5 Years |
| 公寓设施 | Security/concierge, Recreation Centre, 健身房, Storage - Locker |
| 家电类 | 洗碗机, 烘干机, 微波炉, 炉子, 洗衣机, 冰箱 |
| 地下室类型 | 没有 |
| 空调 | Central Air Conditioning, Ventilation System |
| 外墙 | 混凝土 |
| Fire Protection | Smoke Detectors |
| Flooring Type | Laminate |
| 供暖方式 | 天然气 |
| 供暖类型 | 压力热风 |
| 内部尺寸 | 800 - 899 Sqft |
| 类型 | 公寓 |
车 位
| 地下 | |
| Garage |
土地
| 英亩数 | 无 |
| 土地便利设施 | 公园, 宗教场所, 公共交通, 学校 |
房 间
| 楼 层 | 类 型 | 长 度 | 宽 度 | 面 积 |
|---|---|---|---|---|
| 一楼 | 客厅 | 3.16 m | 4.41 m | 3.16 m x 4.41 m |
| 一楼 | 厨房 | 2.16 m | 3.35 m | 2.16 m x 3.35 m |
| 一楼 | 主卧 | 3.16 m | 2.95 m | 3.16 m x 2.95 m |
| 一楼 | 第二卧房 | 3.01 m | 2.56 m | 3.01 m x 2.56 m |

The trademarks REALTOR®, REALTORS®, and the REALTOR® logo are controlled by The Canadian Real Estate Association (CREA) and identify real estate professionals who are members of CREA. The trademarks MLS®, Multiple Listing Service® and the associated logos are owned by The Canadian Real Estate Association (CREA) and identify the quality of services provided by real estate professionals who are members of CREA. The trademark DDF® is owned by The Canadian Real Estate Association (CREA) and identifies CREA's Data Distribution Facility (DDF®)
Toronto Real Estate Board
RE/MAX Realty Specialists Inc.
September 21 2026 09:02:01
