
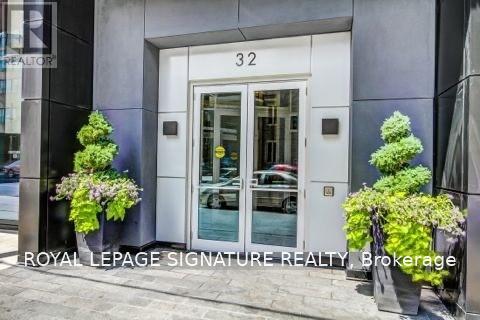
1503 - 32 Davenport Road Toronto (Annex), Ontario M5R 1H3















$3,650 Monthly
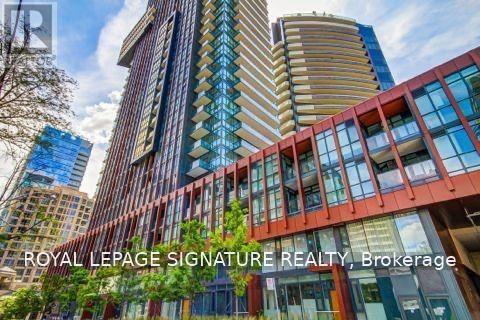
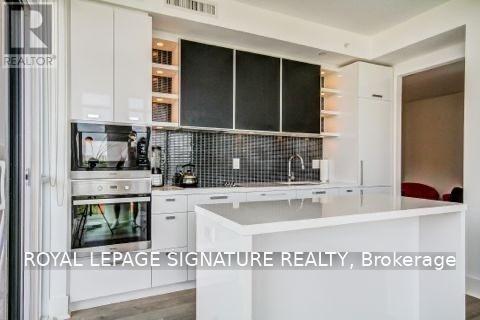
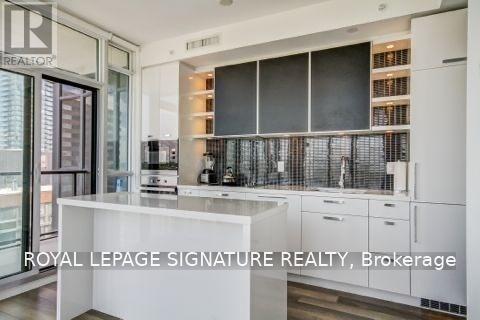
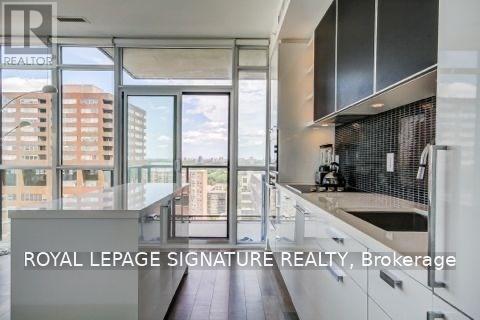
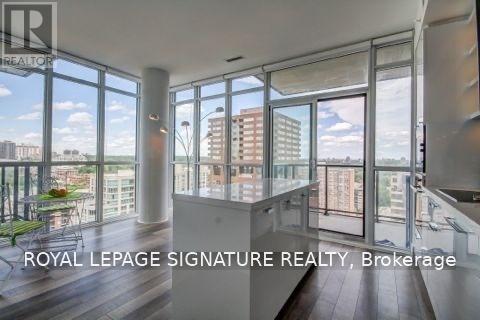
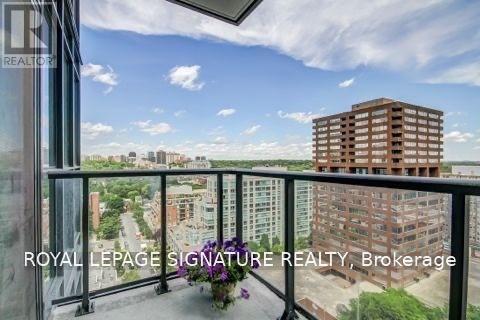
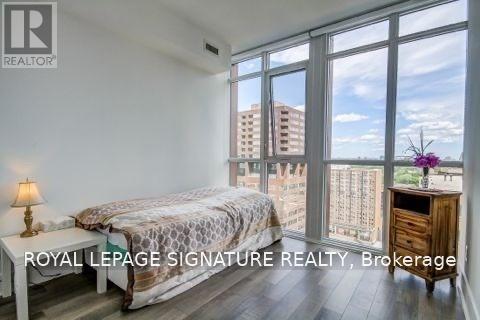
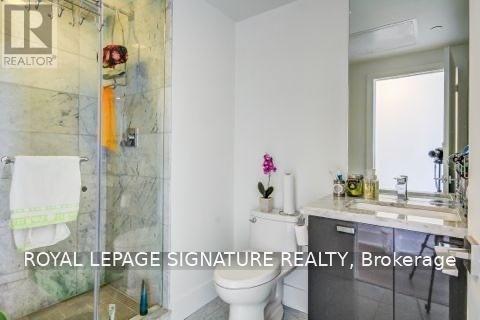
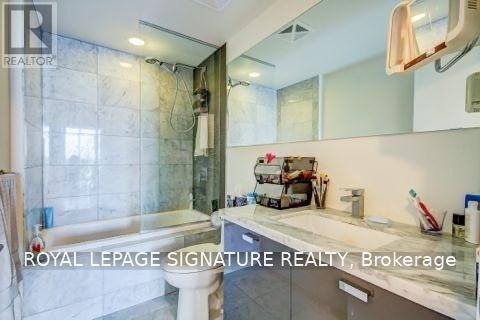
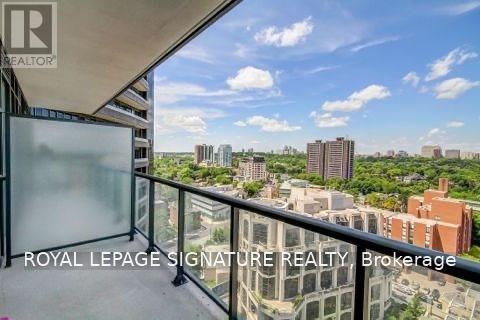
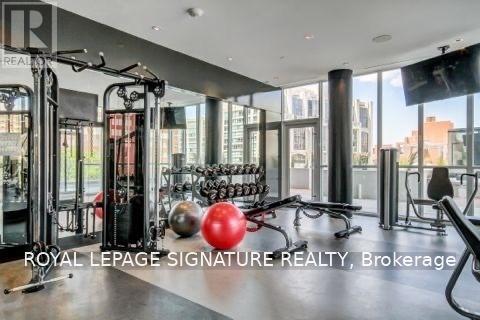
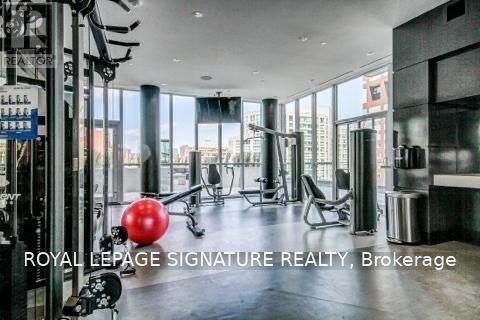
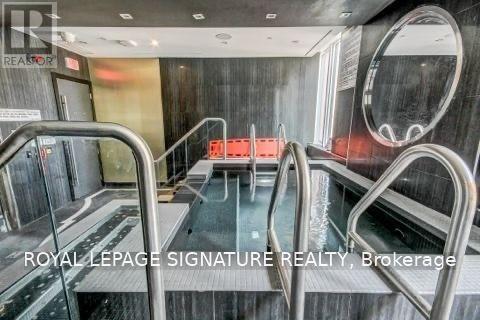
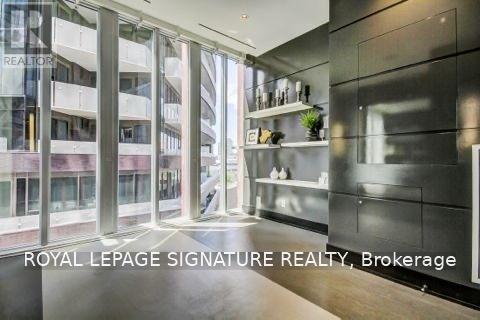
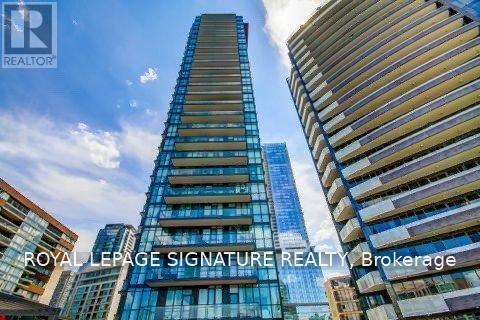
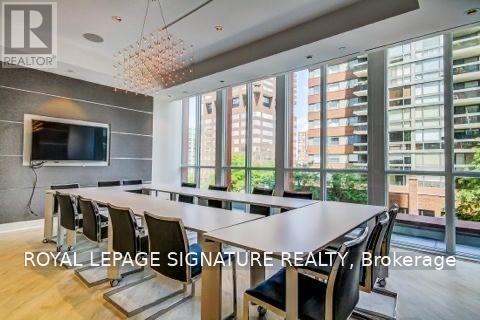
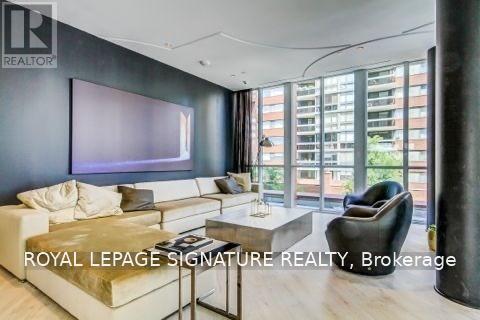
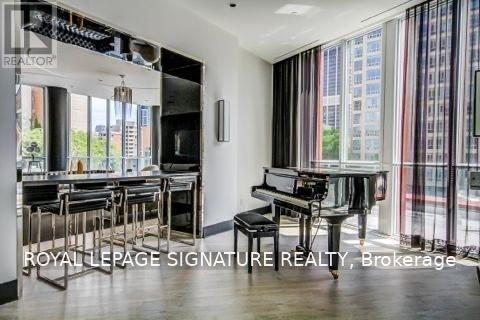
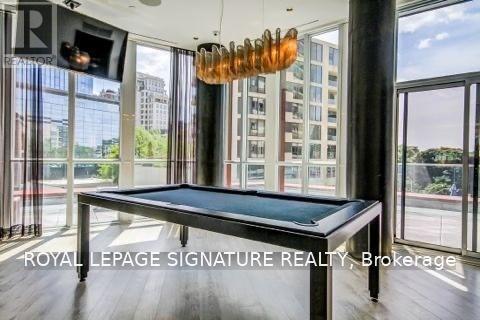
Experience sophisticated Yorkville living at The Yorkville! This luxurious corner suite offers 2 bedrooms, 2 bathrooms, and 2 private balconies showcasing beautiful northeast views. High-end finishes shine throughout, complemented by a stunning kitchen featuring built-in Miele appliances and a centre island. Floor-to-ceiling windows fill the suite with natural light. Enjoy state-of-the-art amenities, including a fitness centre, yoga studio, indoor pool, rooftop terrace with BBQs, concierge service, and more. Ideally situated in the heart of Yorkville, just steps to Toronto's finest restaurants, designer boutiques, art galleries, and upscale shopping. Elegant urban living at its finest! (id:43681)
房源概要
| MLS® Number | C14131072 |
| 房源类型 | 民宅 |
| 社区名字 | Annex |
| 附近的便利设施 | 礼拜场所, 公共交通 |
| 社区特征 | Pets Allowed With Restrictions |
| 特征 | 阳台 |
| 总车位 | 1 |
详 情
| 浴室 | 2 |
| 地上卧房 | 2 |
| 地下卧室 | 1 |
| 总卧房 | 3 |
| Age | New Building |
| 公寓设施 | Security/concierge, 健身房, Visitor Parking, Storage - Locker |
| 地下室类型 | 没有 |
| 空调 | 中央空调 |
| 外墙 | 砖, 混凝土 |
| Flooring Type | Laminate |
| 供暖方式 | 天然气 |
| 供暖类型 | 压力热风 |
| 内部尺寸 | 800 - 899 Sqft |
| 类型 | 公寓 |
车 位
| 地下 | |
| Garage |
土地
| 英亩数 | 无 |
| 土地便利设施 | 宗教场所, 公共交通 |
房 间
| 楼 层 | 类 型 | 长 度 | 宽 度 | 面 积 |
|---|---|---|---|---|
| 一楼 | 门厅 | 4.09 m | 1.78 m | 4.09 m x 1.78 m |
| 一楼 | 主卧 | 3.07 m | 2.92 m | 3.07 m x 2.92 m |
| 一楼 | 第二卧房 | 3.38 m | 2.79 m | 3.38 m x 2.79 m |
| 一楼 | 衣帽间 | 2.39 m | 1.88 m | 2.39 m x 1.88 m |
| 一楼 | 厨房 | 3.71 m | 2.13 m | 3.71 m x 2.13 m |
| 一楼 | 客厅 | 2.95 m | 3.4 m | 2.95 m x 3.4 m |
https://www.realtor.ca/real-estate/30460087/1503-32-davenport-road-toronto-annex-annex

The trademarks REALTOR®, REALTORS®, and the REALTOR® logo are controlled by The Canadian Real Estate Association (CREA) and identify real estate professionals who are members of CREA. The trademarks MLS®, Multiple Listing Service® and the associated logos are owned by The Canadian Real Estate Association (CREA) and identify the quality of services provided by real estate professionals who are members of CREA. The trademark DDF® is owned by The Canadian Real Estate Association (CREA) and identifies CREA's Data Distribution Facility (DDF®)
Toronto Real Estate Board
Royal LePage Signature Realty
October 30 2026 12:29:11
