
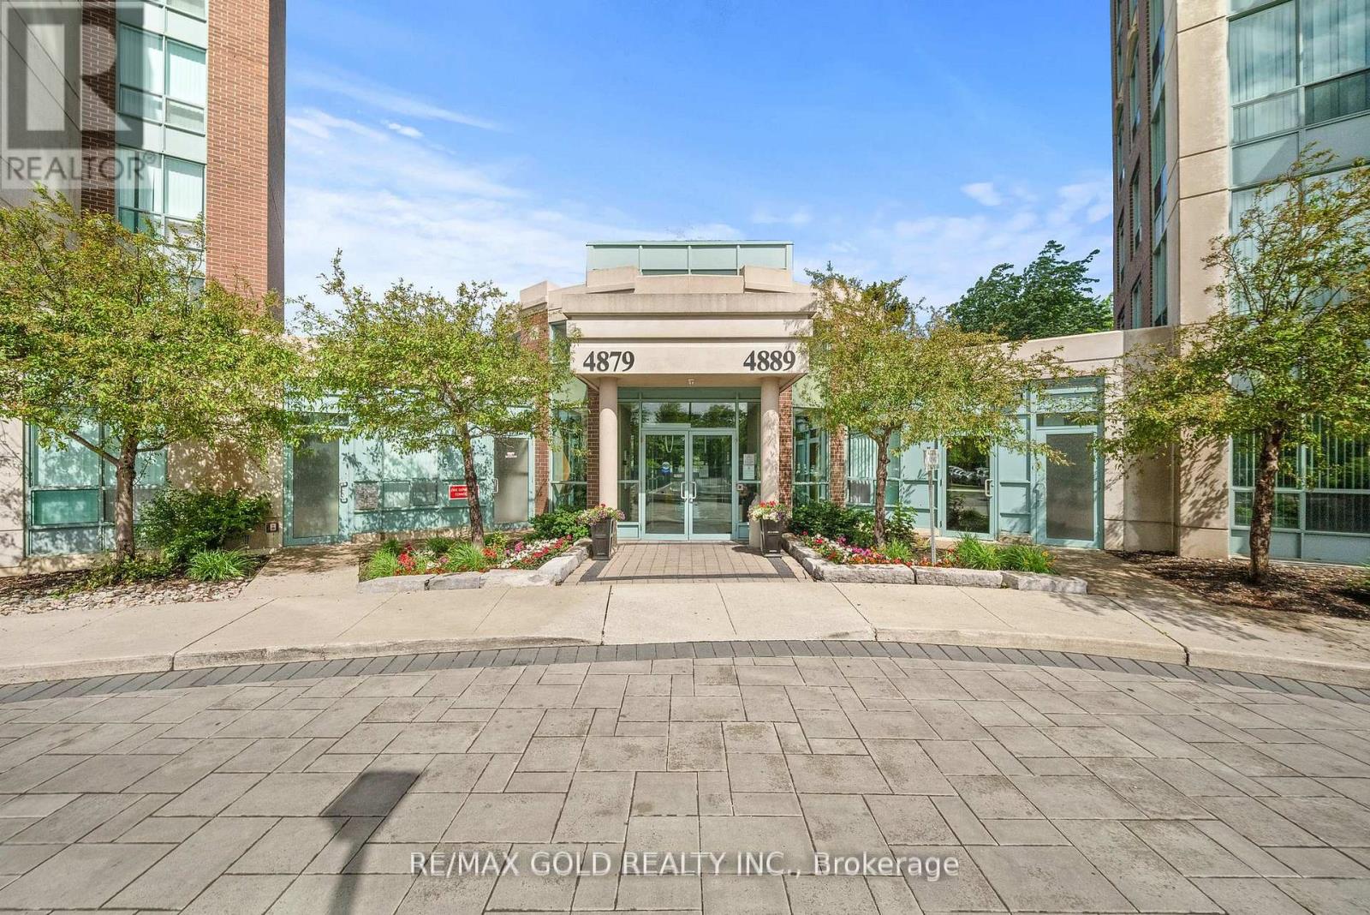
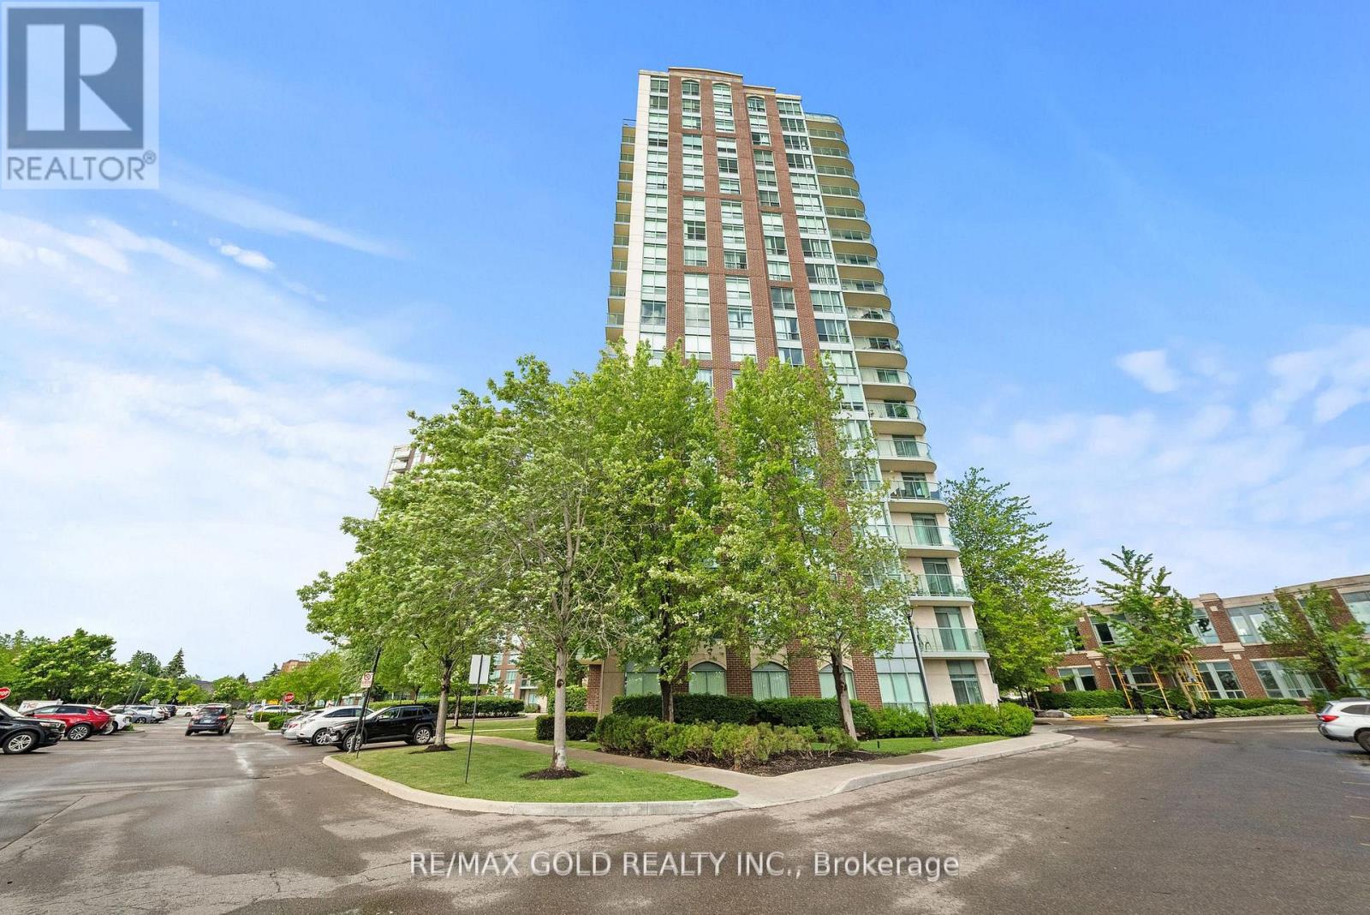
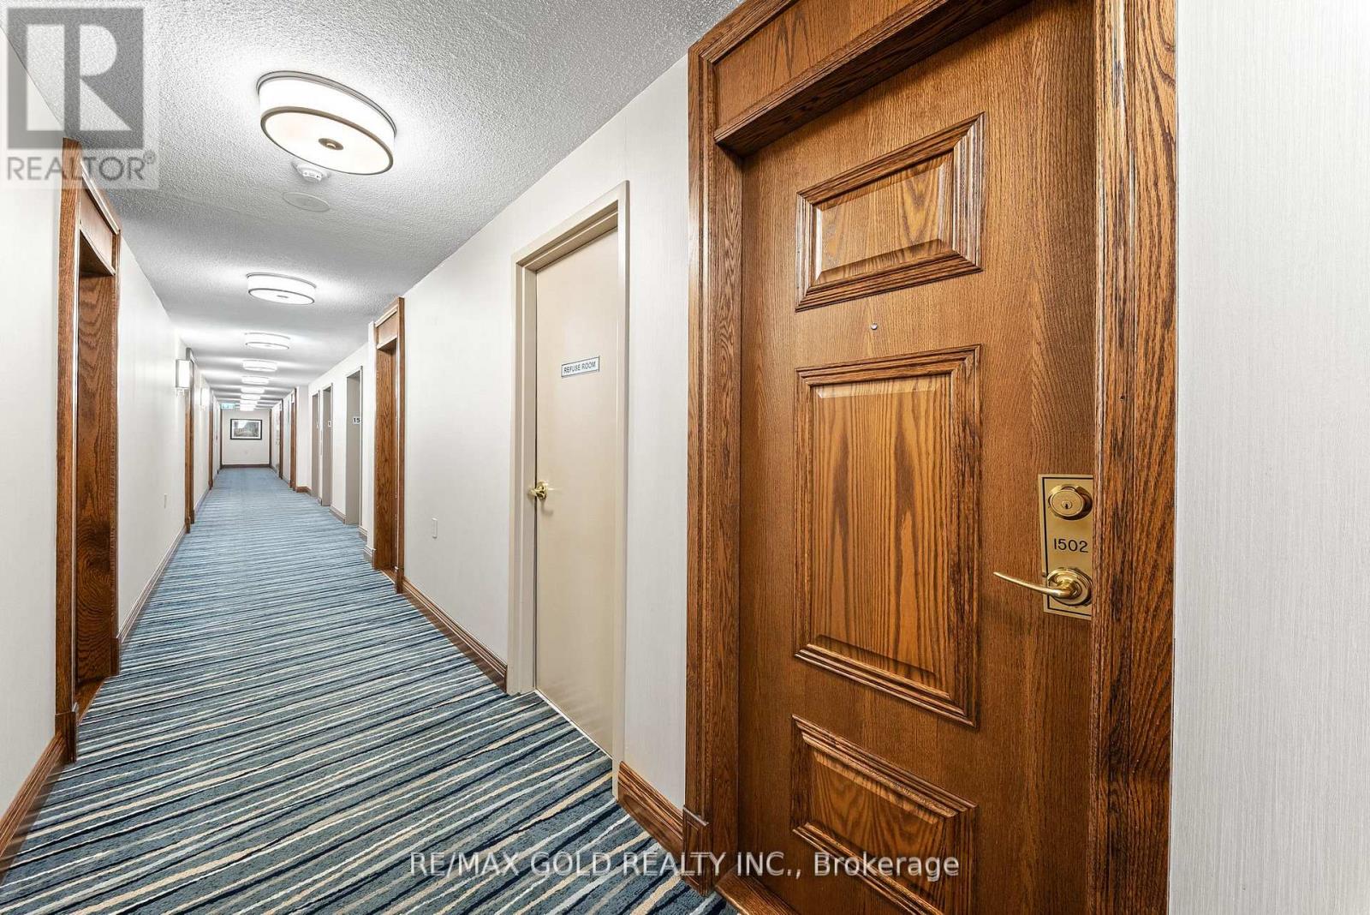
1502 - 4889 Kimbermount Avenue Mississauga (Central Erin Mills), Ontario L5M 7K8


$399,900管理费,Common Area Maintenance, Heat, Electricity, Insurance, Parking, Water
$662 每月
管理费,Common Area Maintenance, Heat, Electricity, Insurance, Parking, Water
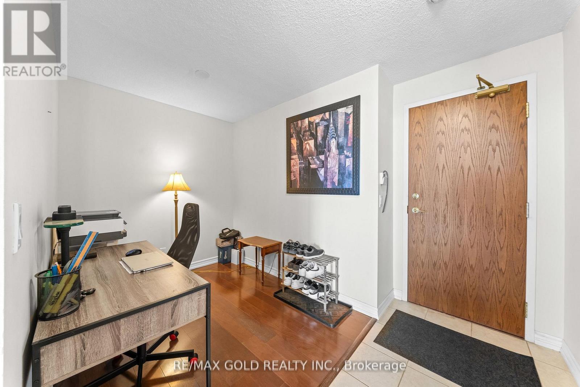
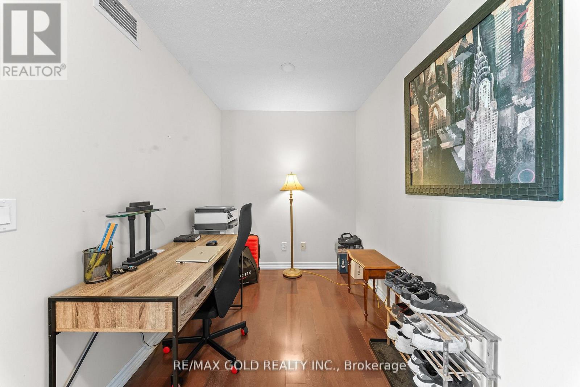
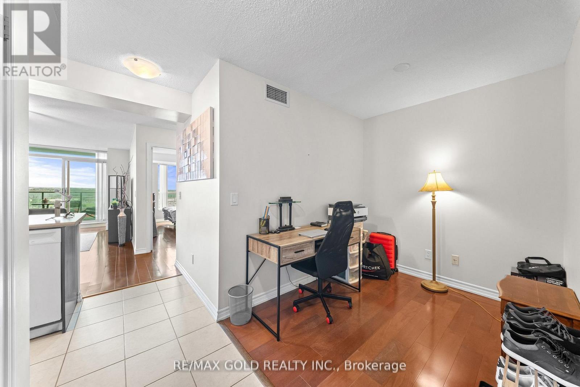
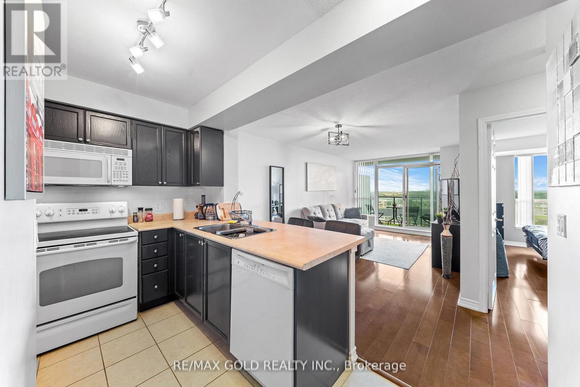
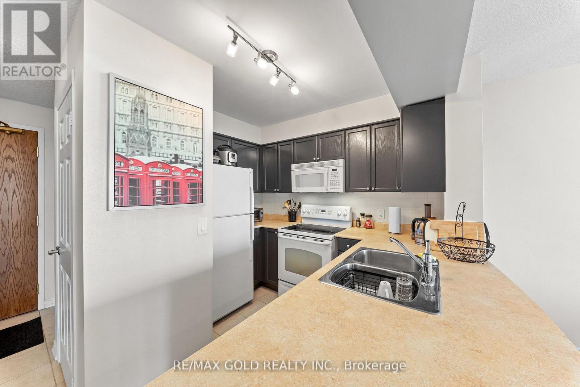
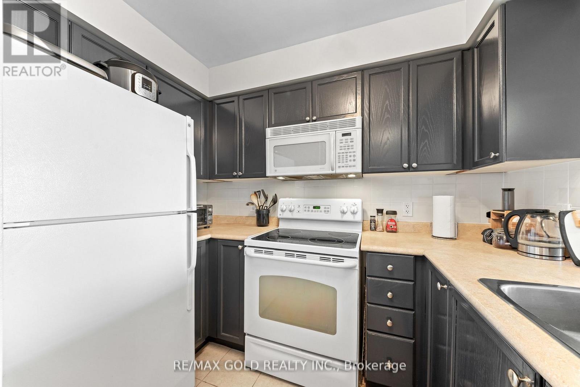
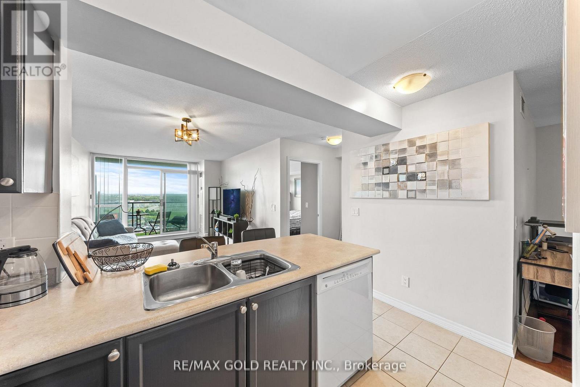
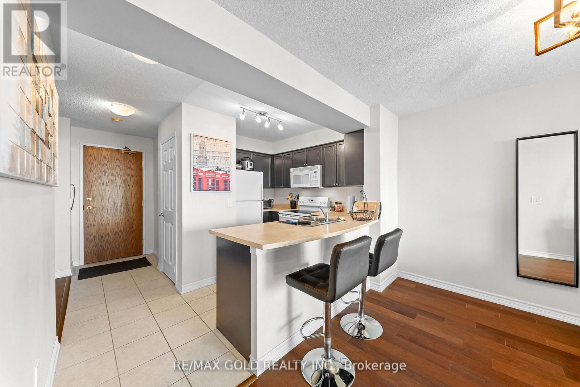
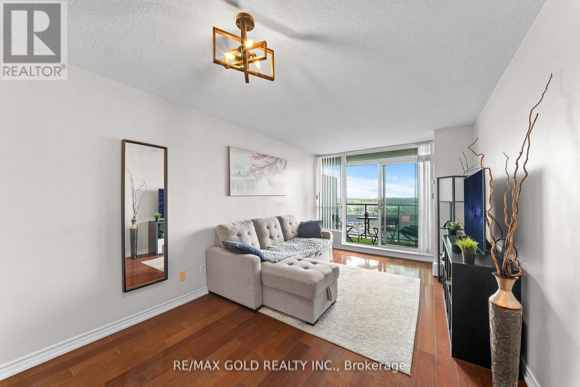
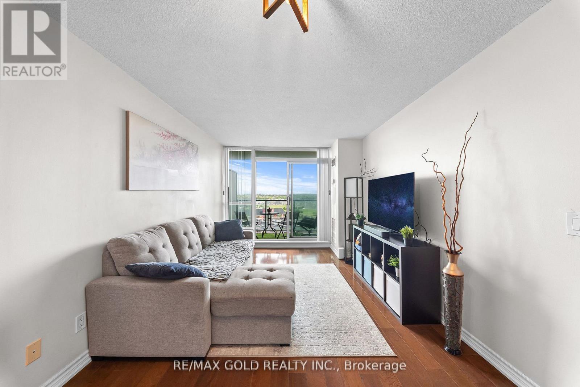
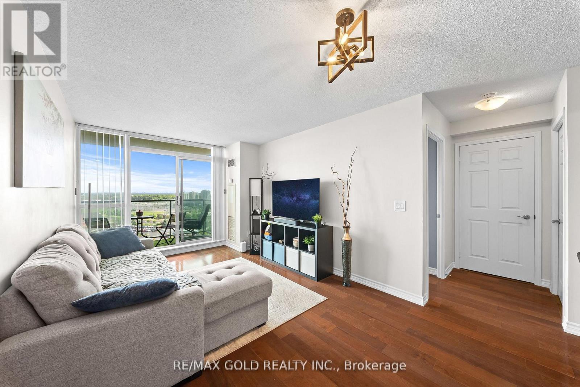
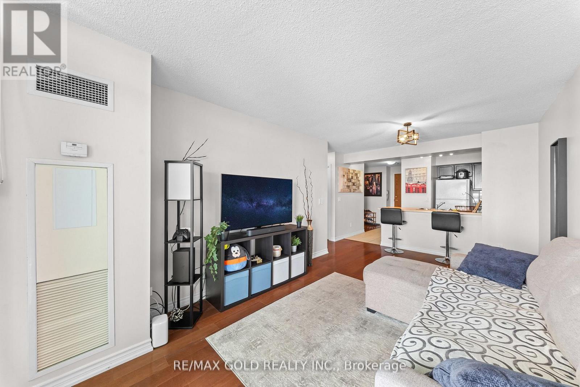
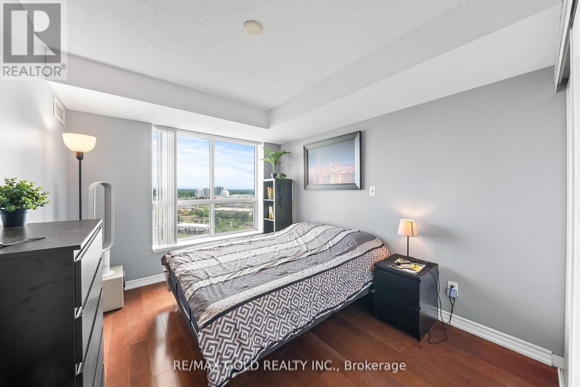
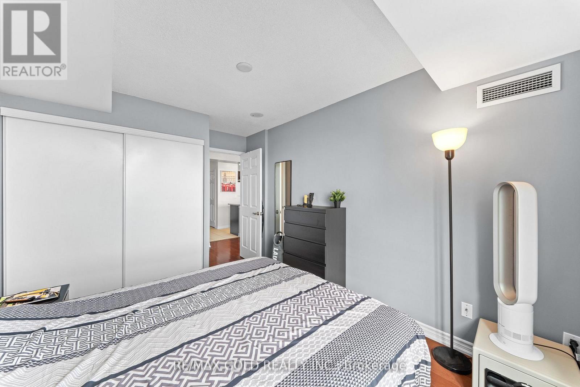
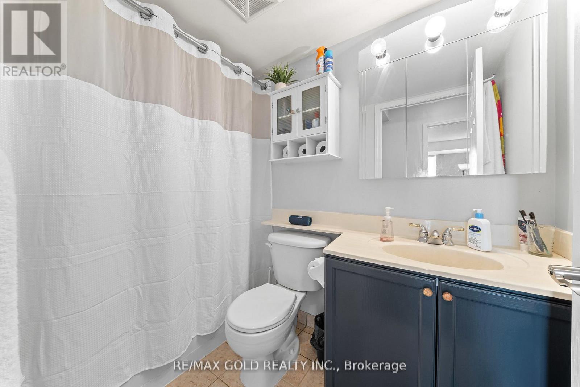
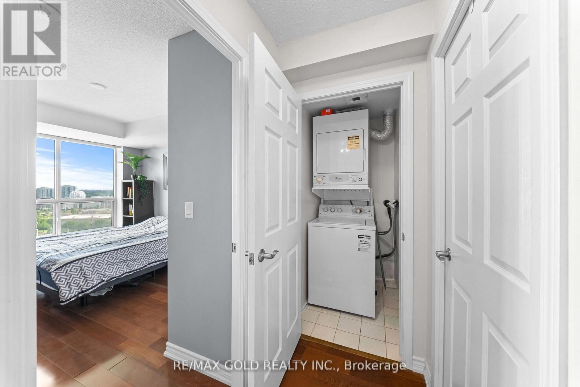
$662 每月Welcome to this beautifully maintained 1 Bedroom + Den condo in the heart of Erin Mills! Offering approximately 655 sq. ft. of thoughtfully designed living space, this bright and modern unit features an open-concept layout, a spacious bedroom, versatile den perfect for a home office or guest space, and a stylish 4-piece bathroom. Enjoy a contemporary kitchen overlooking the living and dining area, ideal for entertaining or everyday living. Large windows provide plenty of natural light, while the private balcony offers a great space to relax and unwind. Located in a highly sought-after Mississauga neighborhood, just steps to Erin Mills Town Centre, Credit Valley Hospital, parks, top-rated schools, public transit, and major highways. Perfect for first-time buyers, professionals, or investors looking for convenience and value in a prime location. (id:43681)
房源概要
| MLS® Number | W13527962 |
| 房源类型 | 民宅 |
| 社区名字 | Central Erin Mills |
| 社区特征 | Pets Allowed With Restrictions |
| 特征 | 阳台 |
| 总车位 | 1 |
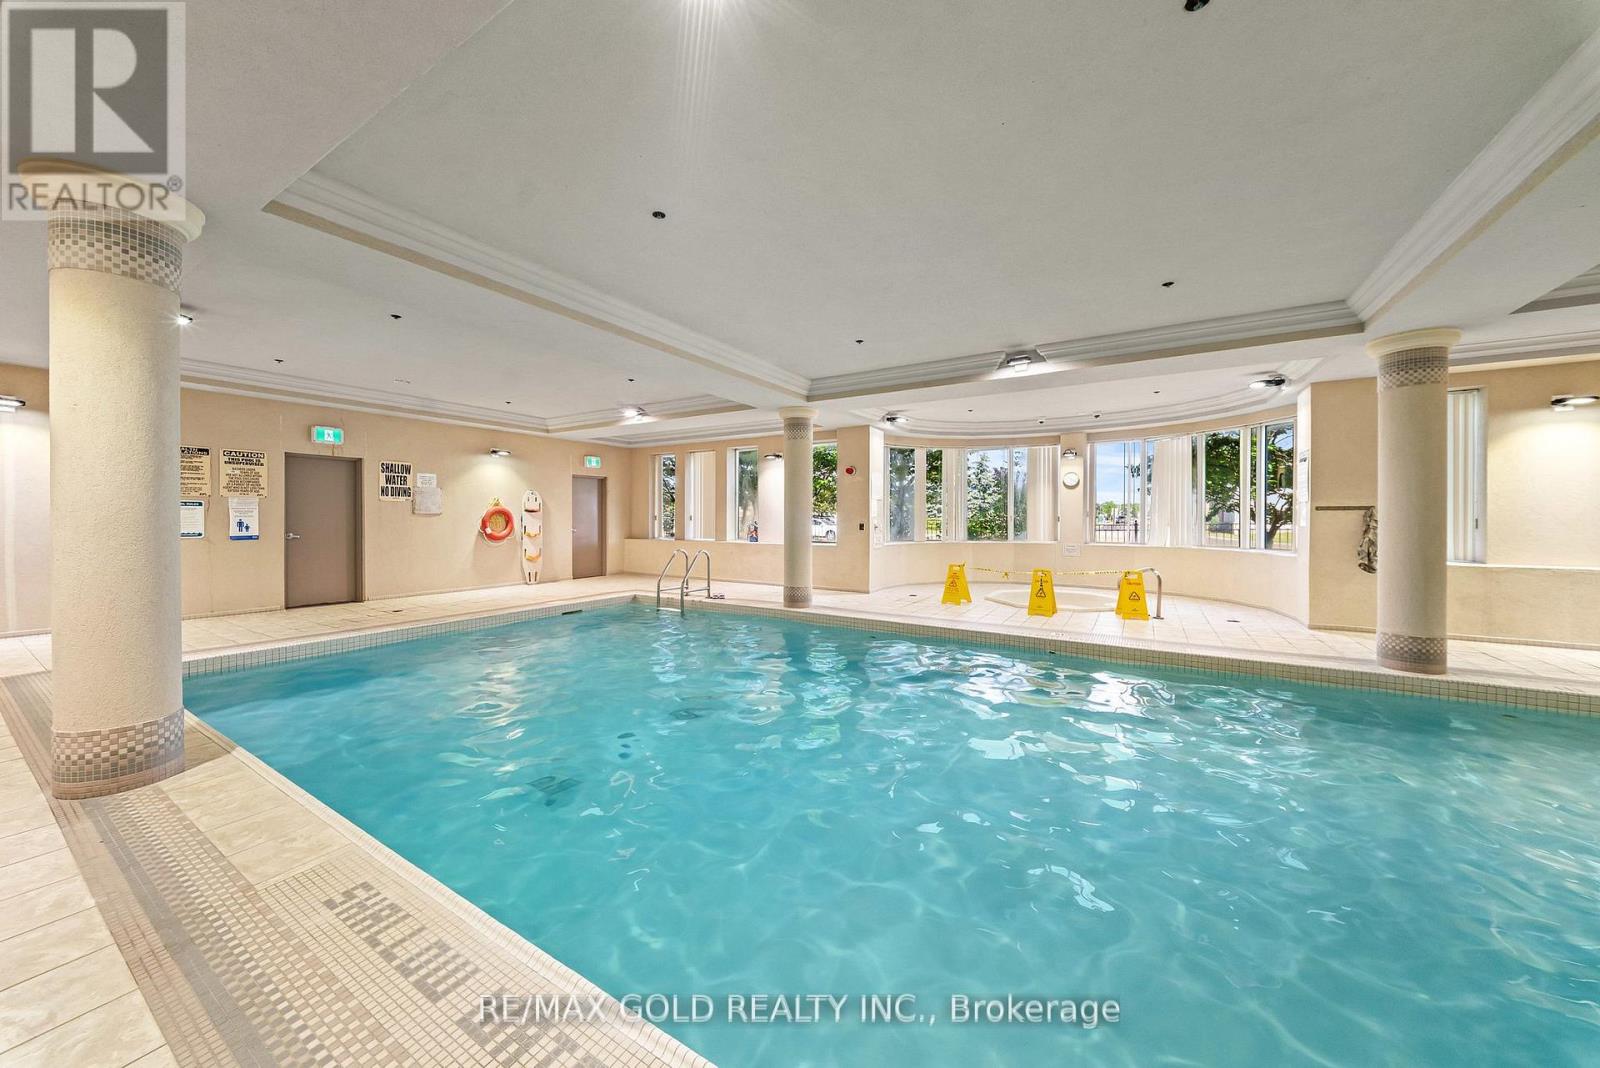
| 泳池类型 | 地下游泳池 |
详 情
| 浴室 | 1 |
| 地上卧房 | 1 |
| 地下卧室 | 1 |
| 总卧房 | 2 |
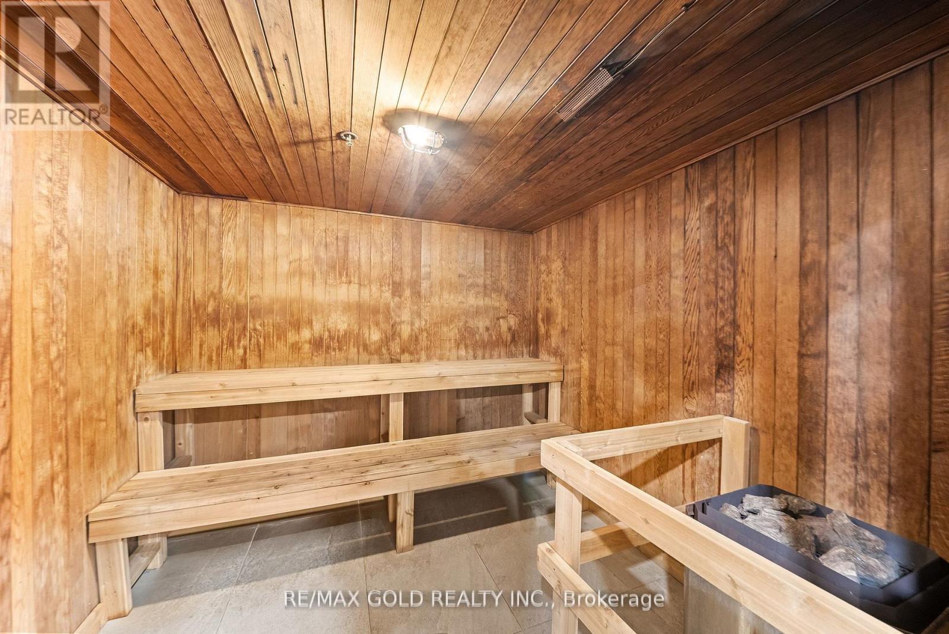
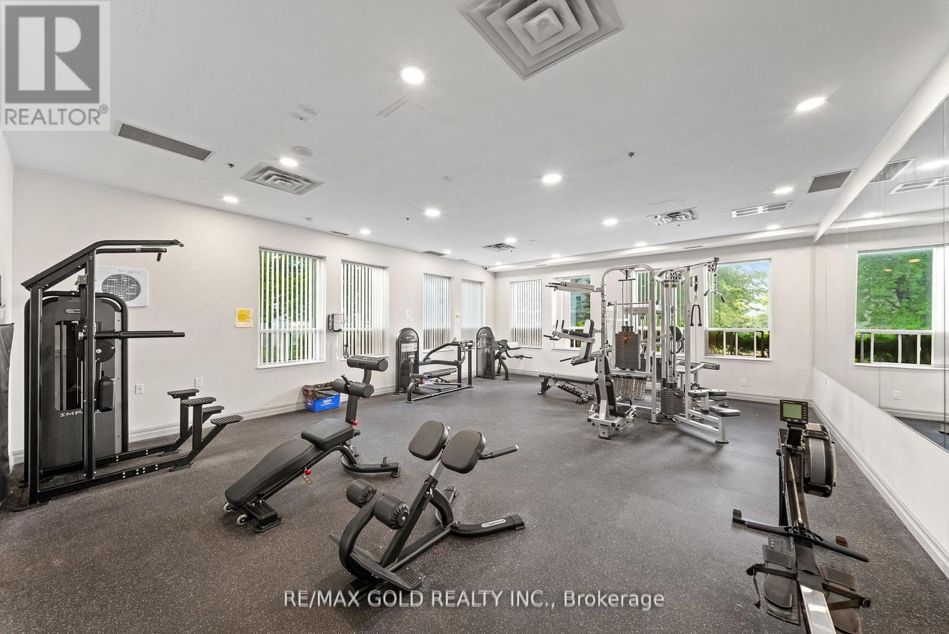
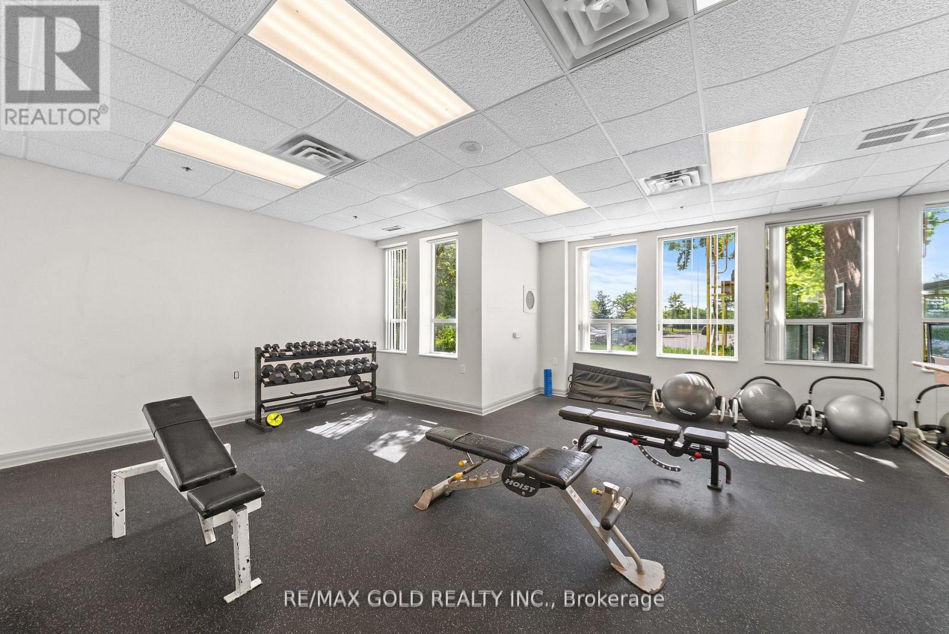
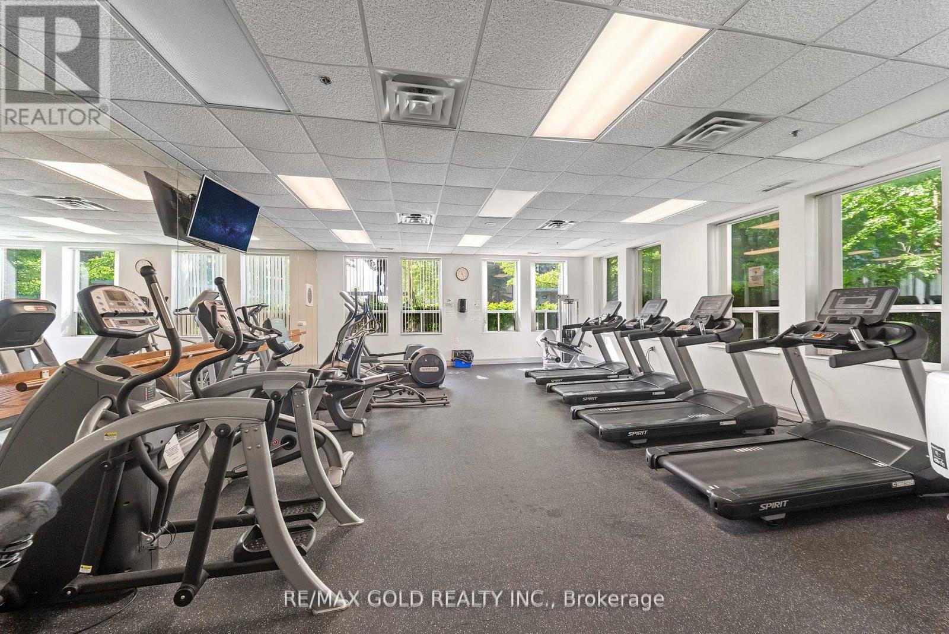
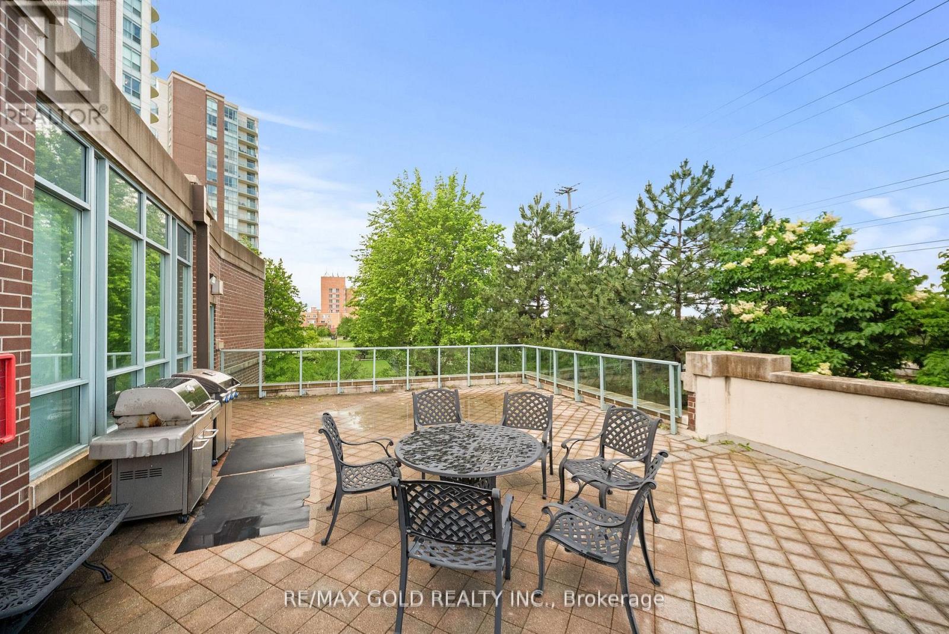
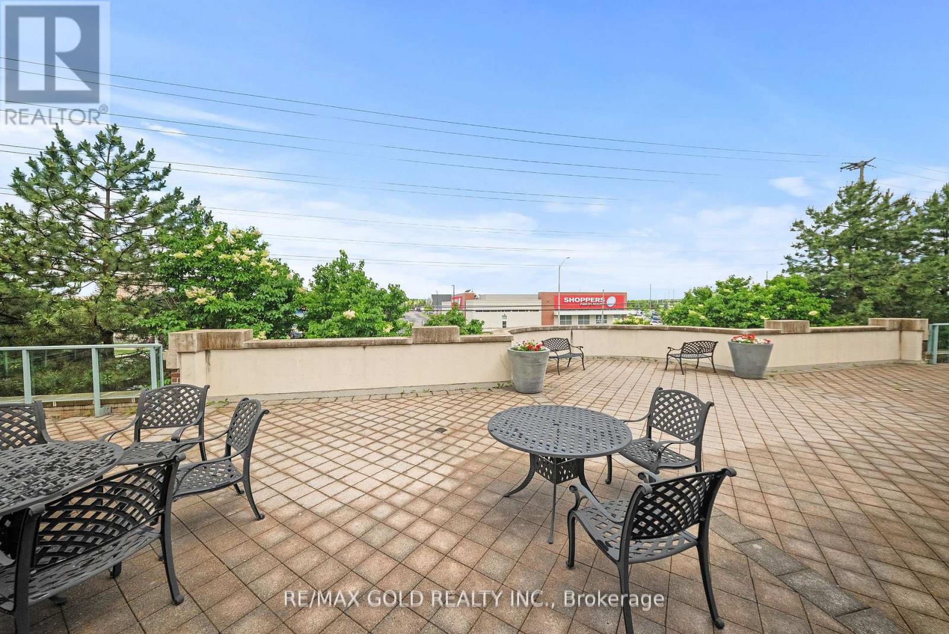
| 公寓设施 | 健身房, Recreation Centre, 宴会厅, Visitor Parking, Storage - Locker |
| 地下室类型 | 没有 |
| 空调 | 中央空调 |
| 外墙 | 砖, 混凝土 |
| 供暖方式 | 天然气 |
| 供暖类型 | 压力热风 |
| 内部尺寸 | 600 - 699 Sqft |
| 类型 | 公寓 |
车 位
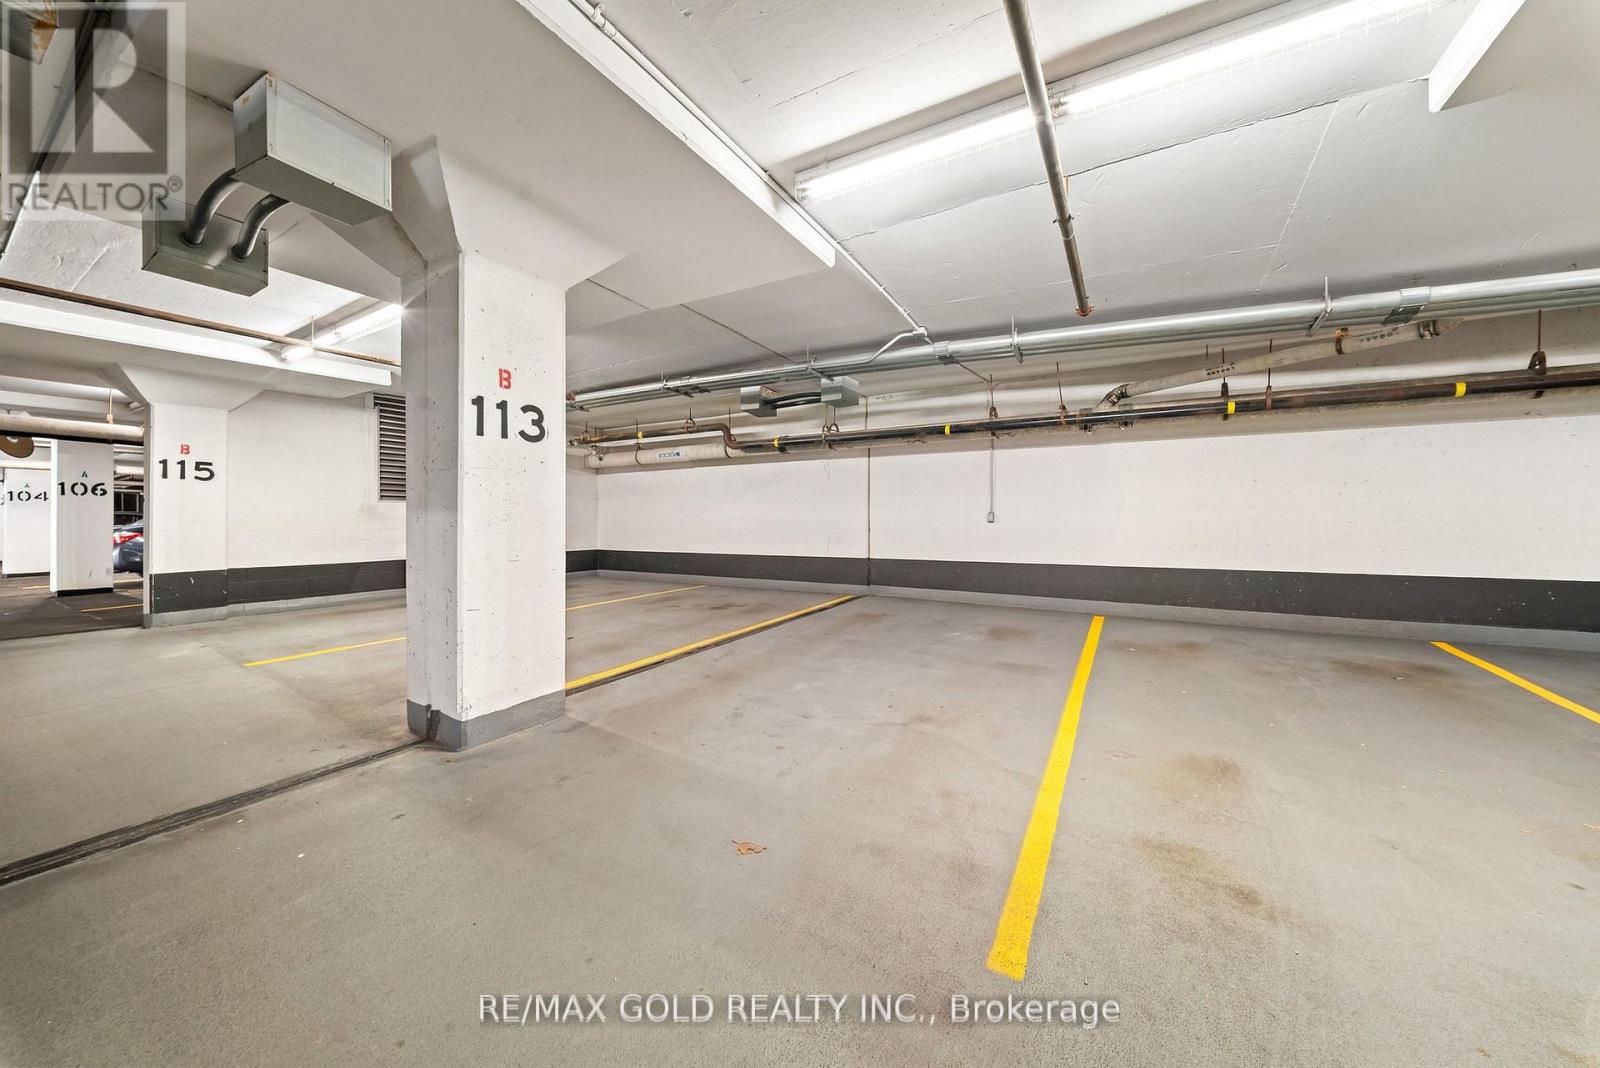
| 地下 | |
| Garage |
土地
| 英亩数 | 无 |
房 间
| 楼 层 | 类 型 | 长 度 | 宽 度 | 面 积 |
|---|---|---|---|---|
| 一楼 | 衣帽间 | 2.44 m | 2.13 m | 2.44 m x 2.13 m |
| 一楼 | 厨房 | 2.7 m | 2.49 m | 2.7 m x 2.49 m |
| 一楼 | 客厅 | 5.61 m | 3.1 m | 5.61 m x 3.1 m |
| 一楼 | 主卧 | 3.4 m | 2.9 m | 3.4 m x 2.9 m |

The trademarks REALTOR®, REALTORS®, and the REALTOR® logo are controlled by The Canadian Real Estate Association (CREA) and identify real estate professionals who are members of CREA. The trademarks MLS®, Multiple Listing Service® and the associated logos are owned by The Canadian Real Estate Association (CREA) and identify the quality of services provided by real estate professionals who are members of CREA. The trademark DDF® is owned by The Canadian Real Estate Association (CREA) and identifies CREA's Data Distribution Facility (DDF®)
Toronto Real Estate Board
RE/MAX Gold Realty Inc.
July 06 2026 06:38:17
