
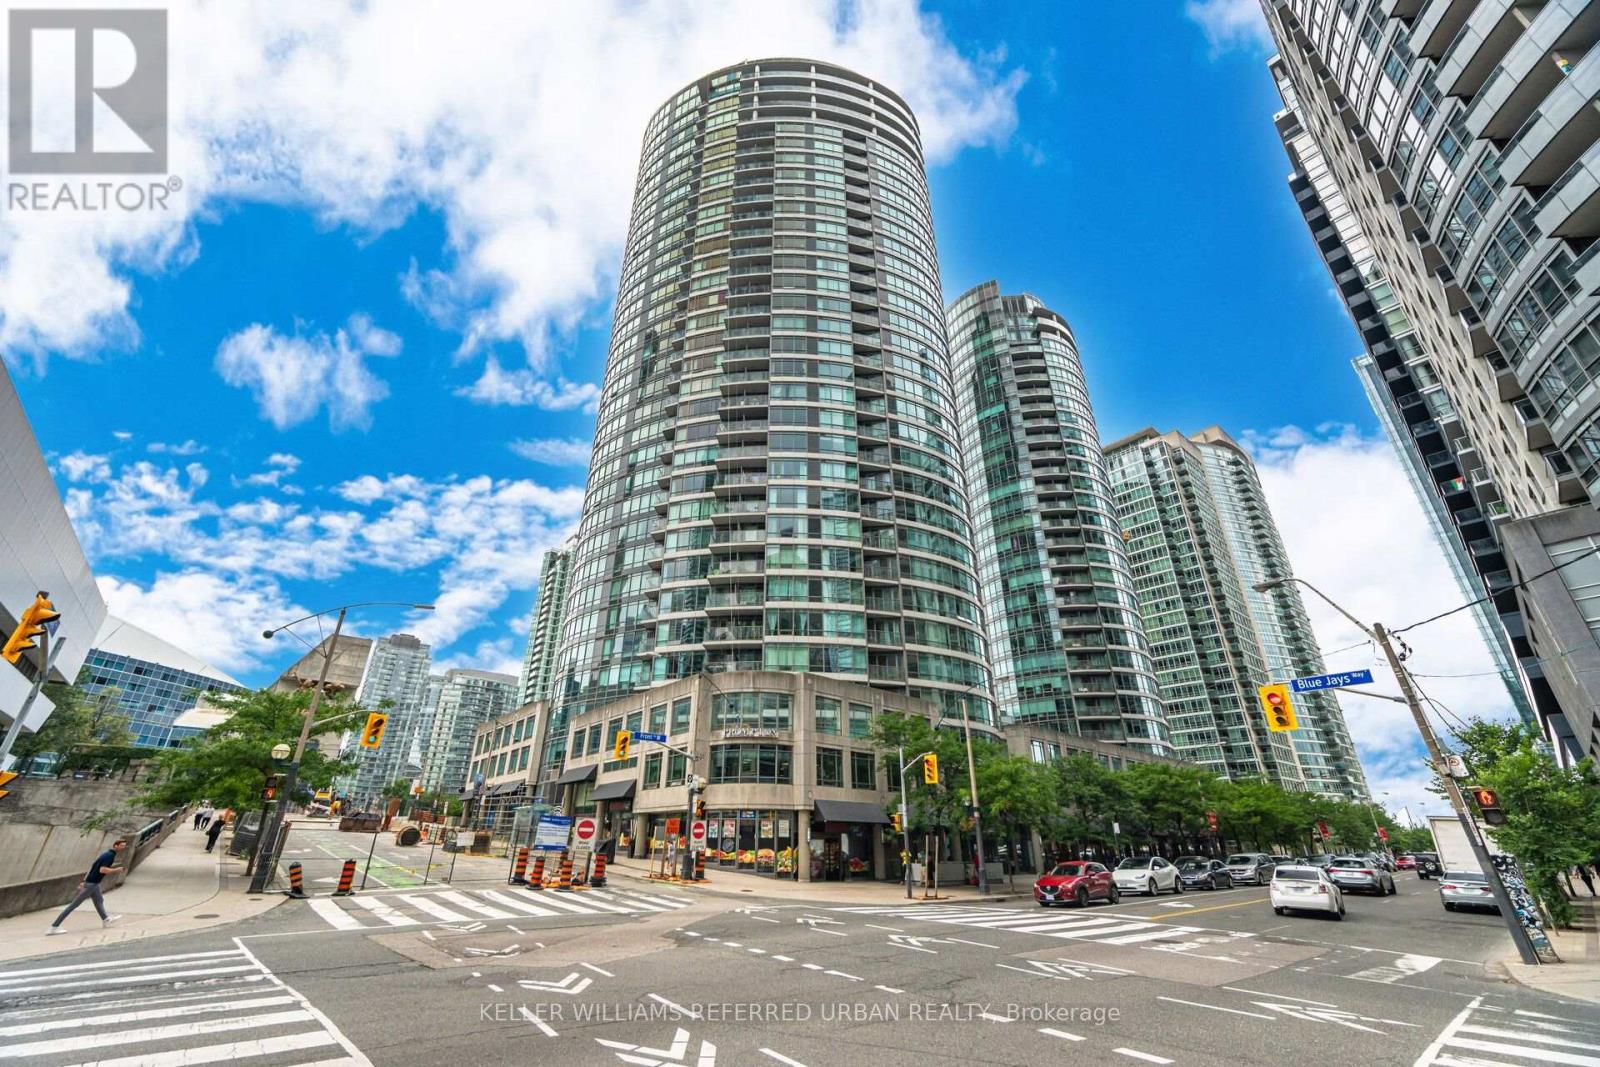
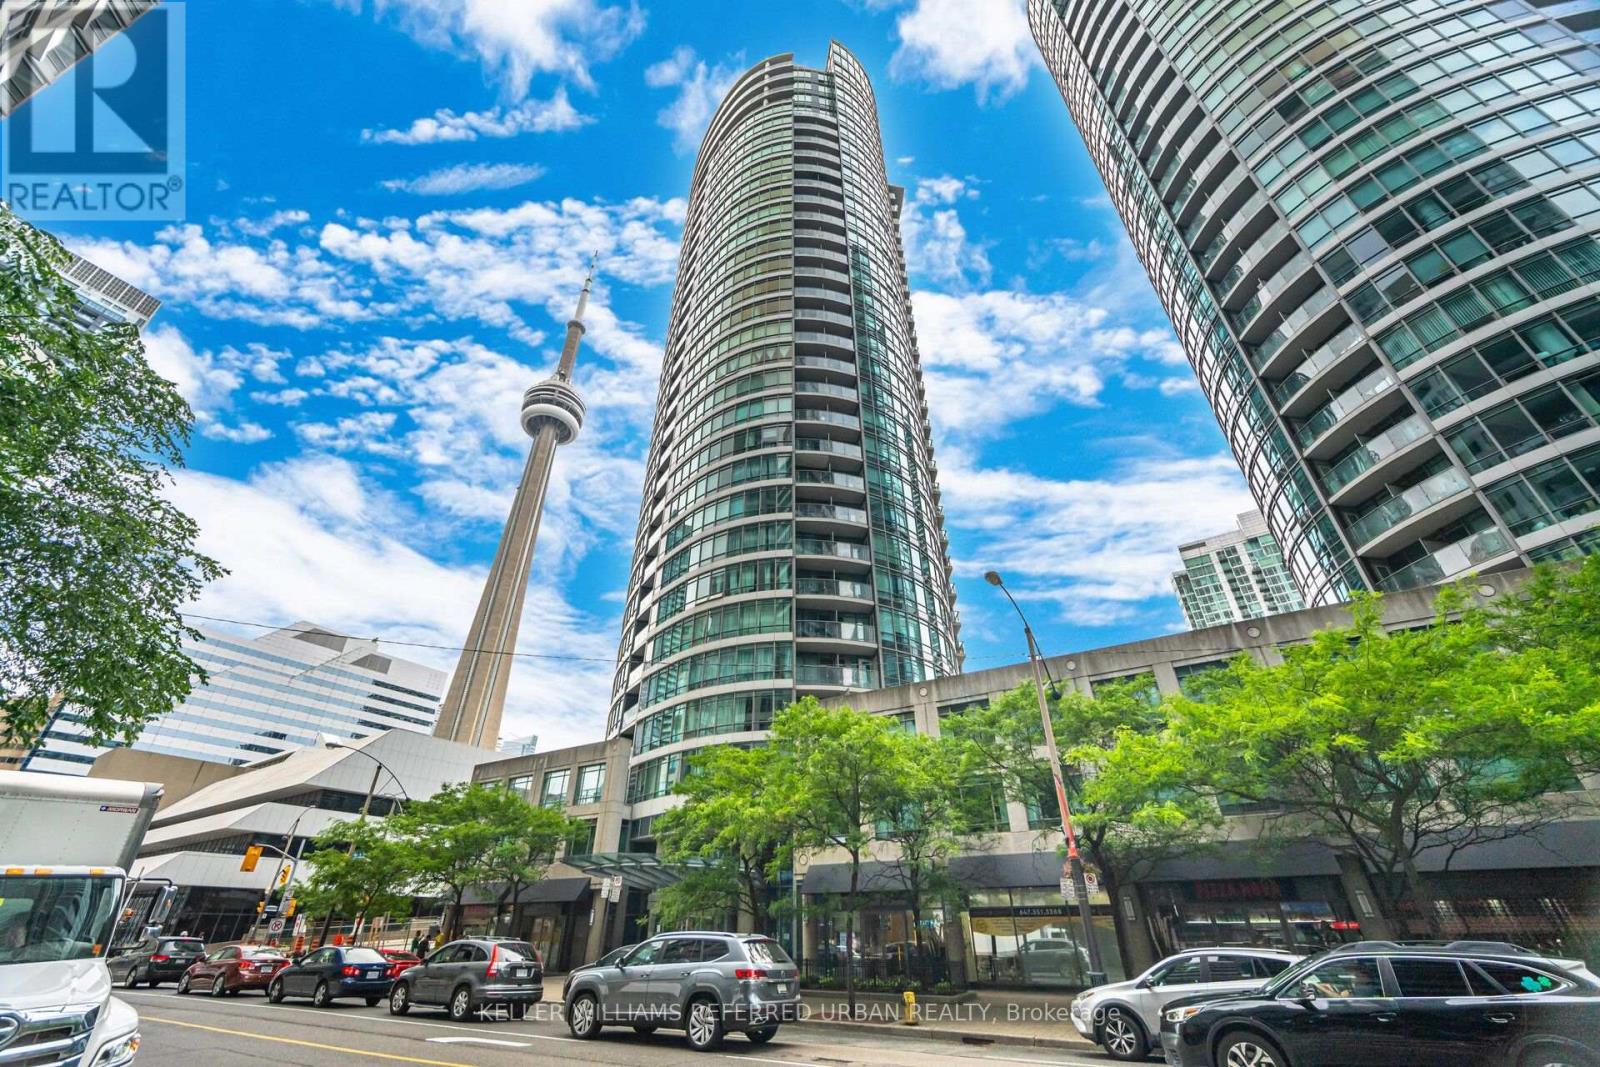
1501 - 361 Front Street W Toronto (Waterfront Communities), Ontario M5V 3R5


$479,500管理费,Heat, Electricity, Water, Common Area Maintenance, Insurance
$686.81 每月
管理费,Heat, Electricity, Water, Common Area Maintenance, Insurance
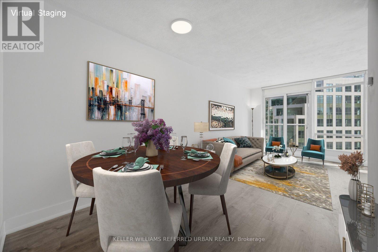
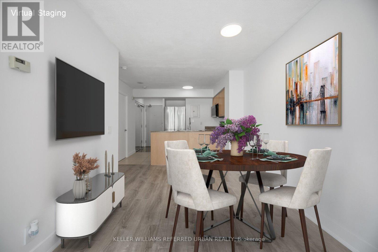
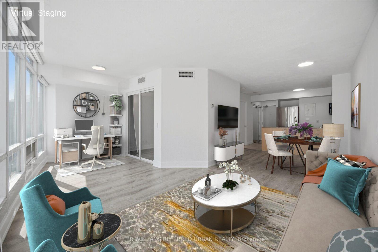
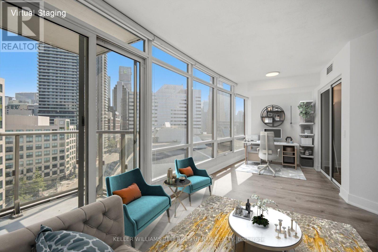
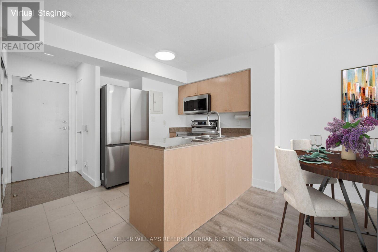
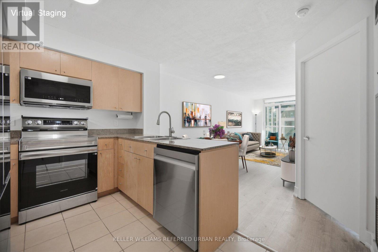
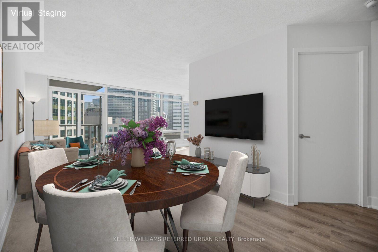
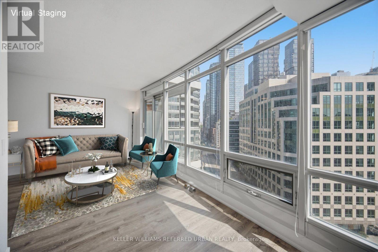
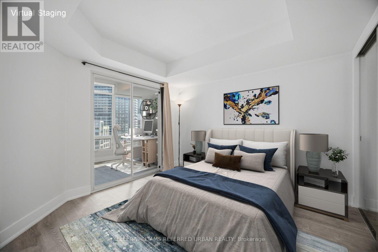
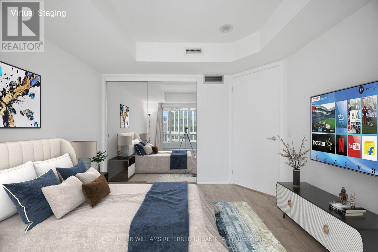
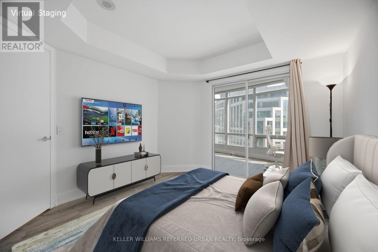
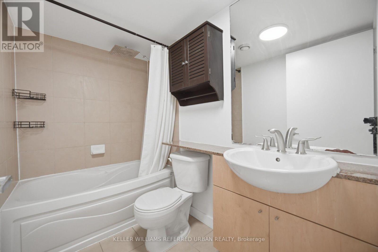
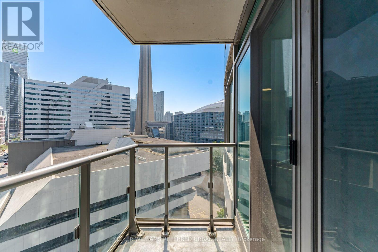
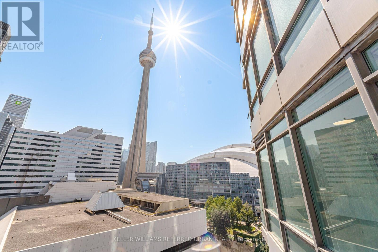
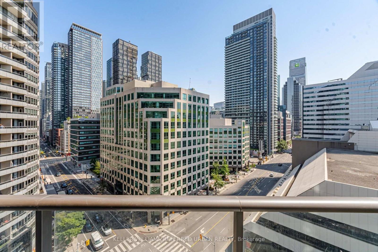
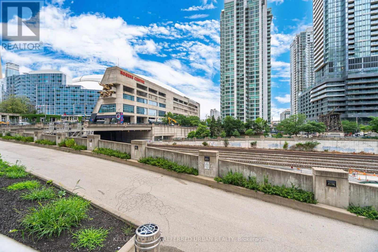
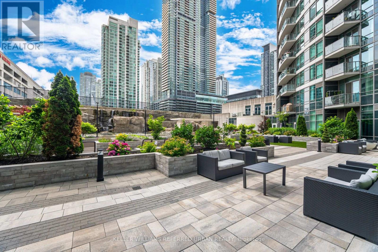
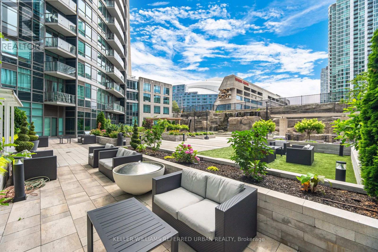
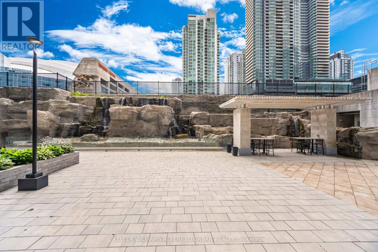
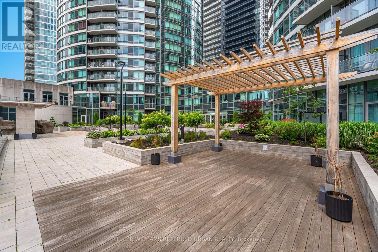
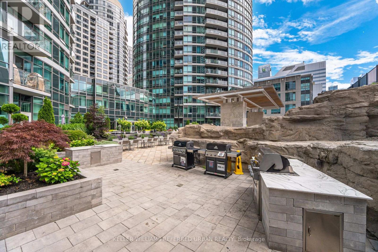
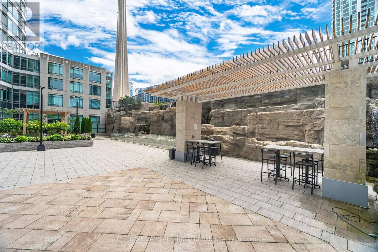
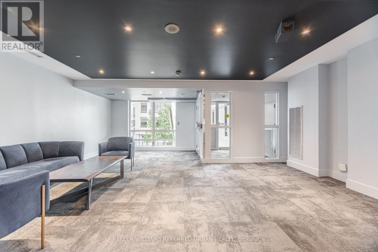
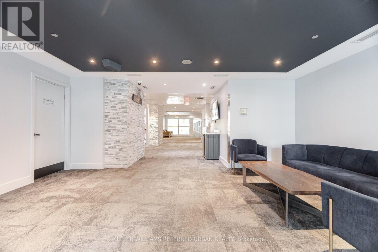
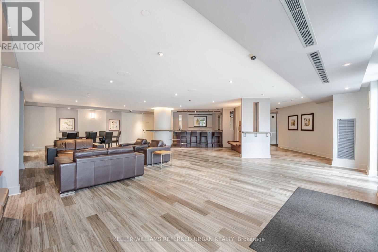
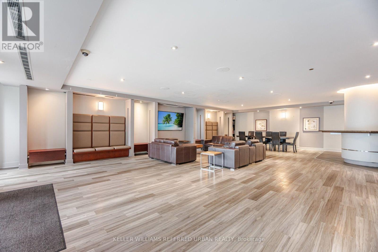
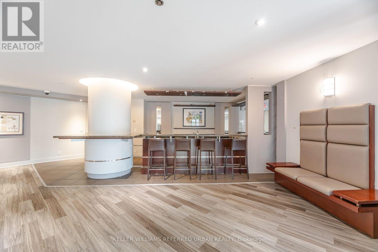
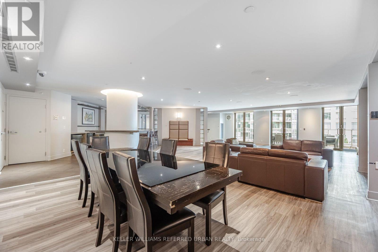
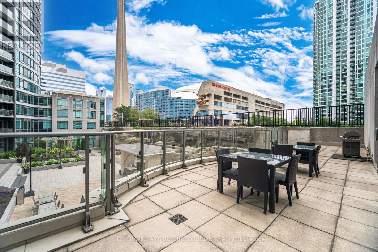
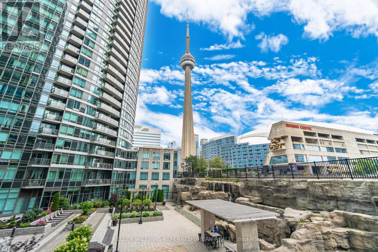
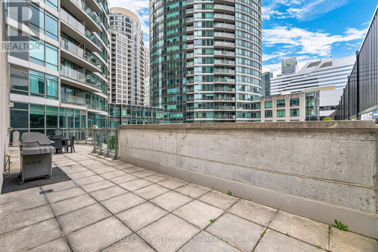
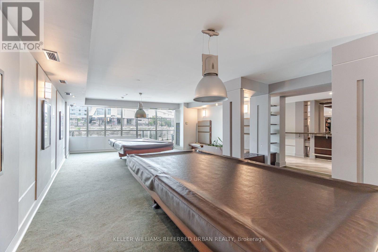
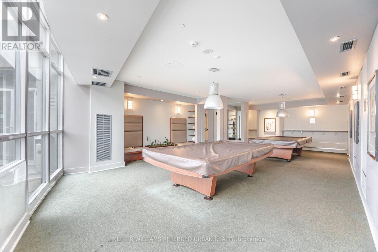
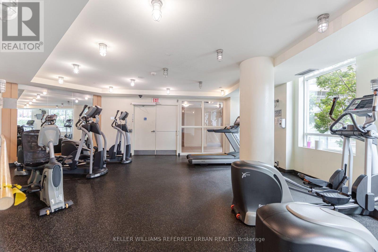
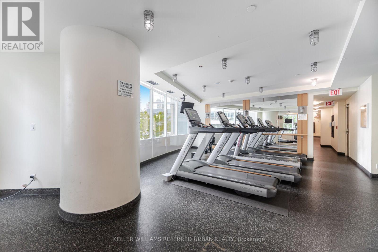
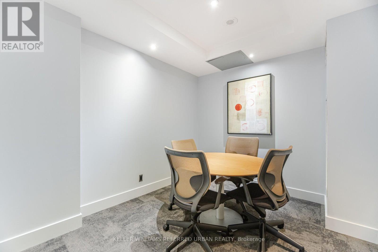
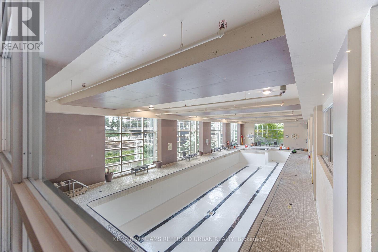
$686.81 每月City views, natural light, and a downtown location that puts everything within reach. Set on the 15th floor, this well-proportioned one-bedroom plus den suite enjoys a northeast exposure with expansive views across the city. The open-concept living and dining area is bright and comfortable, with an efficient layout that makes excellent use of the space. A functional kitchen, generous primary bedroom with ample closet space, and separate den provide the flexibility for everyday living and working from home.Beyond the suite, residents enjoy an extensive collection of amenities, including a 24-hour concierge, indoor pool, fitness centre, sauna, rooftop terrace with BBQs, party and theatre rooms, guest suites, and visitor parking.Located in the heart of CityPlace, the neighbourhood offers an easy connection to some of Toronto's best destinations. The Well, King West, the Financial District, Rogers Centre, and the waterfront are all close by, along with restaurants, cafés, grocery stores, and everyday conveniences. Enjoy nearby parks and waterfront trails, with Union Station, TTC transit, and the Gardiner Expressway making travel throughout the city simple.A smart, versatile downtown residence with the space to work from home, the amenities to enjoy your downtime, and a location that makes city living easy. (id:43681)
房源概要
| MLS® Number | C14120272 |
| 房源类型 | 民宅 |
| 社区名字 | Waterfront Communities C1 |
| 附近的便利设施 | 公共交通 |
| 社区特征 | Pets Allowed With Restrictions |
| 特征 | Elevator, 阳台 |
详 情
| 浴室 | 1 |
| 地上卧房 | 1 |
| 地下卧室 | 1 |
| 总卧房 | 2 |
| Age | 16 To 30 Years |
| 公寓设施 | Security/concierge, 健身房, Recreation Centre, Storage - Locker |
| 家电类 | 洗碗机, 烘干机, Range, 炉子, 洗衣机, 冰箱 |
| 地下室类型 | 没有 |
| 空调 | 中央空调 |
| 外墙 | 混凝土 |
| 地基类型 | 混凝土浇筑 |
| 供暖方式 | 天然气 |
| 供暖类型 | 压力热风 |
| 内部尺寸 | 600 - 699 Sqft |
| 类型 | 公寓 |
车 位
| 地下 | |
| Garage |
土地
| 英亩数 | 无 |
| 土地便利设施 | 公共交通 |
房 间
| 楼 层 | 类 型 | 长 度 | 宽 度 | 面 积 |
|---|---|---|---|---|
| 一楼 | 厨房 | 4.78 m | 2.54 m | 4.78 m x 2.54 m |
| 一楼 | 餐厅 | 4.78 m | 2.54 m | 4.78 m x 2.54 m |
| 一楼 | 客厅 | 5.08 m | 2.13 m | 5.08 m x 2.13 m |
| 一楼 | 主卧 | 3.35 m | 2.95 m | 3.35 m x 2.95 m |
| 一楼 | 衣帽间 | 3.28 m | 2.41 m | 3.28 m x 2.41 m |

The trademarks REALTOR®, REALTORS®, and the REALTOR® logo are controlled by The Canadian Real Estate Association (CREA) and identify real estate professionals who are members of CREA. The trademarks MLS®, Multiple Listing Service® and the associated logos are owned by The Canadian Real Estate Association (CREA) and identify the quality of services provided by real estate professionals who are members of CREA. The trademark DDF® is owned by The Canadian Real Estate Association (CREA) and identifies CREA's Data Distribution Facility (DDF®)
Toronto Real Estate Board
Keller Williams Referred Urban Realty
November 04 2026 04:54:32
