
150 Yvonne Crescent Blue Mountains, Ontario L9Y 5T9


$909,000
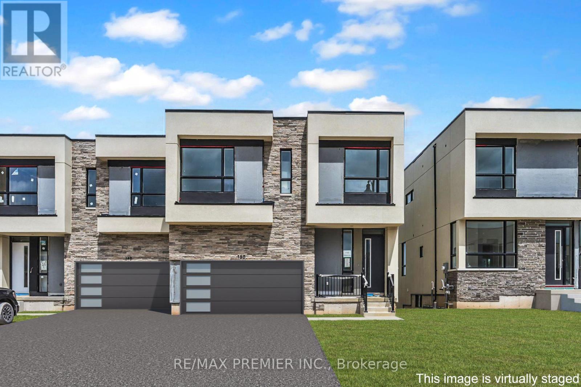
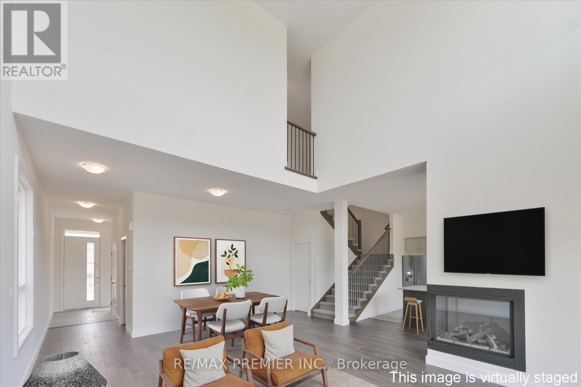
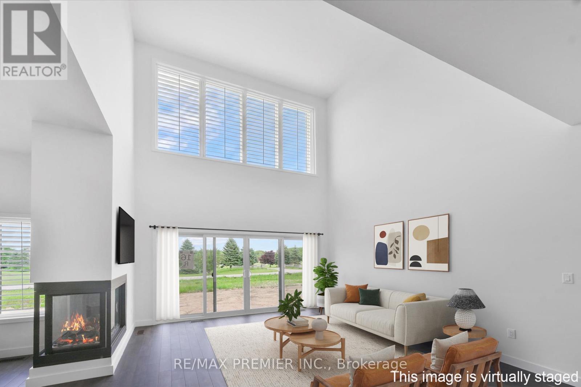
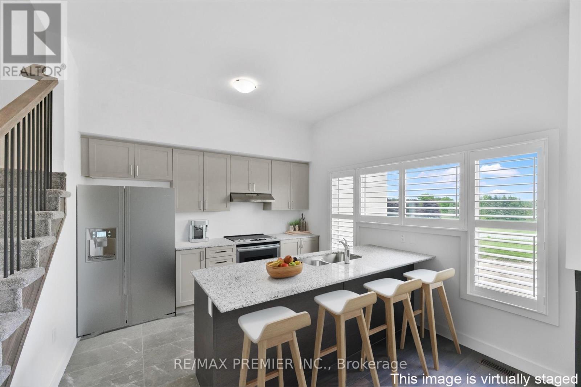
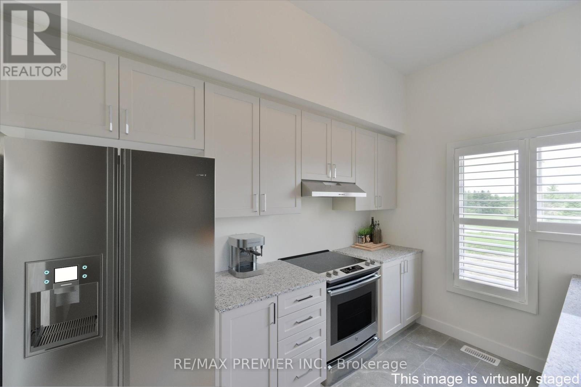
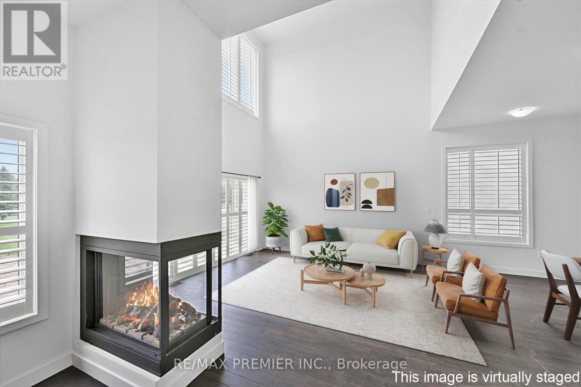
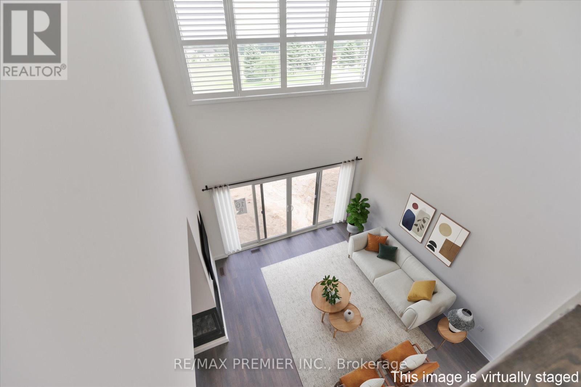
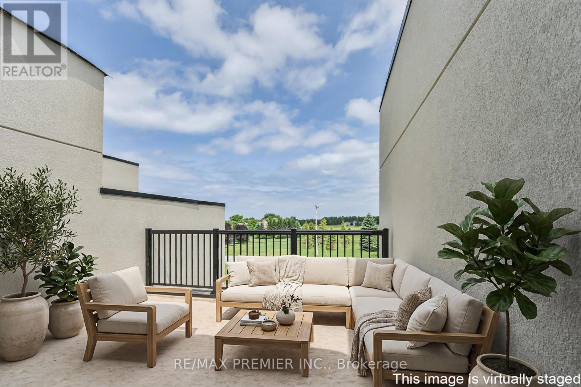
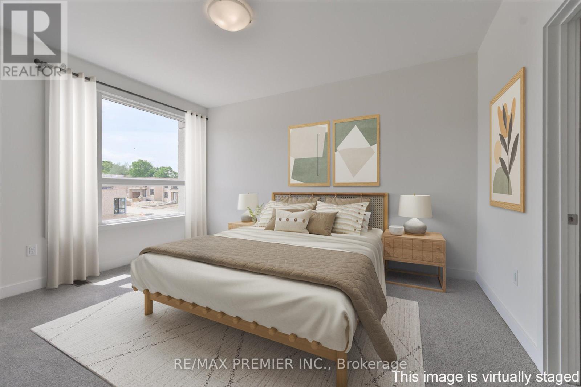
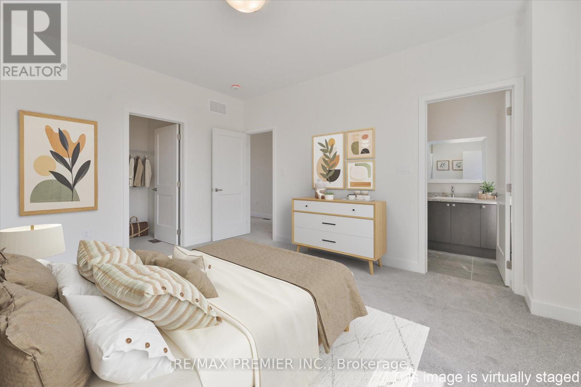
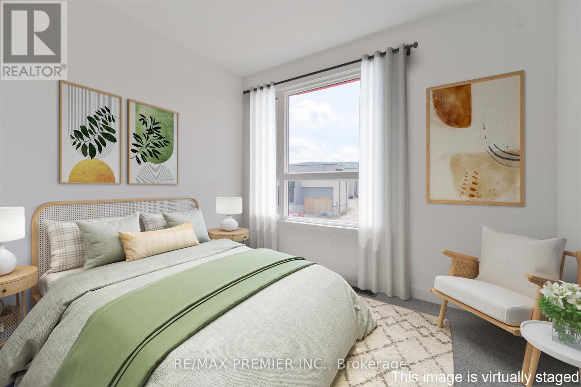
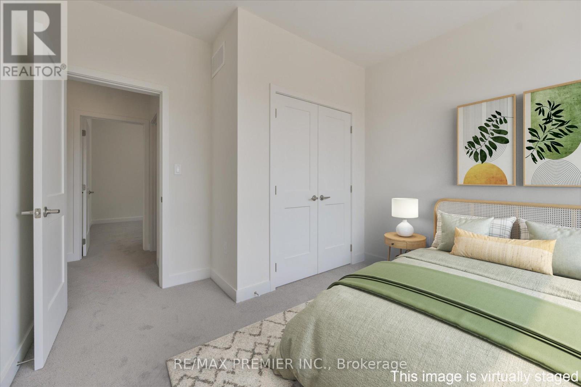
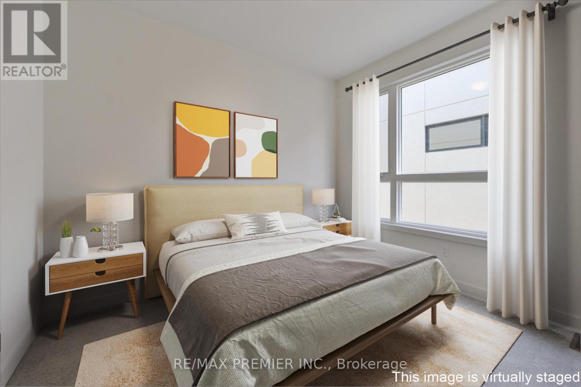
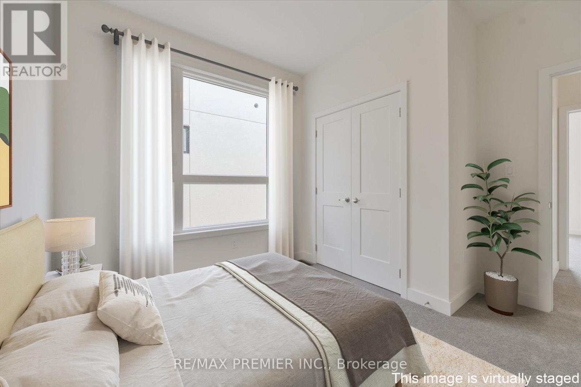
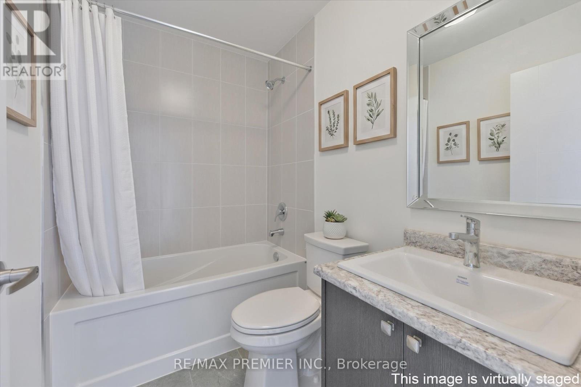
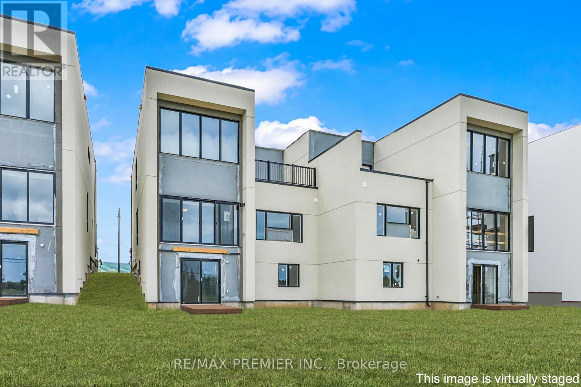
Welcome to Blue Vista by Royalton Homes, an exceptional contemporary semi-detached residence ideally situated in the heart of The Blue Mountains. Offering 3 spacious bedrooms, 3bathrooms, and a double-car garage, this thoughtfully designed home seamlessly blends modern style, comfort, and functionality in one of Ontario's premier four-season destinations. Step inside to discover a bright, open-concept layout highlighted by soaring vaulted ceilings in the living room and expansive windows that fill the home with natural light. A striking three-sided gas fireplace serves as the focal point between the living, dining, and kitchen areas, creating a warm and inviting atmosphere perfect for both everyday living and entertaining. The living area also features a walkout to a private deck and patio, ideal for relaxing or hosting guests while enjoying the surrounding natural beauty. The chef-inspired kitchen is designed to impress, featuring elegant granite countertops, upgraded extended upper cabinetry, ample workspace, and modern finishes throughout. The adjoining dining area offers generous space for family gatherings and special occasions. Convenient second-floor laundry enhances everyday practicality, while the upper level is finished with comfortable broadloom flooring throughout. One of the home's standout features is the expansive second-floor terrace, providing an exceptional outdoor living space to enjoy morning coffee, evening sunsets, or quiet moments overlooking the community. The unfinished basement offers excellent potential for future customization, whether you envision additional living space, a recreation room, home office, gym, or guest accommodations. Whether you're searching for a year-round residence, weekend retreat, or investment opportunity, this remarkable home offers the ultimate Blue Mountain lifestyle in a vibrant and growing community. (id:43681)
房源概要
| MLS® Number | X13474072 |
| 房源类型 | 民宅 |
| 社区名字 | Blue Mountains |
| 附近的便利设施 | 近高尔夫球场, 公园, Ski Area |
| 社区特征 | 社区活动中心 |
| 设备类型 | Hrv, 热水器, Furnace, 热水器 - Tankless |
| 特征 | Conservation/green Belt, Sump Pump |
| 总车位 | 4 |
| 租赁设备类型 | Hrv, 热水器, Furnace, 热水器 - Tankless |
| View Type | Mountain View |
详 情
| 浴室 | 3 |
| 地上卧房 | 3 |
| 总卧房 | 3 |
| Age | New Building |
| 家电类 | Water Heater - Tankless, Water Heater, Central Vacuum |
| 地下室进展 | 已完成 |
| 地下室功能 | Walk Out |
| 地下室类型 | Full, N/a (unfinished), N/a |
| 施工种类 | Semi-detached |
| 空调 | 没有 |
| 外墙 | 灰泥 |
| Fire Protection | Smoke Detectors |
| 壁炉 | 有 |
| Fireplace Total | 1 |
| Flooring Type | Ceramic |
| 地基类型 | 混凝土浇筑 |
| 客人卫生间(不包含洗浴) | 1 |
| 供暖方式 | 天然气 |
| 供暖类型 | 压力热风 |
| 储存空间 | 2 |
| 内部尺寸 | 1500 - 2000 Sqft |
| 类型 | 独立屋 |
| 设备间 | 市政供水 |
车 位
| 附加车库 | |
| Garage |
土地
| 英亩数 | 无 |
| 土地便利设施 | 近高尔夫球场, 公园, Ski Area |
| 污水道 | Sanitary Sewer |
| 土地深度 | 111 Ft |
| 土地宽度 | 34 Ft ,6 In |
| 不规则大小 | 34.5 X 111 Ft |
房 间
| 楼 层 | 类 型 | 长 度 | 宽 度 | 面 积 |
|---|---|---|---|---|
| 二楼 | 主卧 | 4.443 m | 3.646 m | 4.443 m x 3.646 m |
| 二楼 | 浴室 | 3.125 m | 1.501 m | 3.125 m x 1.501 m |
| 二楼 | 第二卧房 | 3.308 m | 3.325 m | 3.308 m x 3.325 m |
| 二楼 | 第三卧房 | 3.394 m | 3.323 m | 3.394 m x 3.323 m |
| 二楼 | 浴室 | 2.255 m | 1.502 m | 2.255 m x 1.502 m |
| 一楼 | 厨房 | 3.816 m | 3.464 m | 3.816 m x 3.464 m |
| 一楼 | 客厅 | 4.668 m | 4.272 m | 4.668 m x 4.272 m |
| 一楼 | Partial Bathroom | 2.09 m | 0.982 m | 2.09 m x 0.982 m |
https://www.realtor.ca/real-estate/29936354/150-yvonne-crescent-blue-mountains-blue-mountains

The trademarks REALTOR®, REALTORS®, and the REALTOR® logo are controlled by The Canadian Real Estate Association (CREA) and identify real estate professionals who are members of CREA. The trademarks MLS®, Multiple Listing Service® and the associated logos are owned by The Canadian Real Estate Association (CREA) and identify the quality of services provided by real estate professionals who are members of CREA. The trademark DDF® is owned by The Canadian Real Estate Association (CREA) and identifies CREA's Data Distribution Facility (DDF®)
Toronto Real Estate Board
RE/MAX Premier Inc.
June 23 2026 02:21:47
