
150 Woodland Road Alnwick/haldimand, Ontario K0K 2X0


$818,900
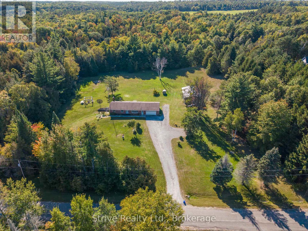
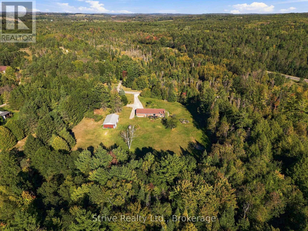
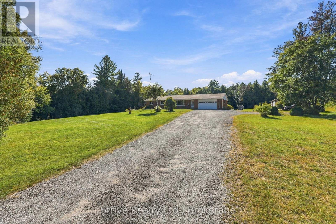
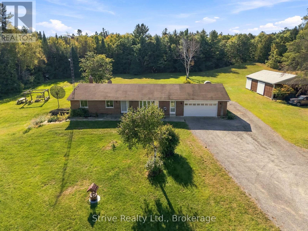
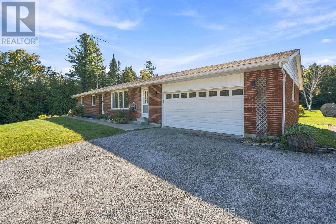
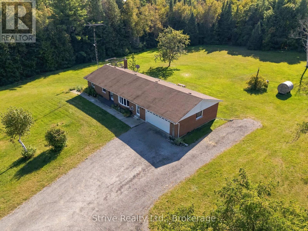
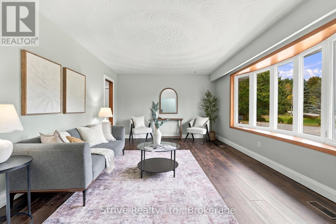
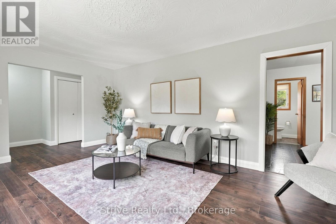
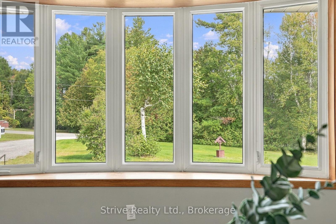
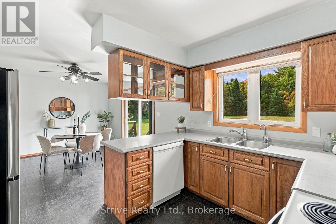
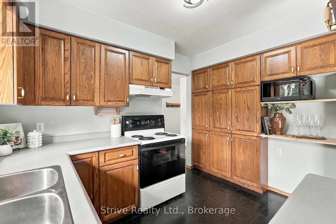
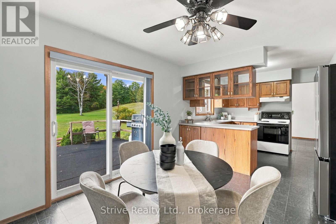
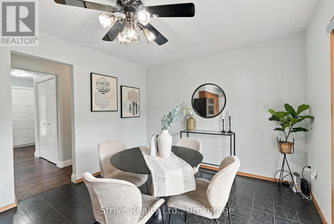
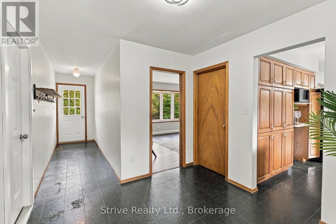
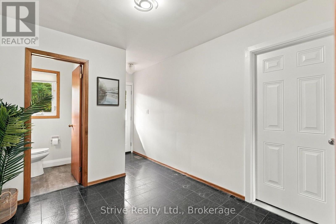
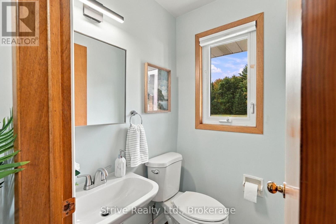
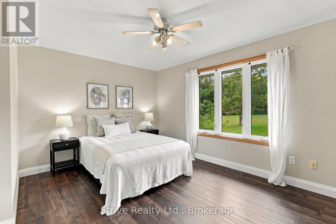
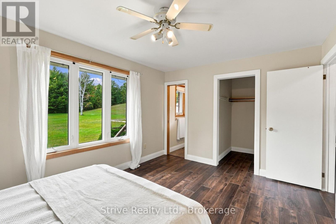
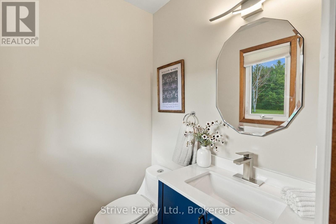
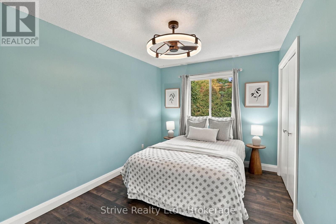
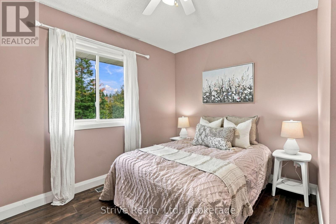
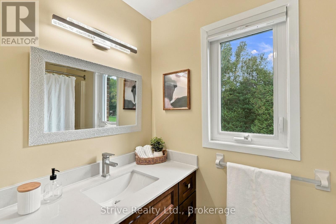
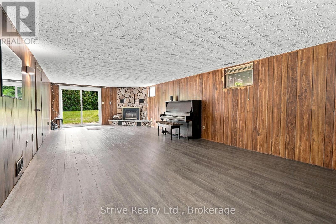
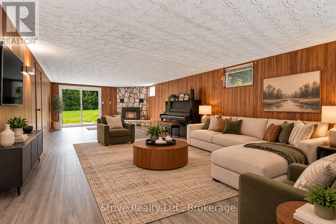
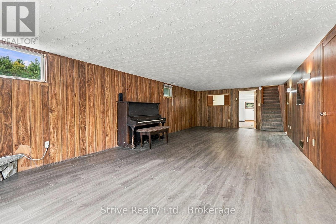
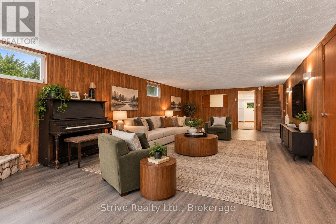
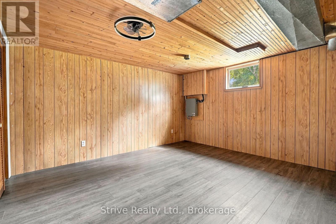
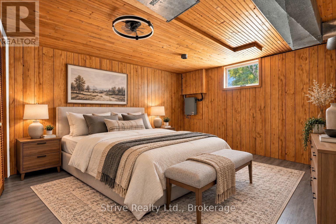
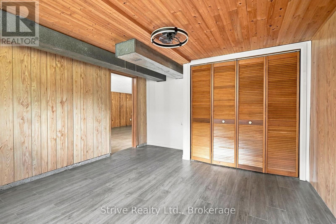
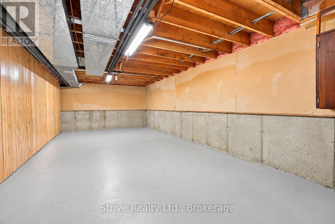
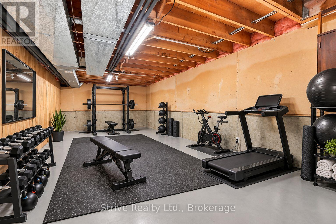
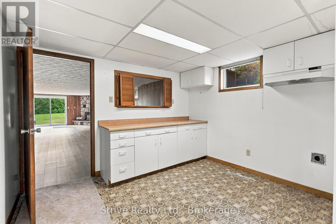
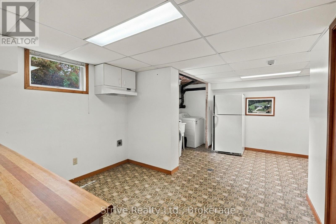
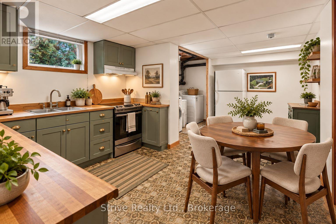
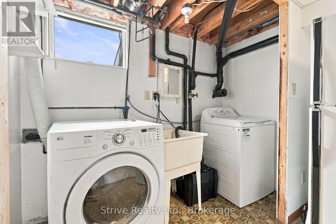
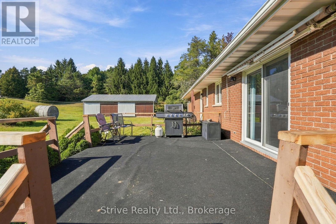
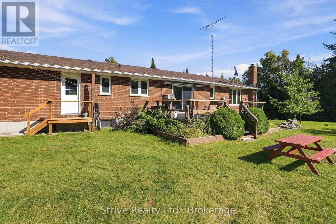
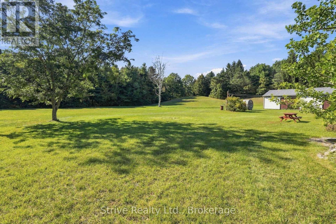
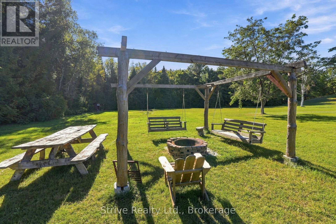
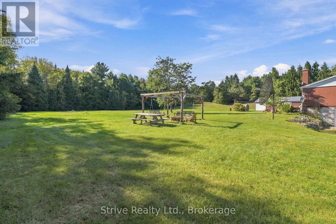
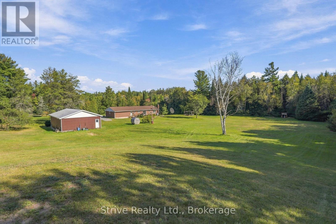
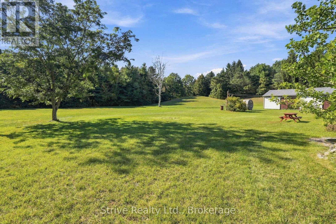
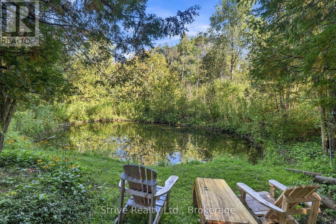
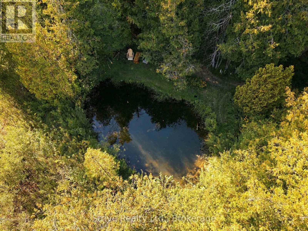
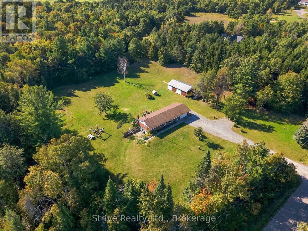
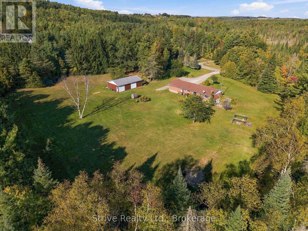
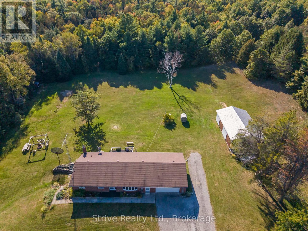
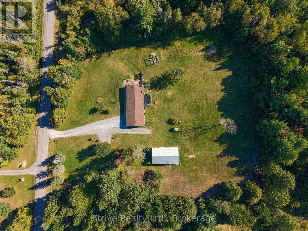
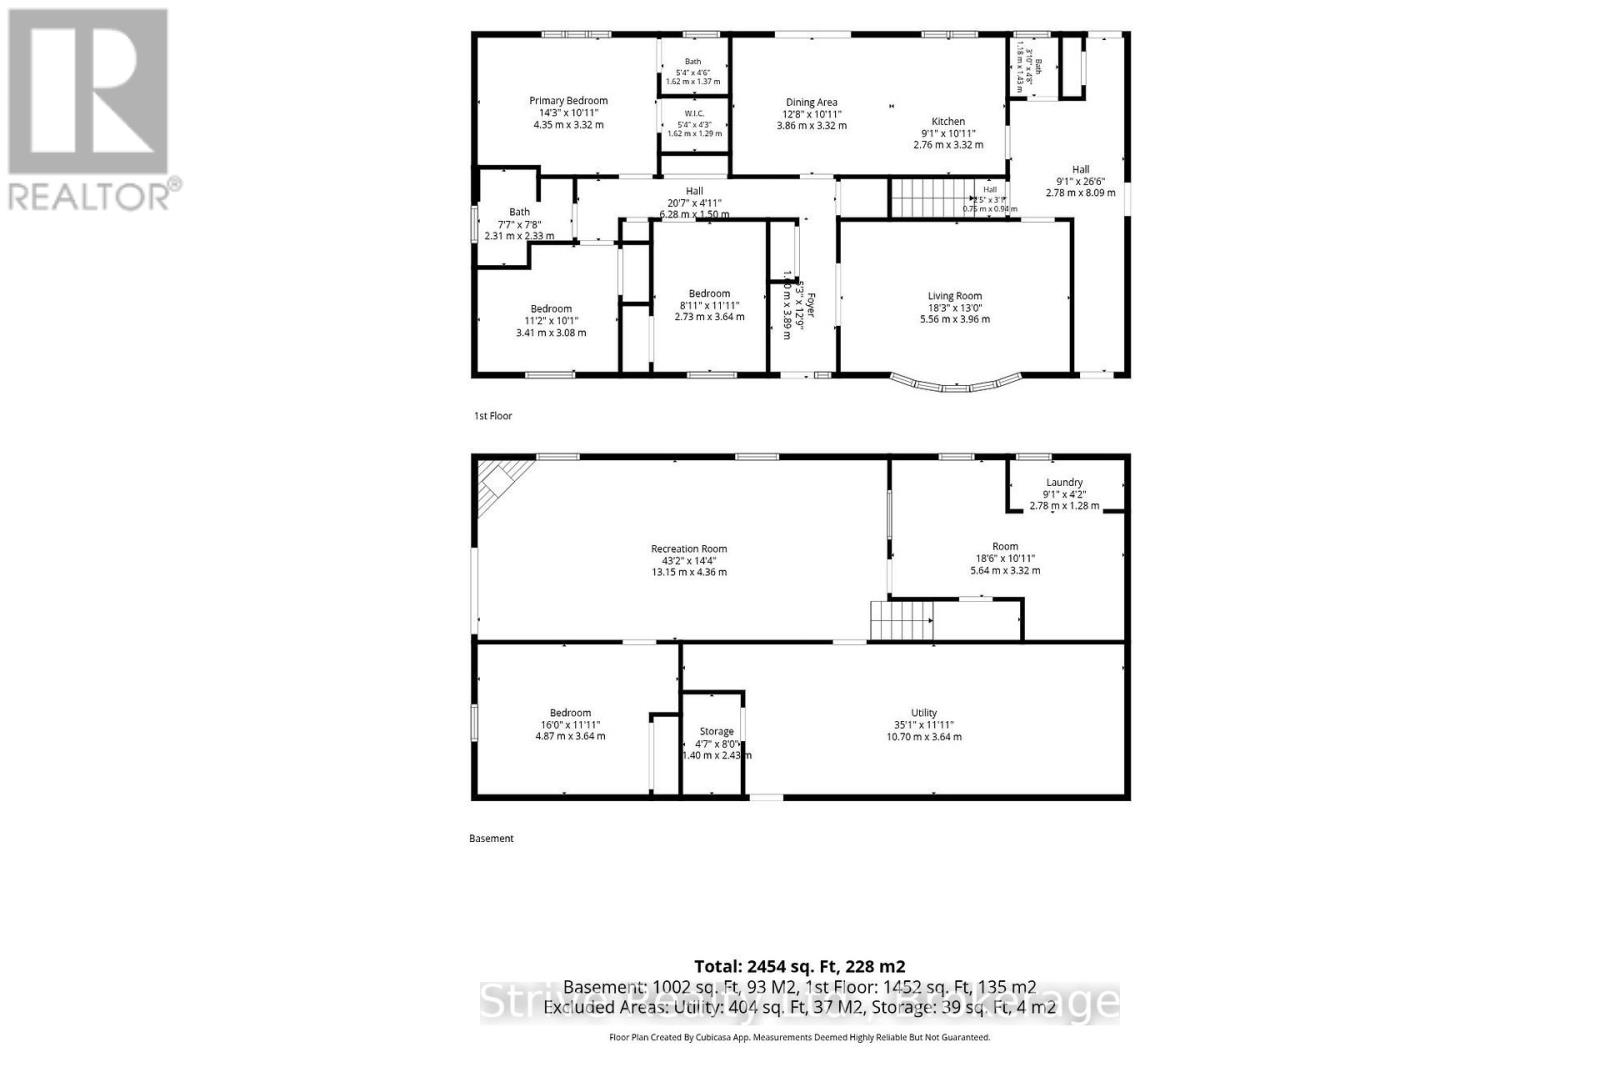
Imagine waking up surrounded by mature trees, spending your days exploring endless trails and ending your evenings gathered around the fire under a canopy of stars. Set on 4.8 private acres on a quiet dead-end street close to Rice Lake, this peaceful country retreat offers space to breathe, room to play and nature at your doorstep. At the end of the street, the Northumberland Hills Forest provides 5,500 acres of managed land with trails for hiking, mountain biking, horseback riding and ATVing, transforming in winter for cross-country skiing, snowshoeing and snowmobiling. At home, acres of open space provide endless possibilities for gardening, recreation, entertaining or simply enjoying the peace and quiet. Wander down to your private pond or gather family and friends around the charming custom-built fire swing set for evenings made for lingering outdoors. Inside, the bright main floor offers 3 bedrooms and 3 bathrooms, a welcoming living room and kitchen and dining area with walkout to the back deck. The primary retreat features a walk-in closet and private ensuite.The mostly finished walkout basement opens the door to in-law or multi-generational living with a spacious 4th bedroom, rec room with fireplace, large laundry room offering potential for a second eat-in kitchen, plus unfinished flex space ready to become a gym, media room, den or 5th bedroom. A large 2-car garage with inside access and impressive 28' x 48' pole barn provide plenty of room for a workshop, toys, hobbies and recreational equipment. Private, peaceful and surrounded by nature, this is more than a home-it's a place to slow down, spread out and embrace country living in every season. Peace of mind also comes with a generator and a long list of recent updates and upgrades including: New heat pump, furnace, flooring, trim, light fixtures, vanities & toilets, exterior doors, new deck, fridge, electrical, custom firepit seating, and landscaping. (id:43681)
房源概要
| MLS® Number | X13851024 |
| 房源类型 | 民宅 |
| 社区名字 | Rural Alnwick/Haldimand |
| 特征 | Cul-de-sac, 树木繁茂的地区, Backs On Greenbelt, Conservation/green Belt |
| 总车位 | 12 |
| 结构 | Deck, Barn |
详 情
| 浴室 | 3 |
| 地上卧房 | 3 |
| 地下卧室 | 1 |
| 总卧房 | 4 |
| 公寓设施 | Fireplace(s) |
| 家电类 | Blinds, 洗碗机, 烘干机, Water Heater, 炉子, 洗衣机, 冰箱 |
| 建筑风格 | 平房 |
| 地下室进展 | 已装修 |
| 地下室类型 | 全完工 |
| 施工种类 | 独立屋 |
| 空调 | 中央空调 |
| 外墙 | 砖 |
| 壁炉 | 有 |
| Fireplace Total | 1 |
| 地基类型 | 混凝土 |
| 客人卫生间(不包含洗浴) | 2 |
| 供暖方式 | 电 |
| 供暖类型 | 压力热风 |
| 储存空间 | 1 |
| 内部尺寸 | 1500 - 2000 Sqft |
| 类型 | 独立屋 |
车 位
| 附加车库 | |
| Garage |
土地
| 英亩数 | 有 |
| 污水道 | Septic System |
| 土地深度 | 402 Ft ,10 In |
| 土地宽度 | 508 Ft ,1 In |
| 不规则大小 | 508.1 X 402.9 Ft |
| 地表水 | 湖泊/池塘 |
房 间
| 楼 层 | 类 型 | 长 度 | 宽 度 | 面 积 |
|---|---|---|---|---|
| 地下室 | Bedroom 4 | 4.87 m | 3.64 m | 4.87 m x 3.64 m |
| 地下室 | 娱乐,游戏房 | 13.15 m | 4.36 m | 13.15 m x 4.36 m |
| 地下室 | 其它 | 10.7 m | 3.64 m | 10.7 m x 3.64 m |
| 地下室 | 洗衣房 | 2.78 m | 1.28 m | 2.78 m x 1.28 m |
| 一楼 | 客厅 | 5.56 m | 3.96 m | 5.56 m x 3.96 m |
| 一楼 | 餐厅 | 3.86 m | 3.32 m | 3.86 m x 3.32 m |
| 一楼 | 厨房 | 2.76 m | 3.32 m | 2.76 m x 3.32 m |
| 一楼 | 主卧 | 4.35 m | 3.32 m | 4.35 m x 3.32 m |
| 一楼 | 第二卧房 | 3.41 m | 3.08 m | 3.41 m x 3.08 m |
| 一楼 | 第三卧房 | 2.73 m | 3.64 m | 2.73 m x 3.64 m |

The trademarks REALTOR®, REALTORS®, and the REALTOR® logo are controlled by The Canadian Real Estate Association (CREA) and identify real estate professionals who are members of CREA. The trademarks MLS®, Multiple Listing Service® and the associated logos are owned by The Canadian Real Estate Association (CREA) and identify the quality of services provided by real estate professionals who are members of CREA. The trademark DDF® is owned by The Canadian Real Estate Association (CREA) and identifies CREA's Data Distribution Facility (DDF®)
Durham Region Association of REALTORS®
Strive Realty Ltd.
November 11 2026 07:37:11
