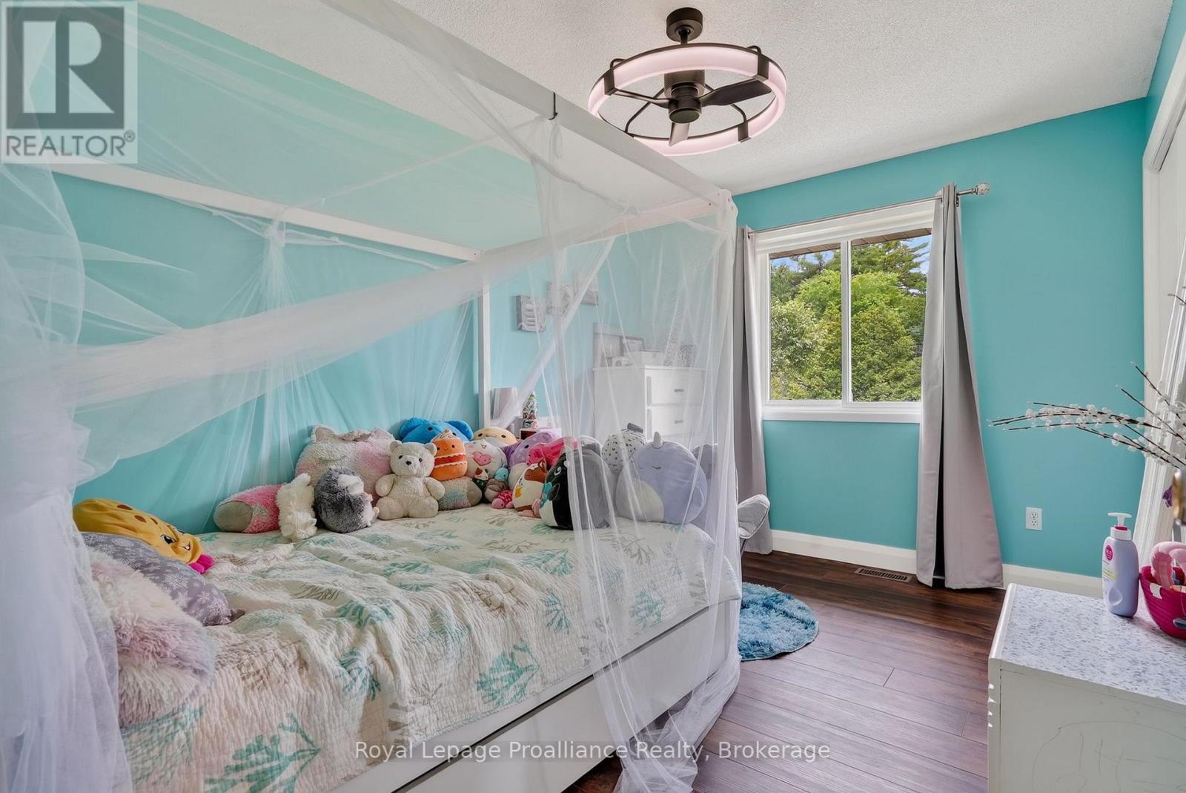
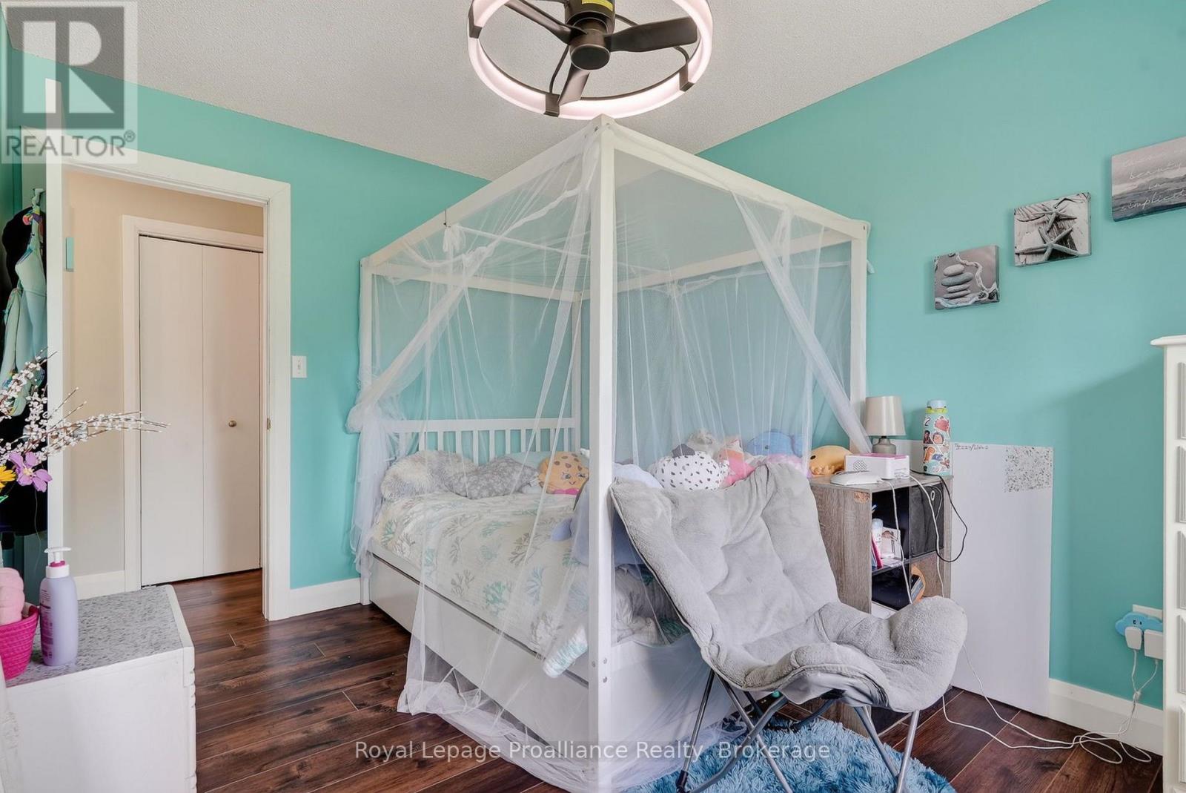
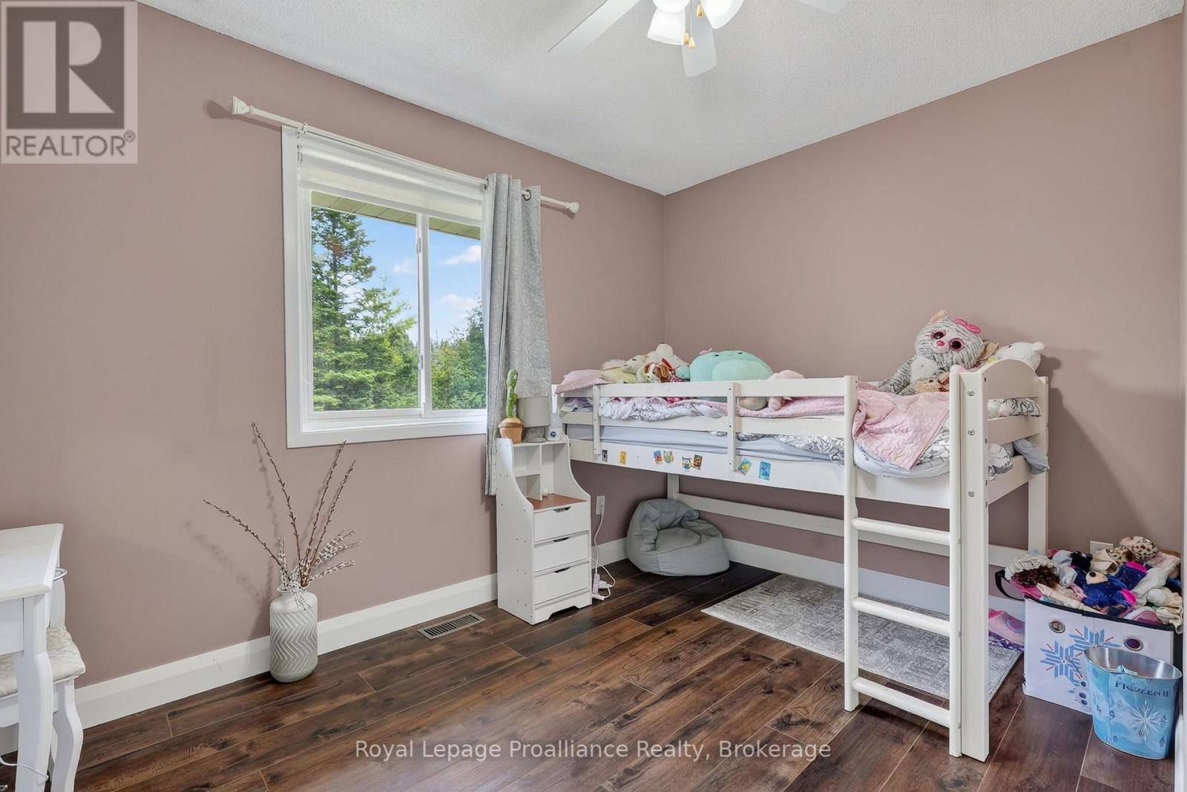
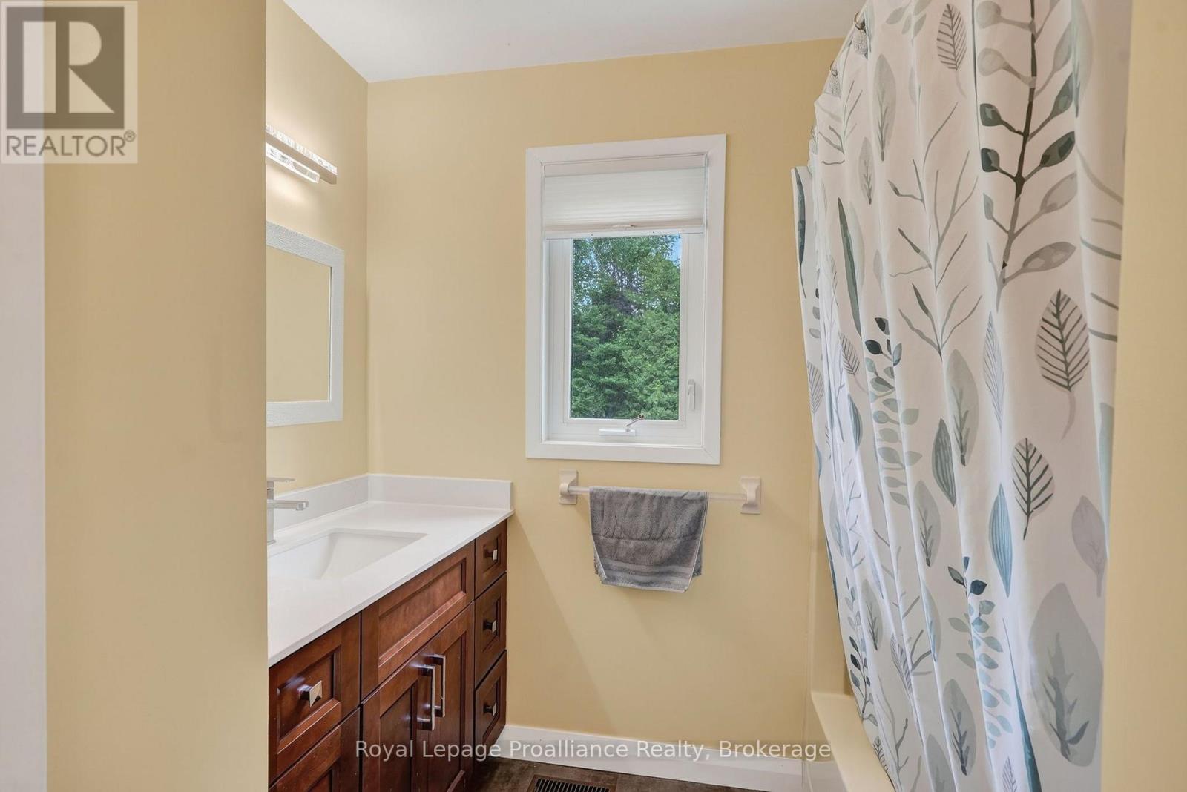
4 卧室
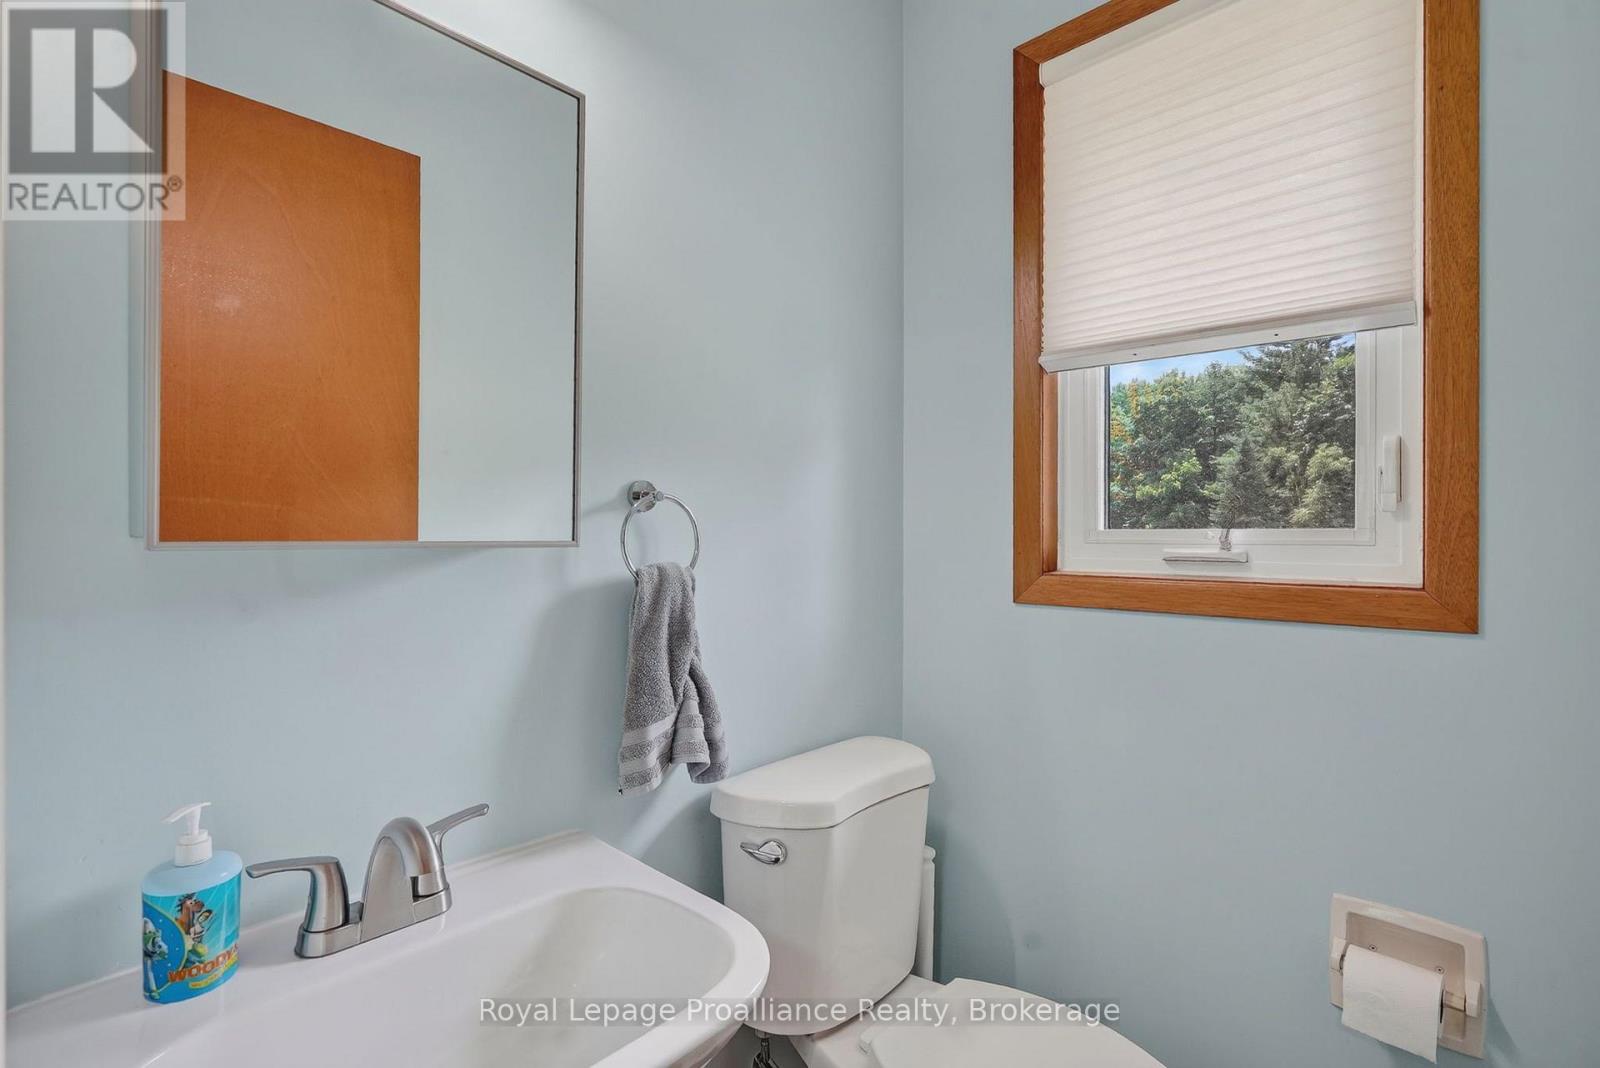
3 浴室
1500 - 2000 sqft
平房
壁炉
中央空调
风热取暖
$889,000
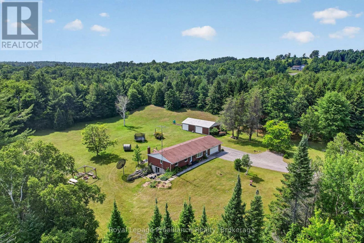
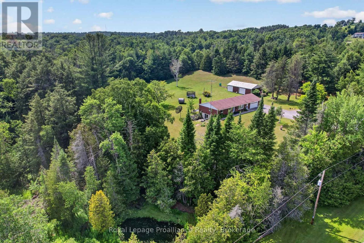
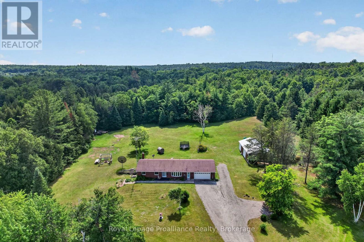
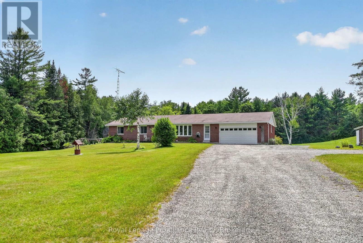
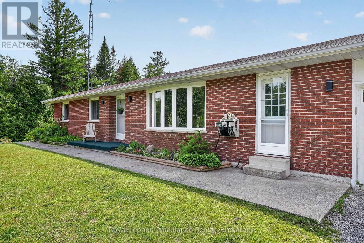
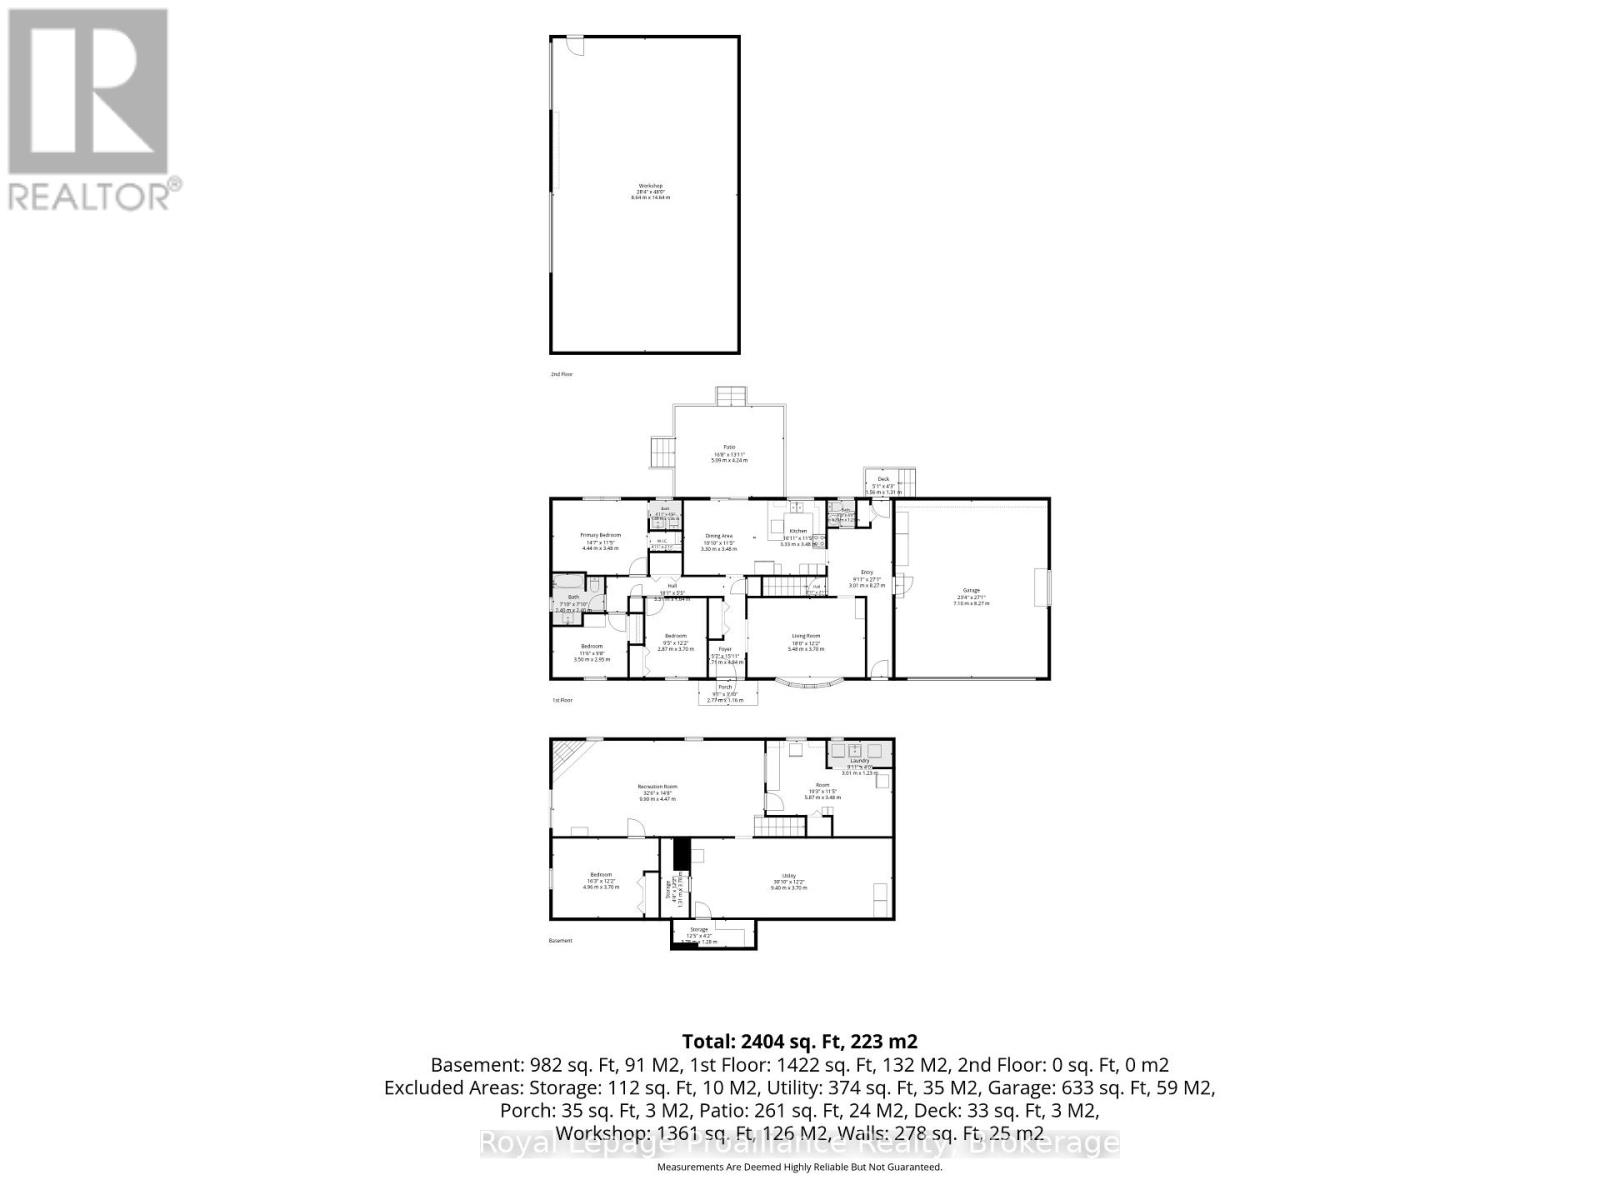
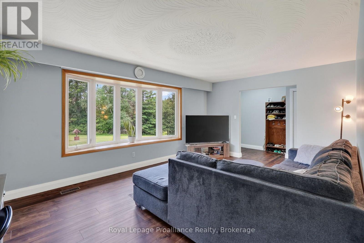
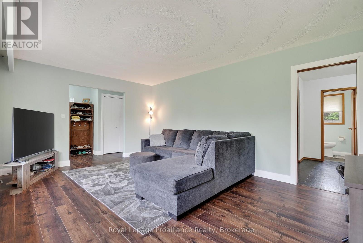
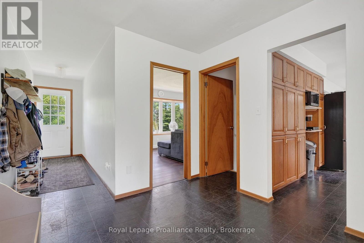
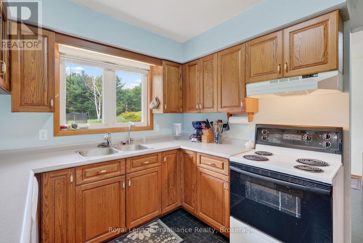
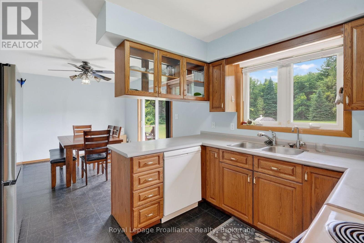
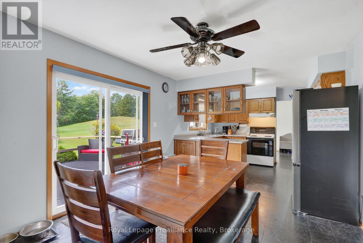
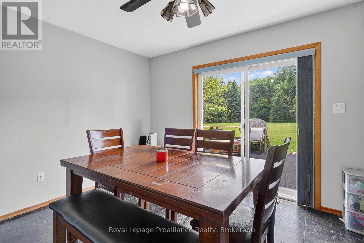
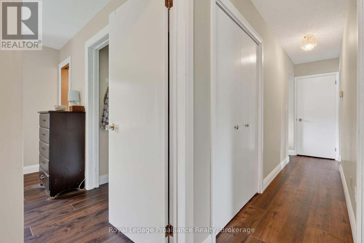
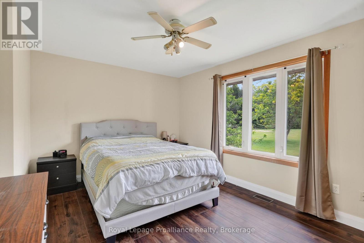
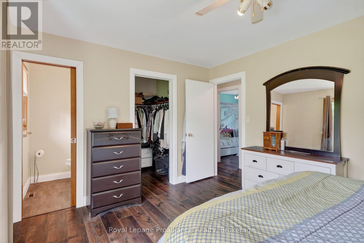
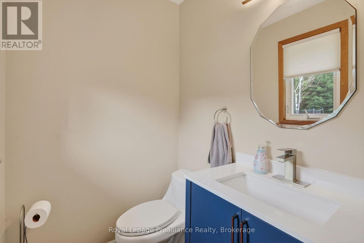
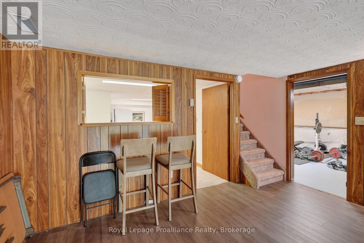
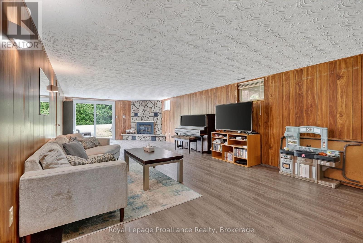
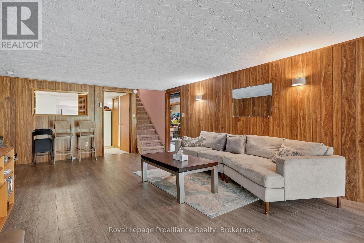
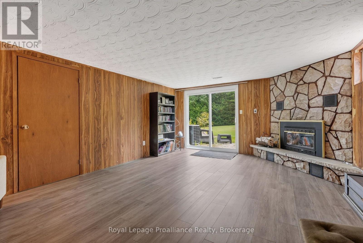
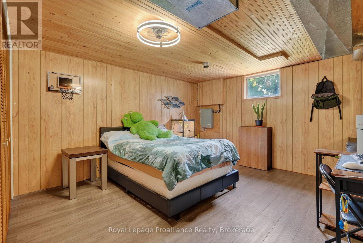
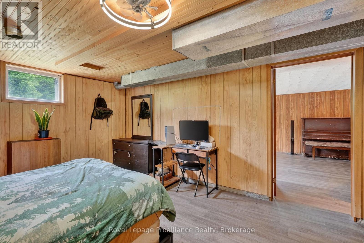
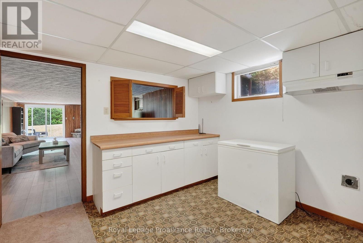
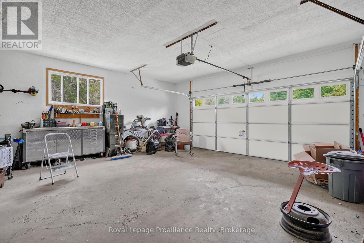
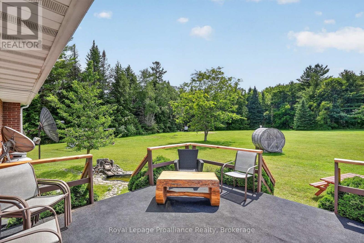
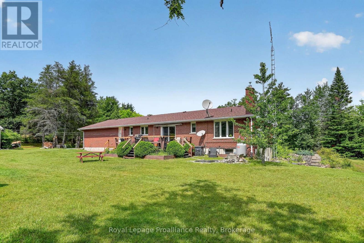
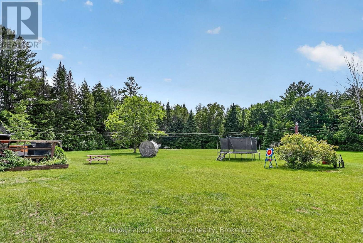
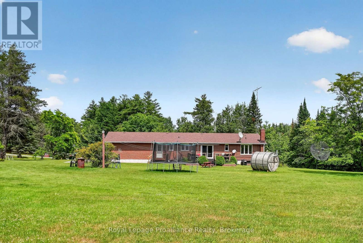
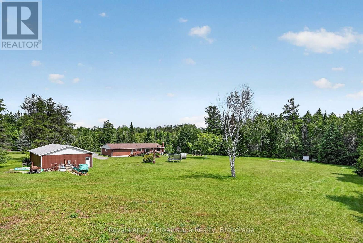
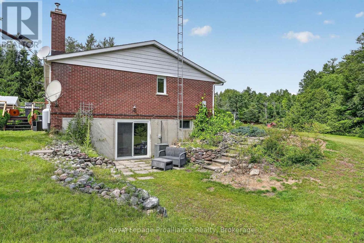
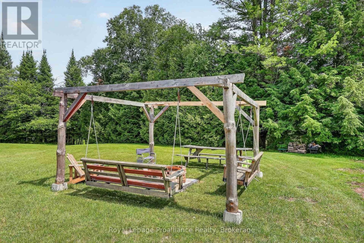
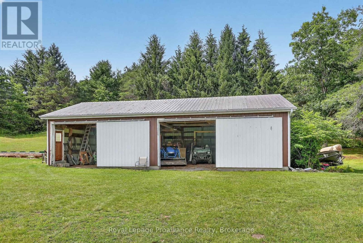
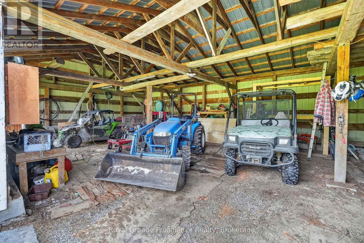
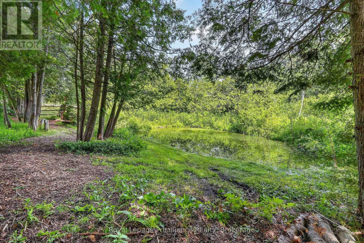
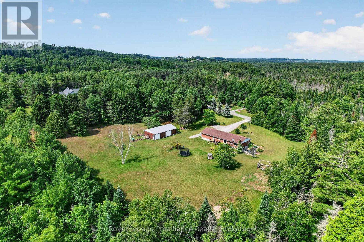
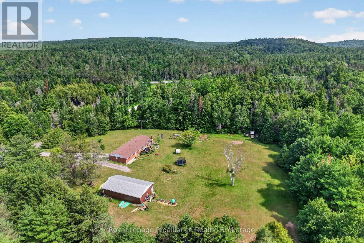
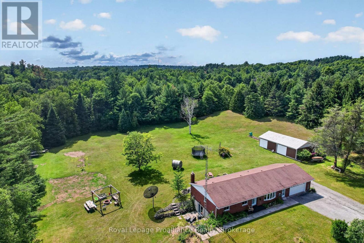
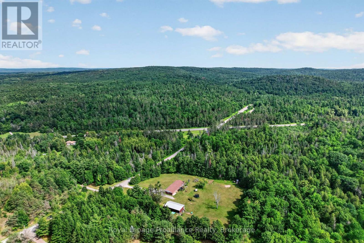
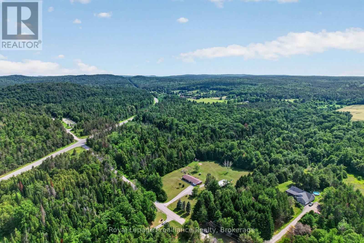
Tucked away on a quiet dead-end road, this nearly 5 acre private retreat is enveloped by mature trees and scenic woodland, with an extensive network of trails of the Northumberland Forest Conservation at your fingertips that is perfect for hiking, walking, mountain biking, and snowmobiling through every season. The brick bungalow offers a classic floor plan that flows seamlessly. The main floor features 3 bedrooms, 3 washrooms and spacious living areas. Designed to bring the outdoors in, large windows take full advantage of the outdoor views with the highlight being the walkout from the dining area to an expansive deck overlooking the beautiful property. The finished walkout lower level extends the home's living space with two very large recreation rooms - one with a fireplace, a spacious fourth bedroom and a partial kitchenette, perfect for family gatherings or potential in-law suite. Outside, every corner of the property invites you to relax and reconnect. Gather around the handcrafted wooden swing set at the firepit beneath the stars, watch wildlife visit the small pond, or spend weekends pursuing hobbies in the impressive 28' x 48' detached workshop. The large 23' x 27' attached garage also provides abundant space for vehicles, recreational toys, and storage. Thoughtfully equipped with a wired backup generator for year-round peace of mind, this home is as practical as it is beautiful. Whether you're searching for a refined country residence, a family retreat, or a year-round escape surrounded by some of the County's most spectacular natural landscapes, this extraordinary property offers the perfect balance of luxury, privacy, and outdoor living. (id:43681)
房源概要
|
MLS® Number
|
X13539290 |
|
房源类型
|
民宅 |
|
社区名字
|
Rural Alnwick/Haldimand |
|
设备类型
|
Propane Tank |
|
总车位
|
12 |
|
租赁设备类型
|
Propane Tank |
|
结构
|
Deck, Patio(s), Workshop |
详 情
|
浴室
|
3 |
|
地上卧房
|
3 |
|
地下卧室
|
1 |
|
总卧房
|
4 |
|
Age
|
31 To 50 Years |
|
公寓设施
|
Fireplace(s) |
|
家电类
|
洗碗机, 烘干机, 炉子, 洗衣机, 窗帘, 冰箱 |
|
建筑风格
|
平房 |
|
地下室进展
|
已装修 |
|
地下室类型
|
全完工 |
|
施工种类
|
独立屋 |
|
空调
|
中央空调 |
|
外墙
|
砖 |
|
壁炉
|
有 |
|
地基类型
|
混凝土浇筑 |
|
客人卫生间(不包含洗浴)
|
2 |
|
供暖方式
|
电 |
|
供暖类型
|
压力热风 |
|
储存空间
|
1 |
|
内部尺寸
|
1500 - 2000 Sqft |
|
类型
|
独立屋 |
车 位
土地
|
英亩数
|
无 |
|
污水道
|
Septic System |
|
土地深度
|
402 Ft |
|
土地宽度
|
508 Ft |
|
不规则大小
|
508 X 402 Ft |
|
地表水
|
Pond Or Stream |
房 间
| 楼 层 |
类 型 |
长 度 |
宽 度 |
面 积 |
|
地下室 |
卧室 |
4.96 m |
3.7 m |
4.96 m x 3.7 m |
|
地下室 |
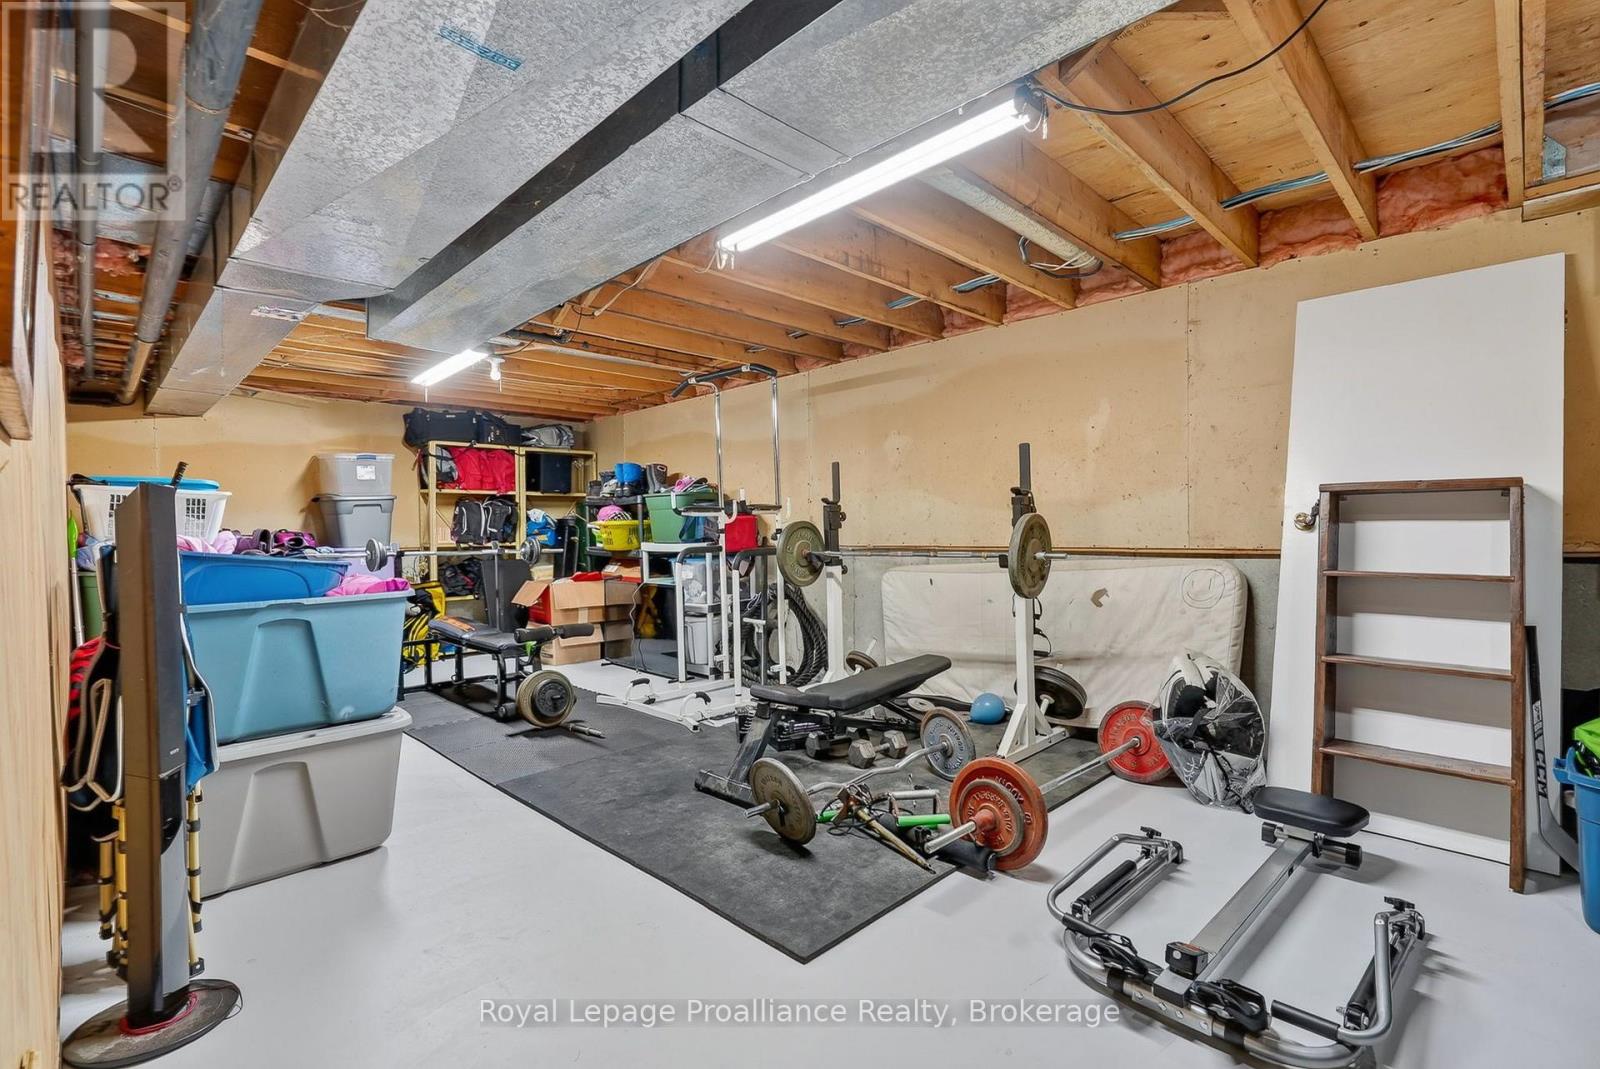
设备间 |
9.4 m |
3.7 m |
9.4 m x 3.7 m |
|
地下室 |
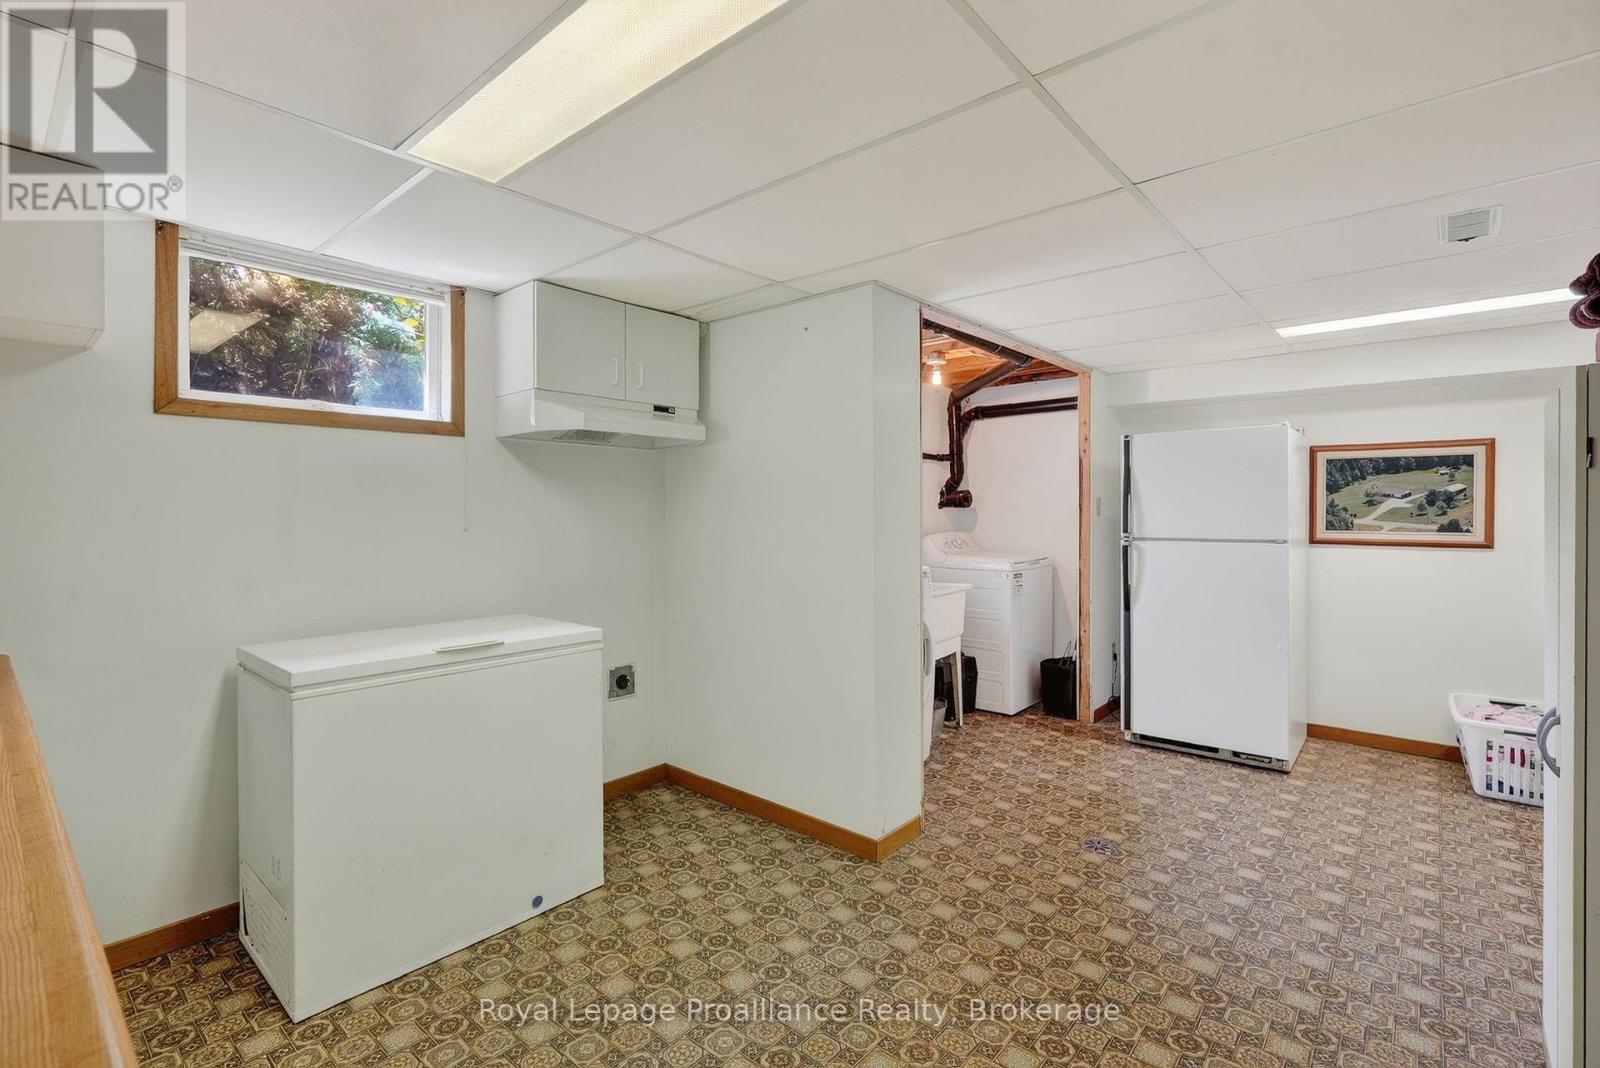
洗衣房 |
3.01 m |
1.23 m |
3.01 m x 1.23 m |
|
地下室 |
其它 |
5.87 m |
3.48 m |
5.87 m x 3.48 m |
|
地下室 |
娱乐,游戏房 |
9.9 m |
4.47 m |
9.9 m x 4.47 m |
|
一楼 |
客厅 |
5.48 m |
3.7 m |
5.48 m x 3.7 m |
|
一楼 |
餐厅 |
3.48 m |
3.3 m |
3.48 m x 3.3 m |
|
一楼 |
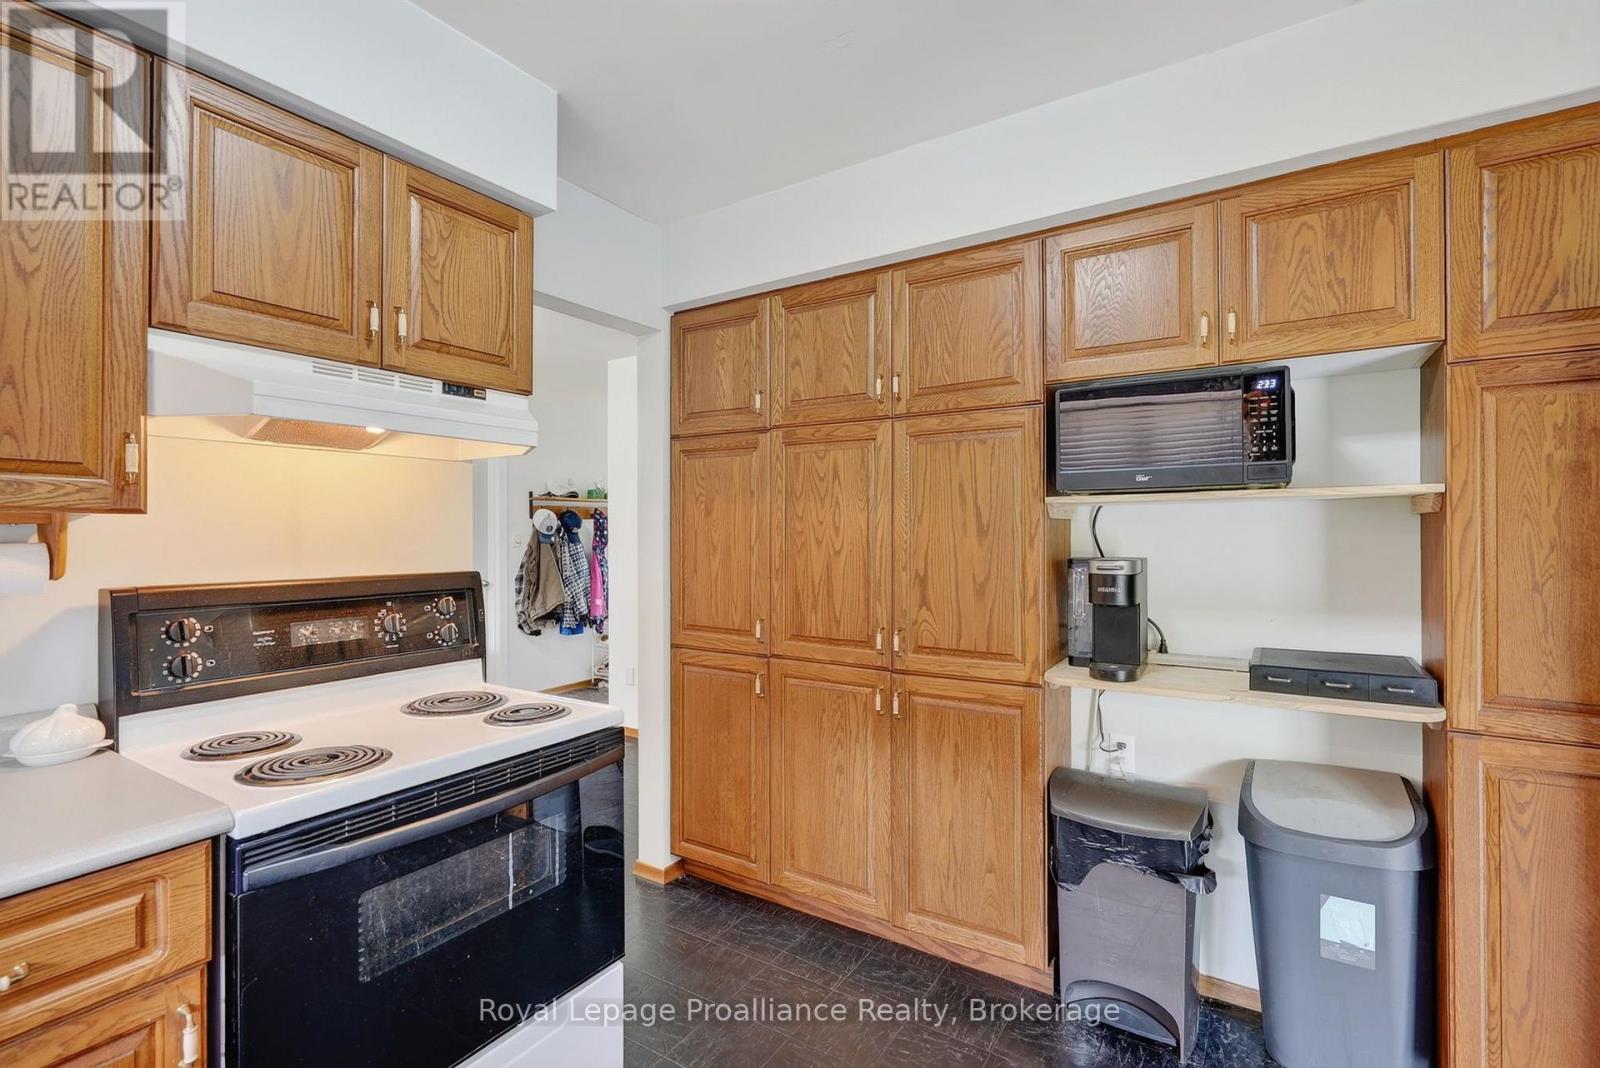
厨房 |
3.48 m |
3.3 m |
3.48 m x 3.3 m |
|
一楼 |
主卧 |
4.44 m |
3.48 m |
4.44 m x 3.48 m |
|
一楼 |
卧室 |
3.7 m |
2.87 m |
3.7 m x 2.87 m |
|
一楼 |
卧室 |
3.5 m |
2.95 m |
3.5 m x 2.95 m |
|
一楼 |
浴室 |
1.49 m |
1.36 m |
1.49 m x 1.36 m |
|
一楼 |
浴室 |
2.4 m |
2.4 m |
2.4 m x 2.4 m |
|
一楼 |
浴室 |
1.29 m |
1.23 m |
1.29 m x 1.23 m |
设备间
https://www.realtor.ca/real-estate/30006888/150-woodland-road-alnwickhaldimand-rural-alnwickhaldimand