
150 Wolfdale Avenue Oakville (Sw Southwest), Ontario L6L 4S1


$5,536,369
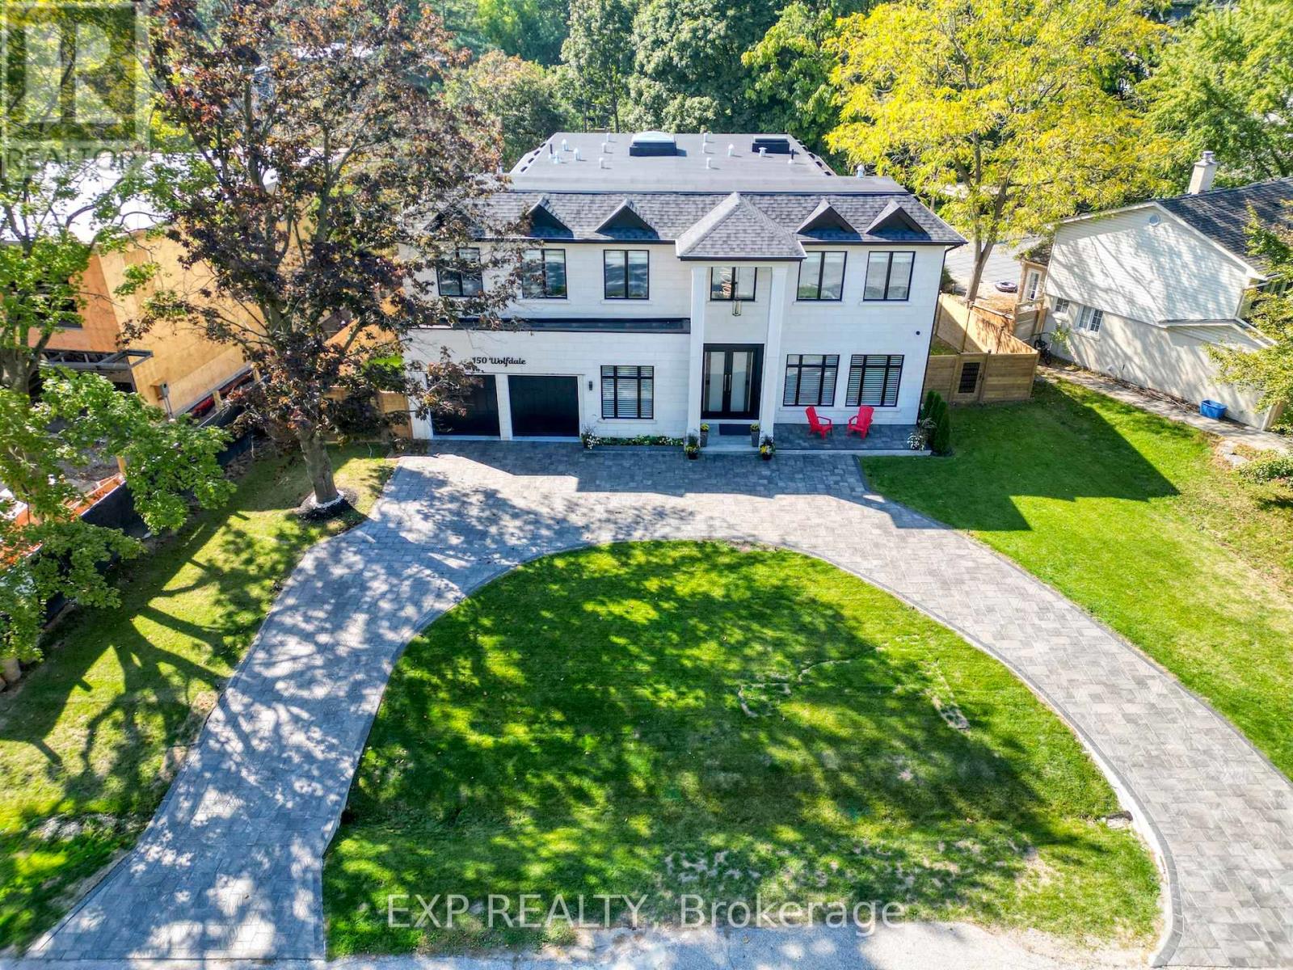
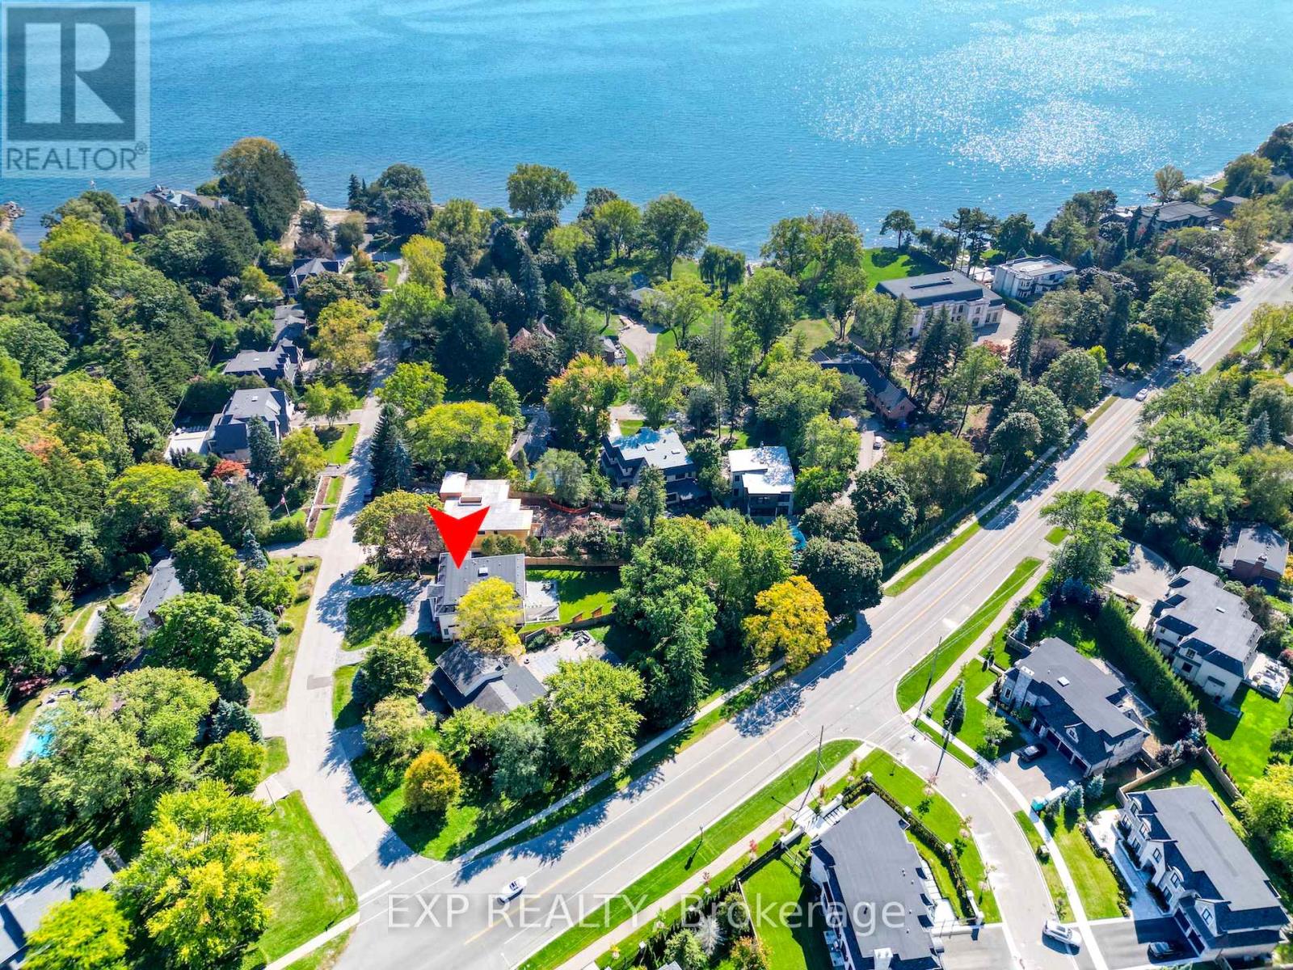
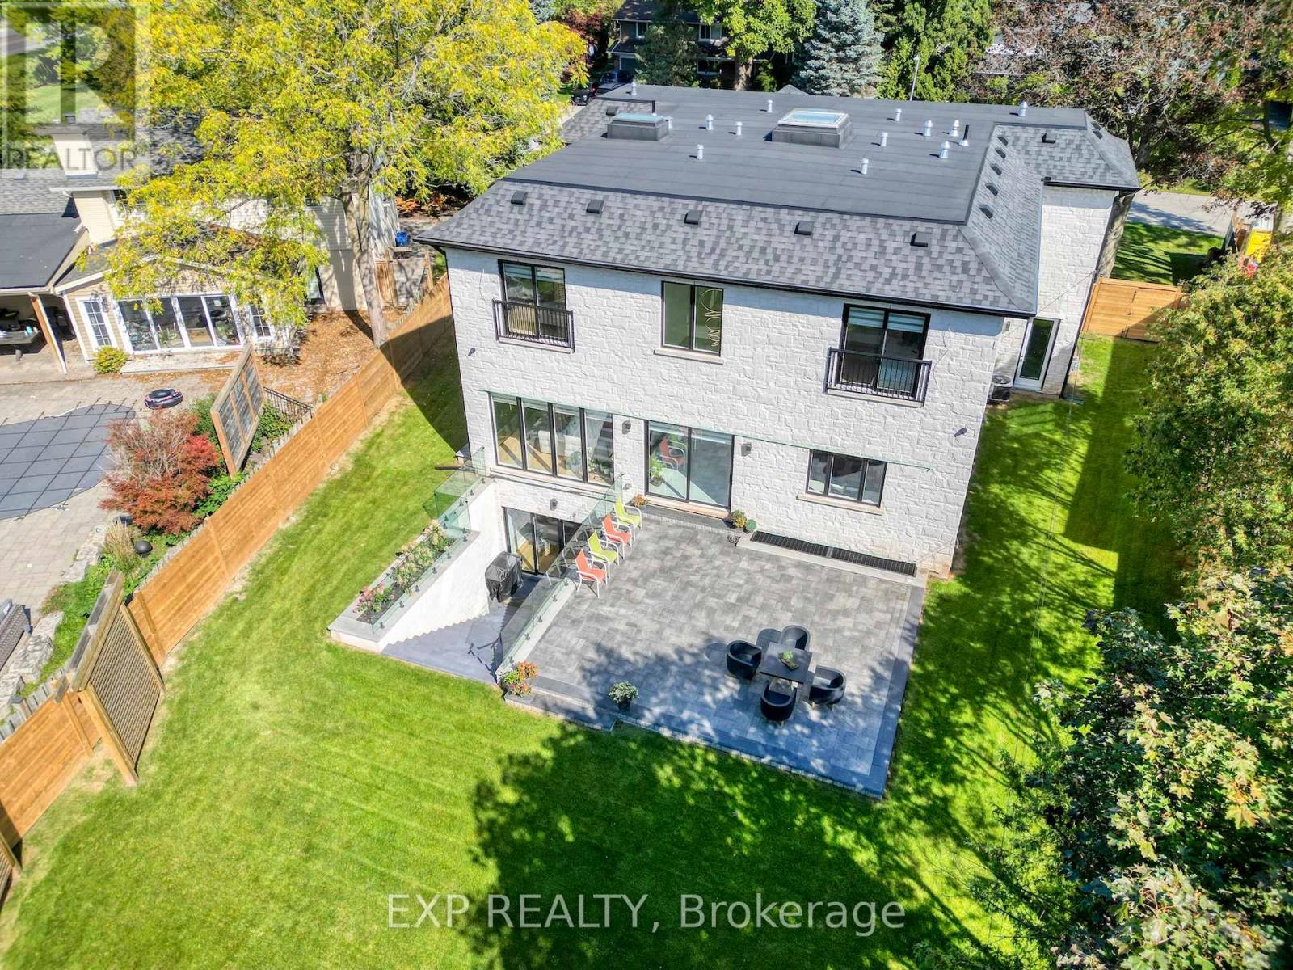
Welcome to 150 Wolfdale Avenue. Entertainers dream home, built by Ambassador Fine Custom Homes in 2023 fall, on a 0.36 acres in Southwest Oakville, south of Lakeshore Road. With 7276 square feet of living space on all three levels, this home perfectly combines sophisticated luxurious design with quality construction to create the ultimate package. The main floor is beautifully designed with exquisite detail radiant heated large porcelain tiles. The near 11-foot ceilings provide an open-airy feeling throughout. No estate home would be complete without a grand foyer and and this home has just that with 22 -foot ceilings, center of the house with 24-foot ceilings with large skylight allowing the entire house to be flooded with natural light while also highlighting the stunning hanging circular staircase beneath. Built-in wine cellar storage for over 180 bottles. The kitchen is a show piece with stunning 10-foot waterfall island, quartz slab backsplash and two-toned cabinetry and top-of-the-line Wolf ,Sub-Zero & Miele appliances. The kitchen/great room combination is designed for large scale entertaining with it being open concept to the dining room. A tucked away mud room, walk in closet with custom shelving & an elegant custom powder room are the perfect spaces to keep your family organized while providing inside access to both the garage and rear yard. Main floor you find your primary home office with front yard views. Elevator besides mud area travels all 3 floors for convenience of movement. The upper hallway stops you with a beautifully vaulted ceiling, skylights. Primary bedroom is located across the rear of the home taking in the best views of the backyard with ample natural light. The open concept walk-in closet with a skylight complements the primary ensuite, is a beautiful combination of rich tones to create the ultimate spa oasis. 3 additional bedrooms, Laundry & Library are found upstairs, each one uniquely decorated & appointed with closets and ensuites. (id:43681)
房源概要
| MLS® Number | W13217372 |
| 房源类型 | 民宅 |
| 社区名字 | 1017 - SW Southwest |
| 附近的便利设施 | 公园, 医院 |
| 社区特征 | 社区活动中心 |
| 特征 | Cul-de-sac, Lighting, Sauna |
| 总车位 | 12 |
| 结构 | 棚 |
| Water Front Name | Lake Ontario |
详 情
| 浴室 | 7 |
| 地上卧房 | 4 |
| 地下卧室 | 1 |
| 总卧房 | 5 |
| Age | 0 To 5 Years |
| 公寓设施 | Fireplace(s) |
| 家电类 | Central Vacuum, Water Meter, Home Theatre, Sauna, Wet Bar |
| 地下室进展 | 已装修 |
| 地下室功能 | Walk-up |
| 地下室类型 | N/a, N/a (finished) |
| 施工种类 | 独立屋 |
| 空调 | 中央空调 |
| 外墙 | 石 |
| Fire Protection | Alarm System, Monitored Alarm, Smoke Detectors |
| 壁炉 | 有 |
| Fireplace Total | 2 |
| Flooring Type | Carpeted, Tile |
| 地基类型 | 水泥, 混凝土浇筑 |
| 客人卫生间(不包含洗浴) | 2 |
| 供暖方式 | 天然气 |
| 供暖类型 | 压力热风 |
| 储存空间 | 2 |
| 内部尺寸 | 3500 - 5000 Sqft |
| 类型 | 独立屋 |
| 设备间 | 市政供水 |
车 位
| Garage |
土地
| 入口类型 | Public Road |
| 英亩数 | 无 |
| 土地便利设施 | 公园, 医院 |
| Landscape Features | Landscaped |
| 污水道 | Sanitary Sewer |
| 土地深度 | 222 Ft ,4 In |
| 土地宽度 | 108 Ft ,6 In |
| 不规则大小 | 108.5 X 222.4 Ft ; Irregular |
| 规划描述 | R1 |
房 间
| 楼 层 | 类 型 | 长 度 | 宽 度 | 面 积 |
|---|---|---|---|---|
| 二楼 | 第二卧房 | 5.48 m | 5.18 m | 5.48 m x 5.18 m |
| 二楼 | 第三卧房 | 5.48 m | 3.04 m | 5.48 m x 3.04 m |
| 二楼 | Bedroom 4 | 4.88 m | 3.04 m | 4.88 m x 3.04 m |
| 二楼 | Library | 3.04 m | 2.74 m | 3.04 m x 2.74 m |
| 二楼 | 洗衣房 | 2.1 m | 1.8 m | 2.1 m x 1.8 m |
| 二楼 | 主卧 | 4.87 m | 7.01 m | 4.87 m x 7.01 m |
| 地下室 | 娱乐,游戏房 | 12.8 m | 5.18 m | 12.8 m x 5.18 m |
| 地下室 | Exercise Room | 4.26 m | 3.65 m | 4.26 m x 3.65 m |
| 地下室 | 卧室 | 4.57 m | 4.57 m | 4.57 m x 4.57 m |
| 地下室 | Media | 9.14 m | 5.38 m | 9.14 m x 5.38 m |
| 地下室 | 其它 | 2.13 m | 3.2 m | 2.13 m x 3.2 m |
| 地下室 | 其它 | 2.13 m | 1.82 m | 2.13 m x 1.82 m |
| 一楼 | 客厅 | 4.8 m | 4.8 m | 4.8 m x 4.8 m |
| 一楼 | 门厅 | 3.04 m | 4.88 m | 3.04 m x 4.88 m |
| 一楼 | 餐厅 | 3.66 m | 3.96 m | 3.66 m x 3.96 m |
| 一楼 | 厨房 | 5.48 m | 5.18 m | 5.48 m x 5.18 m |
| 一楼 | 家庭房 | 5.18 m | 5.48 m | 5.18 m x 5.48 m |
| 一楼 | Office | 4.57 m | 3.04 m | 4.57 m x 3.04 m |
| 一楼 | Mud Room | 1.5 m | 3.35 m | 1.5 m x 3.35 m |
| 一楼 | 其它 | 1.54 m | 2.74 m | 1.54 m x 2.74 m |
| 一楼 | 其它 | 1.82 m | 2.74 m | 1.82 m x 2.74 m |

The trademarks REALTOR®, REALTORS®, and the REALTOR® logo are controlled by The Canadian Real Estate Association (CREA) and identify real estate professionals who are members of CREA. The trademarks MLS®, Multiple Listing Service® and the associated logos are owned by The Canadian Real Estate Association (CREA) and identify the quality of services provided by real estate professionals who are members of CREA. The trademark DDF® is owned by The Canadian Real Estate Association (CREA) and identifies CREA's Data Distribution Facility (DDF®)
Toronto Real Estate Board
Exp Realty
May 30 2026 04:37:39
