
150 Prospect Street Norfolk (Port Dover), Ontario N0A 1N0


$2,900,000
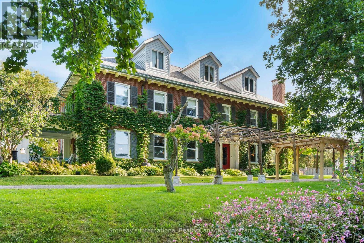
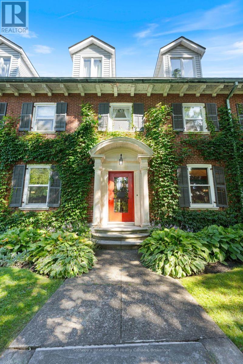
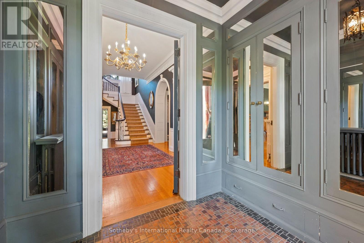
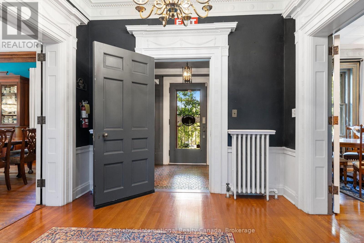
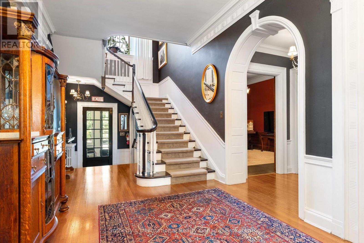
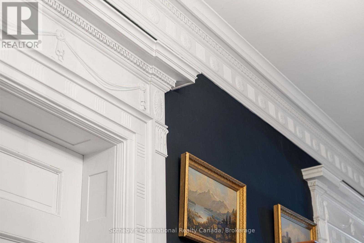
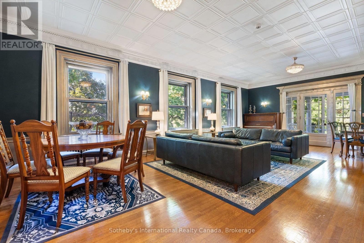
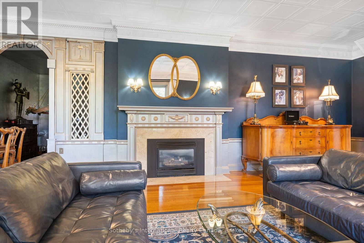
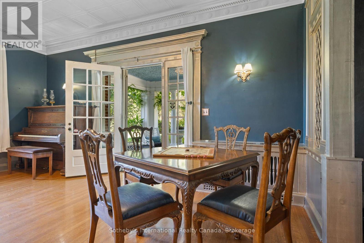
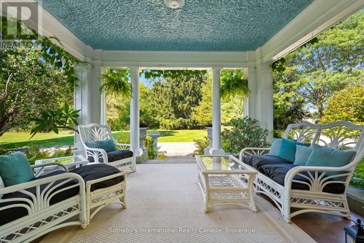
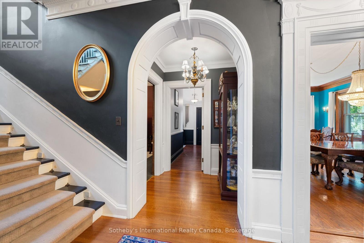
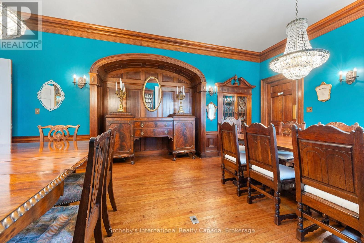
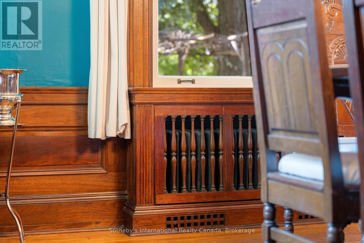
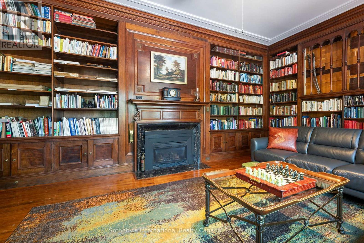
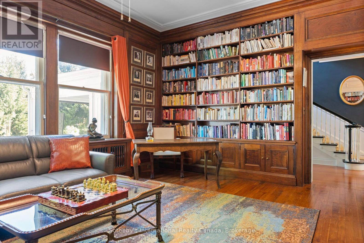
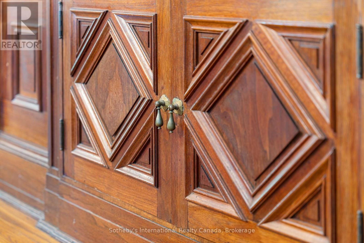
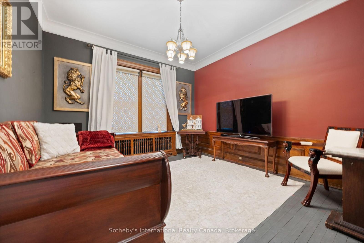
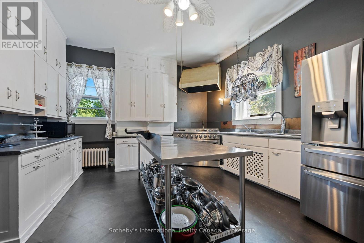
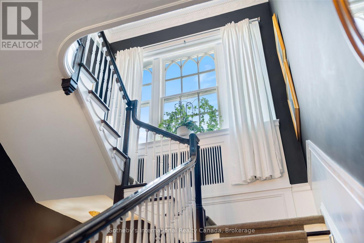
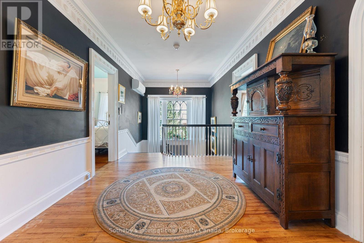
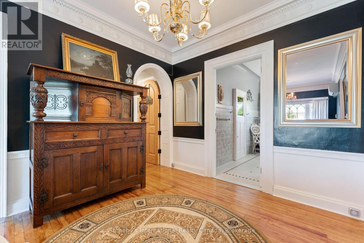
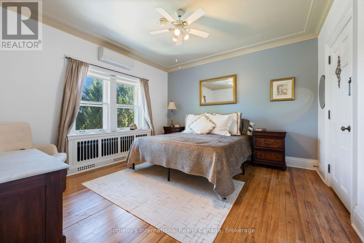
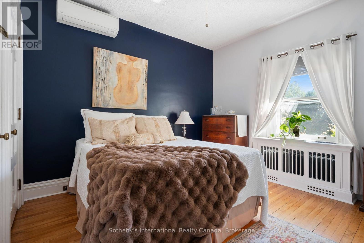
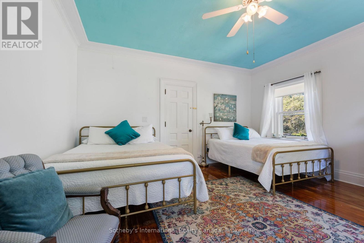
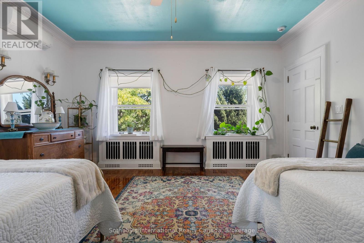
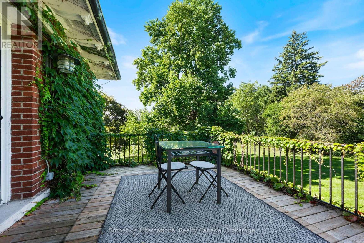
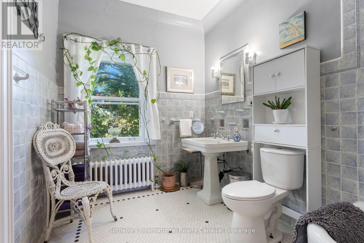
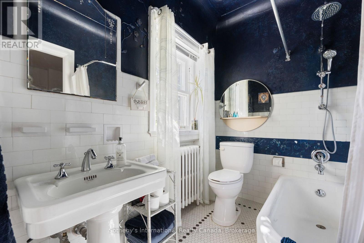
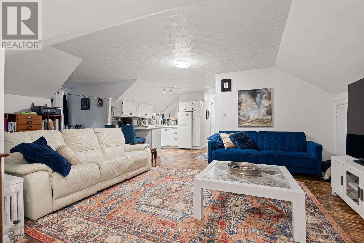
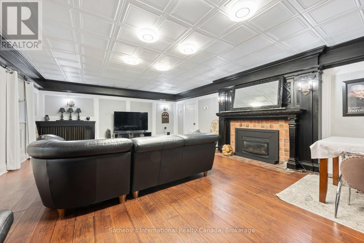
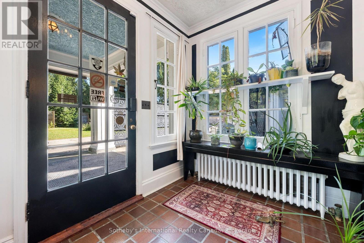
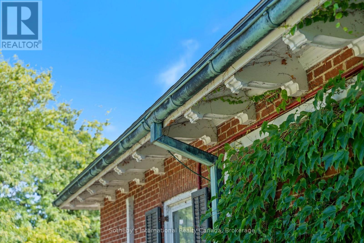
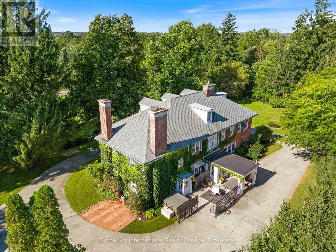
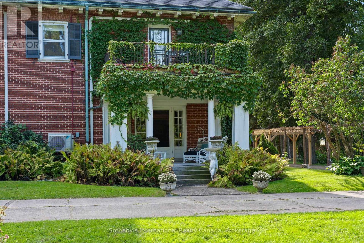
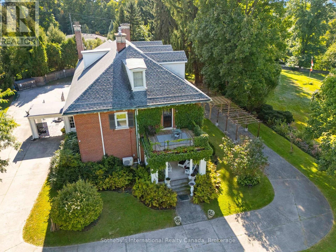
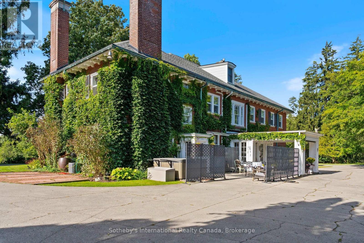
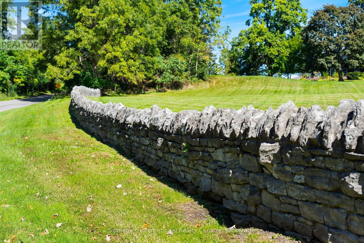
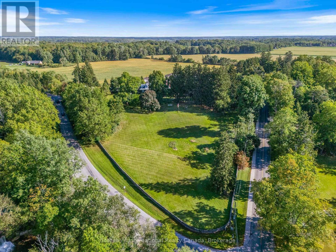
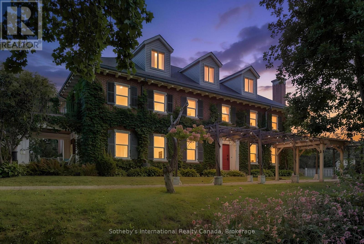
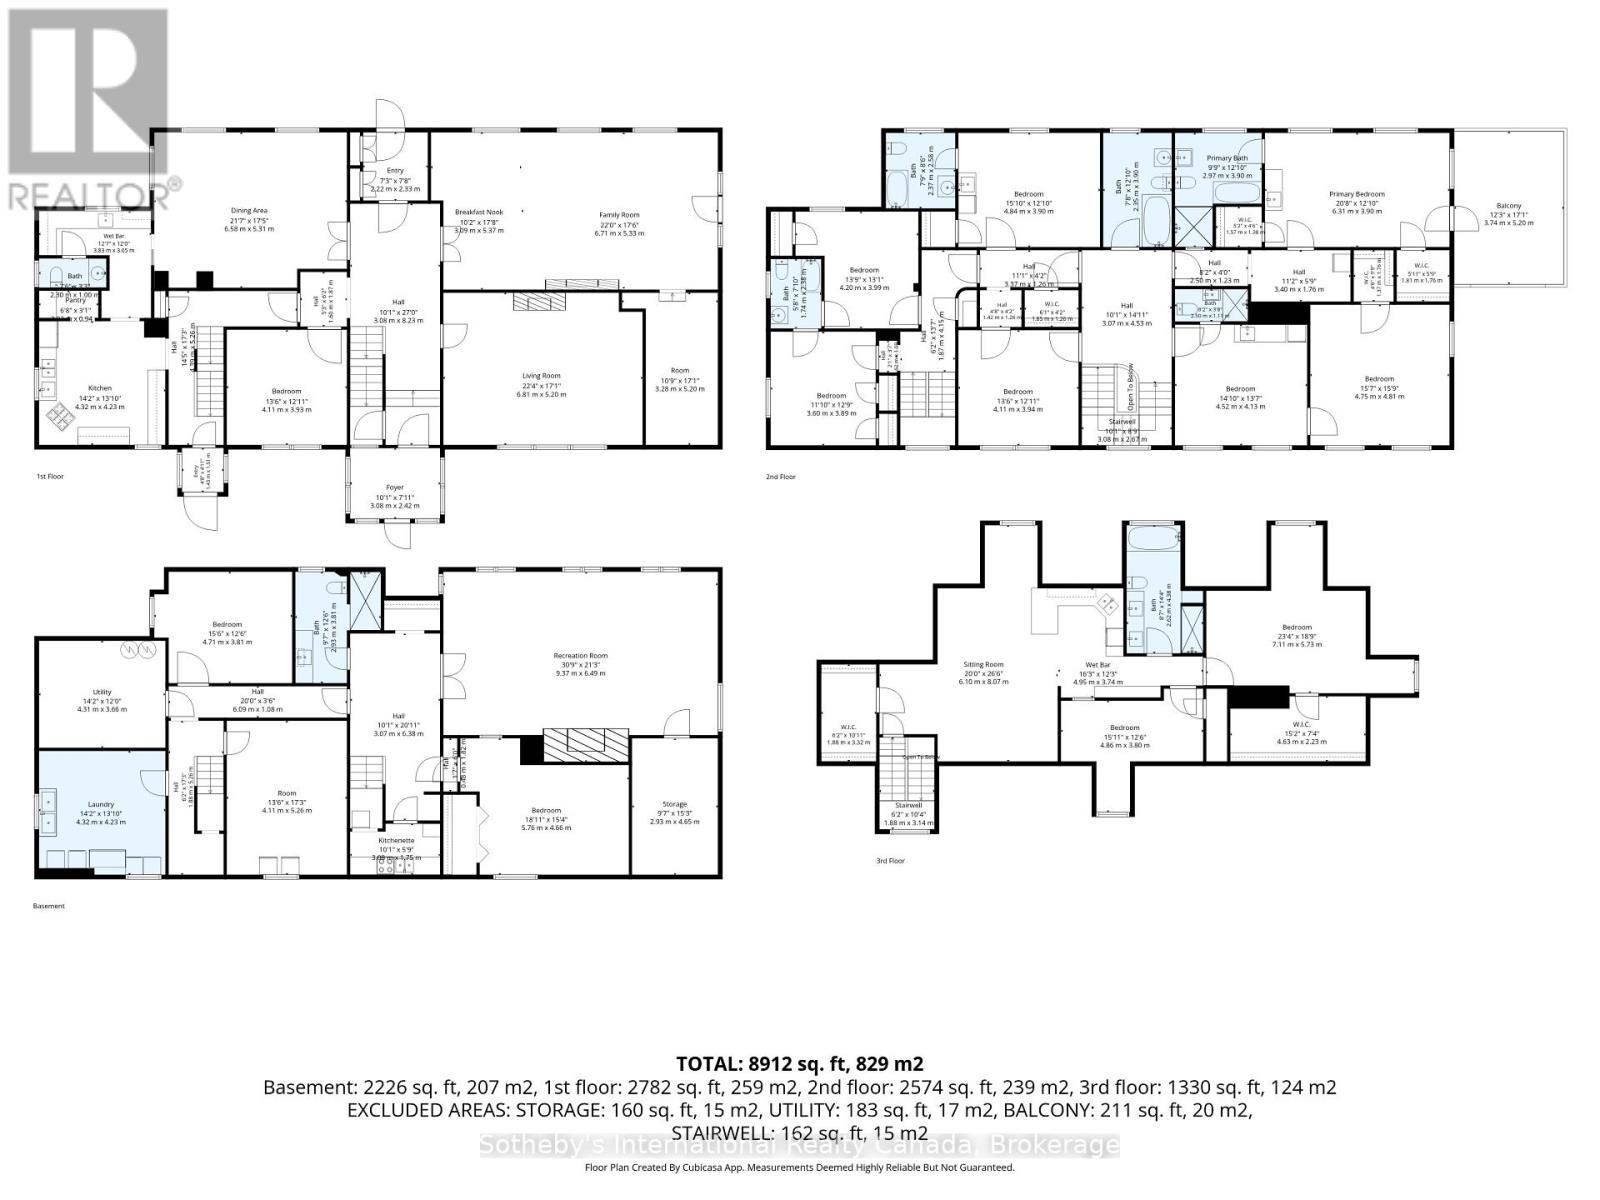
This large Neo-Classical Revival home, titled Clonmel, sits high on the historic Prospect Hill in Port Dover, Ontario. As visitors walk the almost three acre property and follow the hand crafted stone wall they can hear the babbling of the Lynn River Falls. Built in 1929, the home is of unique cement construction, it offers four finished floors of modernized space while retaining its original detailed mouldings, wood finishes and elegant floor plan. The centre hall entrance is flanked by two elegant formal rooms; living room (with terrace) and dining room supported by a well equipped chef's kitchen, with adjoining pantry. A historic luxury residence well balanced with contemporary life with an inviting library (with gas fireplace) and a separate family den also on the main floor. A few spatial opportunities to establish a home office on the main floor. The second floor provides seven bedrooms and five bathrooms. The lower level includes additional finished recreational, sleeping or office space. The top floor offers a complete stand alone spacious two bedroom apartment. Many updates. Please reach out to LA for history of property development and supported opportunities. (id:43681)
房源概要
| MLS® Number | X13833510 |
| 房源类型 | 民宅 |
| 社区名字 | Port Dover |
| 设备类型 | Furnace |
| 特征 | Irregular Lot Size, 无地毯, Gazebo, Guest Suite, 亲戚套间 |
| 总车位 | 10 |
| 租赁设备类型 | Furnace |
详 情
| 浴室 | 8 |
| 地上卧房 | 8 |
| 总卧房 | 8 |
| Age | 51 To 99 Years |
| 地下室进展 | 部分完成 |
| 地下室功能 | Separate Entrance |
| 地下室类型 | N/a (partially Finished), N/a |
| 施工种类 | 独立屋 |
| 外墙 | 砖 |
| 地基类型 | 水泥 |
| 客人卫生间(不包含洗浴) | 1 |
| 供暖方式 | Other |
| 储存空间 | 3 |
| 内部尺寸 | 5000 - 100000 Sqft |
| 类型 | 独立屋 |
| 设备间 | 市政供水 |
车 位
| 没有车库 |
土地
| 英亩数 | 无 |
| 围栏类型 | 部分围栏 |
| 污水道 | Septic System |
| 土地宽度 | 659 Ft ,7 In |
| 不规则大小 | 659.6 Ft |
| 规划描述 | R1, R4-h |
房 间
| 楼 层 | 类 型 | 长 度 | 宽 度 | 面 积 |
|---|---|---|---|---|
| 二楼 | 卧室 | 6.31 m | 3.9 m | 6.31 m x 3.9 m |
| 二楼 | 卧室 | 4.75 m | 4.81 m | 4.75 m x 4.81 m |
| 二楼 | 卧室 | 4.52 m | 4.13 m | 4.52 m x 4.13 m |
| 二楼 | 卧室 | 4.84 m | 3.9 m | 4.84 m x 3.9 m |
| 二楼 | 卧室 | 4.11 m | 3.94 m | 4.11 m x 3.94 m |
| 二楼 | 卧室 | 4.2 m | 3.99 m | 4.2 m x 3.99 m |
| 二楼 | 卧室 | 3.6 m | 3.89 m | 3.6 m x 3.89 m |
| 三楼 | 厨房 | 4.95 m | 3.75 m | 4.95 m x 3.75 m |
| 三楼 | 卧室 | 4.86 m | 3.8 m | 4.86 m x 3.8 m |
| 三楼 | 客厅 | 6.1 m | 8.07 m | 6.1 m x 8.07 m |
| 三楼 | 卧室 | 23.4 m | 18.9 m | 23.4 m x 18.9 m |
| Lower Level | 娱乐,游戏房 | 9.37 m | 6.49 m | 9.37 m x 6.49 m |
| Lower Level | 其它 | 2.93 m | 4.65 m | 2.93 m x 4.65 m |
| Lower Level | 卧室 | 5.76 m | 4.66 m | 5.76 m x 4.66 m |
| Lower Level | 卧室 | 4.71 m | 3.81 m | 4.71 m x 3.81 m |
| Lower Level | Furnace | 4.31 m | 3.66 m | 4.31 m x 3.66 m |
| Lower Level | 洗衣房 | 4.32 m | 4.23 m | 4.32 m x 4.23 m |
| Lower Level | 设备间 | 4.11 m | 5.26 m | 4.11 m x 5.26 m |
| 一楼 | 客厅 | 9.75 m | 5.33 m | 9.75 m x 5.33 m |
| 一楼 | 餐厅 | 6.58 m | 5.31 m | 6.58 m x 5.31 m |
| 一楼 | Library | 6.81 m | 5.21 m | 6.81 m x 5.21 m |
| 一楼 | 其它 | 3.28 m | 5.21 m | 3.28 m x 5.21 m |
| 一楼 | 家庭房 | 4.12 m | 3.94 m | 4.12 m x 3.94 m |
| 一楼 | 厨房 | 4.33 m | 4.22 m | 4.33 m x 4.22 m |
| 一楼 | Pantry | 3.84 m | 3.66 m | 3.84 m x 3.66 m |
| 一楼 | 门厅 | 3.08 m | 2.17 m | 3.08 m x 2.17 m |
| 一楼 | 门厅 | 2.21 m | 2.34 m | 2.21 m x 2.34 m |
https://www.realtor.ca/real-estate/30333721/150-prospect-street-norfolk-port-dover-port-dover

The trademarks REALTOR®, REALTORS®, and the REALTOR® logo are controlled by The Canadian Real Estate Association (CREA) and identify real estate professionals who are members of CREA. The trademarks MLS®, Multiple Listing Service® and the associated logos are owned by The Canadian Real Estate Association (CREA) and identify the quality of services provided by real estate professionals who are members of CREA. The trademark DDF® is owned by The Canadian Real Estate Association (CREA) and identifies CREA's Data Distribution Facility (DDF®)
Oakville, Milton & District Real Estate Board
Sotheby's International Realty Canada, Brokerage, Sotheby's International Realty Canada
October 08 2026 03:54:55
