
150 Pringle Drive Whitby (Pringle Creek), Ontario L1N 6K5


$1,250,000
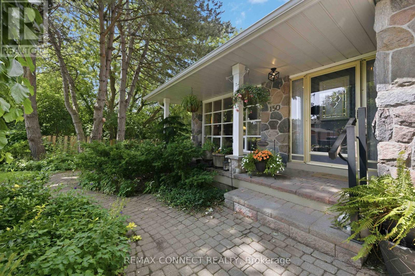
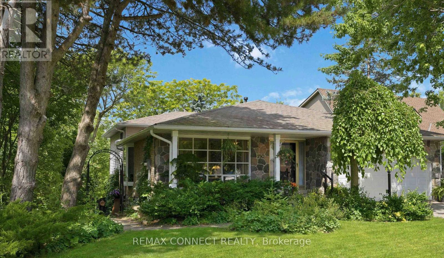
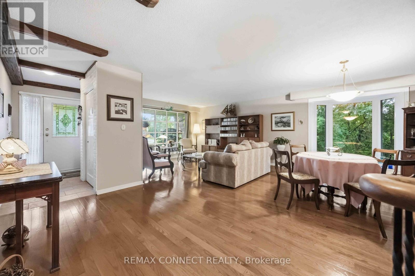
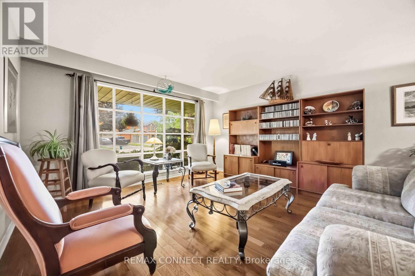
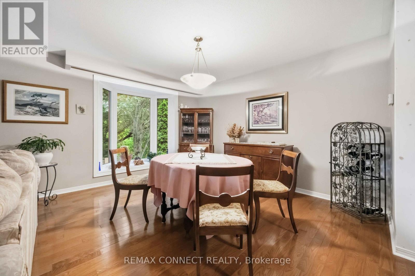
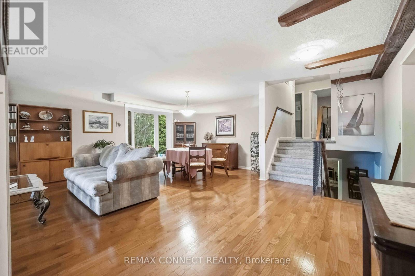
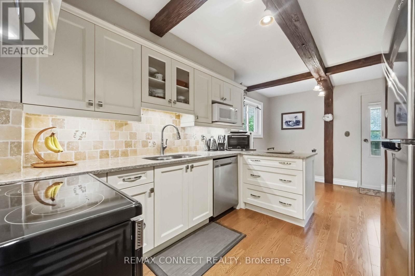
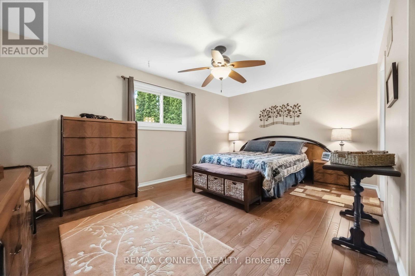
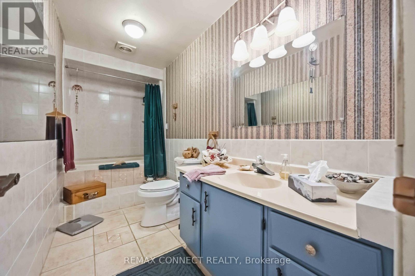
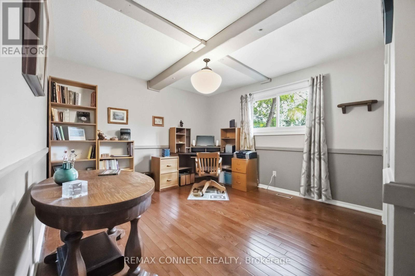
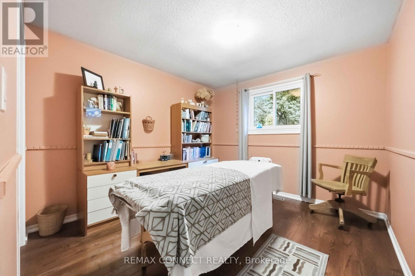
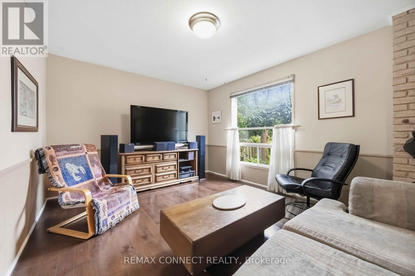
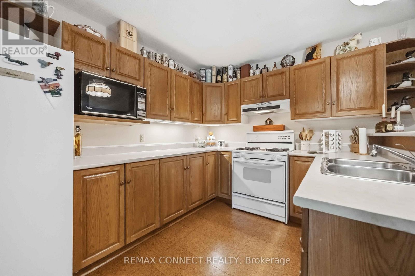
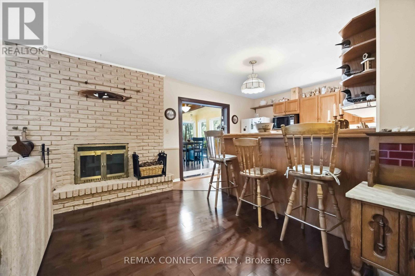
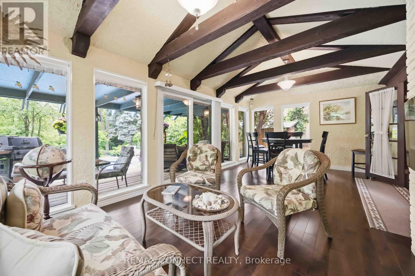
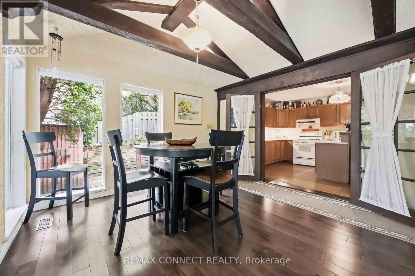
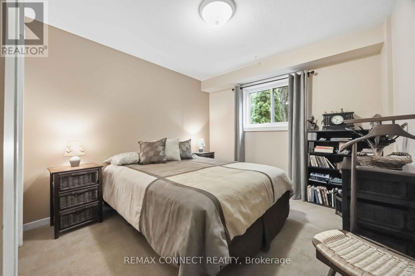
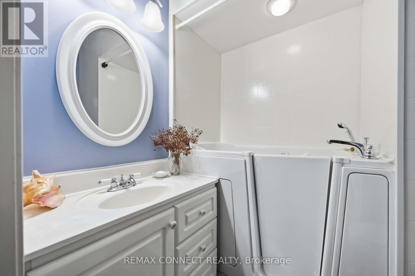
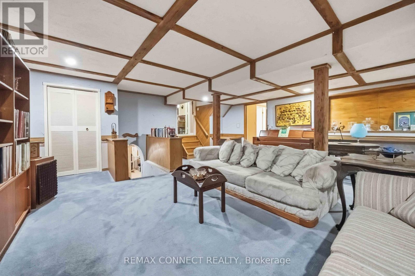
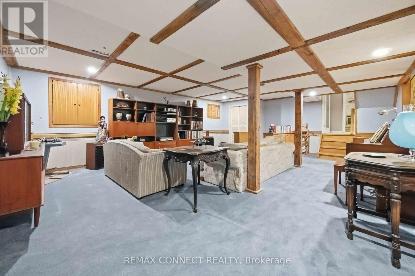
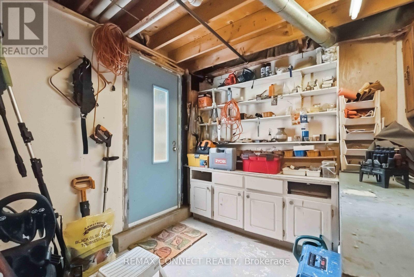
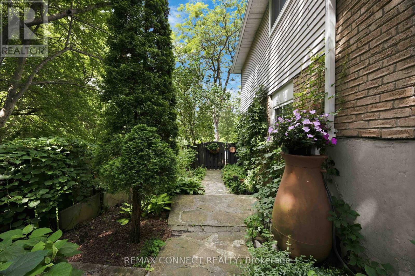
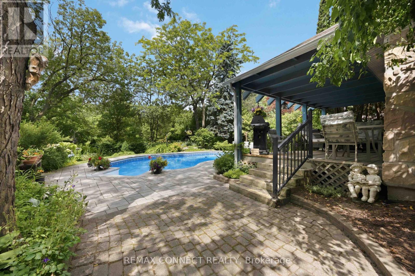
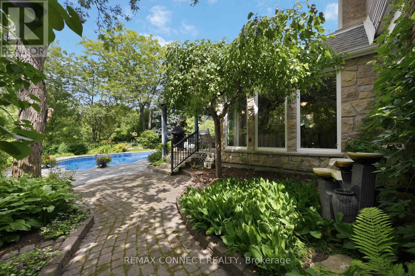
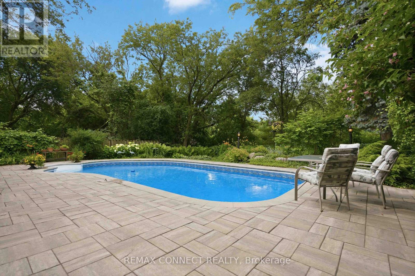
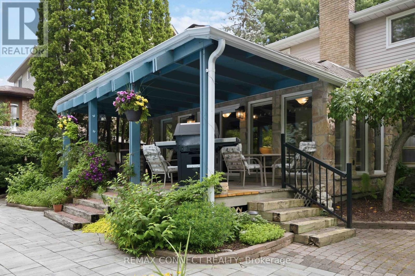
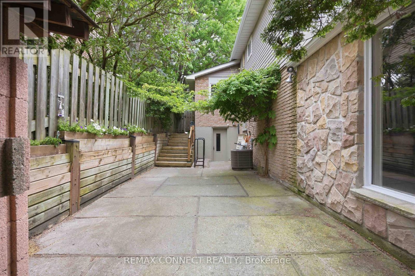
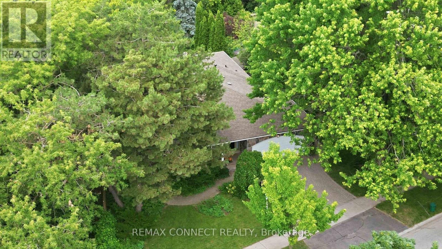
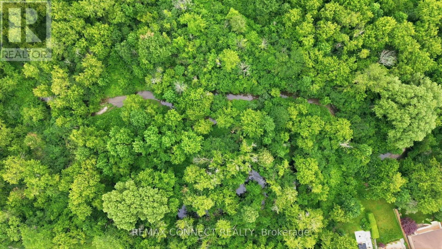
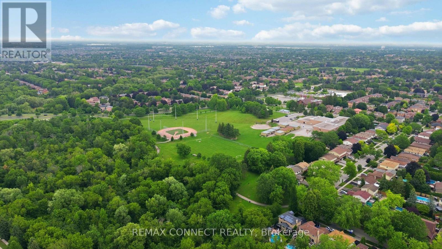
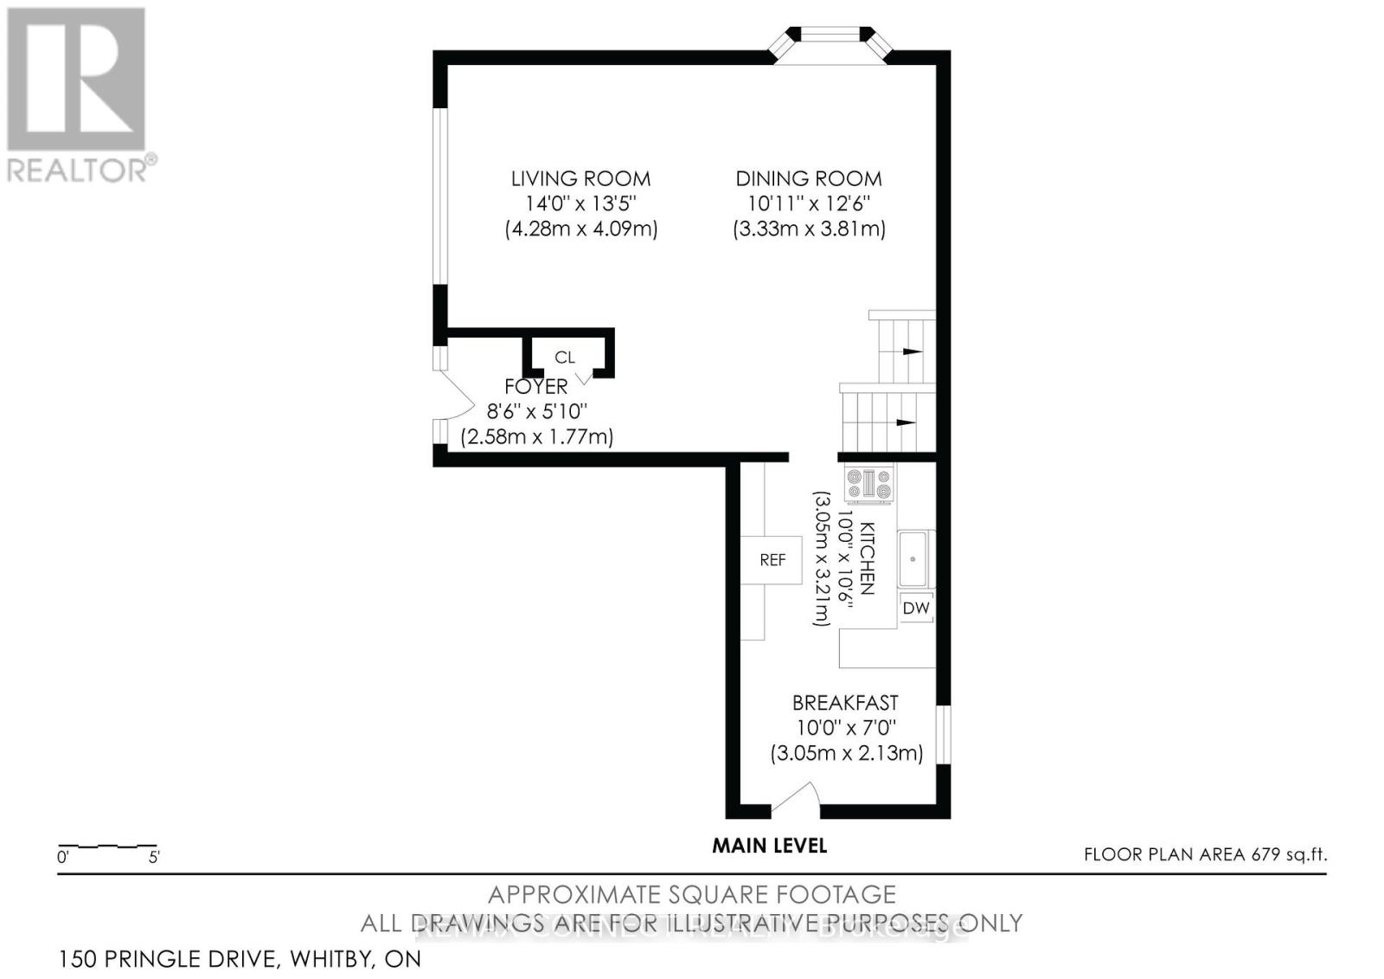
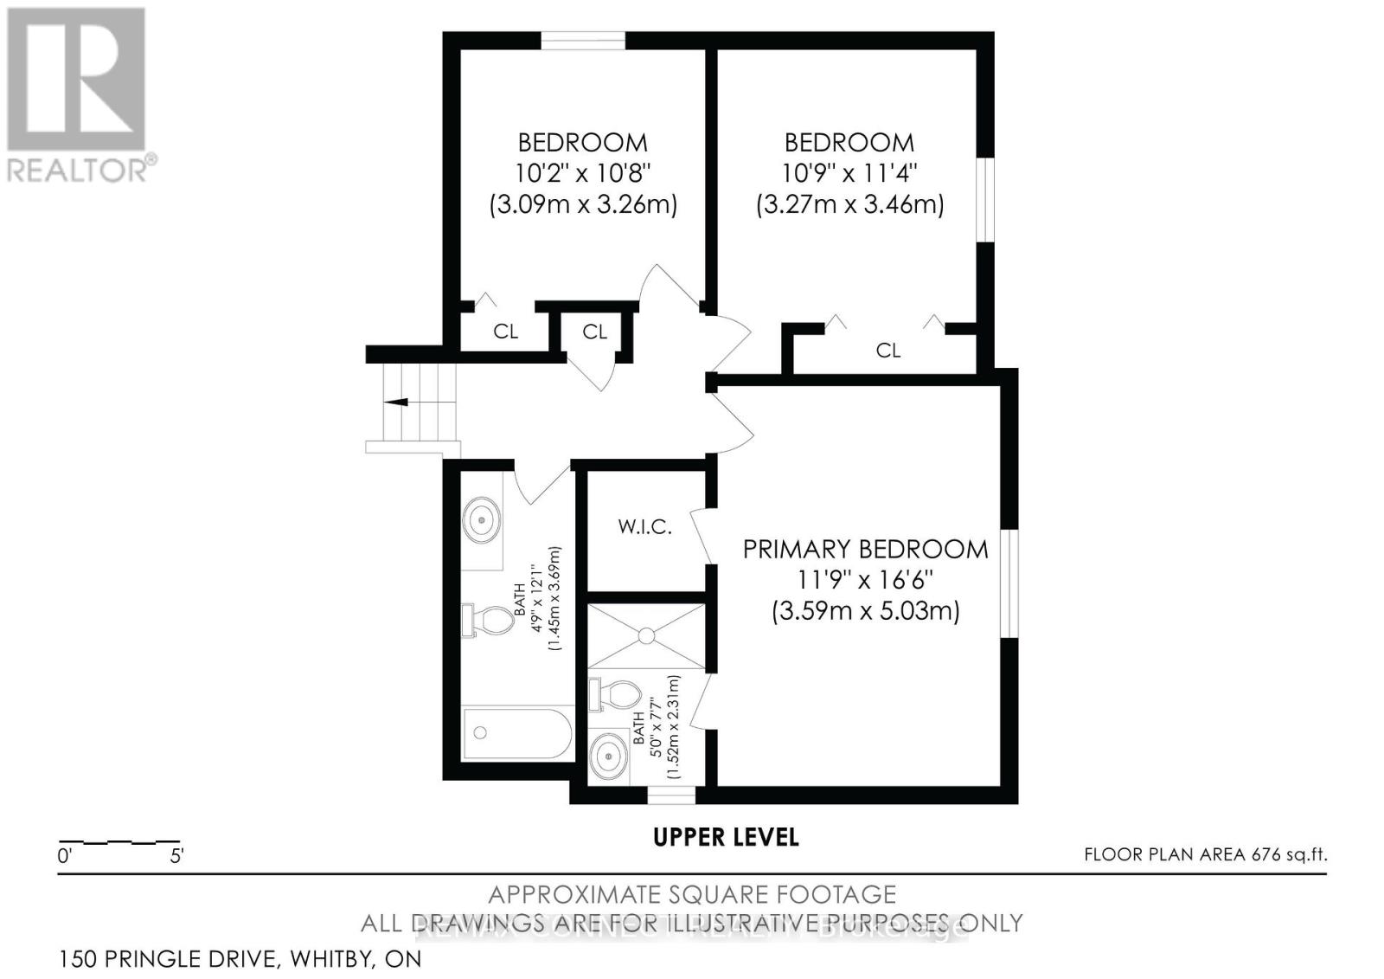
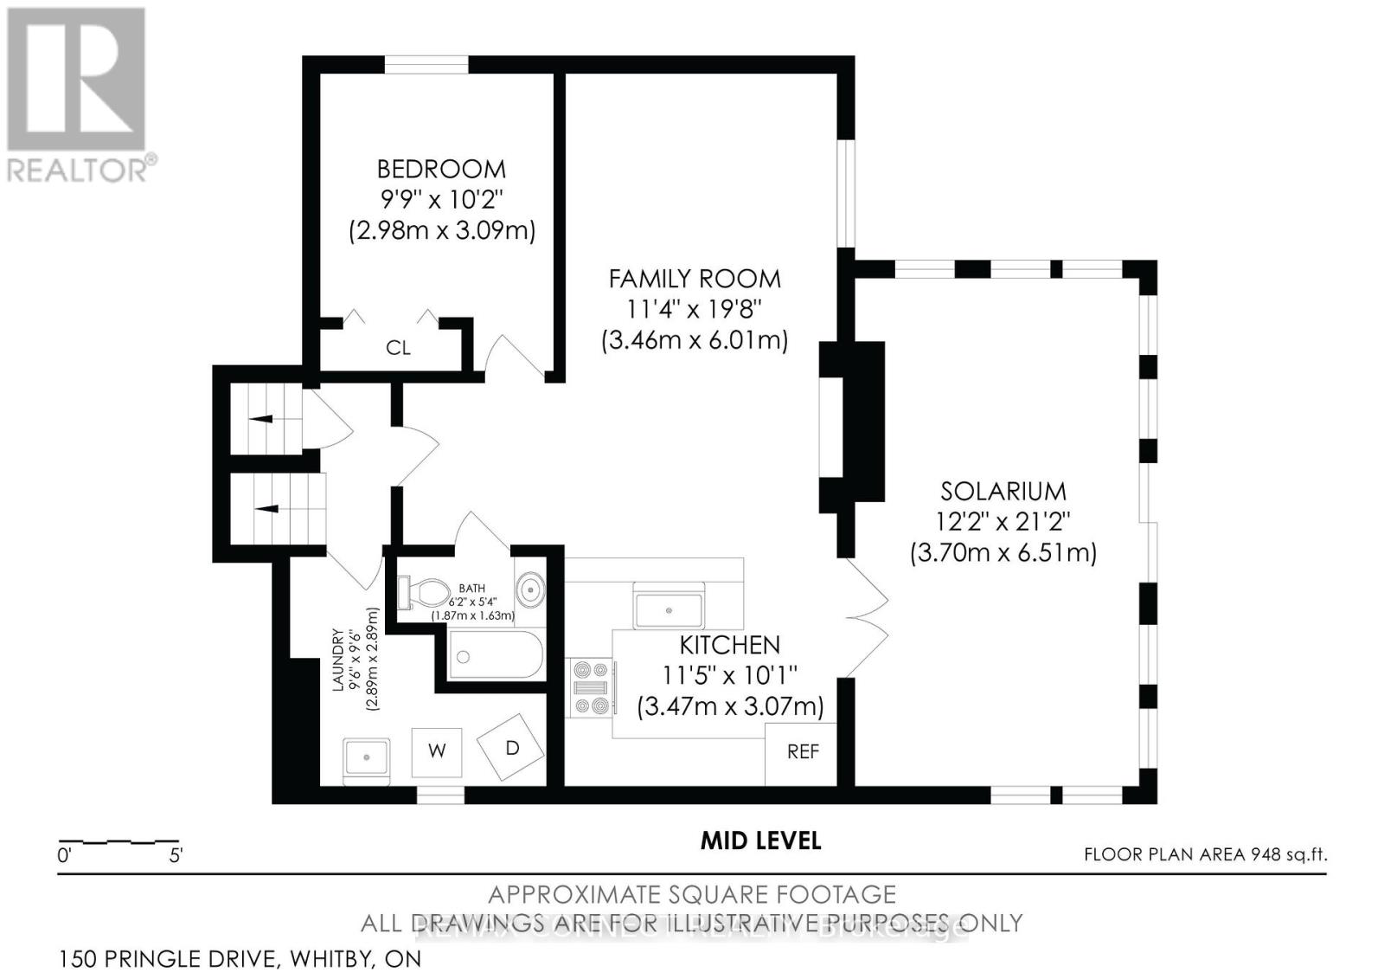
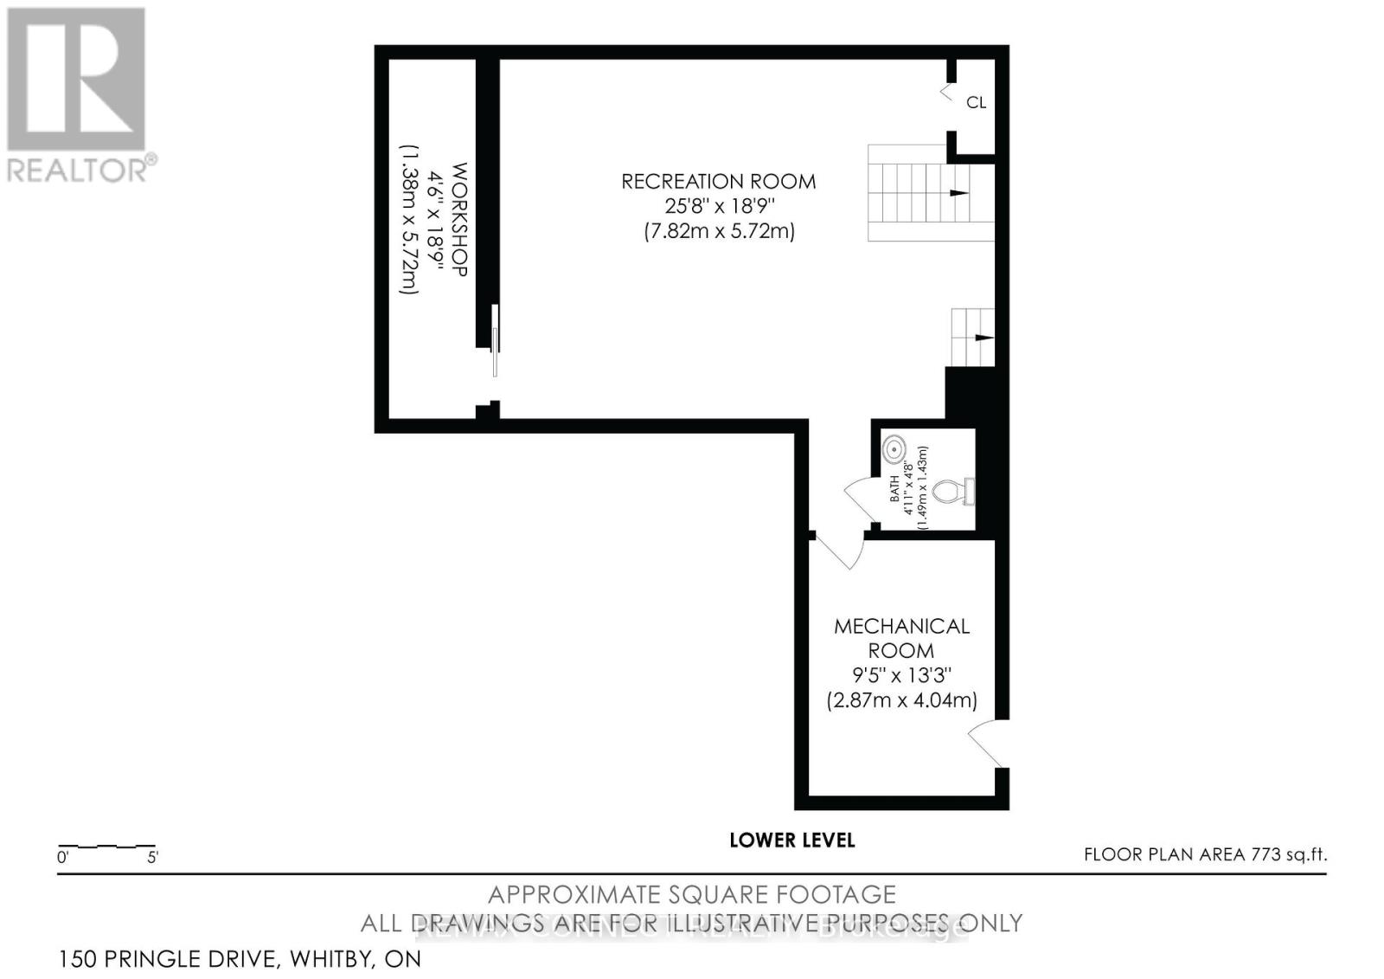
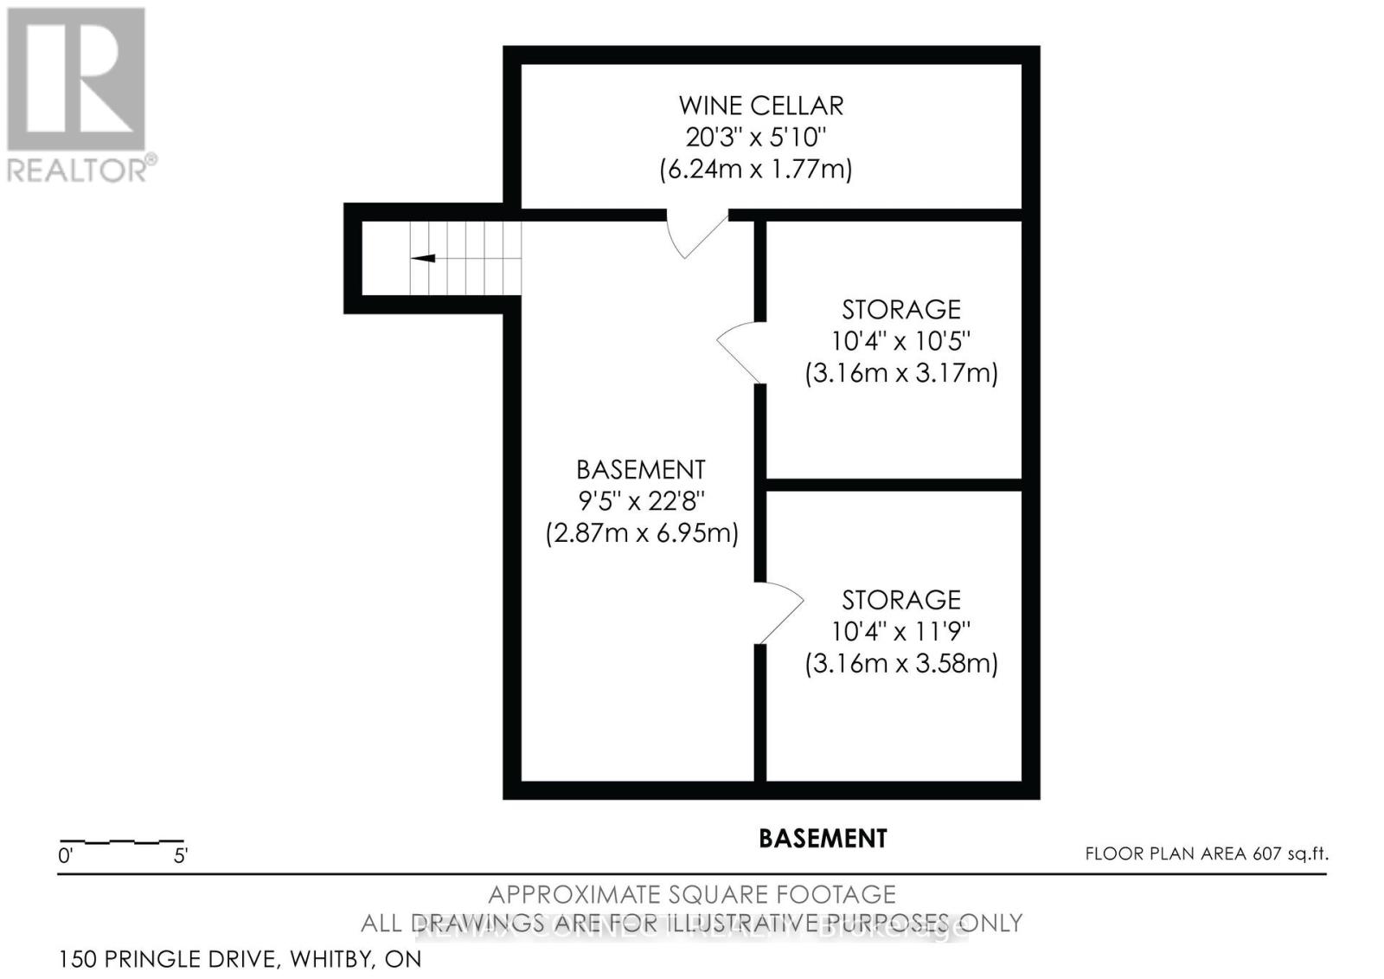
Must see rare 5 level backsplit with Pringle Creek ravine at the back and side. Updated kitchen with quartz counters, abundant cupboards and built-in desk, under counter lighting and walk out to the side yard. Master has a 3 pc updated ensuite with walk in shower and a walk in closet. 2 more bedrooms and a 4 pc main bath complete the top floor. Open living dining room features floor to ceiling bay window over looking the ravine and large picture window facing the street. Fabulous in-law suite all above ground with a walk out to a gardener's and nature lovers paradise with large covered deck, inground pool (totally redone in 2024) and those incredible ravine vistas. There is also a large recroom that has a 2 pc bath and both a large cold room and workshop with a walk out to the side yard. Shed has hydro, water and houses the pool equipment In addition to all this there is a sub-basement with wine cellar and 3 more rooms for storage or whatever. 3 schools in very short walking distance. You have all the amenities of a great town like Whitby but you'll think you are up in Muskoka. Come see. You'll want to stay. We have ....for 30 years. Yes the realtor is also the seller and his wife. (id:43681)
房源概要
| MLS® Number | E13544494 |
| 房源类型 | 民宅 |
| 社区名字 | Pringle Creek |
| 附近的便利设施 | 礼拜场所, 公共交通, 学校 |
| 设备类型 | 热水器 - Gas, 热水器 |
| 特征 | 树木繁茂的地区, Ravine, Backs On Greenbelt, 亲戚套间 |
| 总车位 | 4 |
| 泳池类型 | Inground Pool |
| 租赁设备类型 | 热水器 - Gas, 热水器 |
| 结构 | Deck, Porch, 棚 |
| Water Front Name | Pringle Creek |
详 情
| 浴室 | 4 |
| 地上卧房 | 4 |
| 总卧房 | 4 |
| Age | 31 To 50 Years |
| 公寓设施 | Fireplace(s) |
| 家电类 | 烘干机, Garage Door Opener, 微波炉, Two 炉子s, 洗衣机, 窗帘, Two 冰箱s |
| 地下室进展 | 已装修 |
| 地下室功能 | Walk Out |
| 地下室类型 | N/a (finished) |
| 施工种类 | 独立屋 |
| Construction Style Split Level | Backsplit |
| 空调 | 中央空调 |
| 外墙 | 砖, 铝壁板 |
| 壁炉 | 有 |
| Fireplace Total | 2 |
| Flooring Type | Hardwood, Cork, Carpeted |
| 地基类型 | 混凝土浇筑 |
| 客人卫生间(不包含洗浴) | 1 |
| 供暖方式 | 天然气 |
| 供暖类型 | 压力热风 |
| 内部尺寸 | 2500 - 3000 Sqft |
| 类型 | 独立屋 |
| 设备间 | 市政供水 |
车 位
| Garage |
土地
| 英亩数 | 无 |
| 土地便利设施 | 宗教场所, 公共交通, 学校 |
| Landscape Features | Lawn Sprinkler |
| 污水道 | Sanitary Sewer |
| 土地深度 | 122 Ft ,1 In |
| 土地宽度 | 72 Ft ,10 In |
| 不规则大小 | 72.9 X 122.1 Ft |
| 规划描述 | 住宅 |
房 间
| 楼 层 | 类 型 | 长 度 | 宽 度 | 面 积 |
|---|---|---|---|---|
| 地下室 | 设备间 | 4.04 m | 2.87 m | 4.04 m x 2.87 m |
| 地下室 | 娱乐,游戏房 | 7.82 m | 5.27 m | 7.82 m x 5.27 m |
| Lower Level | 家庭房 | 6.01 m | 3.46 m | 6.01 m x 3.46 m |
| Lower Level | 厨房 | 11.5 m | 10.1 m | 11.5 m x 10.1 m |
| Lower Level | Solarium | 6.51 m | 3.7 m | 6.51 m x 3.7 m |
| Upper Level | 主卧 | 5.03 m | 3.59 m | 5.03 m x 3.59 m |
| Upper Level | 第二卧房 | 3.46 m | 3.27 m | 3.46 m x 3.27 m |
| Upper Level | 第三卧房 | 3.09 m | 3.26 m | 3.09 m x 3.26 m |
| 一楼 | 客厅 | 4.28 m | 4.09 m | 4.28 m x 4.09 m |
| 一楼 | 餐厅 | 3.33 m | 3.81 m | 3.33 m x 3.81 m |
| 一楼 | 厨房 | 5.4 m | 3 m | 5.4 m x 3 m |
设备间
| 有线电视 | 已安装 |
| 配电箱 | 已安装 |
| 污水道 | 已安装 |
https://www.realtor.ca/real-estate/30012470/150-pringle-drive-whitby-pringle-creek-pringle-creek

The trademarks REALTOR®, REALTORS®, and the REALTOR® logo are controlled by The Canadian Real Estate Association (CREA) and identify real estate professionals who are members of CREA. The trademarks MLS®, Multiple Listing Service® and the associated logos are owned by The Canadian Real Estate Association (CREA) and identify the quality of services provided by real estate professionals who are members of CREA. The trademark DDF® is owned by The Canadian Real Estate Association (CREA) and identifies CREA's Data Distribution Facility (DDF®)
Toronto Real Estate Board
RE/MAX Connect Realty
July 10 2026 06:32:38
