
150 Percy Crescent Scugog, Ontario L9L 1B4


$2,499,000
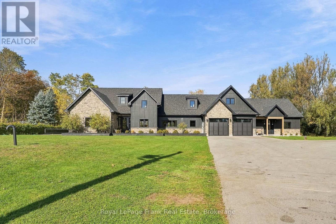
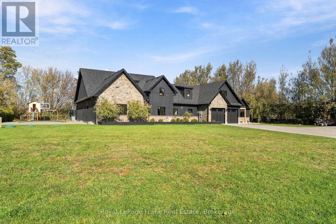
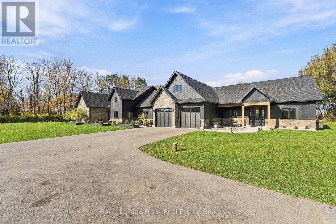
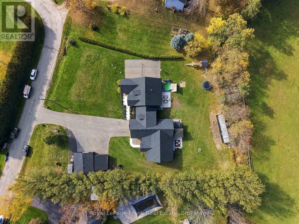
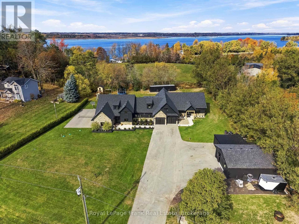
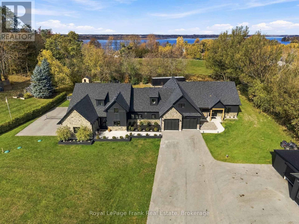
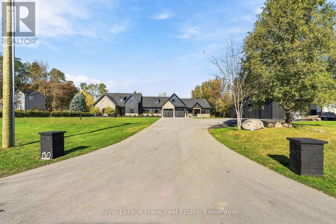
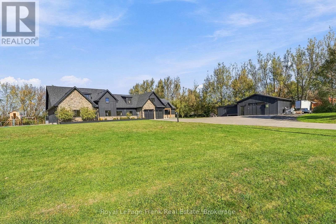
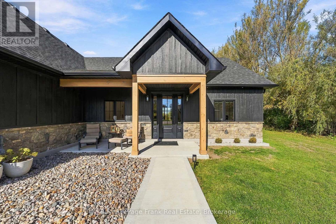
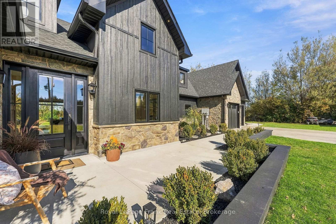
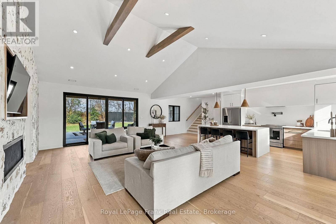
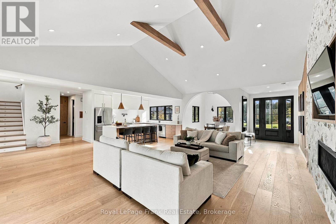
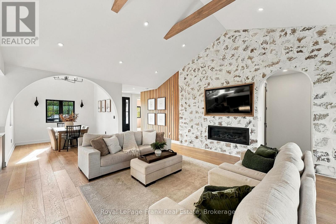
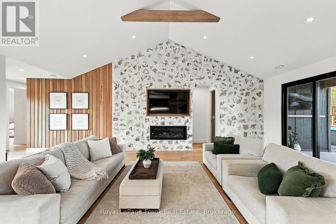
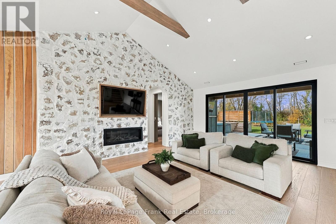
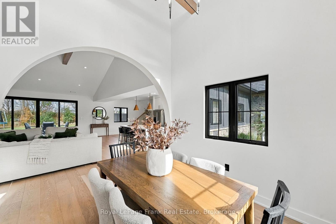
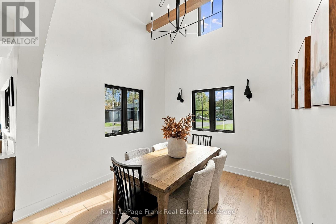
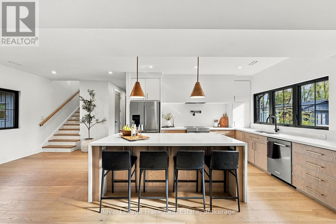
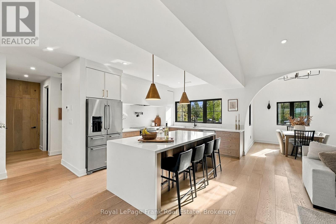
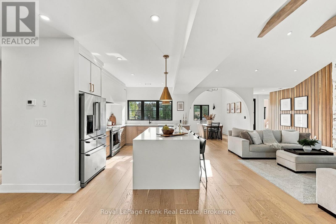
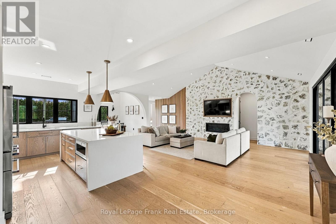
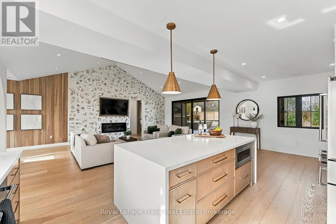
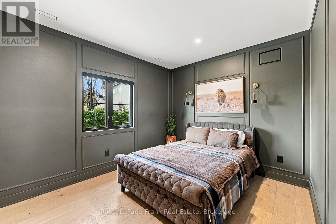
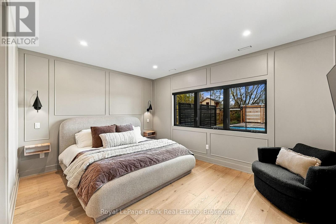
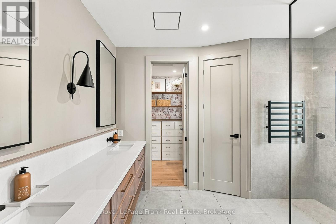
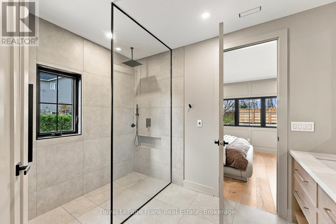
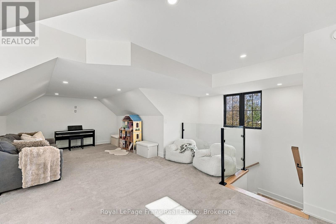
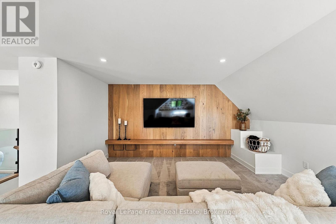
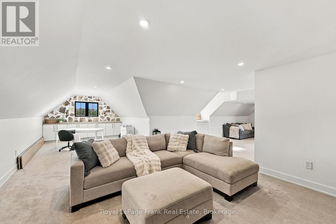
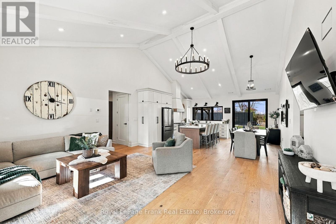
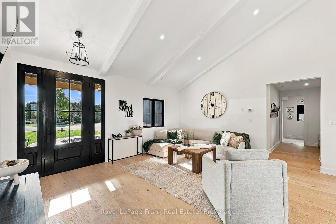
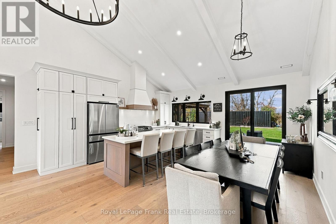
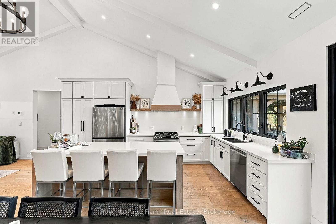
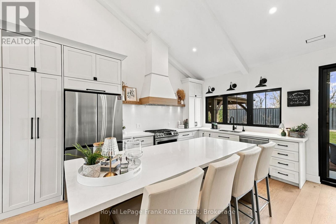
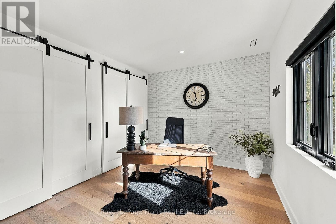
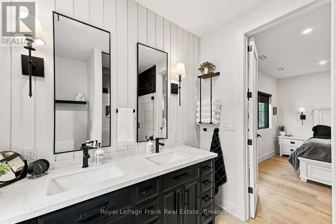
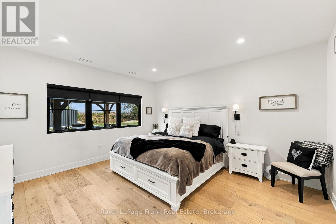
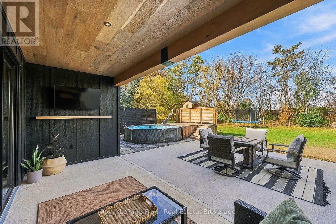
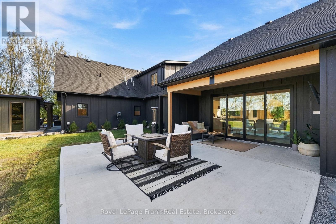
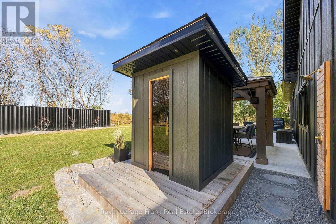
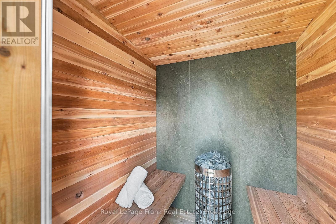
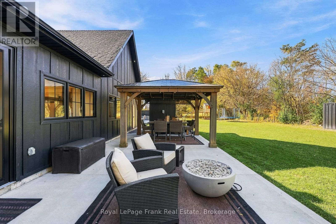
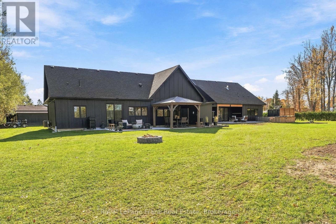
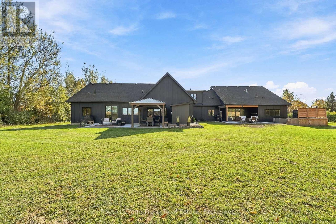
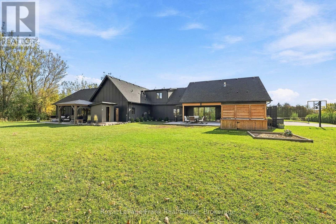
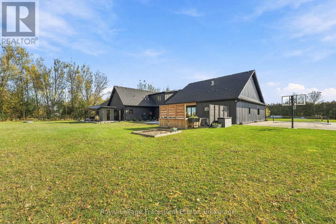
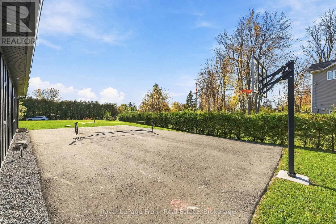
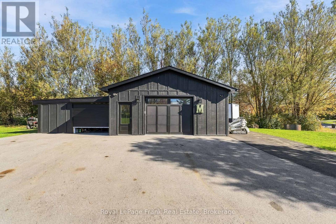
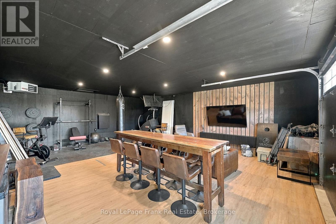
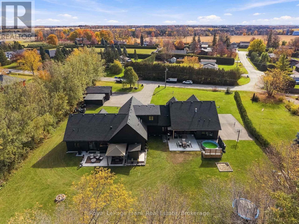
Welcome to this one-of-a-kind custom luxury property offering exceptional design and versatility for multi-generational living. Set on a private 1-acre lot with no rear neighbours, this legal duplex features two homes totalling 4,609 sq. ft., plus a 1,200 sq. ft. heated detached shop with attached workshop. Both homes have completely separate living spaces, each with its own furnace, A/C, hot water tank, hydro, and gas. The 3,008 sq. ft. main home offers 3 bedrooms and 3 bathrooms, with an open-concept layout and custom kitchen featuring quartz counters and a massive island. A vaulted ceiling, stone feature wall with gas fireplace, curved arch accents, and hardwood flooring add elegance throughout. The primary suite features a walk-in closet and 4-piece ensuite. A huge loft flex space offers endless possibilities for an office, movie room, gym, playroom, or combination. Walk out to the covered rear patio, above-ground pool, and custom sauna. The 1,601 sq. ft. second home offers 3 bedrooms and 2 bathrooms, with an open-concept layout, vaulted ceilings, hardwood flooring, and a spacious kitchen with quartz counters and island. The second primary suite features a walk-in closet and 4-piece ensuite. A walkout opens to the rear patio and pergola. Additional features include in-floor radiant heating throughout both homes and the garage, 200-amp electrical service for each residence, 100-amp service in the shop, Generac hookup rough-in, double attached garage, sports pad, ample exterior lighting, and a huge driveway accommodating 12+ vehicles. The exterior combines luxury engineered wood siding and stone. A truly unique property combining luxury finishes, thoughtful design, and exceptional functionality. (id:43681)
房源概要
| MLS® Number | E14124750 |
| 房源类型 | 民宅 |
| 社区名字 | Rural Scugog |
| 附近的便利设施 | 医院, 码头 |
| 社区特征 | School Bus |
| 特征 | Lighting, 无地毯, 亲戚套间, Sauna |
| 总车位 | 15 |
| 泳池类型 | Above Ground Pool |
| 结构 | Patio(s), Porch, Workshop |
| View Type | View |
详 情
| 浴室 | 5 |
| 地上卧房 | 3 |
| 地下卧室 | 3 |
| 总卧房 | 6 |
| Age | 0 To 5 Years |
| 公寓设施 | Fireplace(s), Separate Heating Controls, Separate 电ity Meters |
| 家电类 | Garage Door Opener Remote(s), Water Heater - Tankless, Water Heater, Water Softener, Water Treatment, 洗碗机, 烘干机, Sauna, 炉子, 洗衣机, 窗帘, 冰箱 |
| 地下室类型 | 没有 |
| 施工种类 | 独立屋 |
| 空调 | 中央空调 |
| 外墙 | 木头, 石 |
| 壁炉 | 有 |
| Flooring Type | Hardwood |
| 地基类型 | Slab |
| 客人卫生间(不包含洗浴) | 1 |
| 供暖方式 | 天然气 |
| 供暖类型 | 压力热风 |
| 储存空间 | 2 |
| 内部尺寸 | 3500 - 5000 Sqft |
| 类型 | 独立屋 |
| 设备间 | Drilled Well |
车 位
| 附加车库 | |
| Garage |
土地
| 英亩数 | 无 |
| 土地便利设施 | 医院, 码头 |
| Landscape Features | Landscaped |
| 污水道 | Septic System |
| 土地深度 | 290 Ft ,4 In |
| 土地宽度 | 210 Ft ,1 In |
| 不规则大小 | 210.1 X 290.4 Ft |
| 地表水 | 湖泊/池塘 |
房 间
| 楼 层 | 类 型 | 长 度 | 宽 度 | 面 积 |
|---|---|---|---|---|
| 一楼 | 餐厅 | 2 m | 4.5 m | 2 m x 4.5 m |
| 一楼 | 主卧 | 4.22 m | 4.42 m | 4.22 m x 4.42 m |
| 一楼 | 第二卧房 | 3.82 m | 3.4 m | 3.82 m x 3.4 m |
| 一楼 | 第三卧房 | 3.82 m | 3.32 m | 3.82 m x 3.32 m |
| 一楼 | 洗衣房 | 2.32 m | 2.08 m | 2.32 m x 2.08 m |
| 一楼 | 厨房 | 3.46 m | 4.19 m | 3.46 m x 4.19 m |
| 一楼 | 客厅 | 10.37 m | 7.28 m | 10.37 m x 7.28 m |
| 一楼 | 餐厅 | 3.05 m | 3.44 m | 3.05 m x 3.44 m |
| 一楼 | 主卧 | 4.85 m | 3.11 m | 4.85 m x 3.11 m |
| 一楼 | 第二卧房 | 4.85 m | 3.41 m | 4.85 m x 3.41 m |
| 一楼 | 第三卧房 | 3.31 m | 3.98 m | 3.31 m x 3.98 m |
| 一楼 | 洗衣房 | 2.31 m | 3.09 m | 2.31 m x 3.09 m |
| 一楼 | 厨房 | 3.37 m | 4.5 m | 3.37 m x 4.5 m |
| 一楼 | 客厅 | 5.37 m | 5.43 m | 5.37 m x 5.43 m |
设备间
| 有线电视 | 可用 |
| 配电箱 | 已安装 |
https://www.realtor.ca/real-estate/30452979/150-percy-crescent-scugog-rural-scugog

The trademarks REALTOR®, REALTORS®, and the REALTOR® logo are controlled by The Canadian Real Estate Association (CREA) and identify real estate professionals who are members of CREA. The trademarks MLS®, Multiple Listing Service® and the associated logos are owned by The Canadian Real Estate Association (CREA) and identify the quality of services provided by real estate professionals who are members of CREA. The trademark DDF® is owned by The Canadian Real Estate Association (CREA) and identifies CREA's Data Distribution Facility (DDF®)
Durham Region Association of REALTORS®
Royal LePage Frank Real Estate
October 28 2026 04:59:54
