
150 Louise Creek Crescent West Grey, Ontario N0G 1S0


$1,379,000
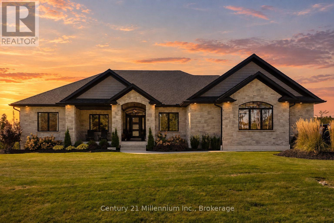
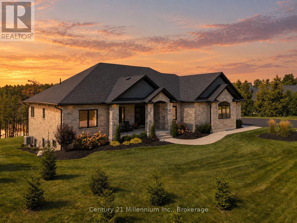
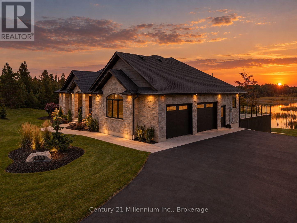
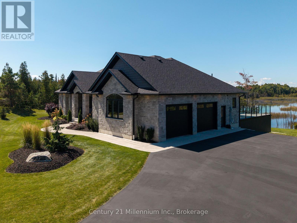
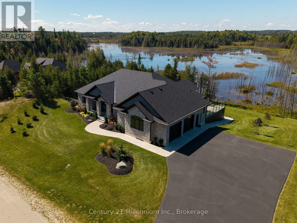
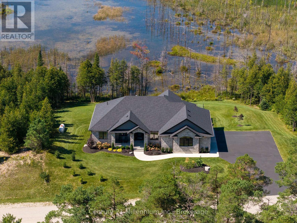
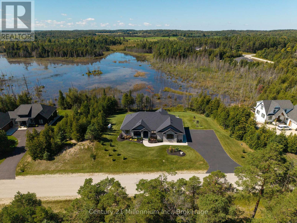
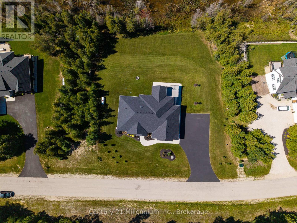
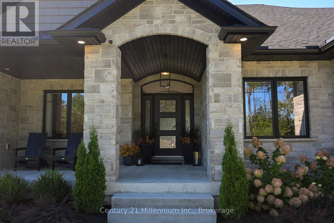
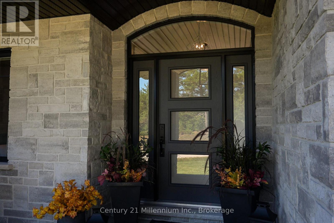
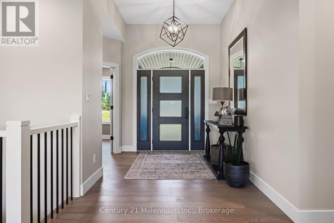
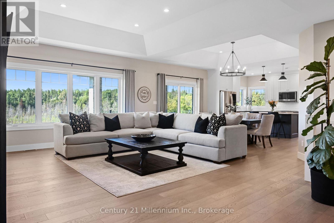
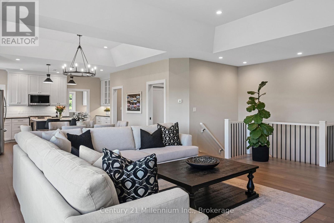
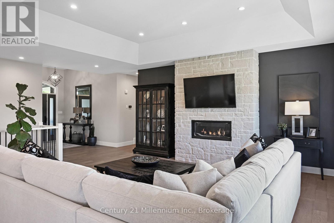
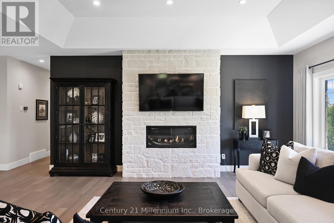
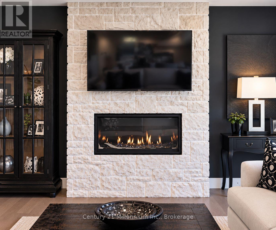
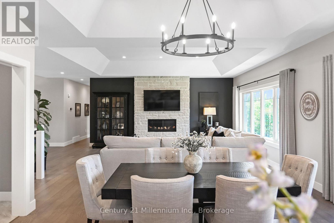
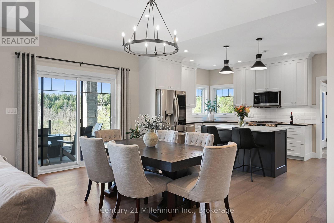
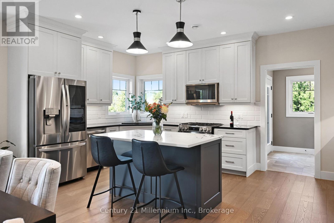
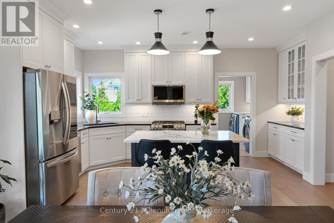
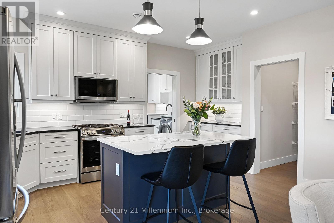
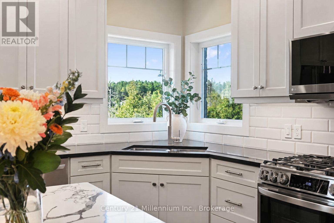
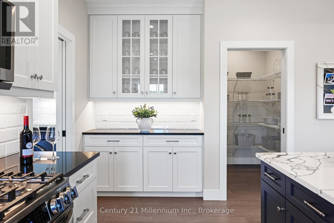
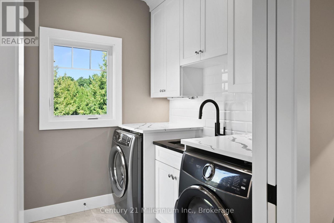
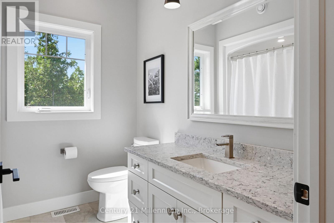
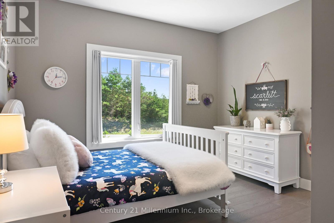
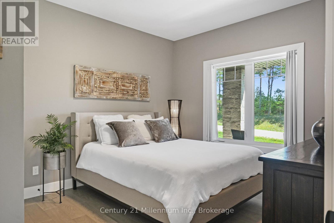
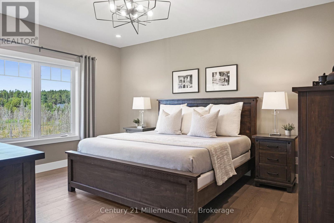
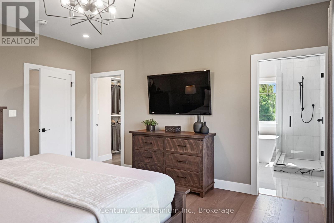
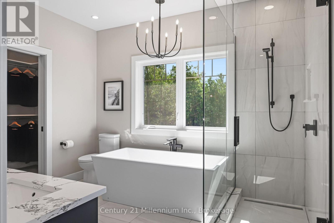
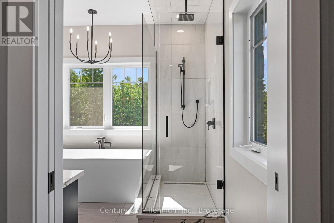
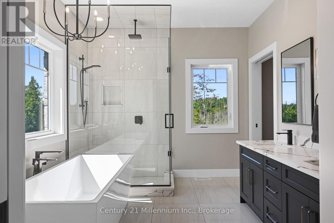
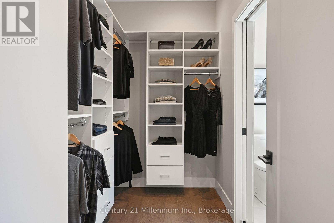
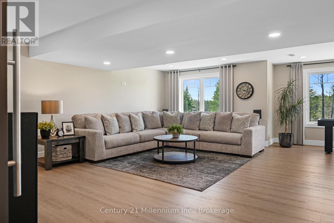
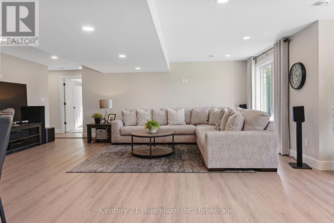
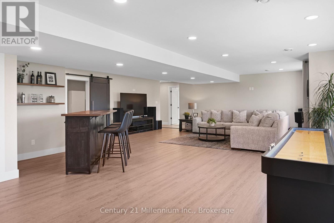
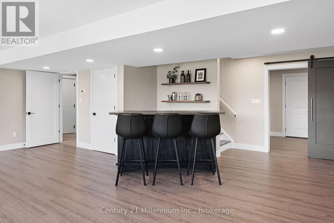
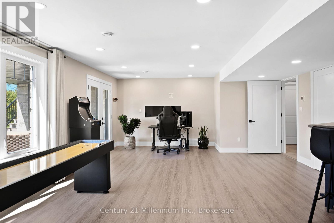
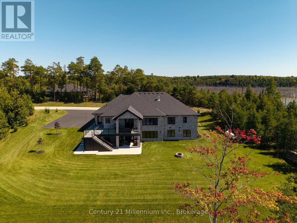
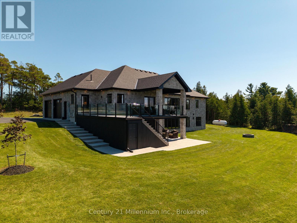
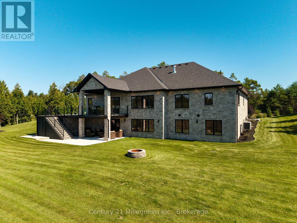
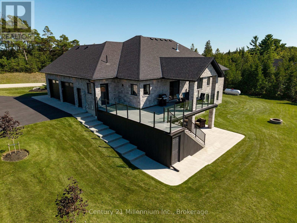
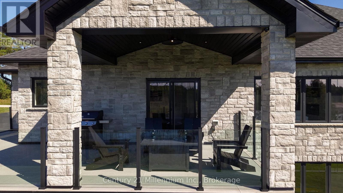
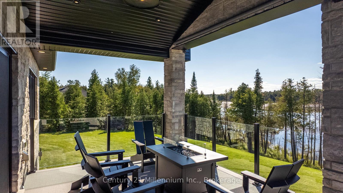
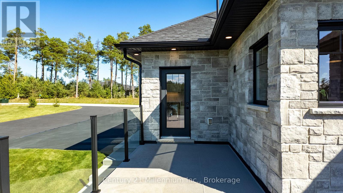
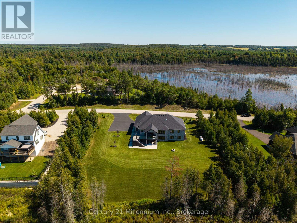
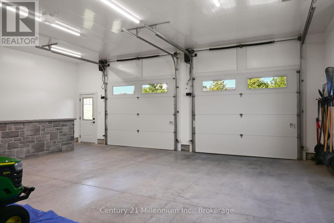
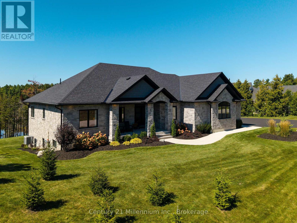
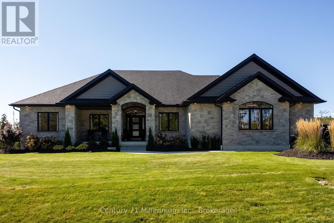
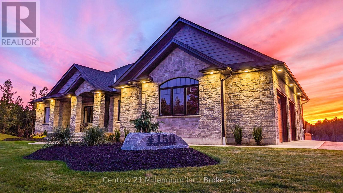
The view is only the beginning. Set on approximately 2.8 acres in the Forest Creek Estates, this exceptional custom-built all-stone bungalow offers more than 4,200 sq ft of living space. Built in 2022, this is a home designed for those who appreciate quality, space & the freedom to make nature part of everyday life. The scale & craftsmanship are evident. 10-foot ceilings, expansive windows, engineered hardwood & architectural ceiling details create a bright, sophisticated main level framed by the surrounding landscape. The great room takes centre stage with a floor-to-ceiling stone gas fireplace, while the chef-inspired kitchen features custom cabinetry, stone countertops, premium appliances, undermount lighting & a walk-in pantry. Expansive patio doors extend the living space outdoors to a partially covered, weatherproof deck. The main level offers 3 spacious bedrooms, an office & upgraded laundry, along with an exceptional primary retreat. The primary suite features a walk-in closet & spa-inspired ensuite with double vanity, freestanding soaker tub & oversized glass shower. The fully finished walkout lower level adds another dimension to the home, with high ceilings, heated floors, large windows, 2 additional bedrooms, a full bathroom & a family room. Whether hosting guests, accommodating family or simply enjoying additional living space, the lower level offers flexibility without compromising the sense of luxury throughout the home. Residents of Forest Creek Estates enjoy access to Boyd Lake Conservation Area, recreational areas & scenic trails. Fibre-optic internet & school bus service add everyday convenience. Located approximately 20 minutes from Hanover & Durham, & 45 minutes from Bruce Power the property offers an uncommon balance of seclusion & accessibility, delivering a remarkable custom home where refined country living meets an extraordinary waterfront setting & an exceptional recreational lifestyle. (id:43681)
房源概要
| MLS® Number | X13801786 |
| 房源类型 | 民宅 |
| 社区名字 | West Grey |
| 设备类型 | 没有 |
| 特征 | Lighting |
| 总车位 | 14 |
| 租赁设备类型 | 没有 |
| 结构 | Patio(s), Deck |
详 情
| 浴室 | 4 |
| 地上卧房 | 3 |
| 地下卧室 | 2 |
| 总卧房 | 5 |
| Age | 0 To 5 Years |
| 公寓设施 | Fireplace(s) |
| 家电类 | Water Softener, Water Heater, Garage Door Opener Remote(s), Central Vacuum, Water Heater - Tankless, Water Treatment, Blinds, 洗碗机, 烘干机, Garage Door Opener, 微波炉, 炉子, 洗衣机, 窗帘, 冰箱 |
| 建筑风格 | 平房 |
| 地下室进展 | 已装修 |
| 地下室功能 | Walk Out |
| 地下室类型 | 全完工 |
| 施工种类 | 独立屋 |
| 空调 | Central Air Conditioning, 换气机 |
| 外墙 | 石 |
| 壁炉 | 有 |
| Fireplace Total | 1 |
| 地基类型 | 混凝土 |
| 客人卫生间(不包含洗浴) | 1 |
| 供暖方式 | Propane |
| 供暖类型 | Forced Air, 地暖 |
| 储存空间 | 1 |
| 内部尺寸 | 2000 - 2500 Sqft |
| 类型 | 独立屋 |
| 设备间 | Drilled Well |
车 位
| 附加车库 | |
| Garage |
土地
| 英亩数 | 有 |
| Landscape Features | Landscaped |
| 污水道 | Septic System |
| 土地深度 | 680 Ft ,10 In |
| 土地宽度 | 172 Ft ,7 In |
| 不规则大小 | 172.6 X 680.9 Ft |
| 规划描述 | Er, Ne, Ne2 |
房 间
| 楼 层 | 类 型 | 长 度 | 宽 度 | 面 积 |
|---|---|---|---|---|
| Lower Level | 家庭房 | 7.87 m | 6.55 m | 7.87 m x 6.55 m |
| Lower Level | Bedroom 4 | 3.43 m | 4.04 m | 3.43 m x 4.04 m |
| Lower Level | Bedroom 4 | 3.43 m | 3.66 m | 3.43 m x 3.66 m |
| Lower Level | 其它 | 6.07 m | 3.33 m | 6.07 m x 3.33 m |
| Lower Level | Cold Room | 5.59 m | 2.21 m | 5.59 m x 2.21 m |
| Lower Level | 设备间 | 5.59 m | 3.81 m | 5.59 m x 3.81 m |
| Lower Level | 浴室 | 2.25 m | 1.76 m | 2.25 m x 1.76 m |
| 一楼 | 门厅 | 2.5 m | 3.51 m | 2.5 m x 3.51 m |
| 一楼 | Mud Room | 1.86 m | 2.82 m | 1.86 m x 2.82 m |
| 一楼 | 大型活动室 | 4.88 m | 5.72 m | 4.88 m x 5.72 m |
| 一楼 | 浴室 | 3.45 m | 2.95 m | 3.45 m x 2.95 m |
| 一楼 | 浴室 | 2.48 m | 1.59 m | 2.48 m x 1.59 m |
| 一楼 | Partial Bathroom | 1.71 m | 1.52 m | 1.71 m x 1.52 m |
| 一楼 | 餐厅 | 3.56 m | 4.72 m | 3.56 m x 4.72 m |
| 一楼 | 厨房 | 3.05 m | 5.33 m | 3.05 m x 5.33 m |
| 一楼 | Pantry | 1.45 m | 1.91 m | 1.45 m x 1.91 m |
| 一楼 | Office | 2.85 m | 3.02 m | 2.85 m x 3.02 m |
| 一楼 | 洗衣房 | 2.29 m | 2.13 m | 2.29 m x 2.13 m |
| 一楼 | 主卧 | 3.96 m | 4.72 m | 3.96 m x 4.72 m |
| 一楼 | 第二卧房 | 3.35 m | 3.28 m | 3.35 m x 3.28 m |
| 一楼 | 第三卧房 | 3.63 m | 2.9 m | 3.63 m x 2.9 m |
https://www.realtor.ca/real-estate/30298322/150-louise-creek-crescent-west-grey-west-grey

The trademarks REALTOR®, REALTORS®, and the REALTOR® logo are controlled by The Canadian Real Estate Association (CREA) and identify real estate professionals who are members of CREA. The trademarks MLS®, Multiple Listing Service® and the associated logos are owned by The Canadian Real Estate Association (CREA) and identify the quality of services provided by real estate professionals who are members of CREA. The trademark DDF® is owned by The Canadian Real Estate Association (CREA) and identifies CREA's Data Distribution Facility (DDF®)
Muskoka Haliburton Orillia – The Lakelands Association of REALTORS®
Century 21 Millennium Inc.
September 22 2026 02:59:54
