
150 Kent Street Cambridge, Ontario N1S 4H2


$3,100 Monthly
Insurance
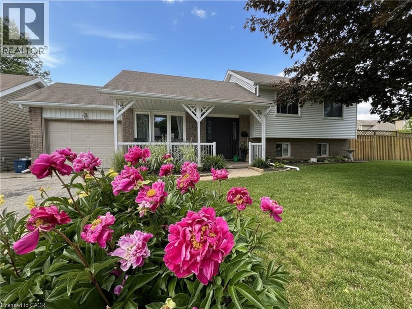
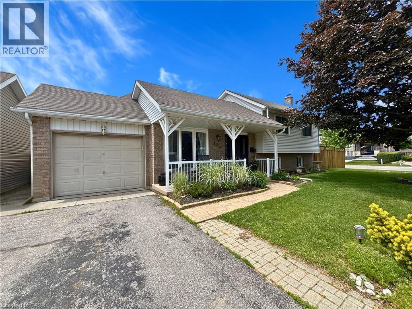
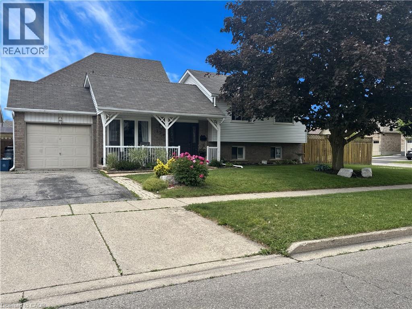
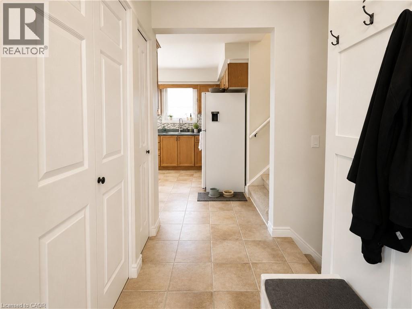
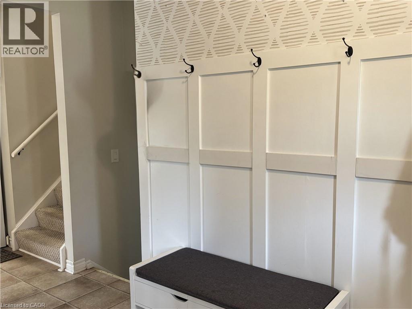
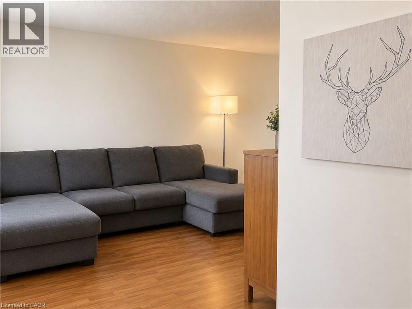
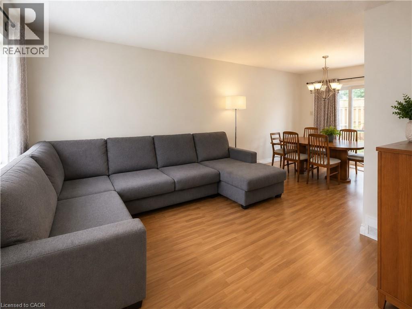
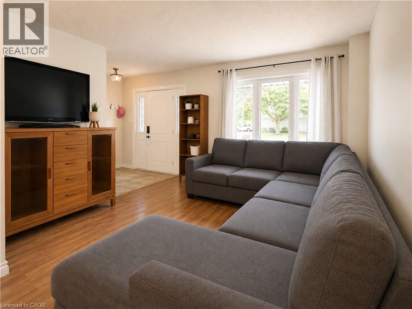
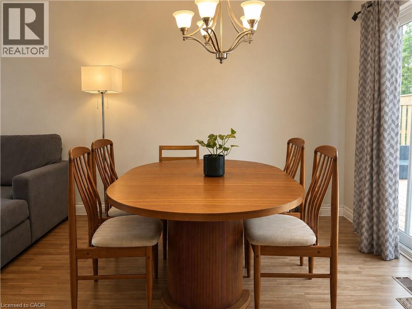
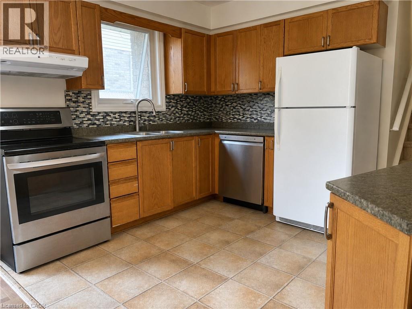
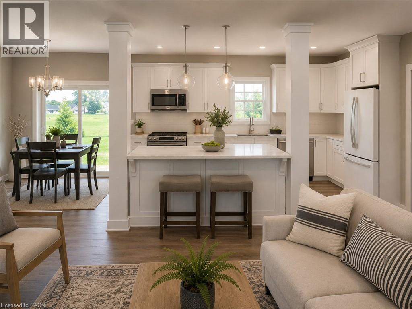
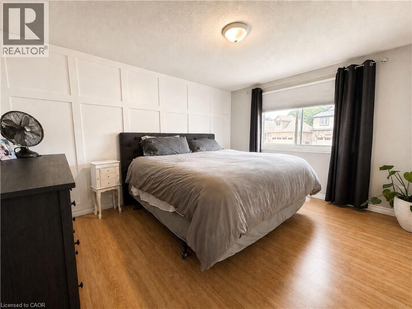
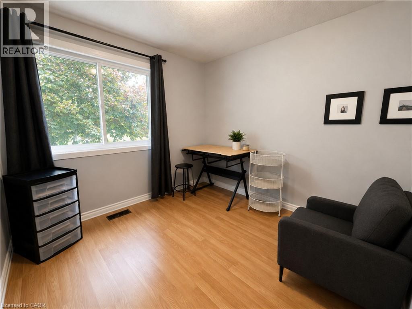
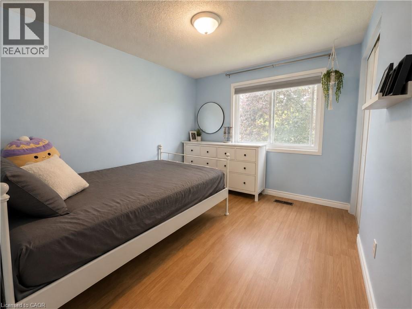
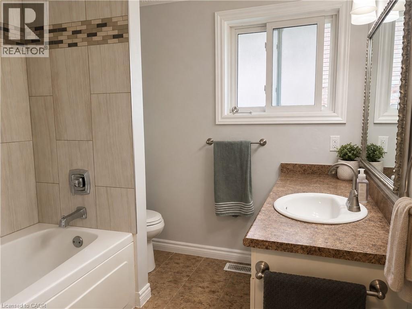
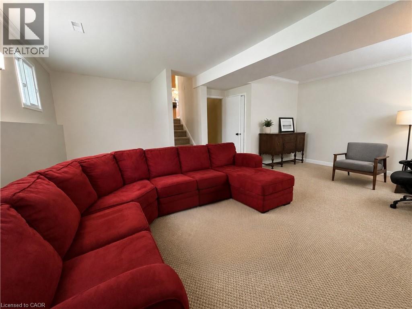
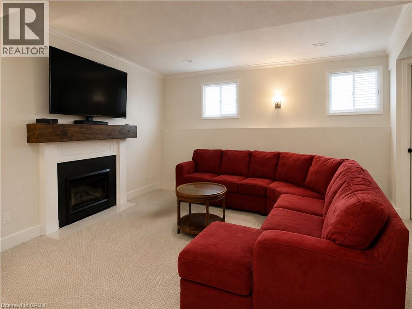
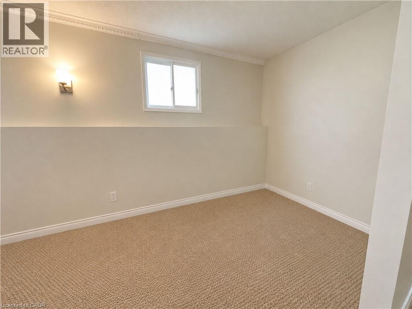
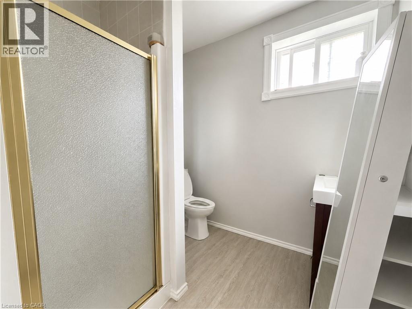
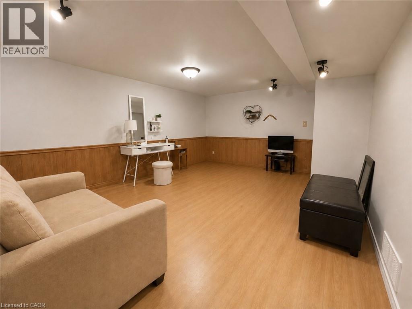
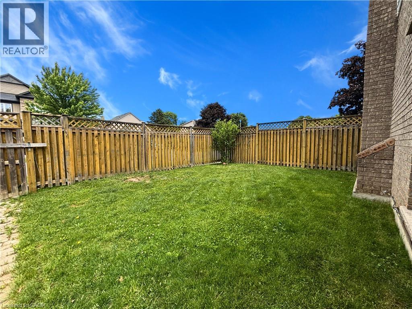
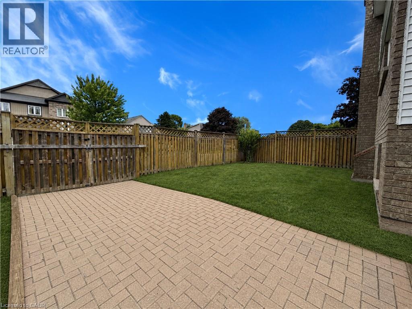
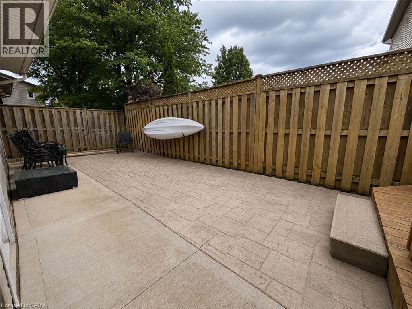
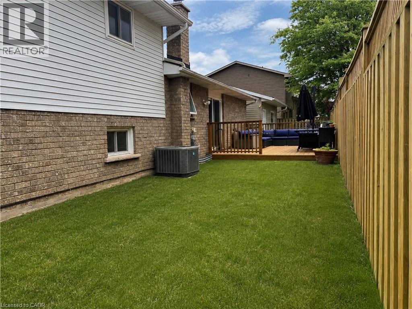
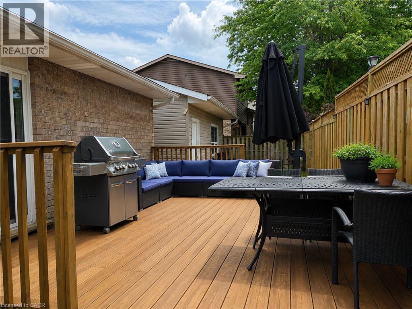
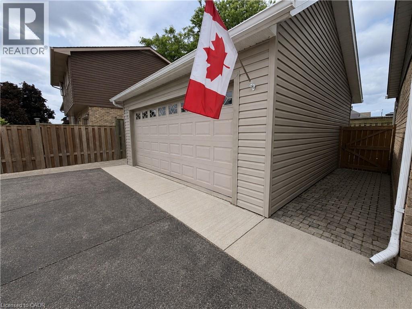
Set on a large corner lot in a sought-after West Galt neighbourhood, this spacious multi-level home offers over 1,700 square feet of finished living space and an abundance of room for everyday living. A complete kitchen renovation is underway, meaning the next tenants will enjoy a stunning brand-new kitchen. The functional layout features three bedrooms and a 4-piece bathroom on the upper level, while the main floor offers bright living and dining spaces ideal for gathering with family and friends. On the lower level, a generous L-shaped family room with a cozy fireplace provides exceptional flexibility for relaxing, entertaining, working from home, or creating a play area, complemented by a convenient 3-piece bathroom. An additional finished recreation room in the basement offers even more space. Outside, the oversized backyard offers plenty of room to enjoy the outdoors, complete with a large deck featuring a gas BBQ hookup, a separate patio area, and expansive green space. Parking is plentiful, including side-yard access with space for a boat or trailer. Opportunities to lease an entire detached family home in a neighbourhood like this are few and far between. With abundant living space, a brand-new kitchen, and a large private yard, this home offers a lifestyle that's difficult to find in today's rental market. Optional detached 24’ x 20’ insulated garage/workshop available for $500/month extra. Separate electrical panel, drywalled, carpeted, and equipped with a floor drain; perfect for a workshop, studio, gym, or storage. (id:43681)
房源概要
| MLS® Number | 40841374 |
| 房源类型 | 民宅 |
| 附近的便利设施 | 公园, 游乐场, 公共交通, 学校, 购物 |
| 特征 | 铺设车道, 自动车库门 |
| 总车位 | 5 |
| 结构 | Workshop |
详 情
| 浴室 | 2 |
| 地上卧房 | 3 |
| 总卧房 | 3 |
| 家电类 | 洗碗机, 烘干机, 微波炉, 冰箱, 炉子, Water Softener, 洗衣机 |
| 地下室进展 | 部分完成 |
| 地下室类型 | 全部完成 |
| 施工日期 | 1989 |
| 施工种类 | 独立屋 |
| 空调 | 中央空调 |
| 外墙 | 铝壁板, 砖 |
| 壁炉 | 有 |
| Fireplace Total | 1 |
| 固定装置 | 吊扇 |
| 地基类型 | 混凝土浇筑 |
| 供暖方式 | 天然气 |
| 供暖类型 | 压力热风 |
| 储存空间 | 2 |
| 内部尺寸 | 1723 Sqft |
| 类型 | 独立屋 |
| 设备间 | 市政供水 |
车 位
| 附加车库 |
土地
| 英亩数 | 无 |
| 围栏类型 | Fence |
| 土地便利设施 | 公园, 游乐场, 公共交通, 学校, 购物 |
| 污水道 | 城市污水处理系统 |
| 土地深度 | 100 Ft |
| 土地宽度 | 50 Ft |
| 规划描述 | R4 |
房 间
| 楼 层 | 类 型 | 长 度 | 宽 度 | 面 积 |
|---|---|---|---|---|
| 二楼 | 四件套浴室 | Measurements not available | ||
| 二楼 | 卧室 | 9'9'' x 9'0'' | ||
| 二楼 | 卧室 | 12'10'' x 8'10'' | ||
| 二楼 | 主卧 | 12'10'' x 11'3'' | ||
| 地下室 | 设备间 | 17'7'' x 7'2'' | ||
| 地下室 | 娱乐室 | 16'9'' x 14'0'' | ||
| Lower Level | 三件套卫生间 | Measurements not available | ||
| Lower Level | 家庭房 | 12'5'' x 20'4'' | ||
| 一楼 | 厨房 | 11'0'' x 10'0'' | ||
| 一楼 | 餐厅 | 11'0'' x 9'0'' | ||
| 一楼 | 客厅 | 11'10'' x 11'5'' | ||
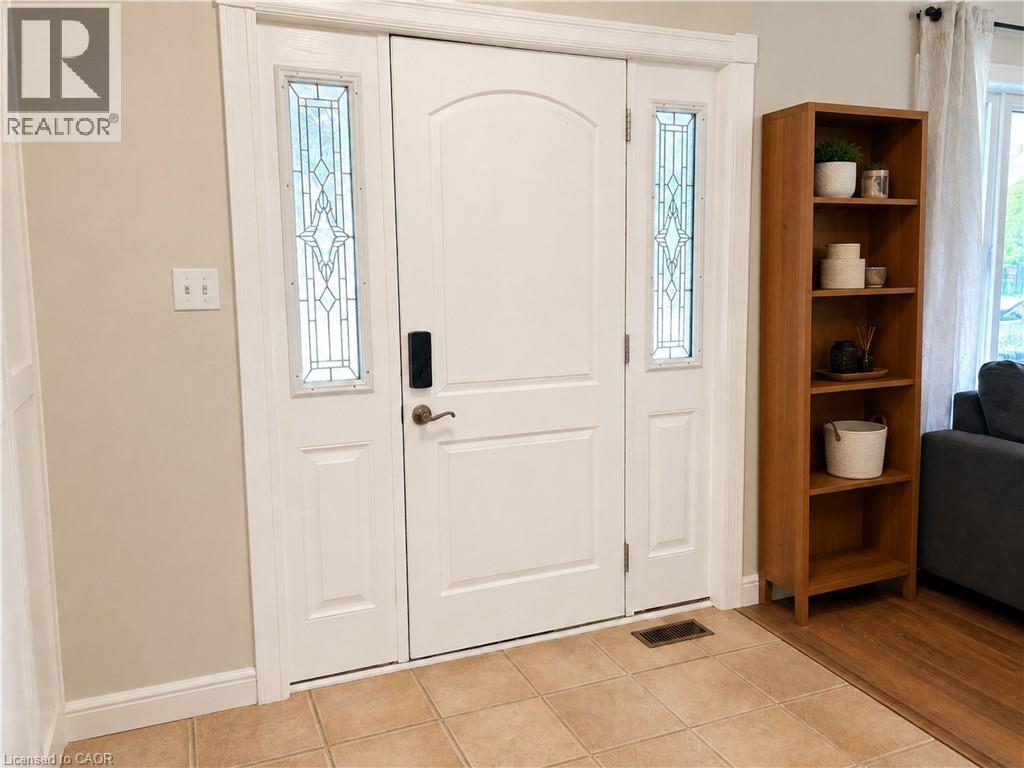
| 一楼 | 门厅 | 12'0'' x 7'0'' |
https://www.realtor.ca/real-estate/29930560/150-kent-street-cambridge

The trademarks REALTOR®, REALTORS®, and the REALTOR® logo are controlled by The Canadian Real Estate Association (CREA) and identify real estate professionals who are members of CREA. The trademarks MLS®, Multiple Listing Service® and the associated logos are owned by The Canadian Real Estate Association (CREA) and identify the quality of services provided by real estate professionals who are members of CREA. The trademark DDF® is owned by The Canadian Real Estate Association (CREA) and identifies CREA's Data Distribution Facility (DDF®)
REALTORS® Association of Hamilton-Burlington
R.w. Dyer Realty Inc., Brokerage
June 19 2026 07:52:23
