
150 Garth Massey Drive Cambridge, Ontario N1T 2G5


$1,049,999
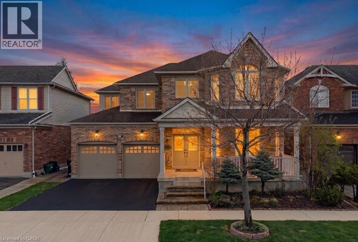
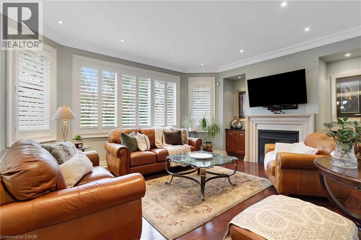
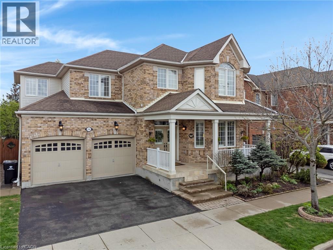
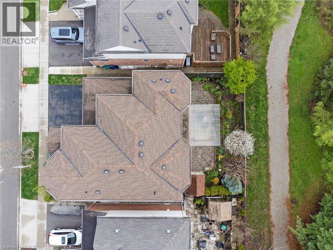
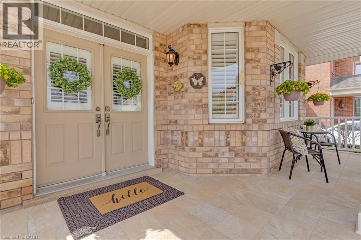
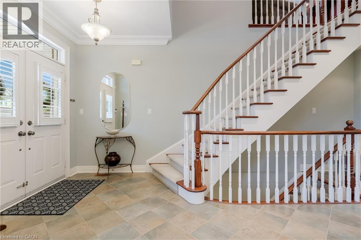
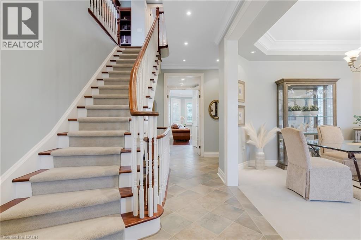
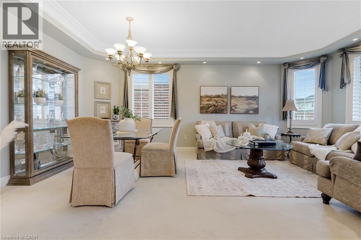
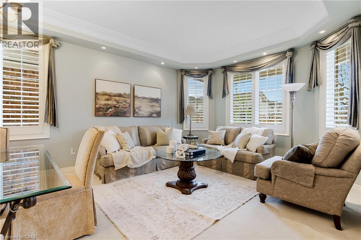
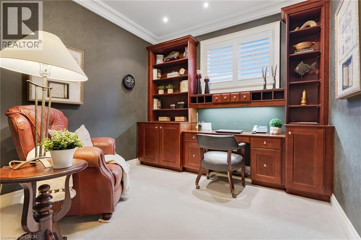
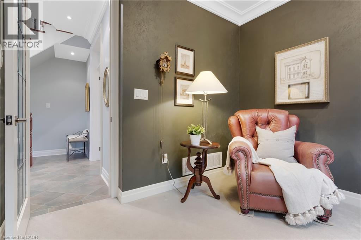
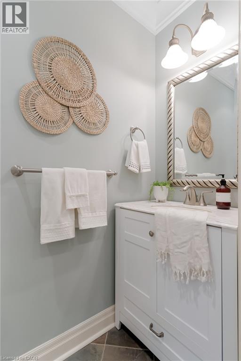
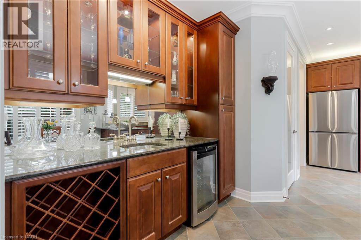
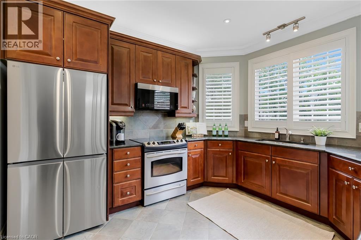
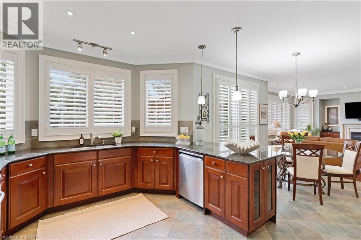
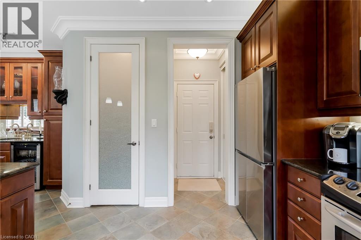
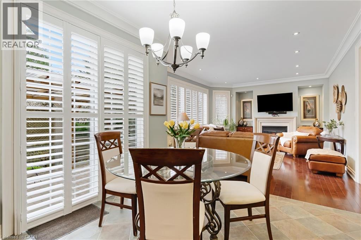
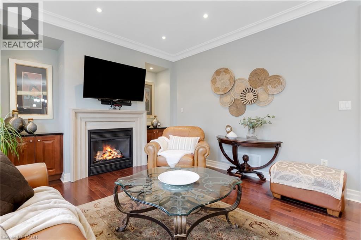
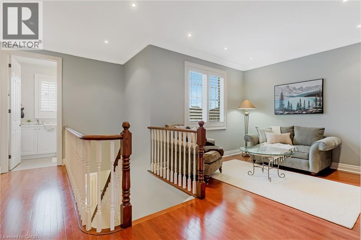
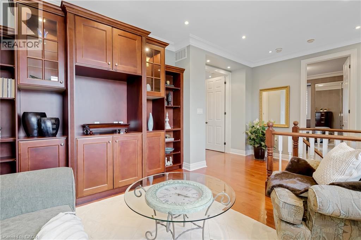
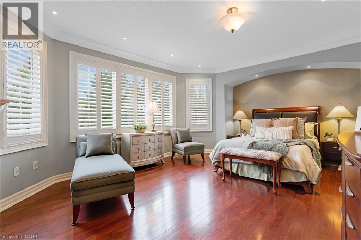
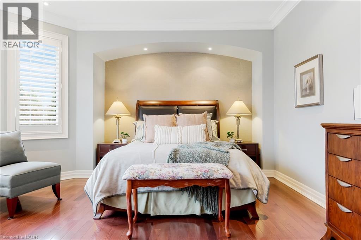
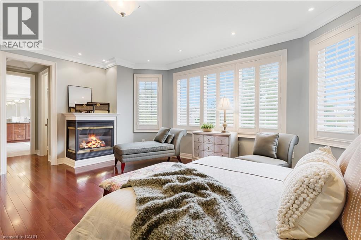
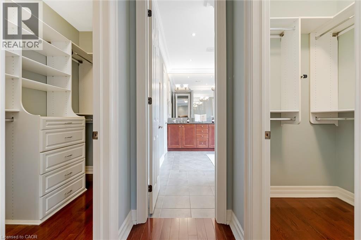
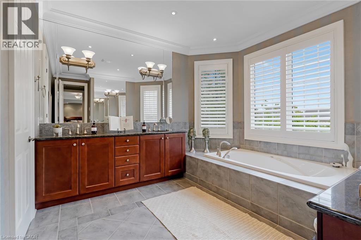
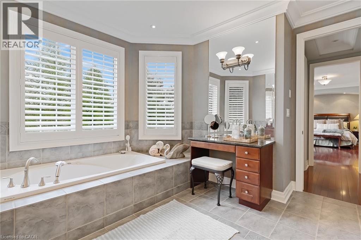
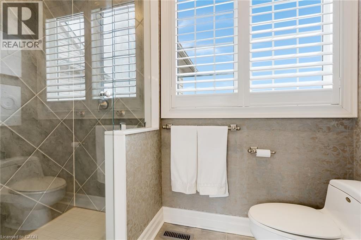
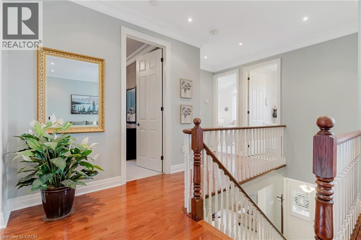
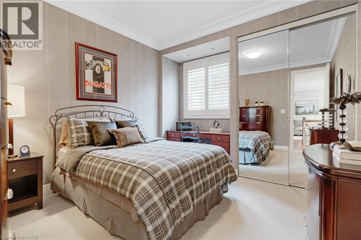
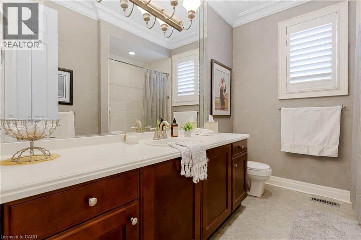
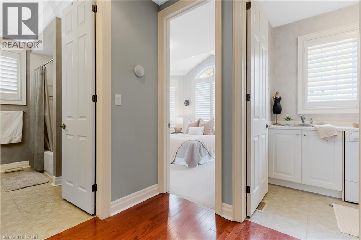
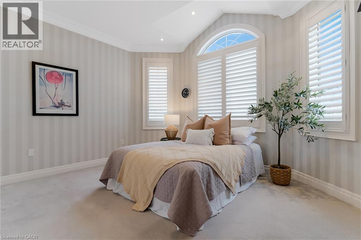
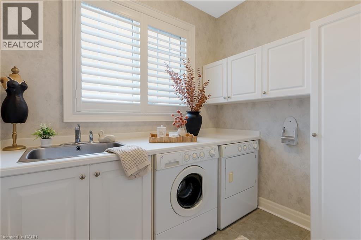
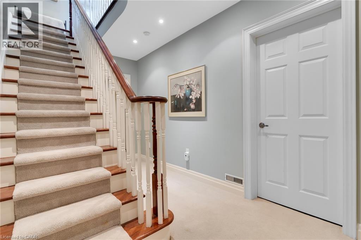
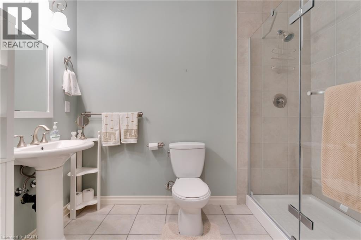
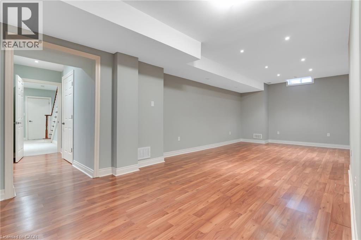
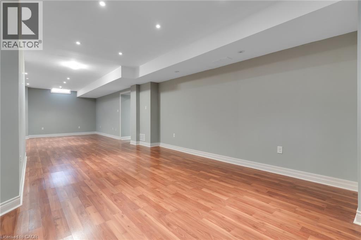
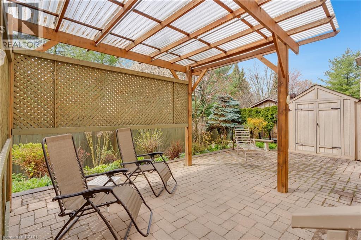
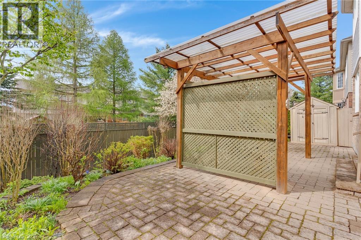
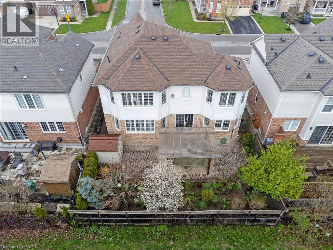
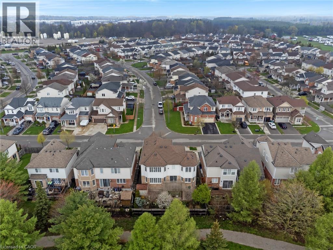
Welcome to a home that truly stands out! Originally built as a model home, this beautifully upgraded executive property offers nearly 2,700 sq ft above grade plus a fully finished basement, all in a sought-after Cambridge neighbourhood just minutes from the 401. From the moment you step inside, you’ll notice the space, quality and thoughtful details throughout. The main floor features two separate living areas, a formal dining space and a dedicated home office with custom built-ins. At the heart of the home, the upgraded kitchen offers granite countertops, stainless steel appliances, a walk-in pantry and wet bar, opening into a warm and inviting living space with a gas fireplace. Upstairs, you’ll find 3 generous bedrooms plus a spacious second-floor family room that can easily become a 4th bedroom. The primary suite feels like its own retreat with his and hers closets and a spa-inspired ensuite complete with a jetted tub, private water closet and built-in makeup vanity. The finished basement adds even more living space with a full bathroom and excellent in-law or guest potential. Crown moulding, pot lights, California shutters, upgraded ceiling heights and doors, central vac, inside garage access and two gas fireplaces are just some of the extras. Close to shopping, parks, schools, Cambridge Centre Mall, Shades Mill Conservation Area and everyday amenities, this is the kind of home that gives you the space you’ve been looking for without sacrificing convenience. Beautifully maintained, incredibly versatile and move-in ready. This one deserves to be seen in person! (id:43681)
房源概要
| MLS® Number | 40854413 |
| 房源类型 | 民宅 |
| 附近的便利设施 | 礼拜场所, 公共交通, 学校, 购物 |
| 社区特征 | 安静的区域, 社区活动中心 |
| 设备类型 | 热水器 |
| 特征 | 铺设车道, 自动车库门 |
| 总车位 | 4 |
| 租赁设备类型 | 热水器 |
| 结构 | 棚 |
详 情
| 浴室 | 4 |
| 地上卧房 | 3 |
| 总卧房 | 3 |
| 家电类 | Central Vacuum |
| 地下室进展 | 已装修 |
| 地下室类型 | 全完工 |
| 施工日期 | 2003 |
| 施工种类 | 独立屋 |
| 空调 | 中央空调 |
| 外墙 | 砖 |
| Fire Protection | Smoke Detectors, Alarm System |
| 壁炉 | 有 |
| Fireplace Total | 2 |
| 地基类型 | 混凝土浇筑 |
| 客人卫生间(不包含洗浴) | 1 |
| 供暖方式 | 天然气 |
| 供暖类型 | 压力热风 |
| 储存空间 | 2 |
| 内部尺寸 | 3871 Sqft |
| 类型 | 独立屋 |
| 设备间 | 市政供水 |
车 位
| 附加车库 |
土地
| 入口类型 | Highway Nearby |
| 英亩数 | 无 |
| 土地便利设施 | 宗教场所, 公共交通, 学校, 购物 |
| Landscape Features | Landscaped |
| 污水道 | 城市污水处理系统 |
| 土地深度 | 82 Ft |
| 土地宽度 | 50 Ft |
| 规划描述 | N/a |
房 间
| 楼 层 | 类 型 | 长 度 | 宽 度 | 面 积 |
|---|---|---|---|---|
| 二楼 | 主卧 | 20'3'' x 16'4'' | ||
| 二楼 | 洗衣房 | 8'0'' x 6'0'' | ||
| 二楼 | Bonus Room | 10'11'' x 11'7'' | ||
| 二楼 | 卧室 | 13'1'' x 10'11'' | ||
| 二楼 | 卧室 | 13'1'' x 10'9'' | ||
| 二楼 | 完整的浴室 | 13'6'' x 16'1'' | ||
| 二楼 | 四件套浴室 | 9'8'' x 7'9'' | ||
| 地下室 | Storage | 12'10'' x 11'2'' | ||
| 地下室 | 娱乐室 | 39'2'' x 14'5'' | ||
| 地下室 | 三件套卫生间 | 5'8'' x 9'3'' | ||
| 一楼 | 衣帽间 | 10'6'' x 9'11'' | ||
| 一楼 | 客厅 | 12'9'' x 11'8'' | ||
| 一楼 | 厨房 | 11'9'' x 13'0'' | ||
| 一楼 | 家庭房 | 18'5'' x 13'9'' | ||
| 一楼 | 餐厅 | 12'9'' x 8'5'' | ||
| 一楼 | Breakfast | 10'1'' x 12'11'' | ||
| 一楼 | 两件套卫生间 | 2'8'' x 6'7'' |
https://www.realtor.ca/real-estate/30132878/150-garth-massey-drive-cambridge

The trademarks REALTOR®, REALTORS®, and the REALTOR® logo are controlled by The Canadian Real Estate Association (CREA) and identify real estate professionals who are members of CREA. The trademarks MLS®, Multiple Listing Service® and the associated logos are owned by The Canadian Real Estate Association (CREA) and identify the quality of services provided by real estate professionals who are members of CREA. The trademark DDF® is owned by The Canadian Real Estate Association (CREA) and identifies CREA's Data Distribution Facility (DDF®)
REALTORS® Association of Hamilton-Burlington
Royal LePage Crown Realty Services Inc.
August 08 2026 08:29:03
