
150 Edenbridge Drive Toronto (Edenbridge-Humber Valley), Ontario M9A 3G6

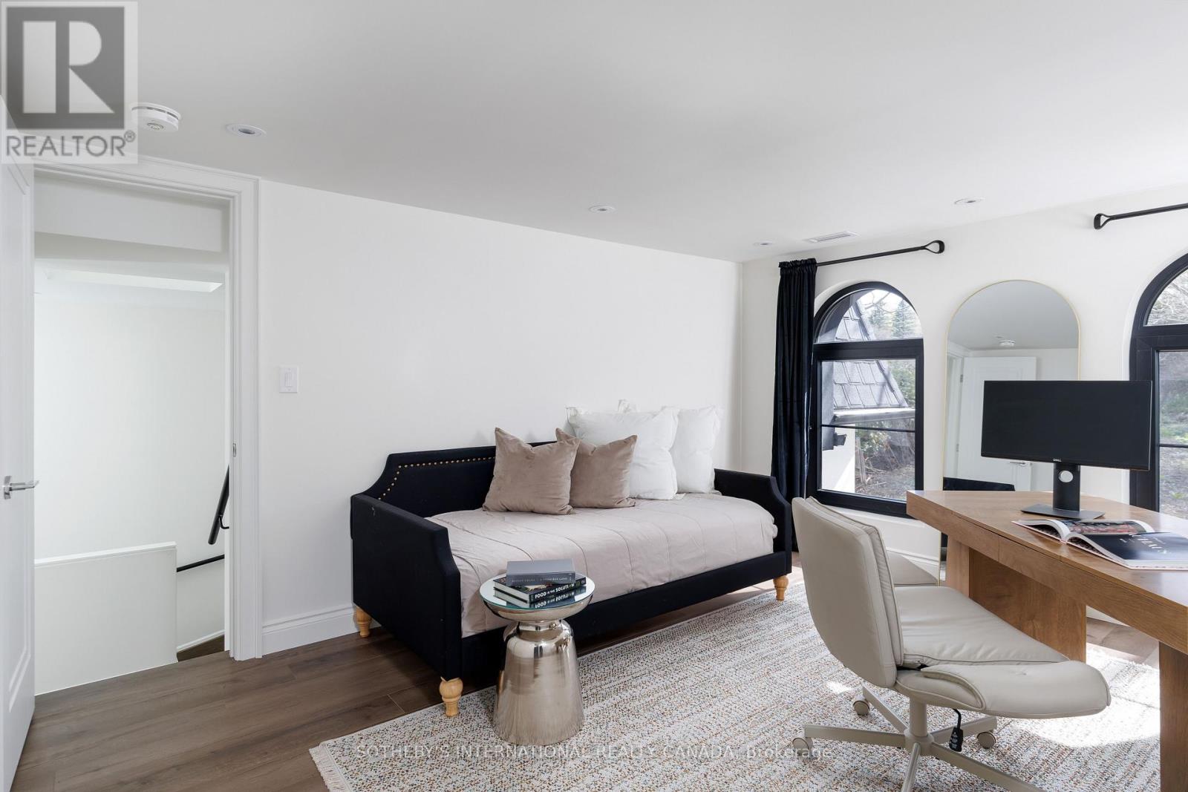
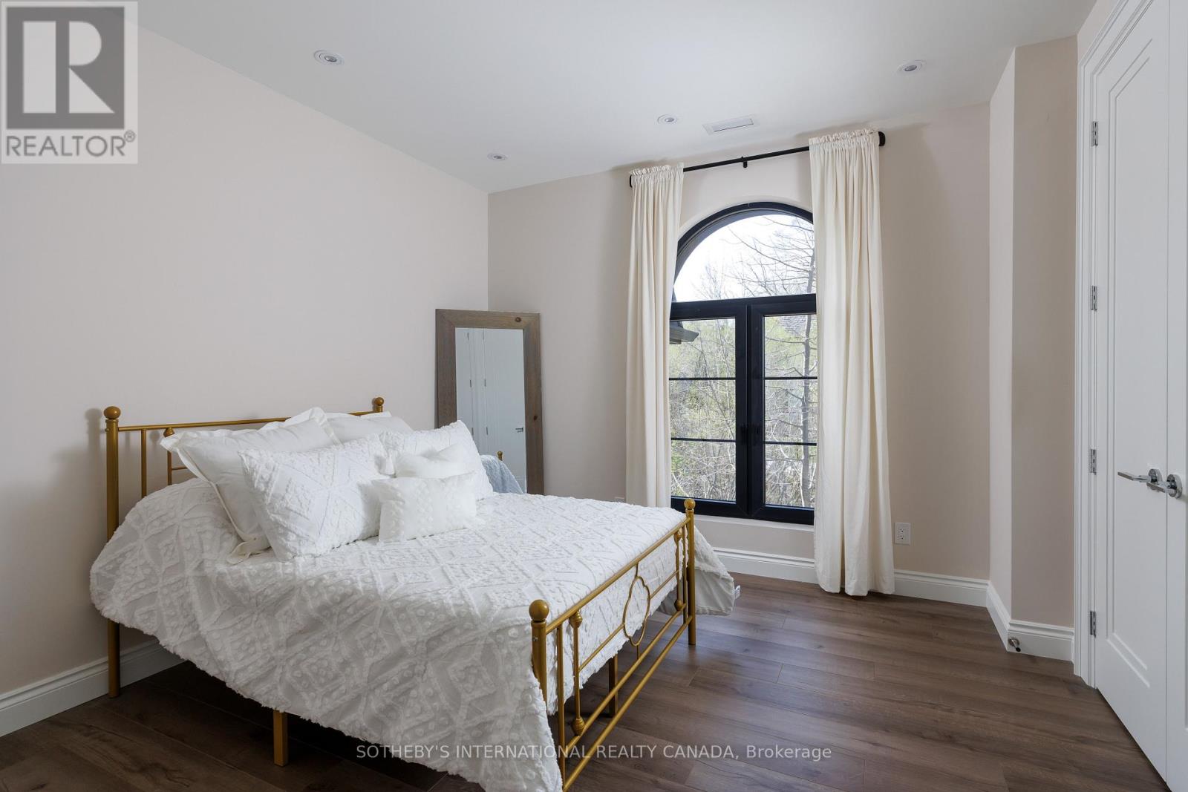
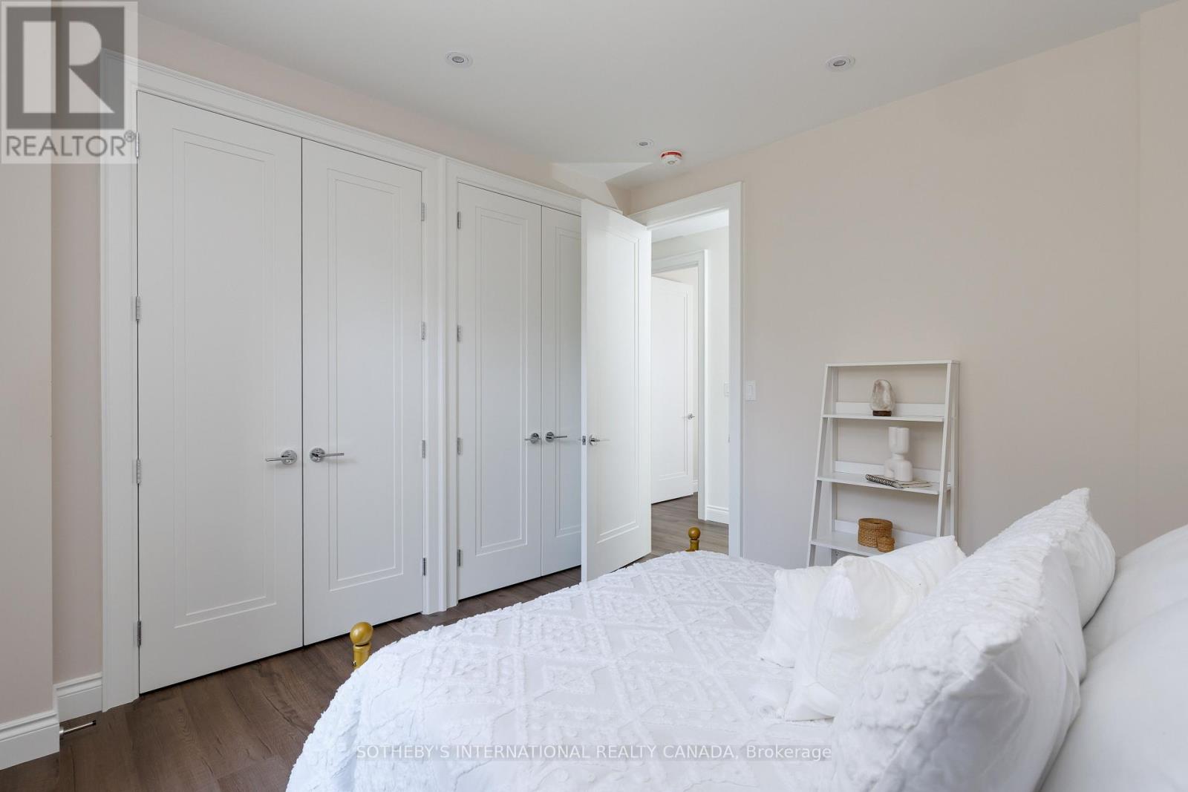
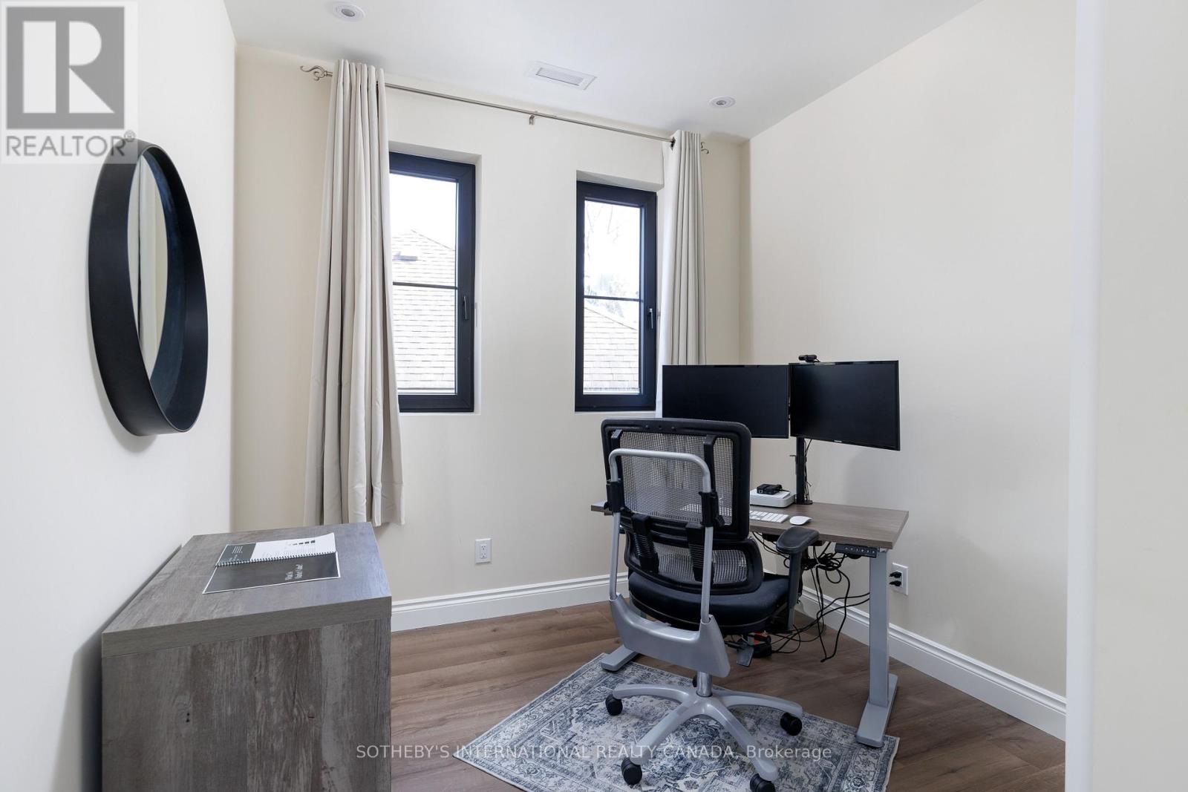

$3,999,999
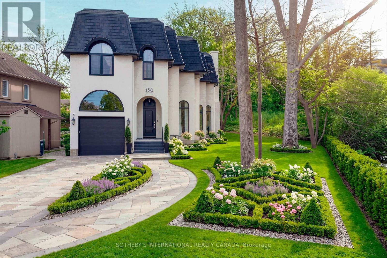
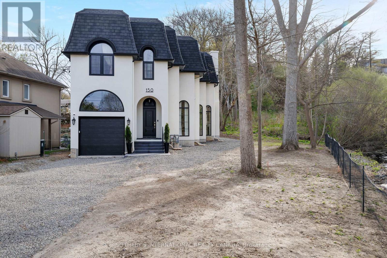
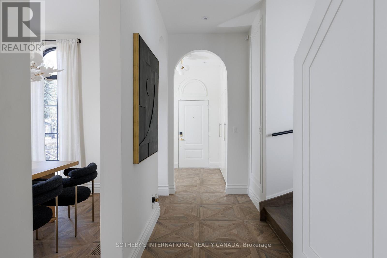
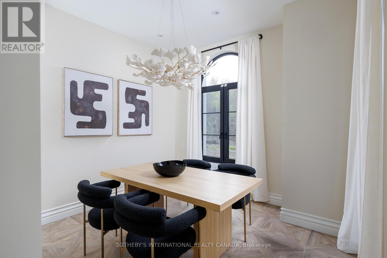
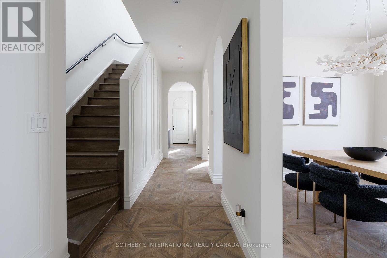
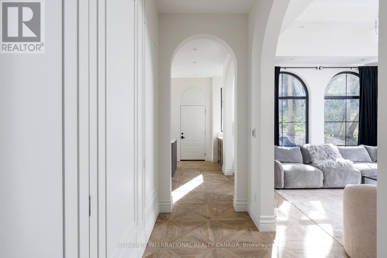
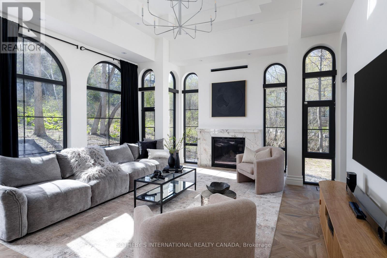
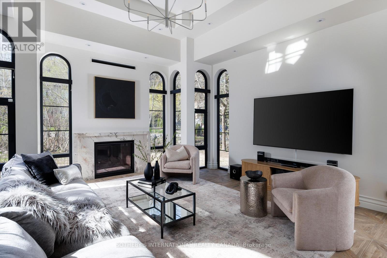
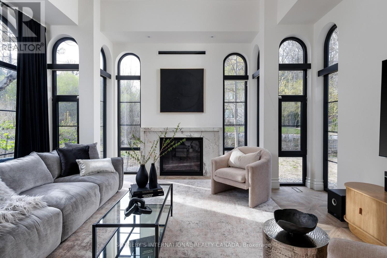
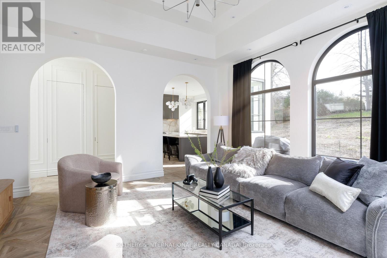
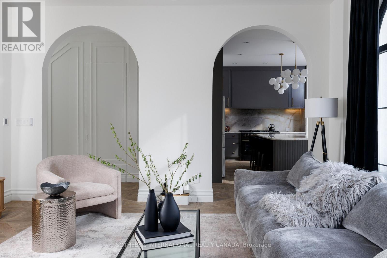
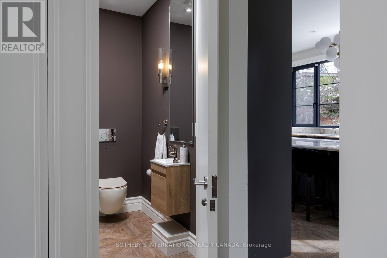
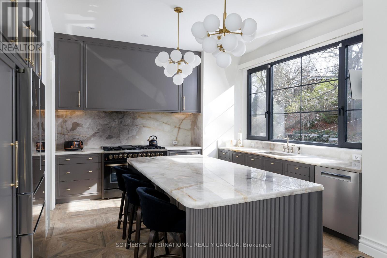
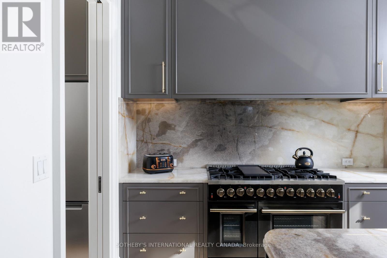
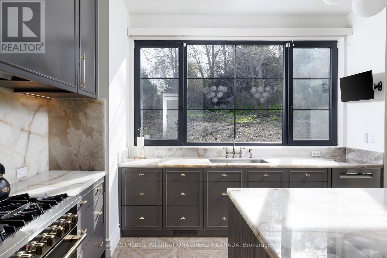
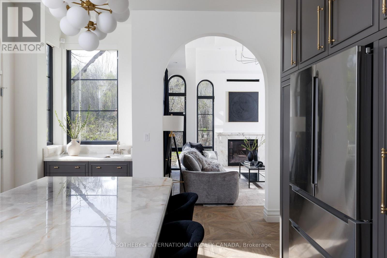
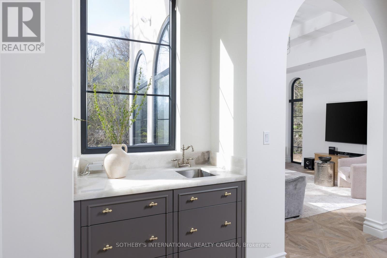
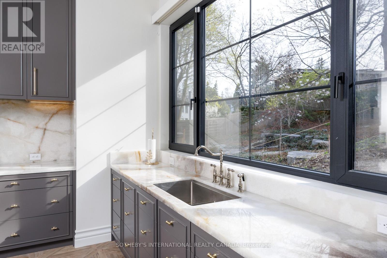
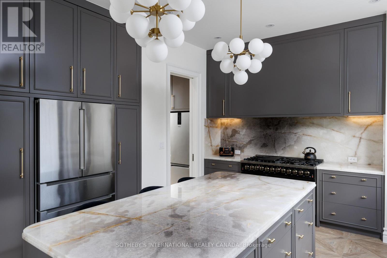
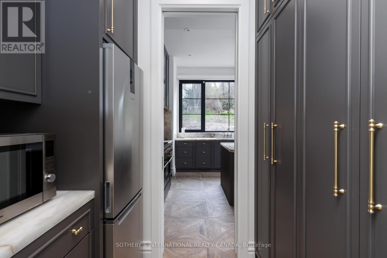
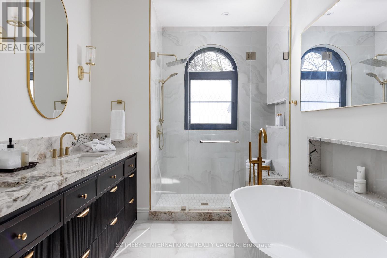
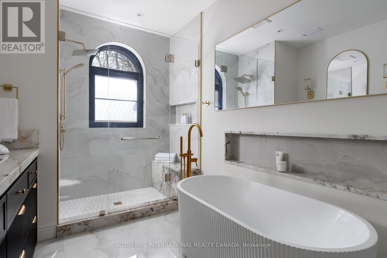
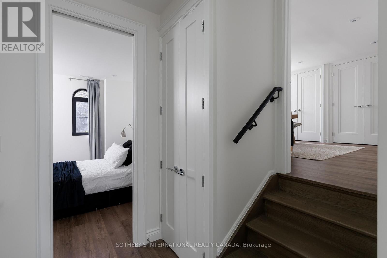
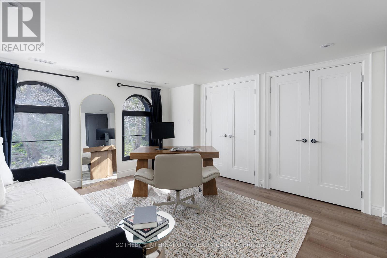
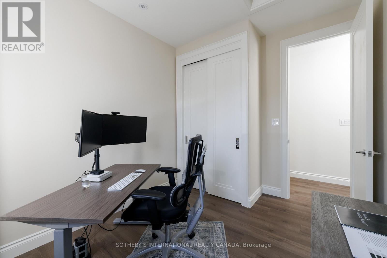
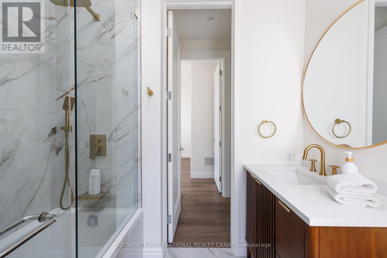
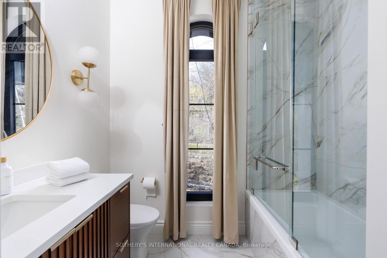
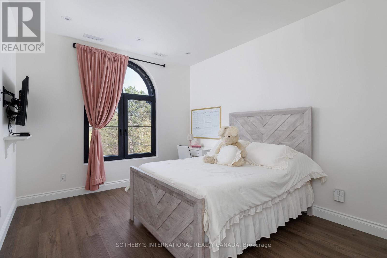
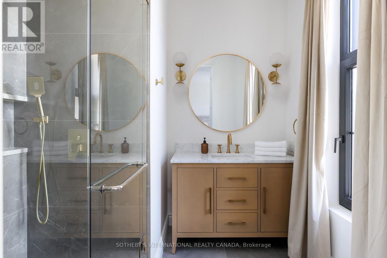
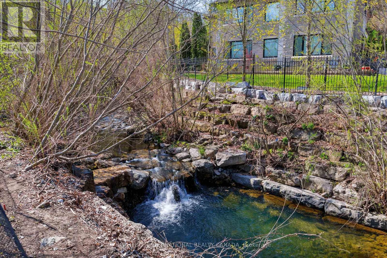
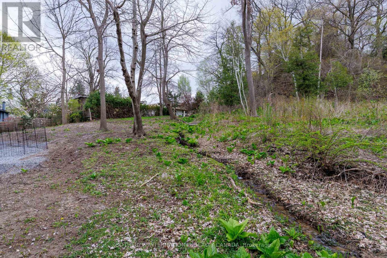
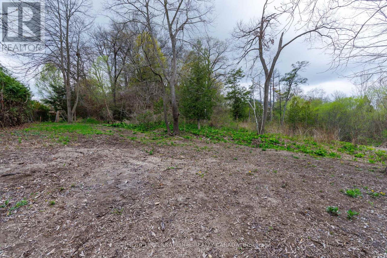
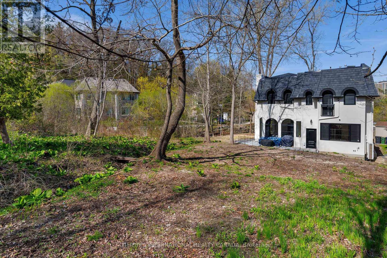
Nestled in the prestigious Edenbridge area, this exceptional residence offers a rare combination of privacy, elegance, and natural beauty. Set on a generous ravine lot, the property is surrounded by mature trees and lush greenery, creating a peaceful retreat in one of Toronto's most desirable west-end neighbourhoods.This custom new home is designed to impress, featuring a grand kitchen that serves as the heart of the home - ideal for entertaining, family gatherings, and everyday living. The large lot size provides outstanding space both inside and out, offering endless possibilities for outdoor enjoyment and future lifestyle needs.Located moments from James Gardens, residents can enjoy scenic walking trails, open green space, and the quiet charm of this highly sought-after community. Edenbridge is known for its estate-style homes, beautiful streetscapes, and close proximity to top amenities, making it a truly special place to call home. *Disclaimer, landscape is virtually staged Additional Lot Info: 40.28 ft x 283.84 ft x 305.46 ft x 81.04 ft x 258.51 ft. (id:43681)
房源概要
| MLS® Number | W13091126 |
| 房源类型 | 民宅 |
| 社区名字 | Edenbridge-Humber Valley |
| 特征 | Irregular Lot Size |
| 总车位 | 4 |
详 情
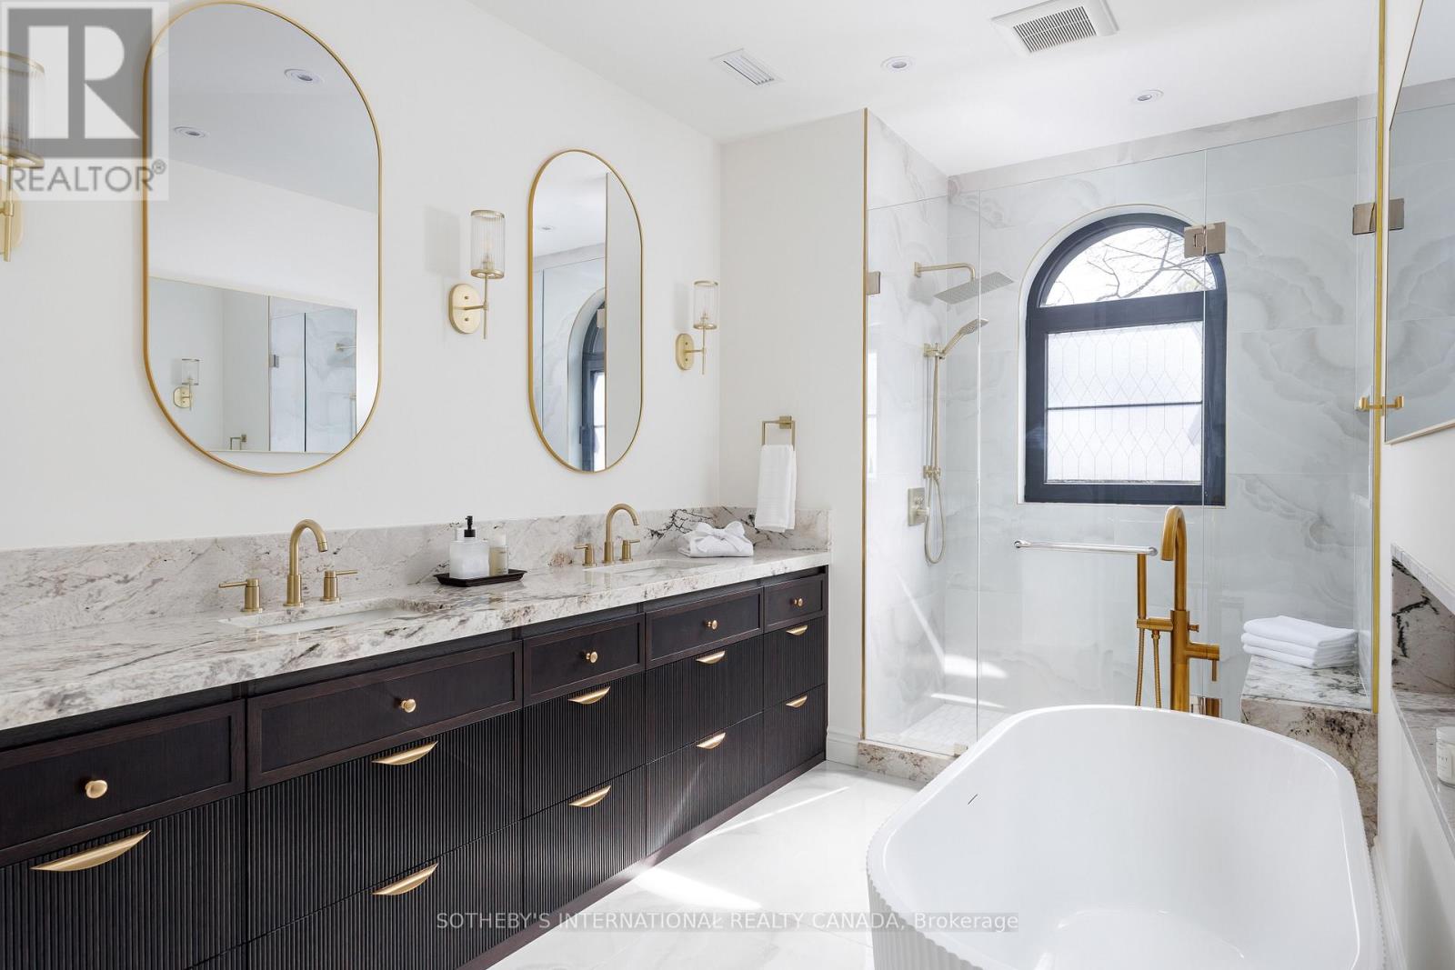
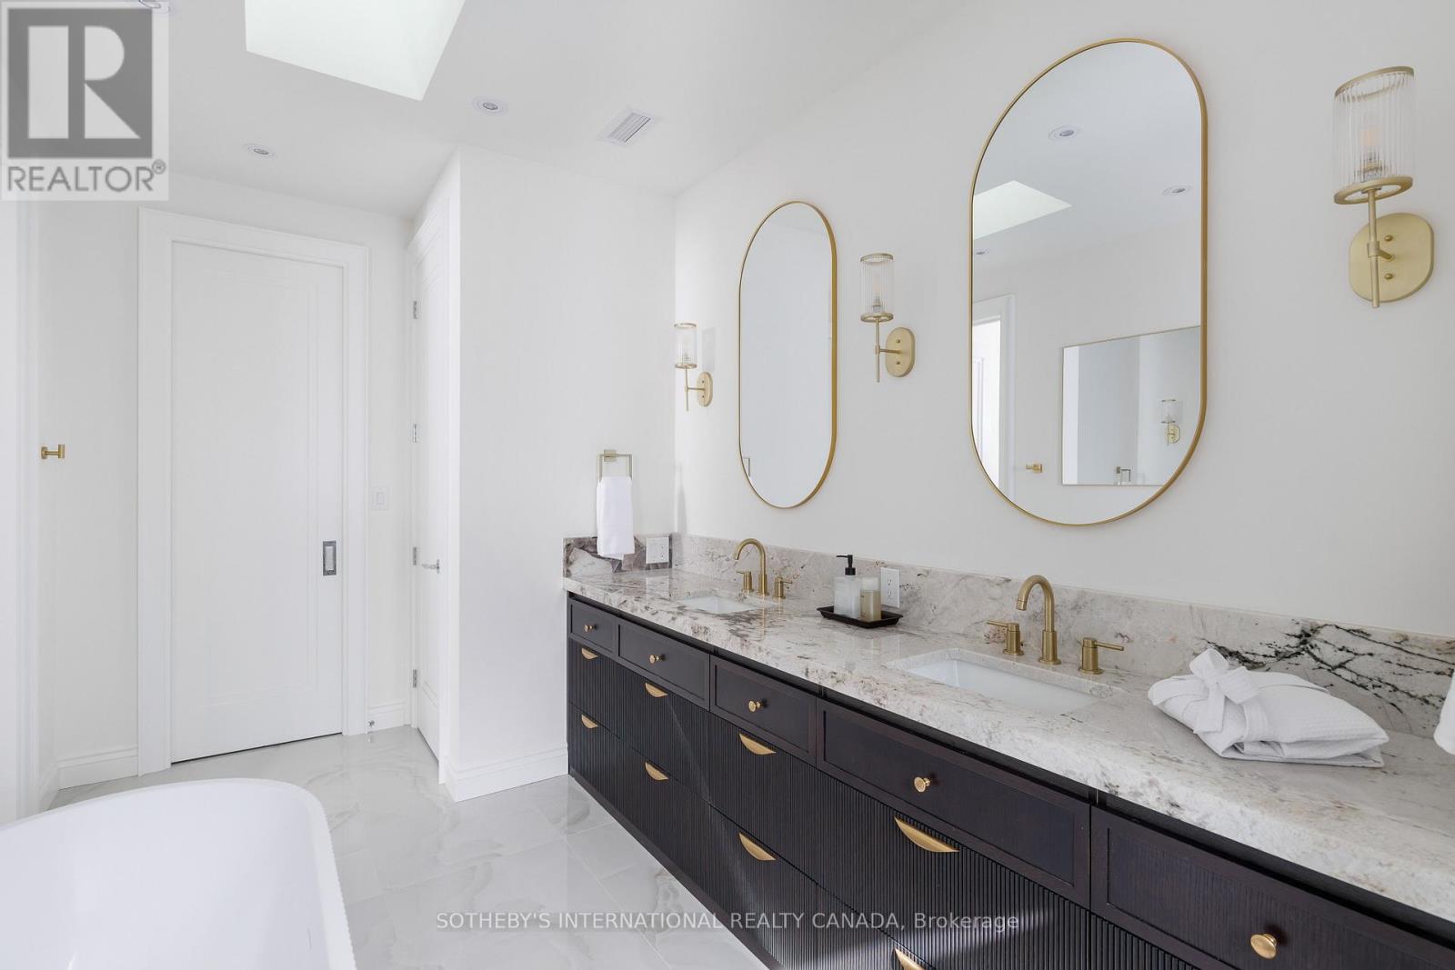
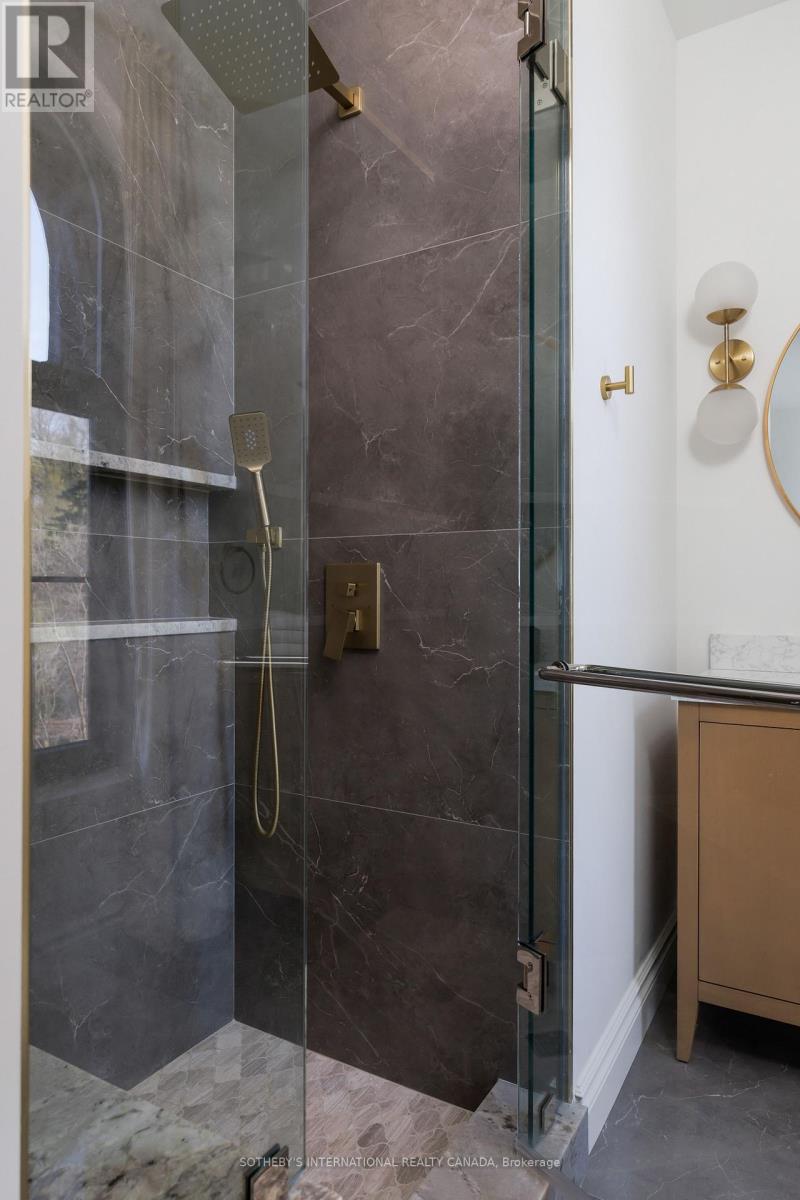
| 浴室 | 4 |
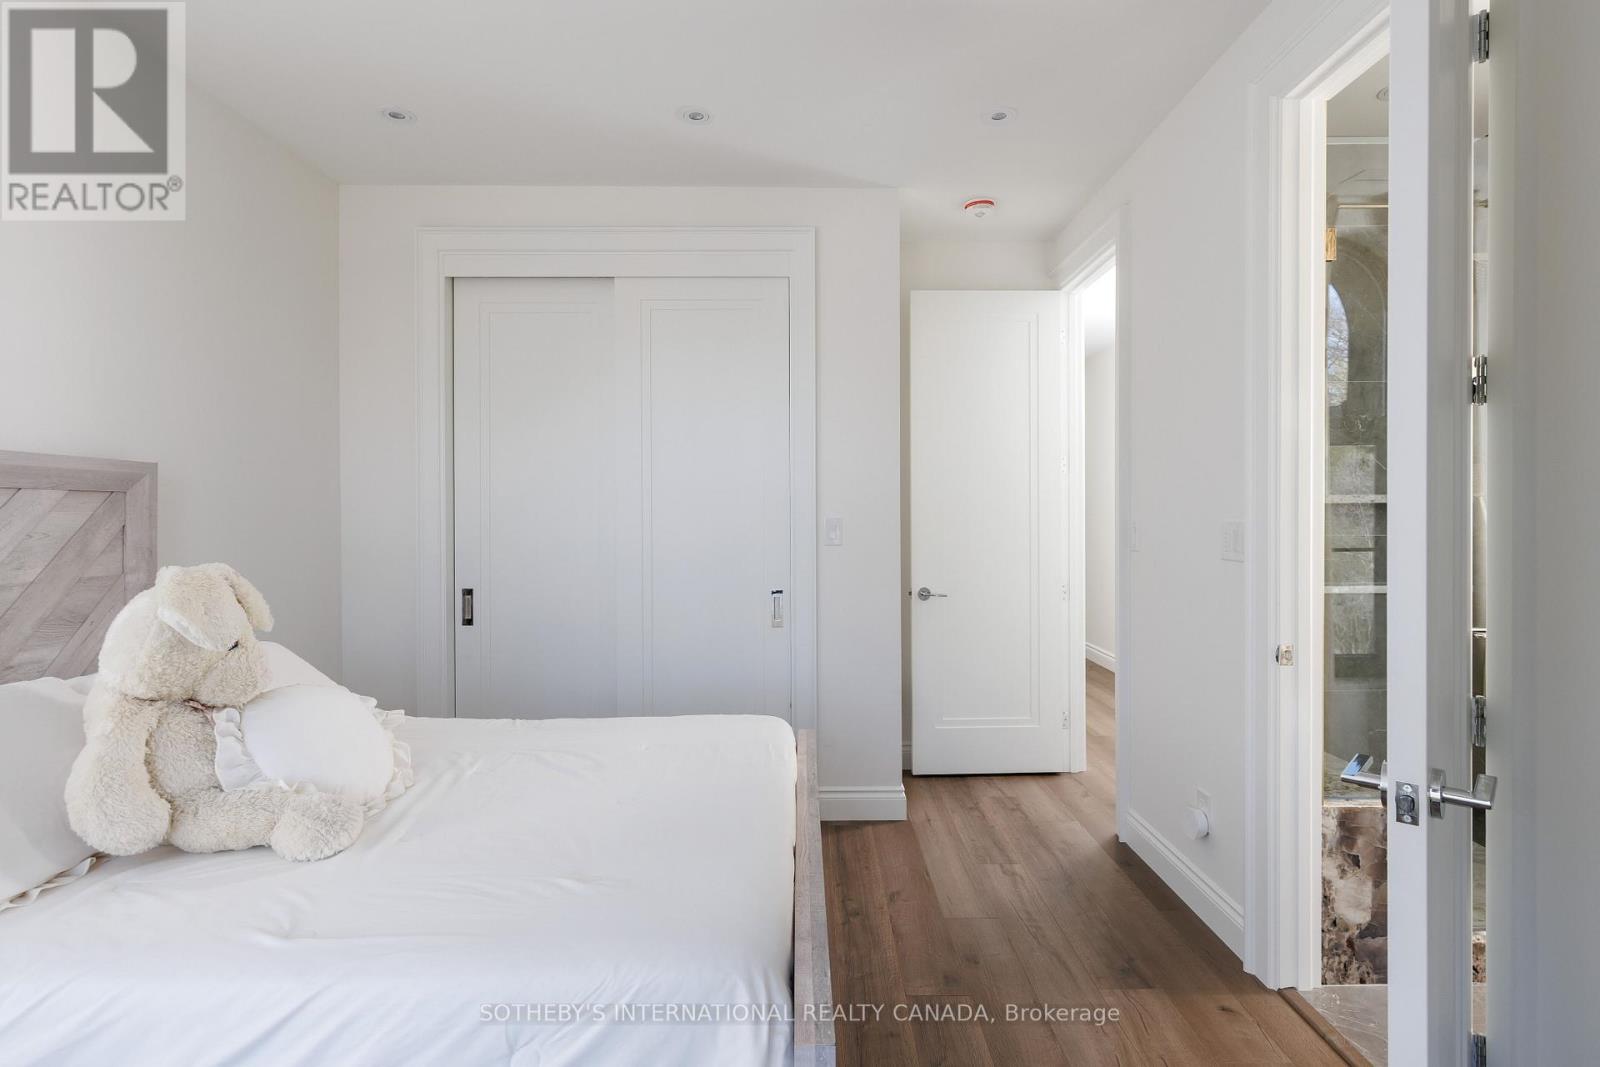
| 地上卧房 | 5 |
| 总卧房 | 5 |
| Age | New Building |
| 家电类 | 洗碗机, 烘干机, 炉子, 洗衣机, 冰箱 |
| 地下室进展 | 已完成 |
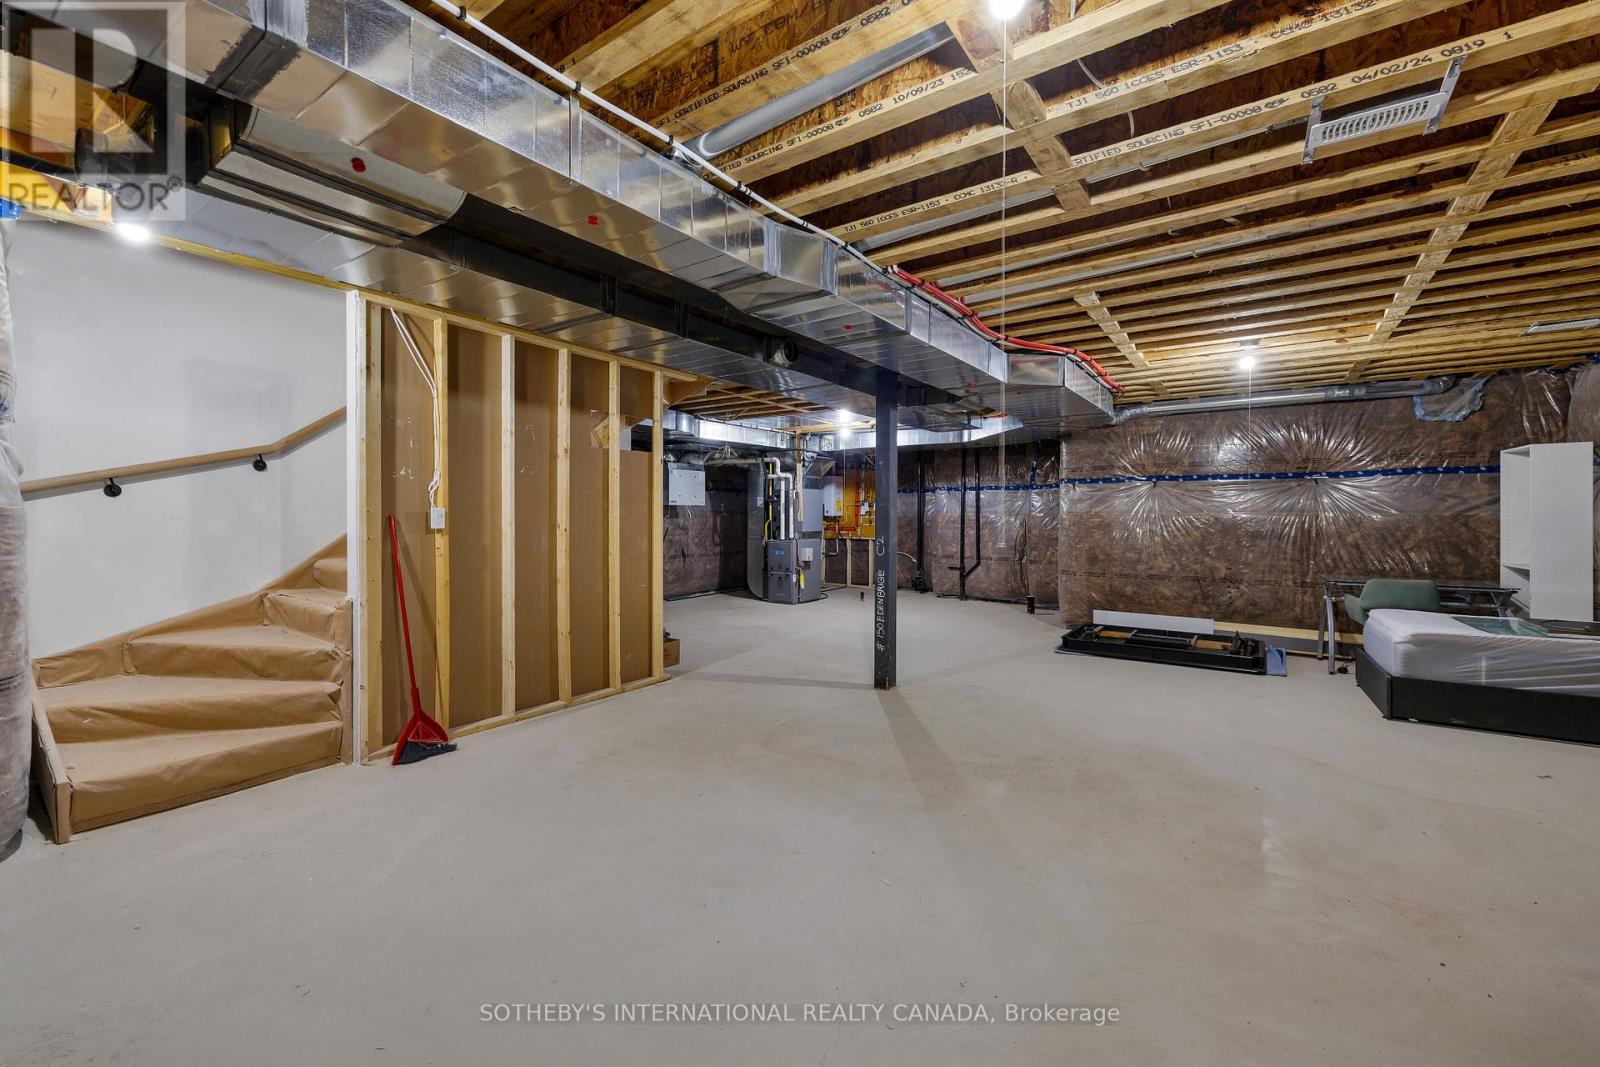
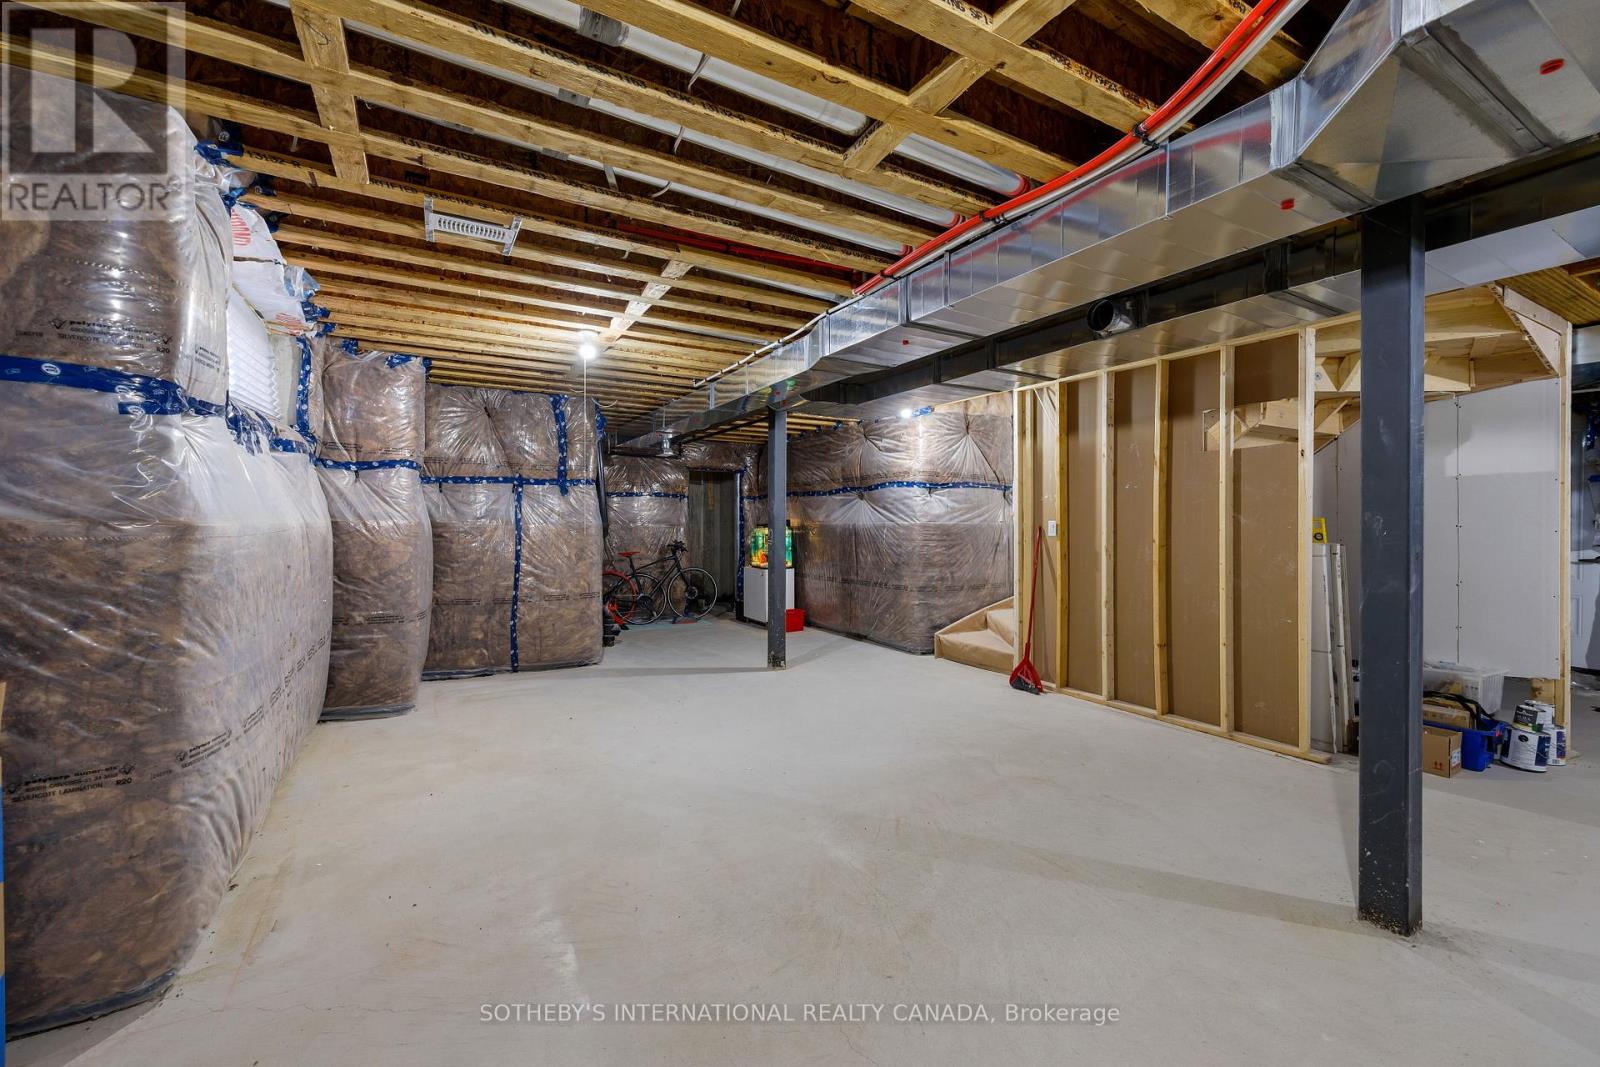
| 地下室类型 | N/a (unfinished) |
| 施工种类 | 独立屋 |
| 空调 | 中央空调 |
| 外墙 | 灰泥 |
| 壁炉 | 有 |
| 地基类型 | 混凝土 |
| 客人卫生间(不包含洗浴) | 2 |
| 供暖方式 | 天然气 |
| 供暖类型 | Forced Air, Heat Pump |
| 储存空间 | 2 |
| 内部尺寸 | 2500 - 3000 Sqft |
| 类型 | 独立屋 |
| 设备间 | 市政供水 |
车 位
| 附加车库 | |
| Garage |
土地
| 英亩数 | 无 |
| 污水道 | Sanitary Sewer |
| 土地深度 | 283 Ft |
| 土地宽度 | 80 Ft ,10 In |
| 不规则大小 | 80.9 X 283 Ft |
房 间
| 楼 层 | 类 型 | 长 度 | 宽 度 | 面 积 |
|---|---|---|---|---|
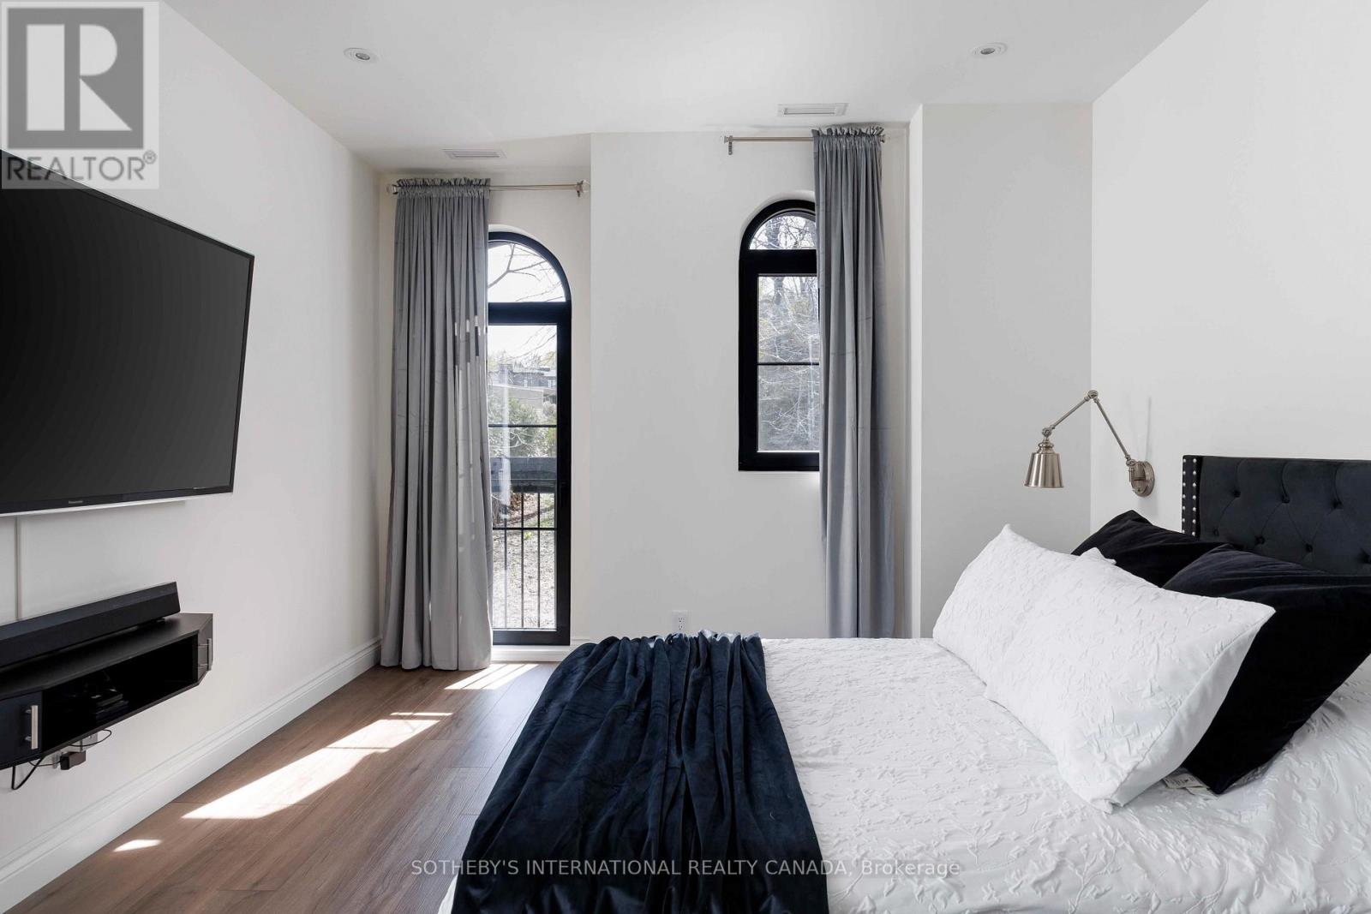
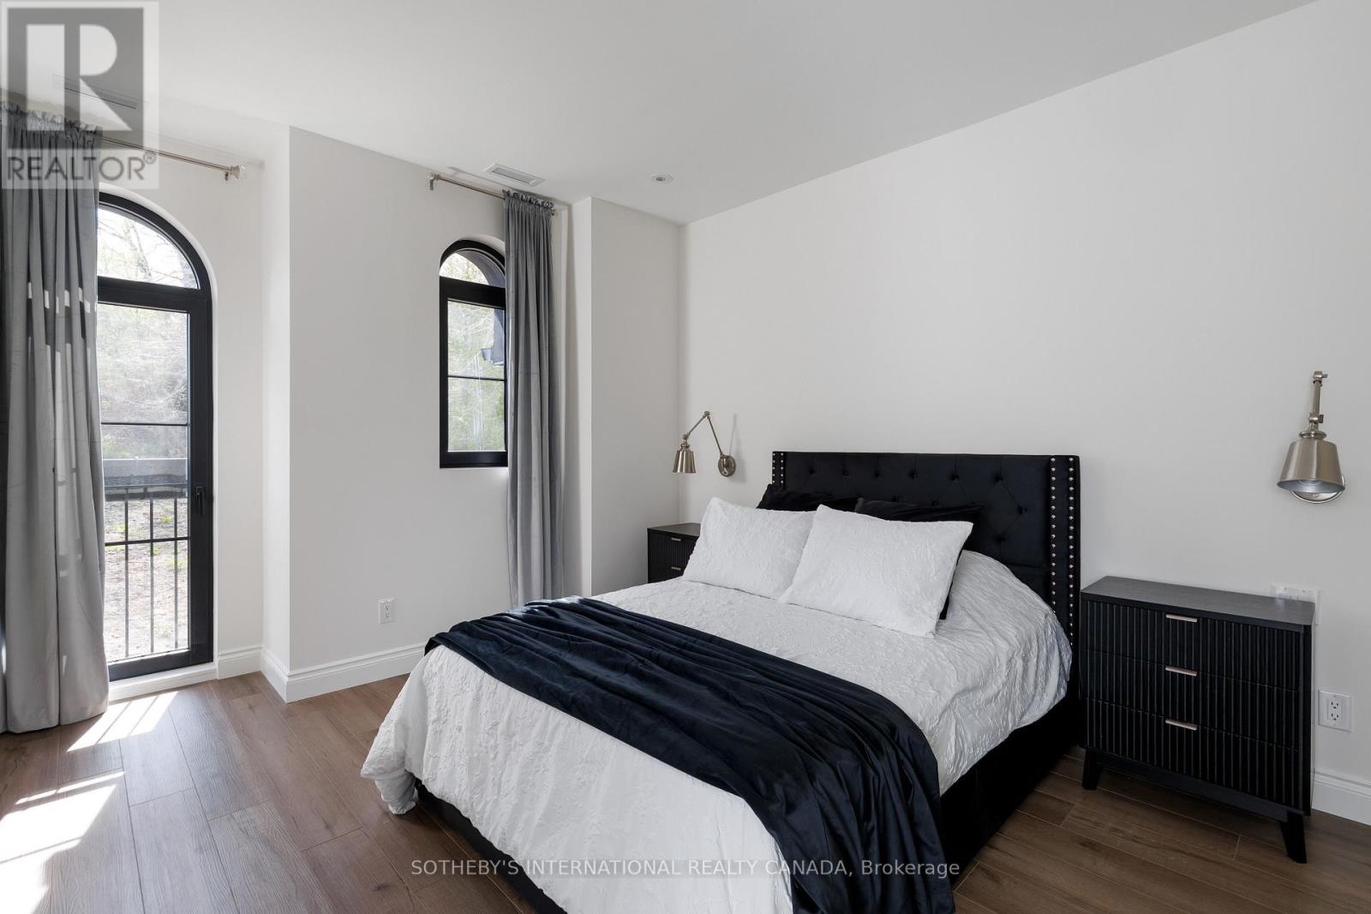
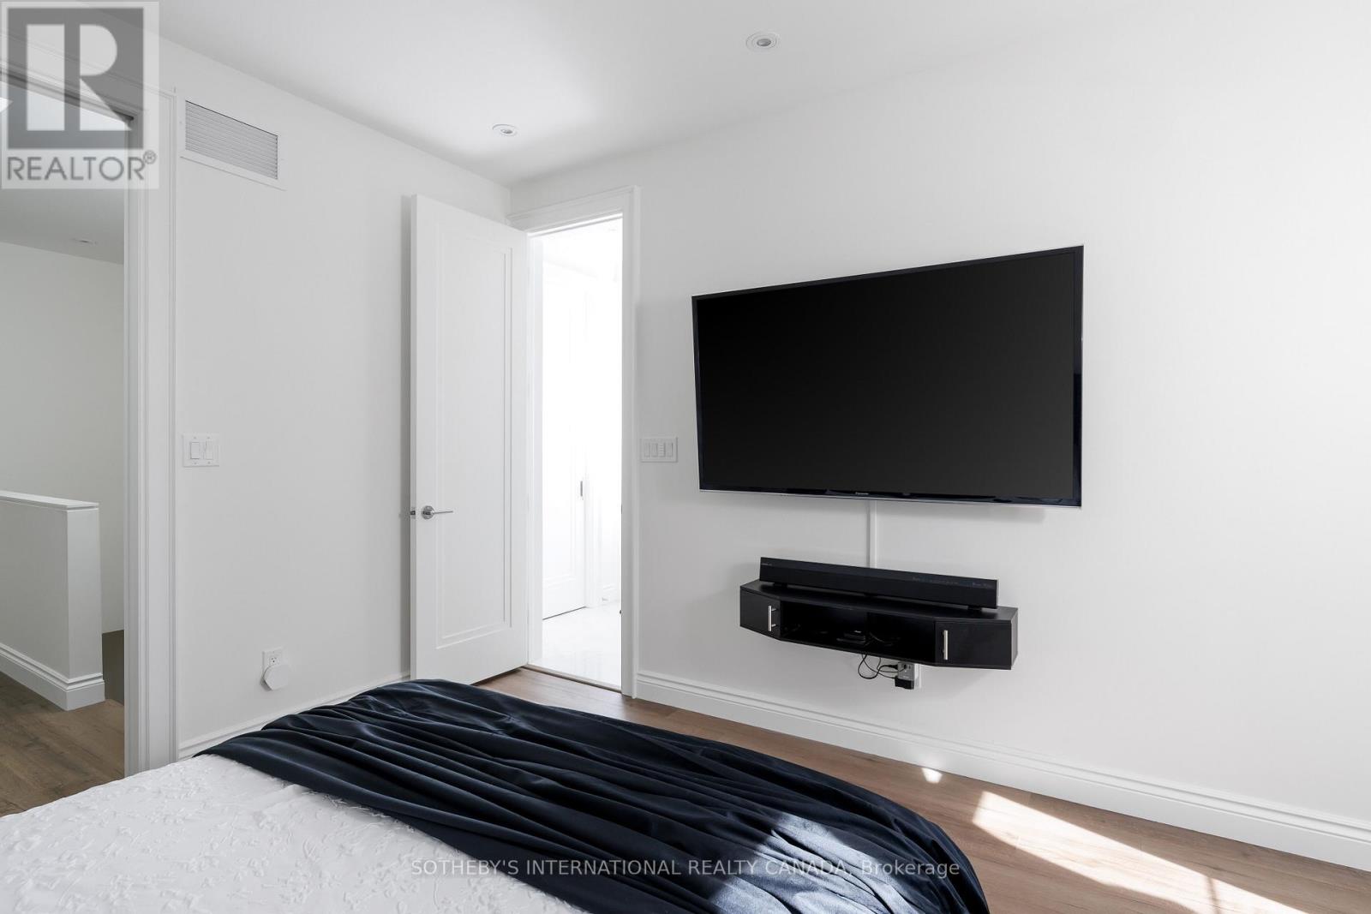
| 二楼 | 主卧 | 3.67 m | 4.59 m | 3.67 m x 4.59 m |
| 二楼 | 卧室 | 3.87 m | 5.07 m | 3.87 m x 5.07 m |
| 二楼 | 卧室 | 3.74 m | 3.51 m | 3.74 m x 3.51 m |
| 二楼 | 卧室 | 3.34 m | 4.49 m | 3.34 m x 4.49 m |
| 二楼 | 卧室 | 3.35 m | 2.76 m | 3.35 m x 2.76 m |
| 一楼 | 门厅 | 3.01 m | 2.25 m | 3.01 m x 2.25 m |
| 一楼 | 客厅 | 5.17 m | 5.07 m | 5.17 m x 5.07 m |
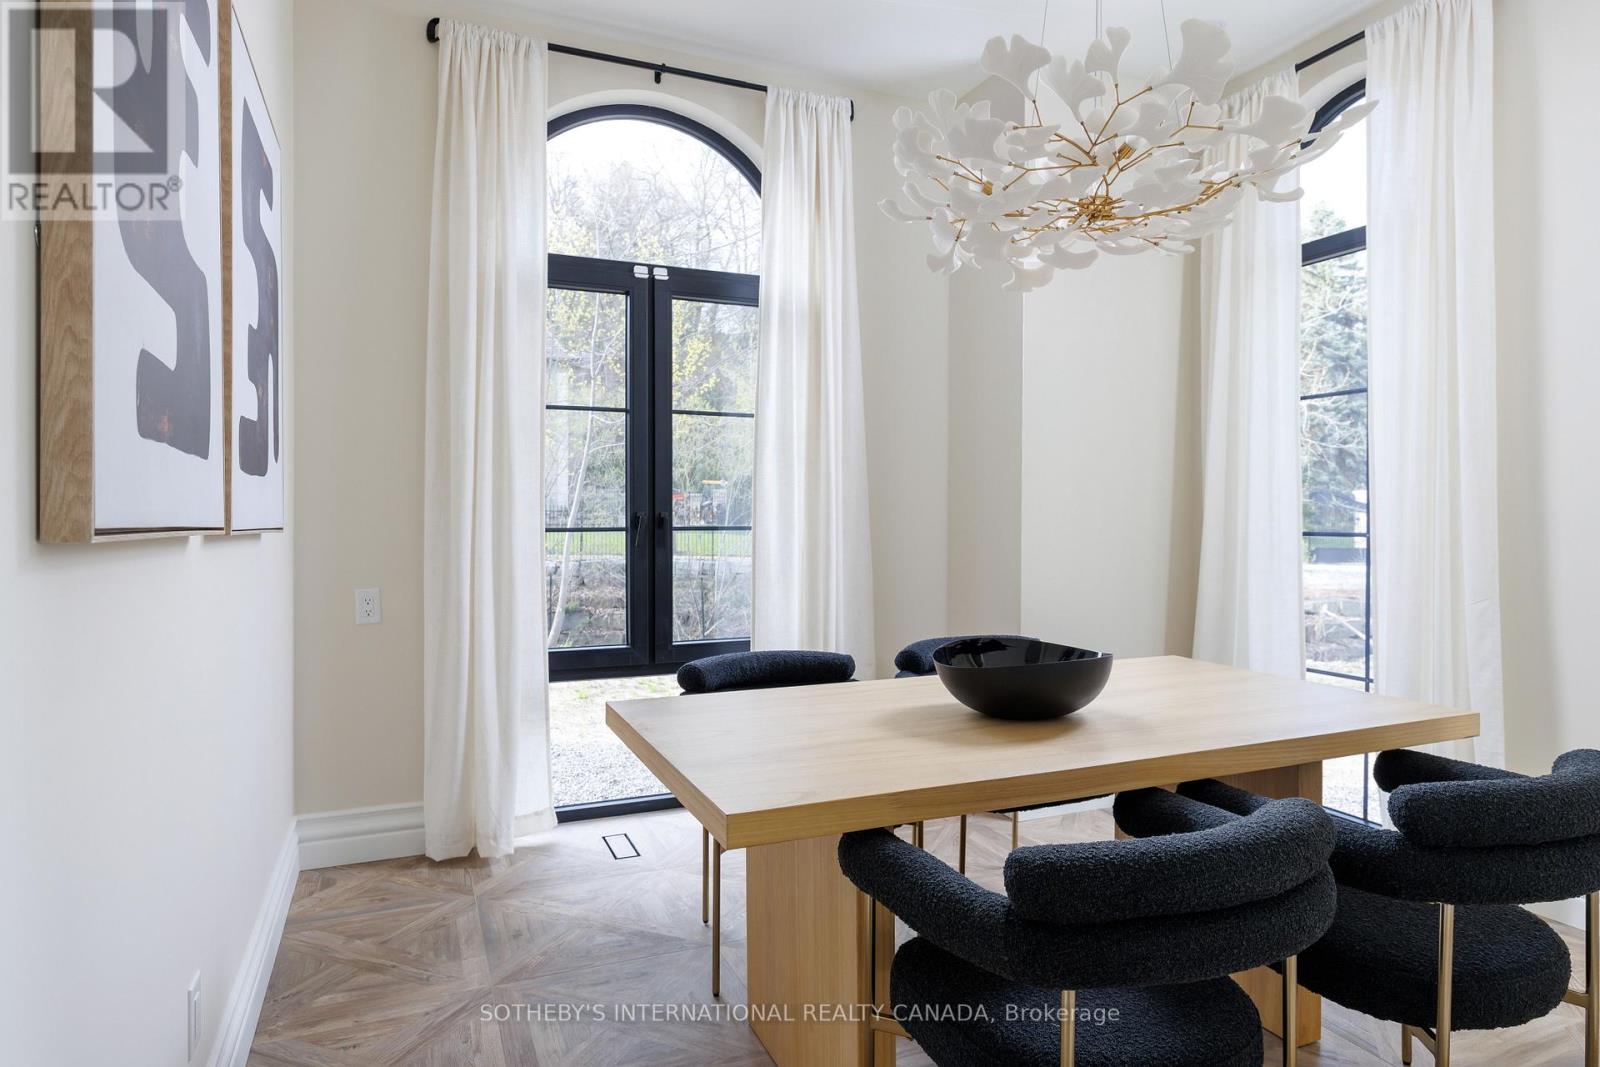
| 一楼 | 餐厅 | 3.41 m | 3.54 m | 3.41 m x 3.54 m |
| 一楼 | 厨房 | 6.21 m | 4.55 m | 6.21 m x 4.55 m |

The trademarks REALTOR®, REALTORS®, and the REALTOR® logo are controlled by The Canadian Real Estate Association (CREA) and identify real estate professionals who are members of CREA. The trademarks MLS®, Multiple Listing Service® and the associated logos are owned by The Canadian Real Estate Association (CREA) and identify the quality of services provided by real estate professionals who are members of CREA. The trademark DDF® is owned by The Canadian Real Estate Association (CREA) and identifies CREA's Data Distribution Facility (DDF®)
Toronto Real Estate Board
Sotheby's International Realty Canada
May 27 2026 06:37:00
