
150 Douglas Road Centre Hastings, Ontario K0K 2K0


$658,800
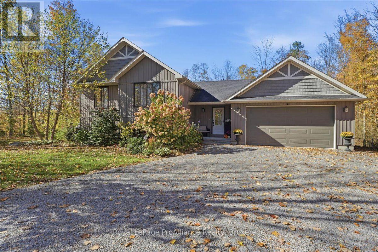
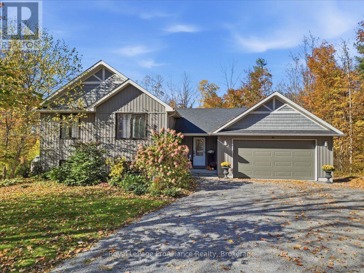
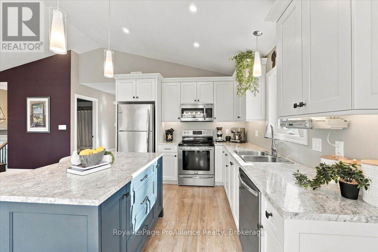
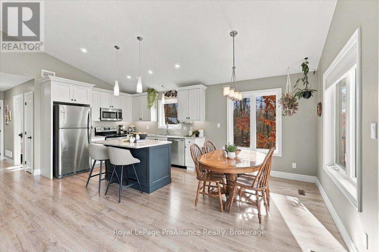
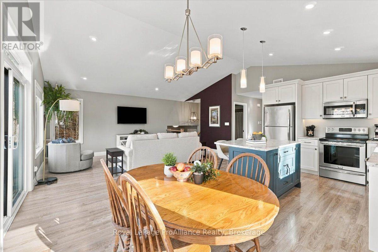
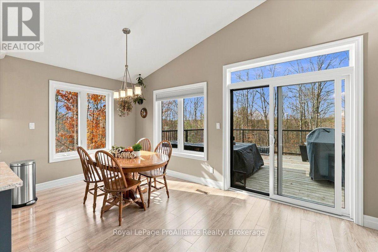
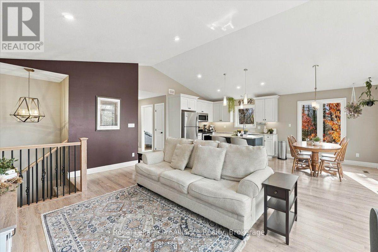
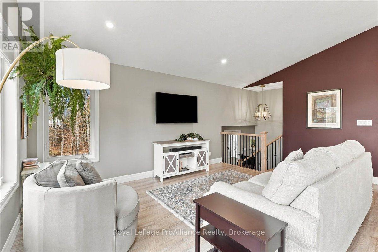
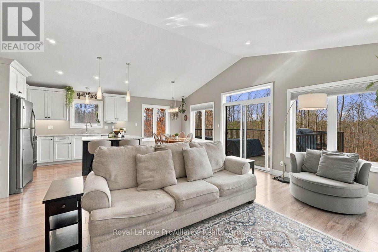
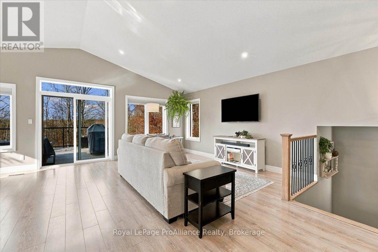
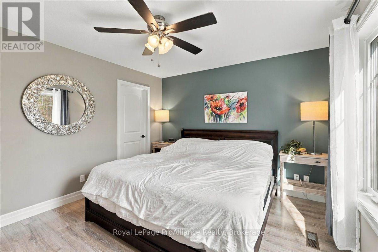
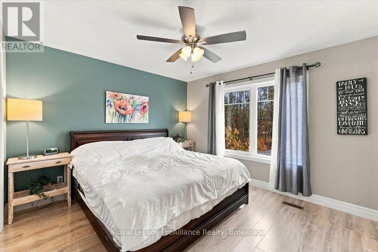
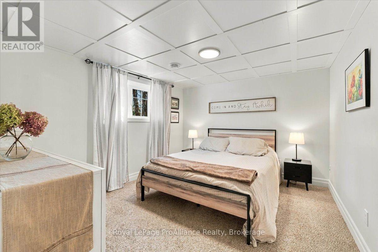
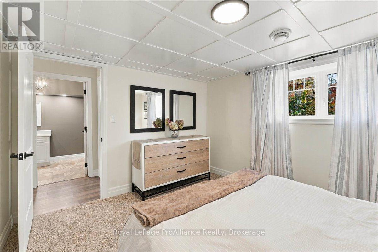
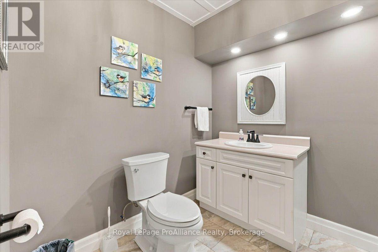
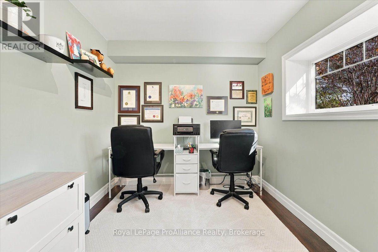
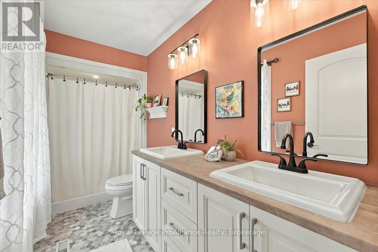
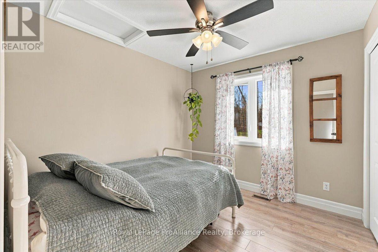
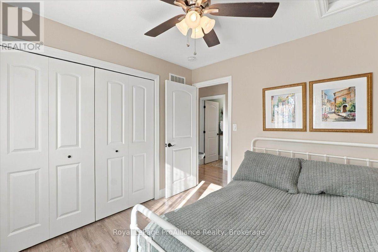
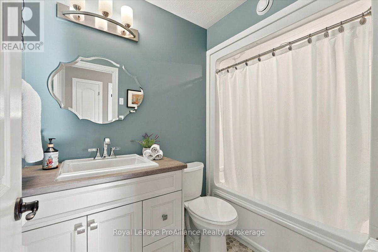
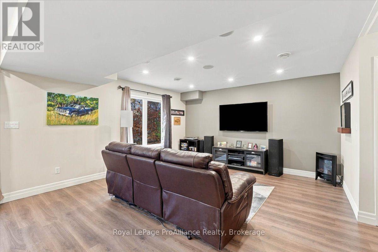
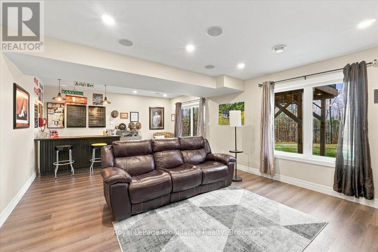
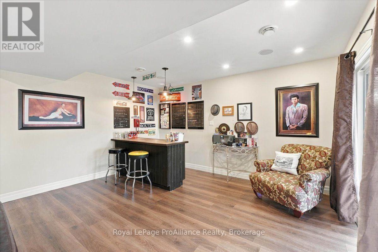
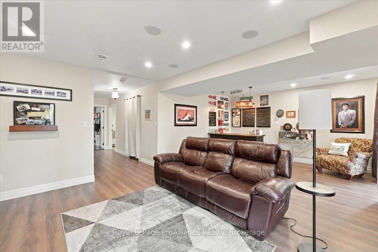
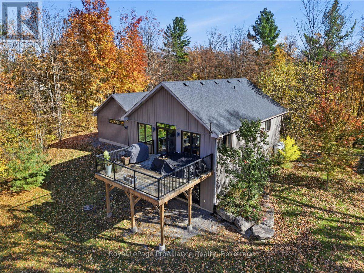
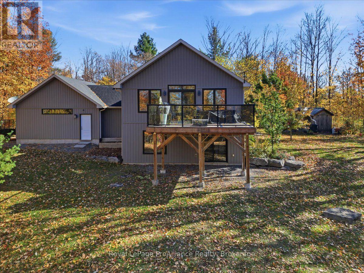
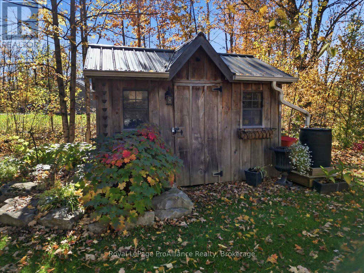
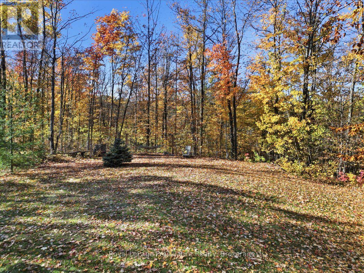
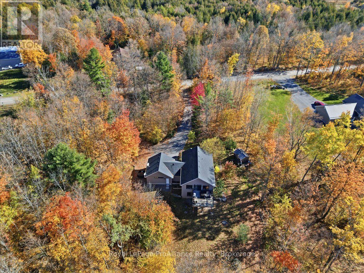
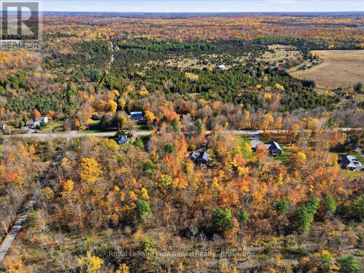
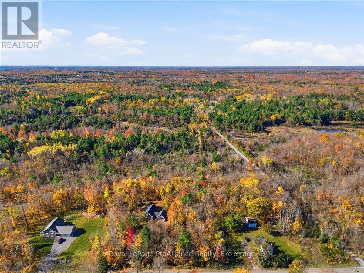
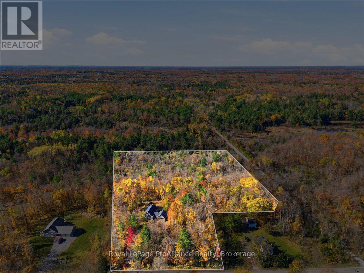
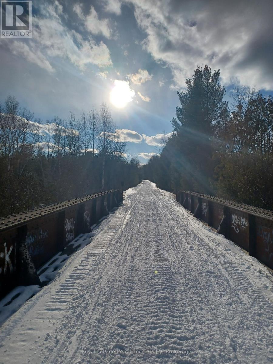
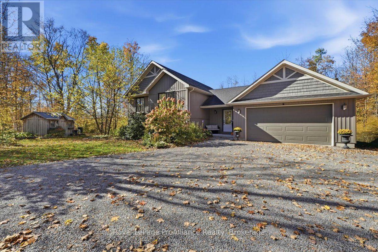
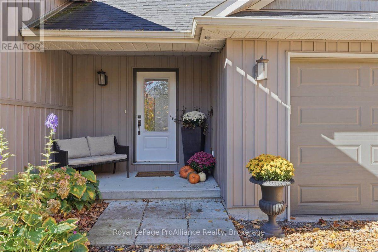
Tucked back amongst the trees on 2.7 beautifully wooded acres in a desirable rural neighbourhood, this exceptional property offers a wonderful blend of privacy, comfort, and convenience. Built in 2017 by VanHuizen Homes, this thoughtfully designed home makes the most of its stunning natural surroundings, with bright, inviting living spaces and beautiful views of the backyard and peaceful wooded backdrop. Offering approximately 1,200 sq. ft. on the main level, the home features a welcoming open-concept design, ideal for everyday living and entertaining. Two bedrooms and two bathrooms complete the main floor, while the fully finished walkout basement expands the living space with two additional bedrooms, a convenient two-piece bathroom, and direct access to the picturesque backyard. Adding to the property's appeal is the thoughtfully finished, attached two-car garage, offering a versatile space to relax, entertain, or enjoy your favourite hobbies. Outside, professional landscaping beautifully complements the mature trees and natural surroundings, creating a peaceful outdoor retreat where privacy and nature take centre stage. Outdoor enthusiasts will appreciate the close proximity to recreational trails for hiking, ATVing, and snowmobiling, with year-round opportunities to explore the surrounding countryside. Ideally situated in a sought-after rural location with convenient access to Belleville, Madoc, and Tweed, this beautiful property offers the tranquility of country living without sacrificing everyday convenience. From the thoughtfully designed living spaces to the incredible wooded setting, every aspect of this property invites you to slow down, settle in, and enjoy the best of rural living. (id:43681)
房源概要
| MLS® Number | X14154218 |
| 房源类型 | 民宅 |
| 社区名字 | Centre Hastings |
| 社区特征 | School Bus |
| 设备类型 | Propane Tank |
| 特征 | 树木繁茂的地区, Irregular Lot Size |
| 总车位 | 6 |
| 租赁设备类型 | Propane Tank |
详 情
| 浴室 | 3 |
| 地上卧房 | 2 |
| 地下卧室 | 2 |
| 总卧房 | 4 |
| Age | 6 To 15 Years |
| 家电类 | Central Vacuum, Water Heater, Water Softener, Water Treatment, 洗碗机, 烘干机, Freezer, Garage Door Opener, 微波炉, 炉子, 洗衣机, 窗帘, 冰箱 |
| 建筑风格 | Raised Bungalow |
| 地下室进展 | 已装修 |
| 地下室类型 | 全完工 |
| 施工种类 | 独立屋 |
| 空调 | 中央空调 |
| 外墙 | 乙烯基壁板 |
| 地基类型 | 混凝土浇筑 |
| 客人卫生间(不包含洗浴) | 1 |
| 供暖方式 | Propane |
| 供暖类型 | 压力热风 |
| 储存空间 | 1 |
| 内部尺寸 | 700 - 1100 Sqft |
| 类型 | 独立屋 |
车 位
| 附加车库 | |
| Garage |
土地
| 英亩数 | 无 |
| 污水道 | Septic System |
| 土地深度 | 355 Ft ,7 In |
| 土地宽度 | 207 Ft ,10 In |
| 不规则大小 | 207.9 X 355.6 Ft |
| 规划描述 | Rr |
房 间
| 楼 层 | 类 型 | 长 度 | 宽 度 | 面 积 |
|---|---|---|---|---|
| 地下室 | 卧室 | 3.61 m | 2.63 m | 3.61 m x 2.63 m |
| 地下室 | 浴室 | 2.4 m | 2.1 m | 2.4 m x 2.1 m |
| 地下室 | 设备间 | 3.71 m | 3.16 m | 3.71 m x 3.16 m |
| 地下室 | 娱乐,游戏房 | 7.43 m | 4.45 m | 7.43 m x 4.45 m |
| 地下室 | 卧室 | 3.72 m | 3.34 m | 3.72 m x 3.34 m |
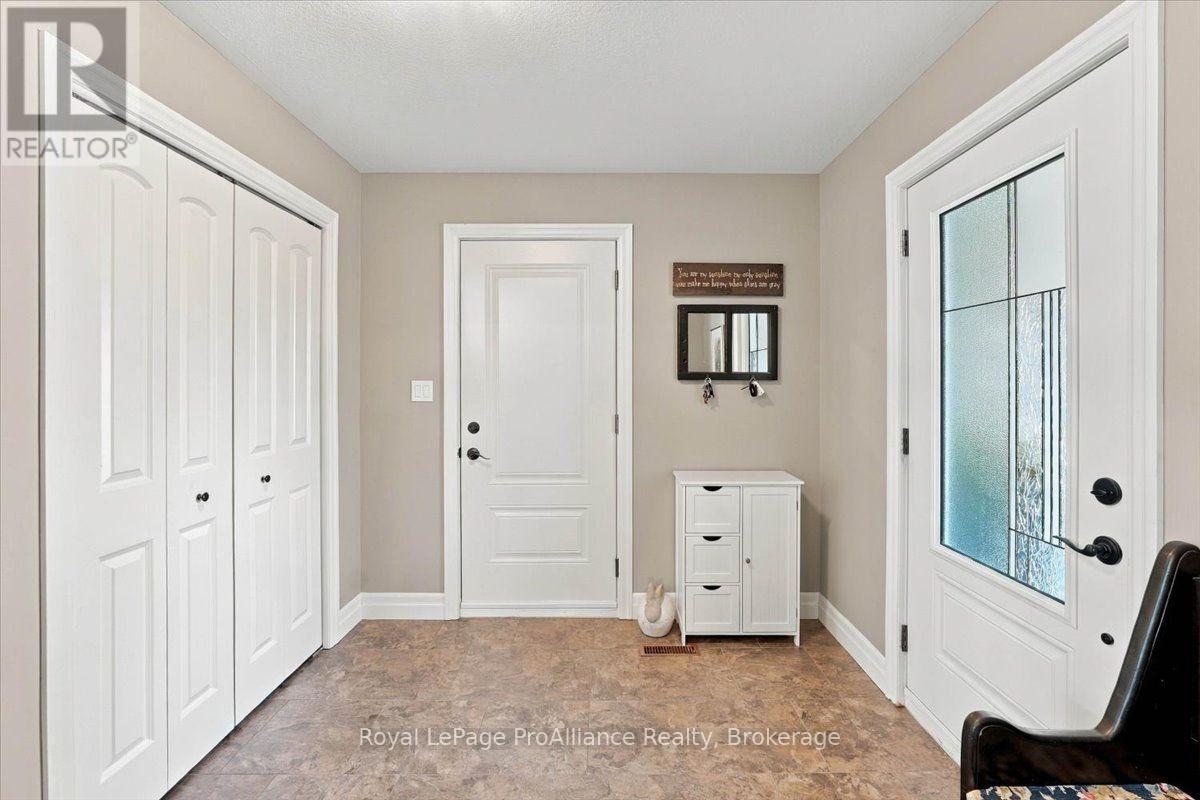
| 一楼 | 门厅 | 3.27 m | 3.2 m | 3.27 m x 3.2 m |
| 一楼 | 客厅 | 4.38 m | 6.03 m | 4.38 m x 6.03 m |
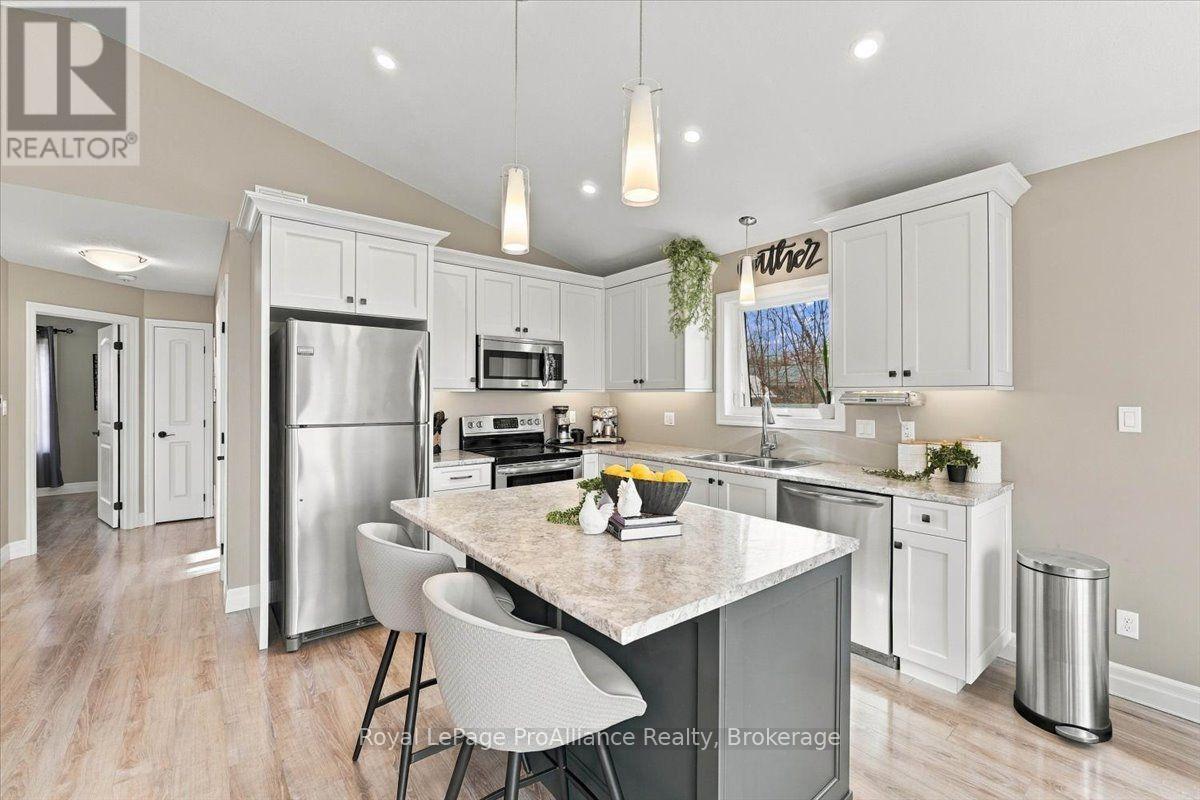
| 一楼 | 厨房 | 3.05 m | 3.5 m | 3.05 m x 3.5 m |
| 一楼 | 餐厅 | 3.05 m | 2.53 m | 3.05 m x 2.53 m |
| 一楼 | 主卧 | 3.61 m | 3.27 m | 3.61 m x 3.27 m |
| 一楼 | 浴室 | 3.72 m | 1.4 m | 3.72 m x 1.4 m |
| 一楼 | 卧室 | 2.95 m | 2.75 m | 2.95 m x 2.75 m |
| 一楼 | 浴室 | 1.42 m | 2.59 m | 1.42 m x 2.59 m |
设备间
| 配电箱 | 已安装 |
https://www.realtor.ca/real-estate/30484702/150-douglas-road-centre-hastings-centre-hastings

The trademarks REALTOR®, REALTORS®, and the REALTOR® logo are controlled by The Canadian Real Estate Association (CREA) and identify real estate professionals who are members of CREA. The trademarks MLS®, Multiple Listing Service® and the associated logos are owned by The Canadian Real Estate Association (CREA) and identify the quality of services provided by real estate professionals who are members of CREA. The trademark DDF® is owned by The Canadian Real Estate Association (CREA) and identifies CREA's Data Distribution Facility (DDF®)
Durham Region Association of REALTORS®
Royal LePage Proalliance Realty
November 12 2026 04:01:02
