
150 College Drive Dysart Et Al (Dysart), Ontario K0M 1S0


$1,200,000
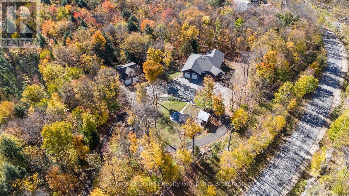
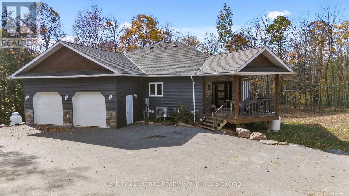
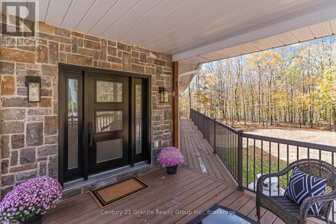
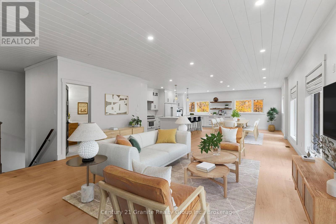
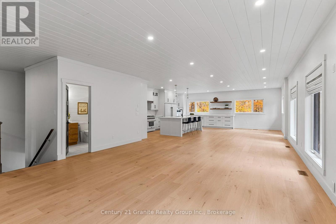
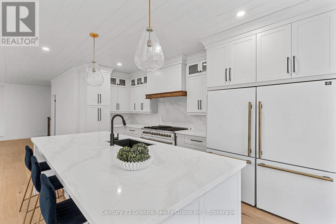
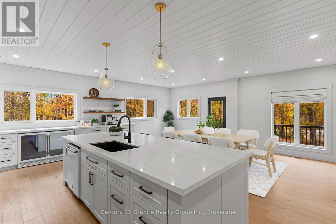
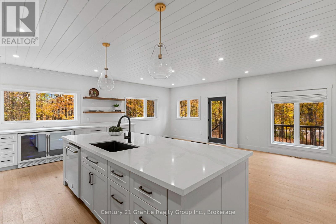
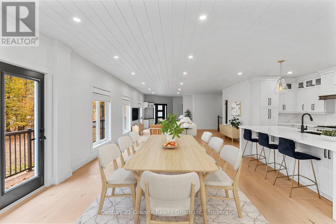
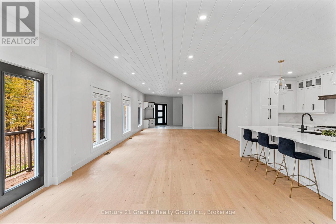
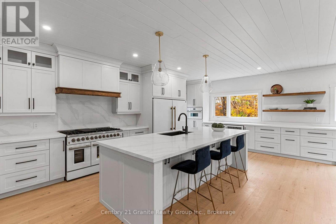
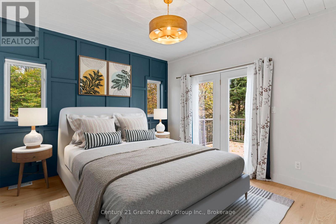
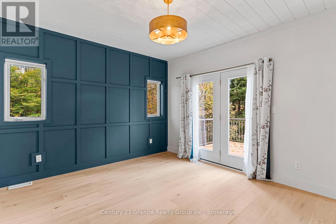
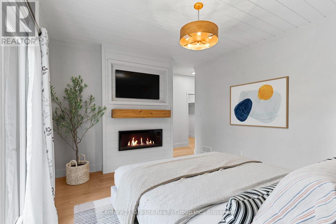
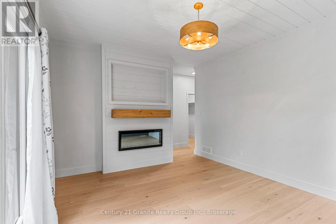
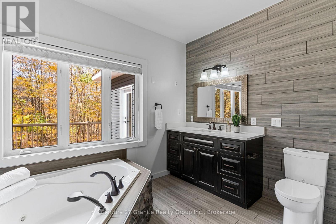
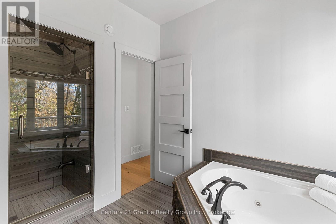
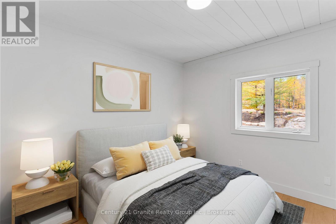
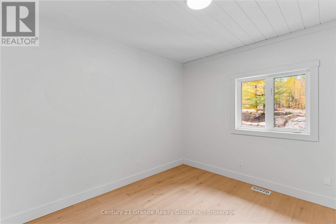
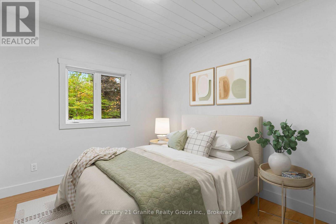
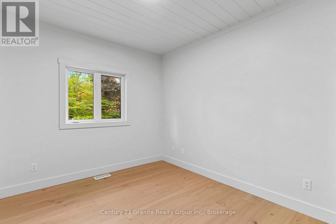
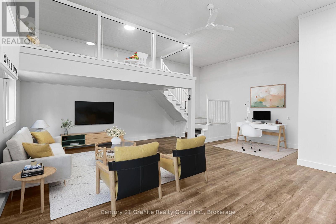
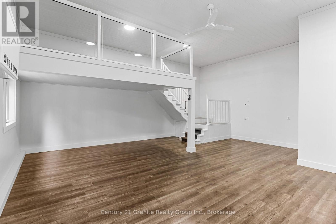
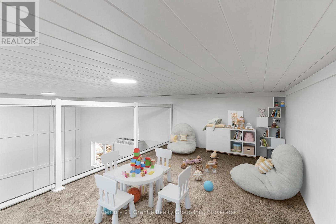
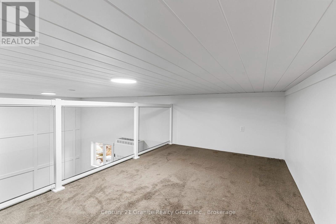
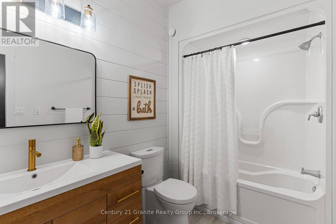
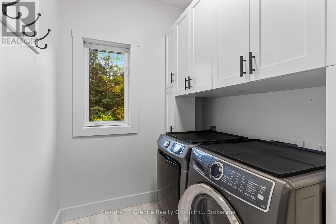
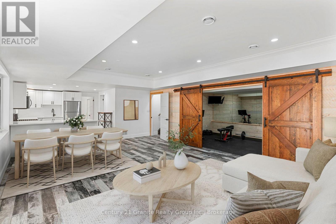
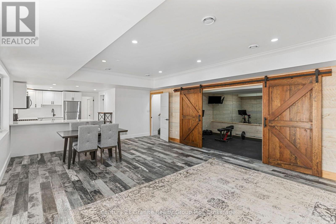
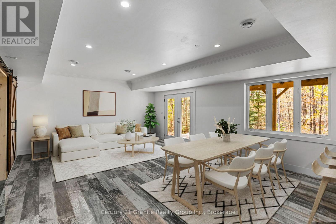
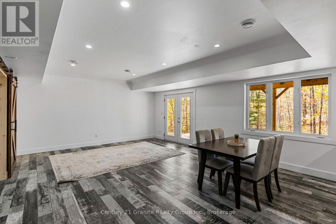
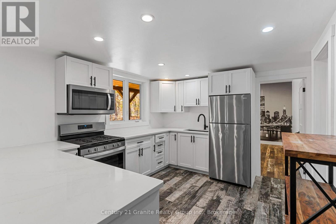
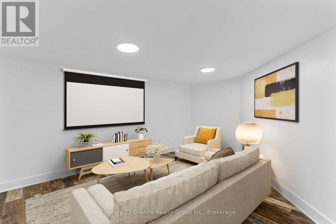
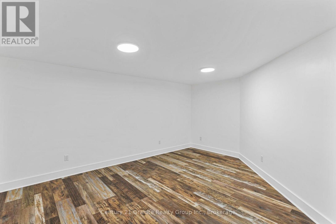
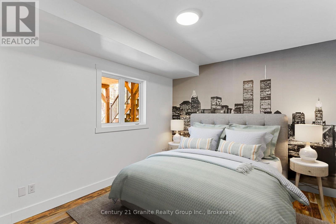
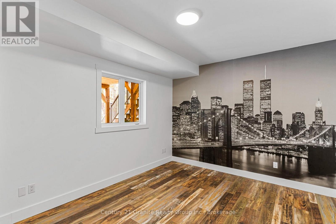
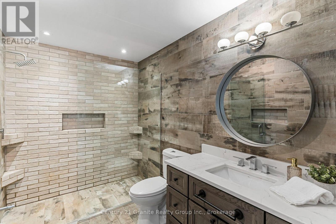
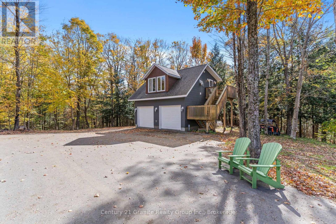
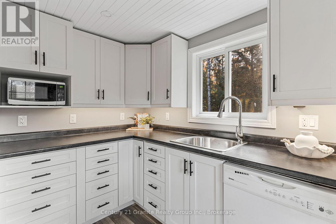
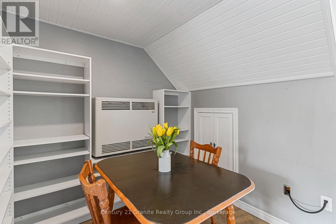
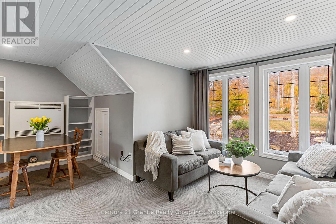
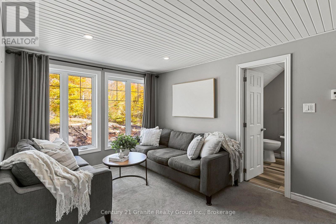
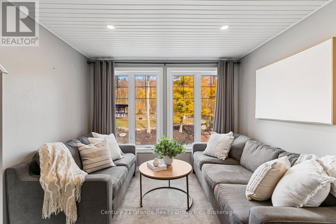
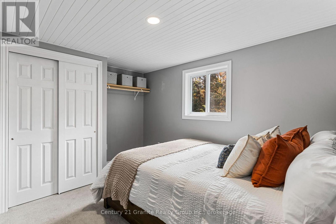
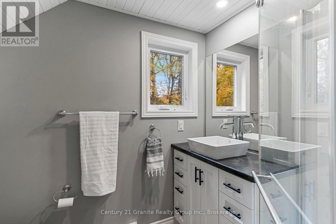
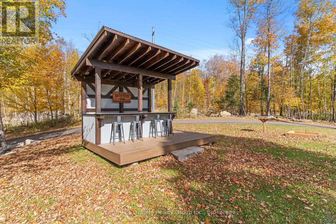
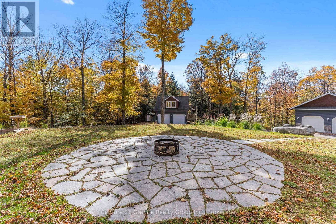
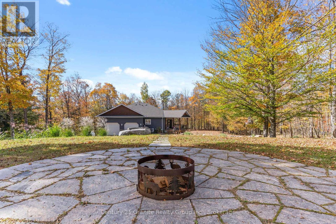
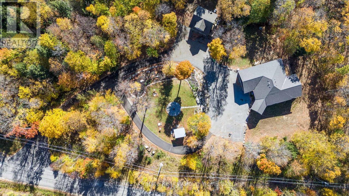
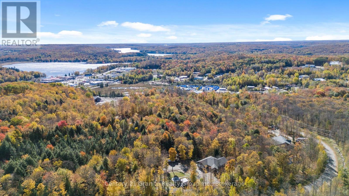
Welcome to 150 College Drive-an exceptional executive residence offering over 4,800 sq ft of finished living space on a private 2.85-acre estate lot. Tucked away on a quiet dead-end road in a sought-after Haliburton neighbourhood, enjoy the best of both worlds: privacy and convenience just 3 km to downtown. Extensively updated, the home is designed for effortless living and entertaining. A brand-new chef's kitchen features quartz countertops, a 10 ft island, and new appliances including a 48" gas range with double oven, 62" dual bottom fridge/freezer, wine fridge, drink fridge, and convection microwave. The main floor offers a bright, open layout with both a living room and family room, plus a spacious primary suite with electric fireplace, walkout to the deck, and ensuite. Two additional bedrooms, a 4-piece bath, and main floor laundry complete this level.The fully finished walkout lower level adds outstanding flexibility with radiant heated floors in the kitchen, bath and hallway, plus a gym, large rec room with walkout entrance, media room, 4th bedroom, and full bath-ideal for in-law suite potential. Key upgrades include propane furnace (2025), central A/C (2026), shingles (house-2026), septic (2026), new hardwood flooring, fresh paint throughout, and 1x8 Woodtone F.J. ceilings on the main floor. Outside, enjoy a custom outdoor dry bar, stone fire pit, and propane BBQ hookup on the deck. A paved driveway leads to a detached heated 2-car garage with a self-contained 1-bed/1-bath loft apartment (2015) with its own septic-perfect for guests, extended family, or rental potential. (id:43681)
房源概要
| MLS® Number | X14032544 |
| 房源类型 | 民宅 |
| 社区名字 | Dysart |
| Communication Type | High Speed Internet |
| 社区特征 | School Bus |
| Easement | Easement, Right Of Way |
| 设备类型 | Propane Tank |
| 特征 | Cul-de-sac, 树木繁茂的地区, Sloping, Partially Cleared, Dry, Level |
| 总车位 | 10 |
| 租赁设备类型 | Propane Tank |
| 结构 | Deck, Patio(s), Porch, 棚 |
详 情
| 浴室 | 4 |
| 地上卧房 | 3 |
| 地下卧室 | 2 |
| 总卧房 | 5 |
| Age | 16 To 30 Years |
| 公寓设施 | Fireplace(s) |
| 家电类 | Water Heater |
| 建筑风格 | Raised Bungalow |
| 地下室进展 | 已装修 |
| 地下室功能 | Walk Out, Separate Entrance |
| 地下室类型 | N/a (finished), Full, N/a |
| 施工种类 | 独立屋 |
| 空调 | 中央空调 |
| 外墙 | 乙烯基壁板, 石 |
| Fire Protection | Smoke Detectors |
| 壁炉 | 有 |
| Fireplace Total | 1 |
| 地基类型 | Insulated 混凝土 Forms, Slab |
| 供暖方式 | Propane |
| 供暖类型 | Forced Air, 地暖 |
| 储存空间 | 1 |
| 内部尺寸 | 2500 - 3000 Sqft |
| 类型 | 独立屋 |
| 设备间 | Drilled Well |
车 位
| Detached Garage | |
| Garage |
土地
| 入口类型 | Public Road, Year-round Access |
| 英亩数 | 有 |
| Landscape Features | Landscaped |
| 污水道 | Septic System |
| 土地深度 | 510 Ft ,8 In |
| 土地宽度 | 456 Ft ,1 In |
| 不规则大小 | 456.1 X 510.7 Ft |
| 规划描述 | Rr-8 |
房 间
| 楼 层 | 类 型 | 长 度 | 宽 度 | 面 积 |
|---|---|---|---|---|
| 二楼 | 客厅 | 4.92 m | 2.95 m | 4.92 m x 2.95 m |
| 二楼 | 餐厅 | 3.13 m | 2.05 m | 3.13 m x 2.05 m |
| 二楼 | 厨房 | 3.26 m | 2.14 m | 3.26 m x 2.14 m |
| 二楼 | 卧室 | 3.67 m | 3 m | 3.67 m x 3 m |
| 二楼 | 浴室 | 1.99 m | 1.93 m | 1.99 m x 1.93 m |
| Lower Level | 娱乐,游戏房 | 6.17 m | 4.97 m | 6.17 m x 4.97 m |
| Lower Level | 厨房 | 4.3 m | 3.21 m | 4.3 m x 3.21 m |
| Lower Level | Exercise Room | 6.05 m | 3.59 m | 6.05 m x 3.59 m |
| Lower Level | Bedroom 4 | 4.08 m | 3.34 m | 4.08 m x 3.34 m |
| Lower Level | Media | 4.81 m | 4.08 m | 4.81 m x 4.08 m |
| Lower Level | 浴室 | 3.16 m | 2 m | 3.16 m x 2 m |
| Lower Level | 设备间 | 4.81 m | 4.08 m | 4.81 m x 4.08 m |
| 一楼 | 门厅 | 3.89 m | 3.65 m | 3.89 m x 3.65 m |
| 一楼 | 洗衣房 | 2.33 m | 1.87 m | 2.33 m x 1.87 m |
| 一楼 | 客厅 | 6.04 m | 5.39 m | 6.04 m x 5.39 m |
| 一楼 | 餐厅 | 6.49 m | 4.2 m | 6.49 m x 4.2 m |
| 一楼 | 厨房 | 7.12 m | 3.2 m | 7.12 m x 3.2 m |
| 一楼 | 浴室 | 3 m | 1.89 m | 3 m x 1.89 m |
| 一楼 | 家庭房 | 7.35 m | 6.62 m | 7.35 m x 6.62 m |
| 一楼 | 主卧 | 4.17 m | 3.65 m | 4.17 m x 3.65 m |
| 一楼 | 浴室 | 3.44 m | 3.05 m | 3.44 m x 3.05 m |
| 一楼 | 第二卧房 | 3.51 m | 3.35 m | 3.51 m x 3.35 m |
| 一楼 | 第三卧房 | 3.48 m | 3.1 m | 3.48 m x 3.1 m |
设备间
| 配电箱 | 已安装 |
| Wireless | 可用 |
| Electricity Connected | Connected |
| Telephone | Nearby |
https://www.realtor.ca/real-estate/30400929/150-college-drive-dysart-et-al-dysart-dysart

The trademarks REALTOR®, REALTORS®, and the REALTOR® logo are controlled by The Canadian Real Estate Association (CREA) and identify real estate professionals who are members of CREA. The trademarks MLS®, Multiple Listing Service® and the associated logos are owned by The Canadian Real Estate Association (CREA) and identify the quality of services provided by real estate professionals who are members of CREA. The trademark DDF® is owned by The Canadian Real Estate Association (CREA) and identifies CREA's Data Distribution Facility (DDF®)
Muskoka Haliburton Orillia – The Lakelands Association of REALTORS®
Century 21 Granite Realty Group Inc.
October 14 2026 06:29:21
