
150 Can Robert Street Centre Wellington (Fergus), Ontario N1M 3B9


$1,185,000
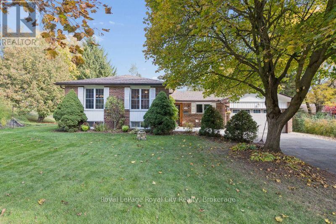
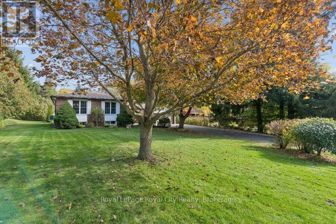
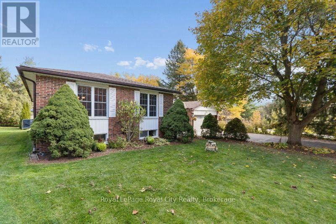
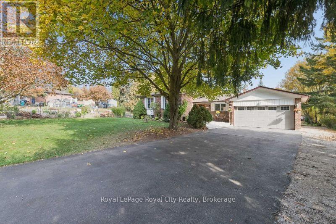
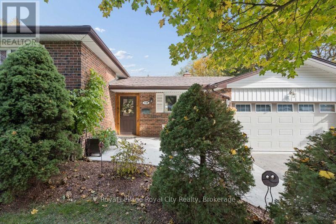
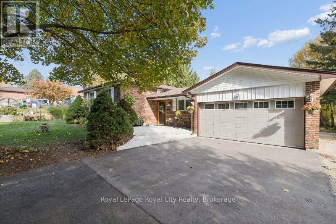
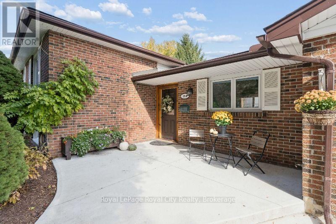
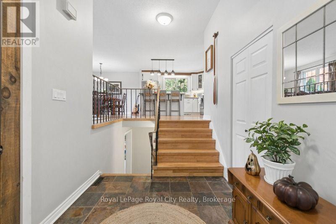
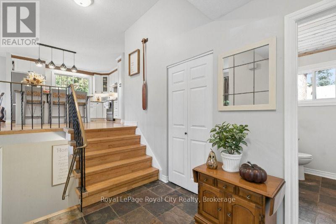
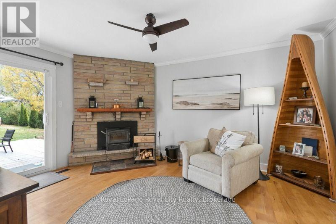
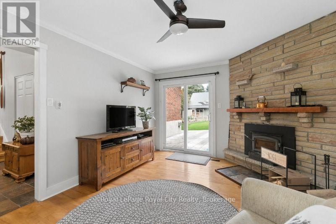
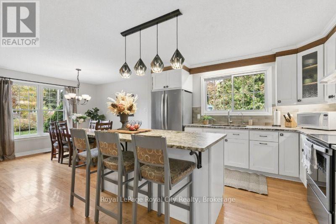
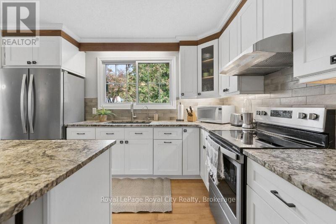
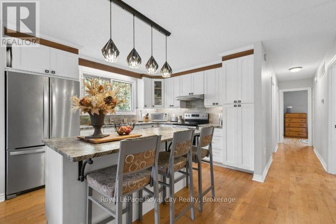
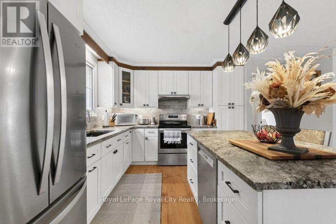
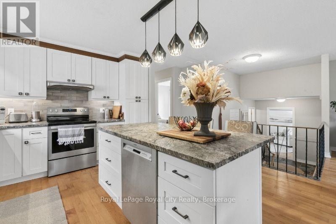
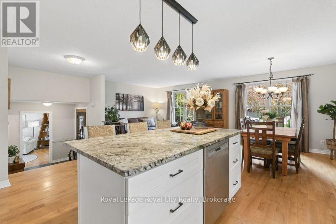
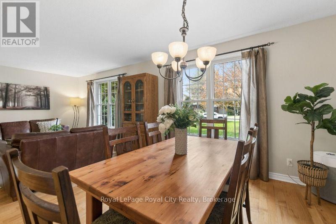
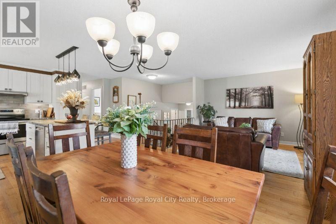
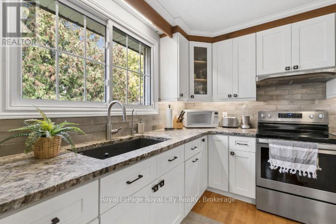
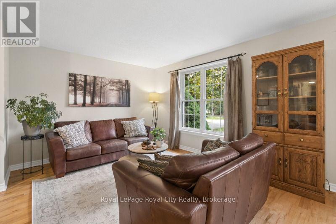
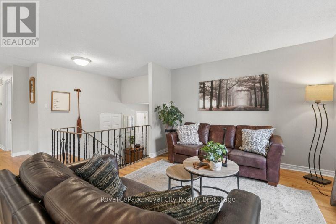
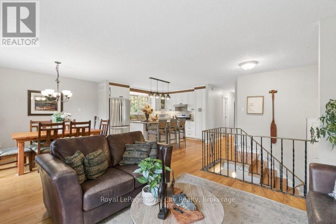
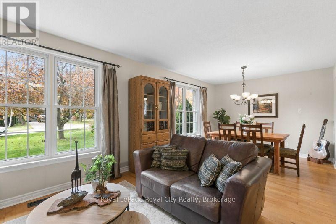
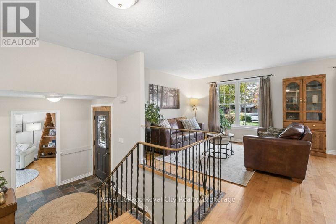
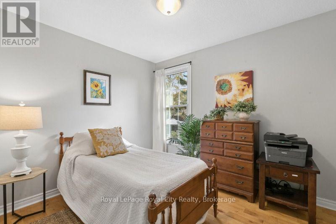
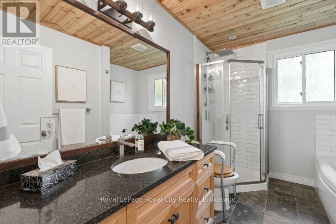
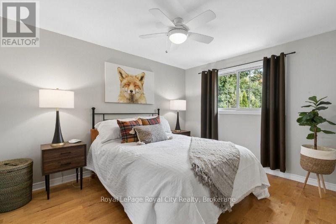
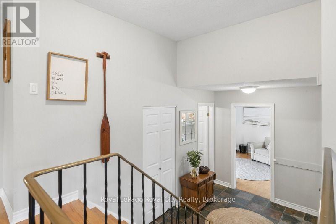
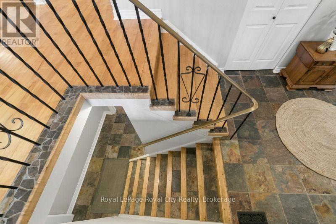
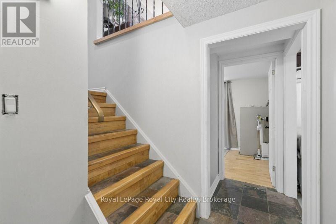
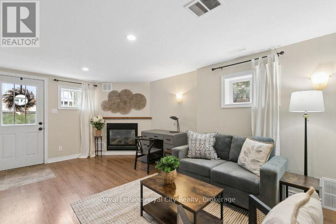
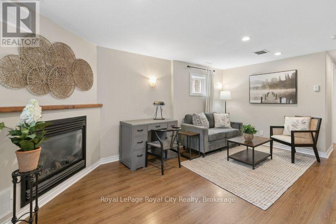
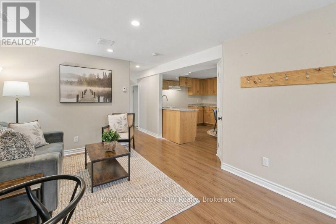
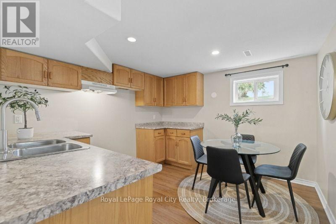
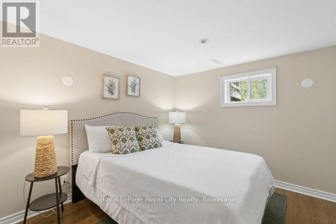
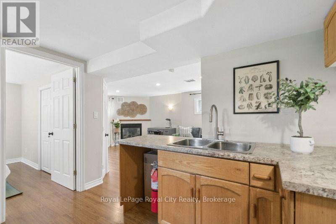
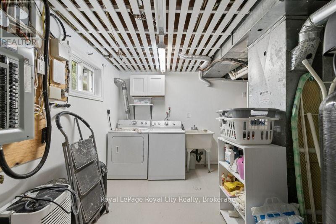
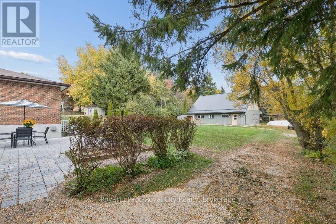
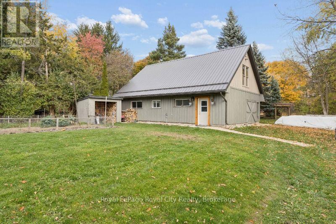
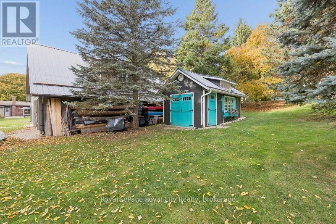
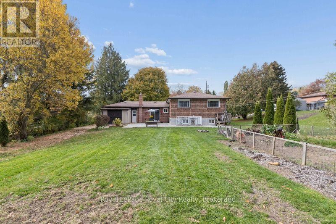
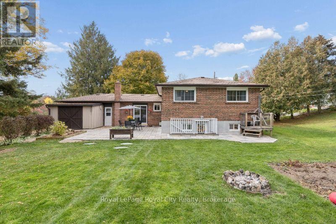
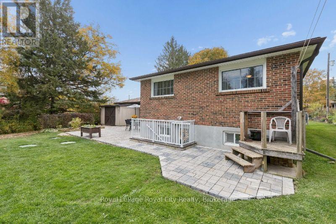
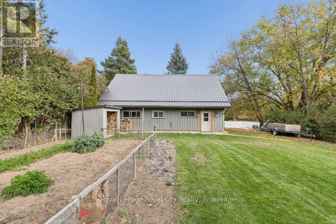
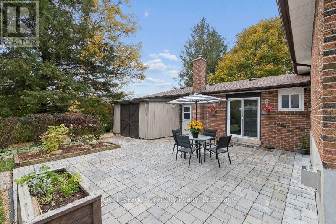
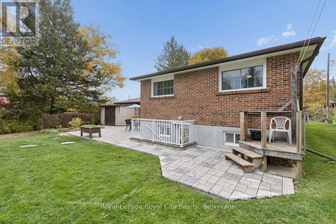
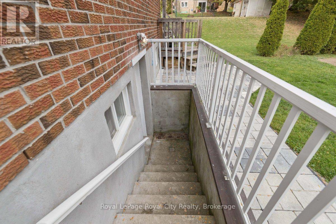
Located on a quiet ,dead end street just steps away from the Grand River, on the edge of Fergus and in a sought after neighborhood, this home has potential plus. The spacious brick & wood side split features 5 bedrooms, 3 bathrooms, maple hardwood floors, potential for an in-law suite including a separate entrance and loads of storage. The homeowner has upgraded many of the structural elements during his time there including insulation, new septic system, water softener, furnace & AC, and a new roof with 50 yr shingles. Boasting a large lot with a huge vegetable garden, mature trees, an interlock patio, 2 sheds, a double car garage and driveway parking for 10+ vehicles, this property offers plenty of breathing room and value. But the crown jewel has to be the impressive 39.5 x 28 ft fully insulated 2 story workshop, perfect for a multitude of possibilities! Rare properties such as this don't come to market often. Book your showing today and don't miss out on the opportunity to become the new owner of this little piece of paradise! (id:43681)
Open House
现在这个房屋大家可以去Open House参观了!
1:00 pm
结束于:3:00 pm
房源概要
| MLS® Number | X14133198 |
| 房源类型 | 民宅 |
| 社区名字 | Fergus |
| 总车位 | 12 |
| Water Front Name | Grand River |
详 情
| 浴室 | 3 |
| 地上卧房 | 5 |
| 总卧房 | 5 |
| Age | 31 To 50 Years |
| 家电类 | Garage Door Opener Remote(s), Water Treatment, Water Softener, 洗碗机, 烘干机, Garage Door Opener, 炉子, 洗衣机, 冰箱 |
| 地下室进展 | 已装修 |
| 地下室功能 | Walk Out |
| 地下室类型 | N/a (finished) |
| Construction Status | Insulation Upgraded |
| 施工种类 | 独立屋 |
| Construction Style Split Level | Sidesplit |
| 空调 | 中央空调 |
| 外墙 | 砖, 木头 |
| 壁炉 | 有 |
| Fireplace Total | 2 |
| 壁炉类型 | 木头stove |
| 地基类型 | 混凝土浇筑, 水泥 |
| 客人卫生间(不包含洗浴) | 1 |
| 供暖方式 | 天然气 |
| 供暖类型 | 压力热风 |
| 内部尺寸 | 1100 - 1500 Sqft |
| 类型 | 独立屋 |
车 位
| 附加车库 | |
| Garage |
土地
| 英亩数 | 无 |
| 污水道 | Septic System |
| 土地深度 | 225 Ft ,4 In |
| 土地宽度 | 75 Ft ,1 In |
| 不规则大小 | 75.1 X 225.4 Ft |
房 间
| 楼 层 | 类 型 | 长 度 | 宽 度 | 面 积 |
|---|---|---|---|---|
| 地下室 | Bedroom 5 | 3.76 m | 3.16 m | 3.76 m x 3.16 m |
| 地下室 | 其它 | 3.35 m | 3.25 m | 3.35 m x 3.25 m |
| 地下室 | 浴室 | 2.38 m | 2.2 m | 2.38 m x 2.2 m |
| 地下室 | 家庭房 | 3.74 m | 4.99 m | 3.74 m x 4.99 m |
| 地下室 | 洗衣房 | 3.35 m | 3.2 m | 3.35 m x 3.2 m |
| 地下室 | 其它 | 3.23 m | 3.02 m | 3.23 m x 3.02 m |
| 一楼 | 家庭房 | 3.56 m | 4.49 m | 3.56 m x 4.49 m |
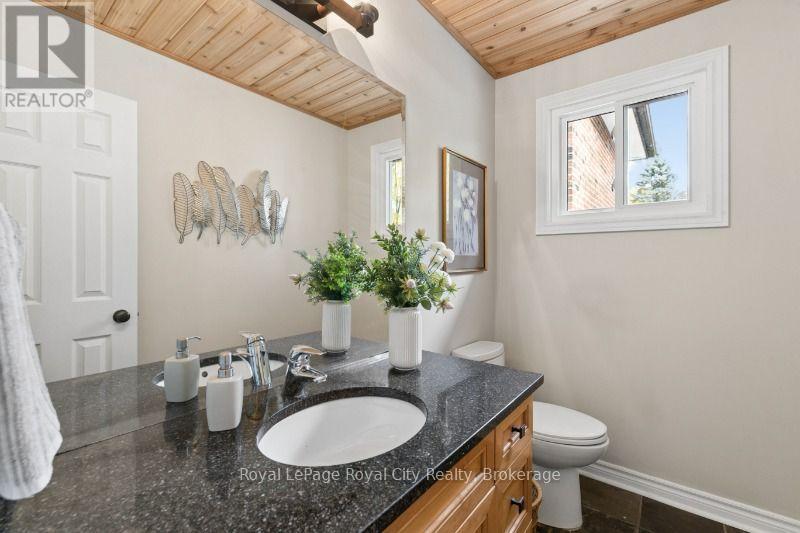
| 一楼 | 浴室 | 1.57 m | 2.21 m | 1.57 m x 2.21 m |
| 一楼 | 门厅 | 2.49 m | 2.18 m | 2.49 m x 2.18 m |
| Upper Level | 客厅 | 3.8 m | 3.44 m | 3.8 m x 3.44 m |
| Upper Level | 餐厅 | 3.17 m | 3.44 m | 3.17 m x 3.44 m |
| Upper Level | 厨房 | 3.17 m | 3.67 m | 3.17 m x 3.67 m |
| Upper Level | 卧室 | 3.1 m | 3.76 m | 3.1 m x 3.76 m |
| Upper Level | 第二卧房 | 3.7 m | 2.72 m | 3.7 m x 2.72 m |
| Upper Level | 第三卧房 | 2.63 m | 3.18 m | 2.63 m x 3.18 m |
| Upper Level | 浴室 | 3.16 m | 2.43 m | 3.16 m x 2.43 m |
https://www.realtor.ca/real-estate/30462179/150-can-robert-street-centre-wellington-fergus-fergus

The trademarks REALTOR®, REALTORS®, and the REALTOR® logo are controlled by The Canadian Real Estate Association (CREA) and identify real estate professionals who are members of CREA. The trademarks MLS®, Multiple Listing Service® and the associated logos are owned by The Canadian Real Estate Association (CREA) and identify the quality of services provided by real estate professionals who are members of CREA. The trademark DDF® is owned by The Canadian Real Estate Association (CREA) and identifies CREA's Data Distribution Facility (DDF®)
Muskoka Haliburton Orillia – The Lakelands Association of REALTORS®
Royal LePage Royal City Realty
October 31 2026 07:28:54
