
15 Wychwood Road St. Catharines (Old Glenridge), Ontario L2R 3S1




$1,650,000
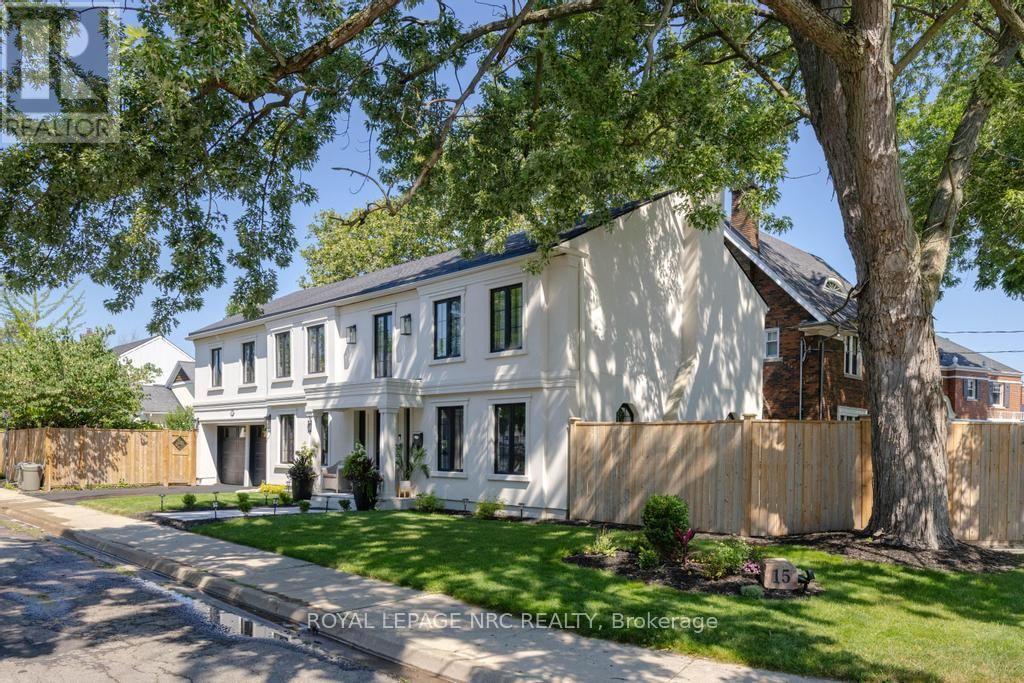
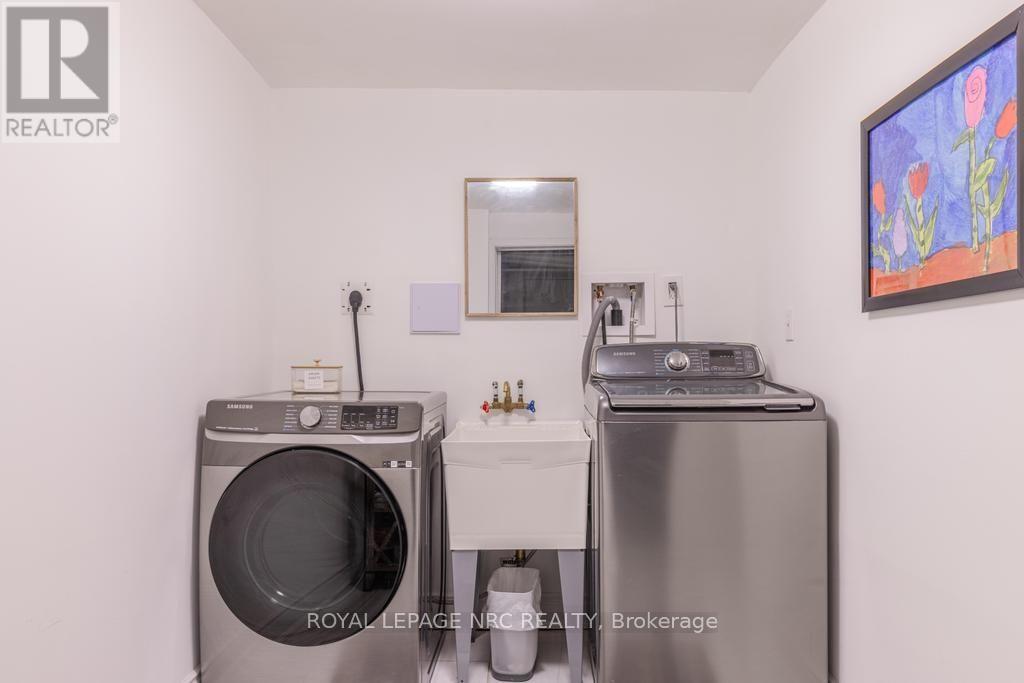
Every neighbourhood has a handful of homes that become part of its identity. The ones that are admired on evening walks, remembered at holidays, and quietly cherished by generations. Set on a beautifully landscaped corner lot, 15 Wychwood Road is one of those homes. Thoughtfully updated while honouring the character that makes homes like this so enduring, it offers warmth and presence that's hard to replicate. Inside, approximately 3,645sqft of finished living space unfolds with ease, including 2,635sqft above grade and an additional 1,010sqft below. The welcoming foyer opens into an expansive living room with oversized windows and a fireplace that creates a special place to gather. Just beyond, the formal dining room offers an elegant setting for family dinners and celebrations. The kitchen is bright, crisp, and impeccably curated with timeless blue and white cabinetry, creating a space suited to quiet mornings and hosting family and friends. A sitting room and powder room complete this floor. Upstairs, 4 bedrooms create a peaceful retreat from the home's gathering spaces. The primary suite offers a cozy reading nook, a 4-piece ensuite, and abundant closet space, while the additional bedrooms are spacious, filled with natural light, and feature excellent storage. A second 4-piece bathroom serves this level. The finished lower level extends the home's versatility with a rec room, bedroom, 3-piece bath, kitchenette, laundry room, and utility room. Outside, private side yards create a secluded backyard oasis framed by mature landscaping. Enjoy summer dinners on the patio, afternoons gardening, or evenings gathered under the stars. Nestled within the prestigious Old Glenridge community, you're just a short stroll from the St. Catharines Golf & Country Club, with the downtown scene, parks, schools, and everyday conveniences close at hand. Elegant, welcoming, and rich in character, this is the kind of home that becomes part of your family's story for generations to come. (id:43681)
房源概要
| MLS® Number | X13561520 |
| 房源类型 | 民宅 |
| 社区名字 | 457 - Old Glenridge |
| 附近的便利设施 | 公园, 近高尔夫球场, 公共交通 |
| 设备类型 | 热水器, 热水器 - Tankless |
| 特征 | Ravine |
| 总车位 | 4 |
| 租赁设备类型 | 热水器, 热水器 - Tankless |
| 结构 | Patio(s) |
详 情
| 浴室 | 4 |
| 地上卧房 | 4 |
| 地下卧室 | 1 |
| 总卧房 | 5 |
| Age | 51 To 99 Years |
| 公寓设施 | Fireplace(s) |
| 地下室进展 | 已装修 |
| 地下室类型 | 全完工 |
| 施工种类 | 独立屋 |
| 空调 | 中央空调 |
| 外墙 | 灰泥 |
| 壁炉 | 有 |
| Fireplace Total | 2 |
| 地基类型 | 混凝土浇筑 |
| 客人卫生间(不包含洗浴) | 1 |
| 供暖方式 | 天然气 |
| 供暖类型 | 地暖 |
| 储存空间 | 2 |
| 内部尺寸 | 2500 - 3000 Sqft |
| 类型 | 独立屋 |
| 设备间 | 市政供水 |
车 位
| 附加车库 | |
| Garage |
土地
| 英亩数 | 无 |
| 围栏类型 | Fully Fenced |
| 土地便利设施 | 公园, 近高尔夫球场, 公共交通 |
| Landscape Features | Landscaped |
| 污水道 | Sanitary Sewer |
| 土地深度 | 110 Ft |
| 土地宽度 | 50 Ft |
| 不规则大小 | 50 X 110 Ft |
| 规划描述 | R2 |
房 间
| 楼 层 | 类 型 | 长 度 | 宽 度 | 面 积 |
|---|---|---|---|---|
| 二楼 | 浴室 | 4.42 m | 1.85 m | 4.42 m x 1.85 m |
| 二楼 | 浴室 | 2.77 m | 2.01 m | 2.77 m x 2.01 m |
| 二楼 | 卧室 | 6.22 m | 4.72 m | 6.22 m x 4.72 m |
| 二楼 | 第二卧房 | 7.67 m | 5.49 m | 7.67 m x 5.49 m |
| 二楼 | 第三卧房 | 5.66 m | 3.63 m | 5.66 m x 3.63 m |
| 二楼 | Bedroom 4 | 3.71 m | 3 m | 3.71 m x 3 m |
| 地下室 | 娱乐,游戏房 | 7.44 m | 4.19 m | 7.44 m x 4.19 m |
| 地下室 | Bedroom 5 | 4.01 m | 3.63 m | 4.01 m x 3.63 m |
| 地下室 | 设备间 | 4.34 m | 3.58 m | 4.34 m x 3.58 m |
| 地下室 | 厨房 | 3.58 m | 3.48 m | 3.58 m x 3.48 m |
| 地下室 | 洗衣房 | 3.07 m | 2.06 m | 3.07 m x 2.06 m |
| 地下室 | 浴室 | 2.31 m | 1.88 m | 2.31 m x 1.88 m |
| 一楼 | 门厅 | 2.34 m | 2.31 m | 2.34 m x 2.31 m |
| 一楼 | 客厅 | 7.49 m | 4.29 m | 7.49 m x 4.29 m |
| 一楼 | 餐厅 | 4.29 m | 3.45 m | 4.29 m x 3.45 m |
| 一楼 | 厨房 | 5.84 m | 3.38 m | 5.84 m x 3.38 m |
| 一楼 | 起居室 | 3.84 m | 3.61 m | 3.84 m x 3.61 m |
| 一楼 | 浴室 | 1.68 m | 1.57 m | 1.68 m x 1.57 m |

The trademarks REALTOR®, REALTORS®, and the REALTOR® logo are controlled by The Canadian Real Estate Association (CREA) and identify real estate professionals who are members of CREA. The trademarks MLS®, Multiple Listing Service® and the associated logos are owned by The Canadian Real Estate Association (CREA) and identify the quality of services provided by real estate professionals who are members of CREA. The trademark DDF® is owned by The Canadian Real Estate Association (CREA) and identifies CREA's Data Distribution Facility (DDF®)
Niagara Association of REALTORS®
Royal LePage Nrc Realty
October 05 2026 04:24:21
