
15 Whitelock Crescent Toronto (Bayview Village), Ontario M2K 1V9


$4,995 Monthly
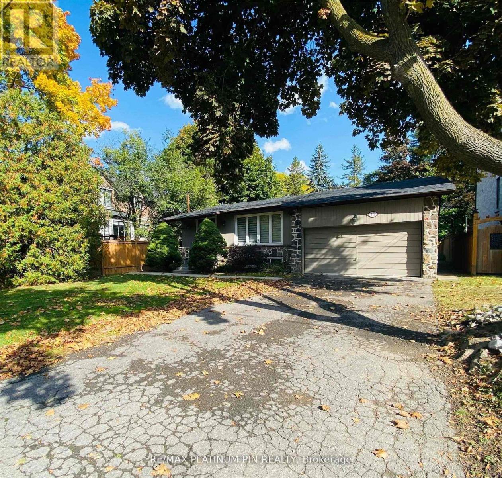
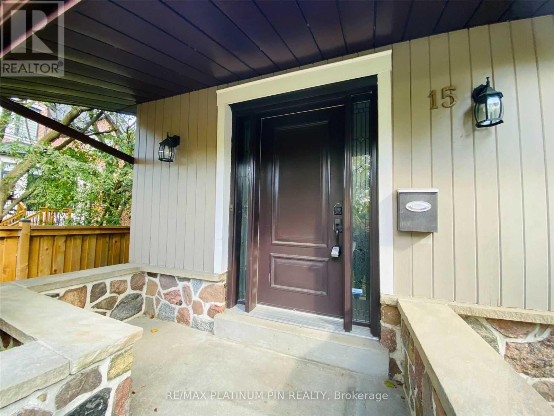
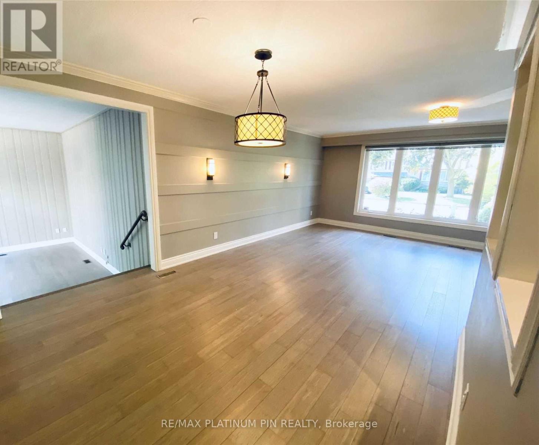
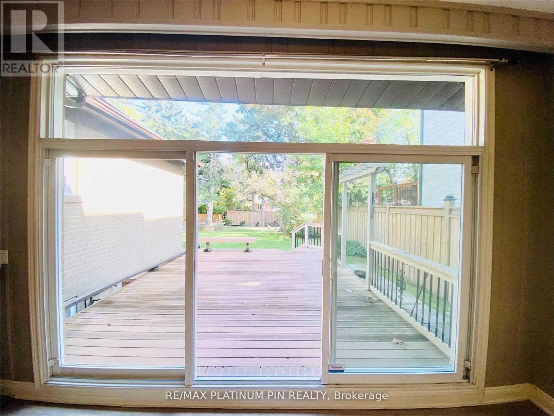
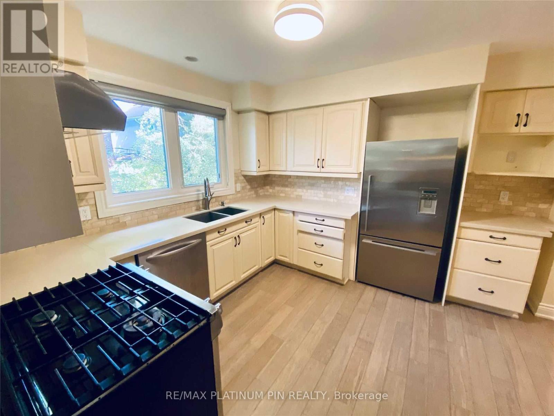
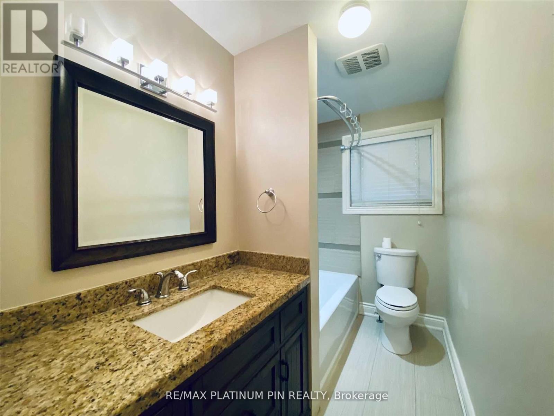
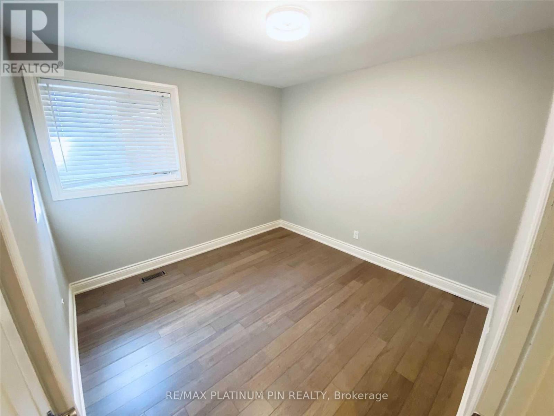
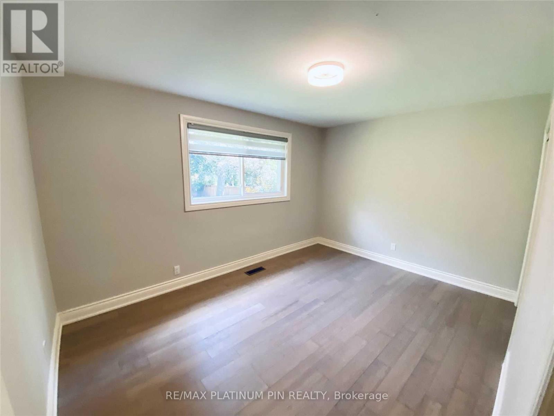
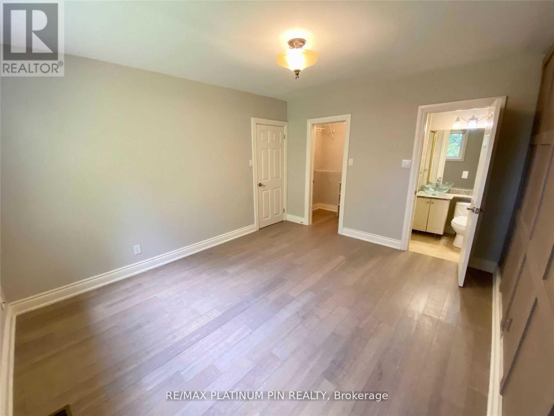
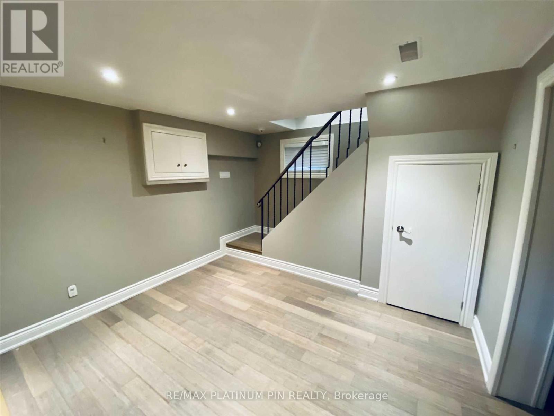
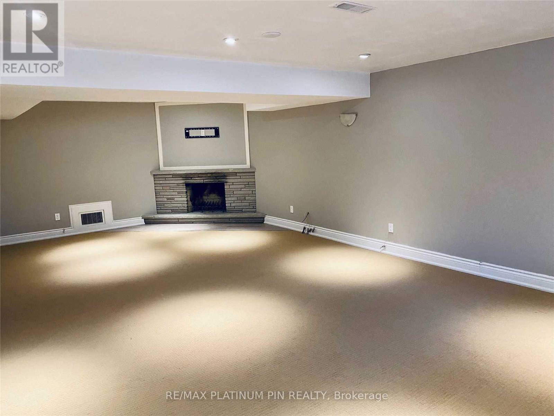
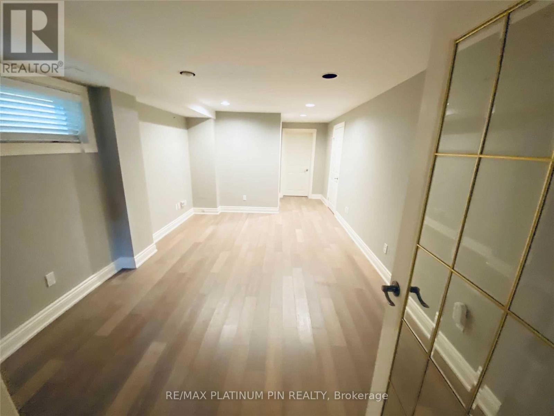
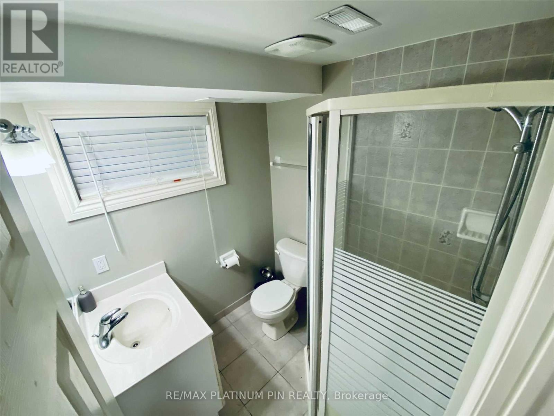
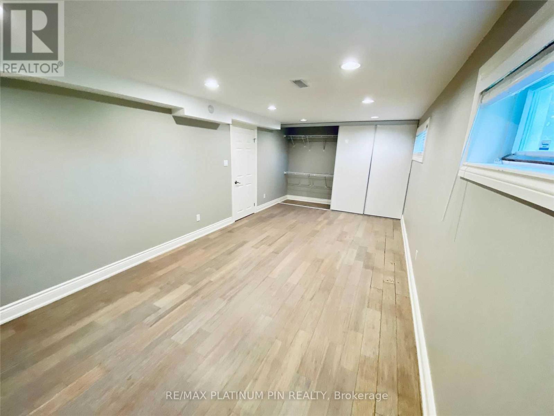
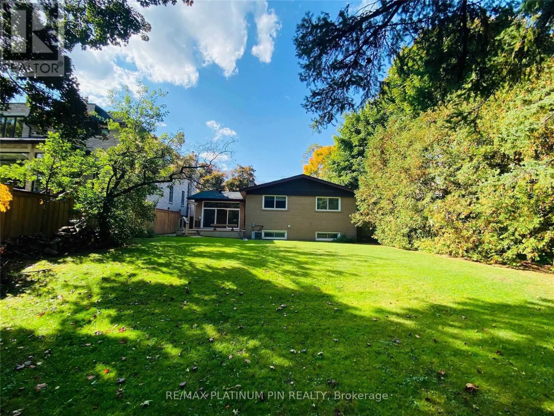
Location! Location! Location!--Less than 10 Min Walk to Subway & Bayview Village Mall! Fully Updated/Immaculately Clean-Massive Bungalow In Beautiful Bayview Village! Main Floor With Updated Eat-In Kitchen & Newer Stainless Steel Appliances, Quartz Counters and Plenty of Cabinet Space. Open-Concept Living/Dining Area. Rarely Offered Sunken Family Room W/Stone F/P & W/O To Large Deck Over-looking Massive, Gorgeous & Private Backyard Oasis. Large Primary Bedroom with 3 piece ensuite and walk-in closet. Other 2 bedrooms a great size for growing family, sharing a large renovated 4 piece bathroom. Sep Side entrance to bright finished lower level with large rec room and above grade windows. Lower level also has a large bedroom with wall to wall closet and an updated 3PC bath - ideal in law/nanny/teen suite. There is also a large separate room that can be used as a home office and/or extra bedroom. (id:43681)
房源概要
| MLS® Number | C13517608 |
| 房源类型 | 民宅 |
| 社区名字 | Bayview Village |
| 附近的便利设施 | 医院, 公共交通, 学校, 礼拜场所 |
| 社区特征 | 社区活动中心 |
| 设备类型 | 热水器 |
| 特征 | 树木繁茂的地区, 亲戚套间 |
| 总车位 | 5 |
| 租赁设备类型 | 热水器 |
详 情
| 浴室 | 3 |
| 地上卧房 | 3 |
| 地下卧室 | 2 |
| 总卧房 | 5 |
| 公寓设施 | Fireplace(s) |
| 建筑风格 | 平房 |
| 地下室功能 | Separate Entrance, Apartment In Basement |
| 地下室类型 | N/a, N/a |
| 施工种类 | 独立屋 |
| 空调 | 中央空调 |
| 外墙 | 砖 |
| 壁炉 | 有 |
| Fireplace Total | 2 |
| Flooring Type | Hardwood, Carpeted |
| 地基类型 | 水泥 |
| 供暖方式 | 天然气 |
| 供暖类型 | 压力热风 |
| 储存空间 | 1 |
| 内部尺寸 | 1500 - 2000 Sqft |
| 类型 | 独立屋 |
| 设备间 | 市政供水 |
车 位
| 附加车库 | |
| Garage |
土地
| 英亩数 | 无 |
| 土地便利设施 | 医院, 公共交通, 学校, 宗教场所 |
| 污水道 | Sanitary Sewer |
房 间
| 楼 层 | 类 型 | 长 度 | 宽 度 | 面 积 |
|---|---|---|---|---|
| Lower Level | 娱乐,游戏房 | 7.25 m | 8.25 m | 7.25 m x 8.25 m |
| Lower Level | Bedroom 4 | 3.5 m | 6.5 m | 3.5 m x 6.5 m |
| Lower Level | Bedroom 5 | 3.15 m | 4.75 m | 3.15 m x 4.75 m |
| 一楼 | 客厅 | 4 m | 4.5 m | 4 m x 4.5 m |
| 一楼 | 餐厅 | 4 m | 4.5 m | 4 m x 4.5 m |
| 一楼 | 厨房 | 5 m | 5.25 m | 5 m x 5.25 m |
| 一楼 | 家庭房 | 3.75 m | 4.75 m | 3.75 m x 4.75 m |
| 一楼 | 主卧 | 3.45 m | 4.25 m | 3.45 m x 4.25 m |
| 一楼 | 第二卧房 | 3.25 m | 4.15 m | 3.25 m x 4.15 m |
| 一楼 | 第三卧房 | 3.3 m | 3.3 m | 3.3 m x 3.3 m |

The trademarks REALTOR®, REALTORS®, and the REALTOR® logo are controlled by The Canadian Real Estate Association (CREA) and identify real estate professionals who are members of CREA. The trademarks MLS®, Multiple Listing Service® and the associated logos are owned by The Canadian Real Estate Association (CREA) and identify the quality of services provided by real estate professionals who are members of CREA. The trademark DDF® is owned by The Canadian Real Estate Association (CREA) and identifies CREA's Data Distribution Facility (DDF®)
Toronto Real Estate Board
RE/MAX Platinum Pin Realty
July 03 2026 02:00:20
