
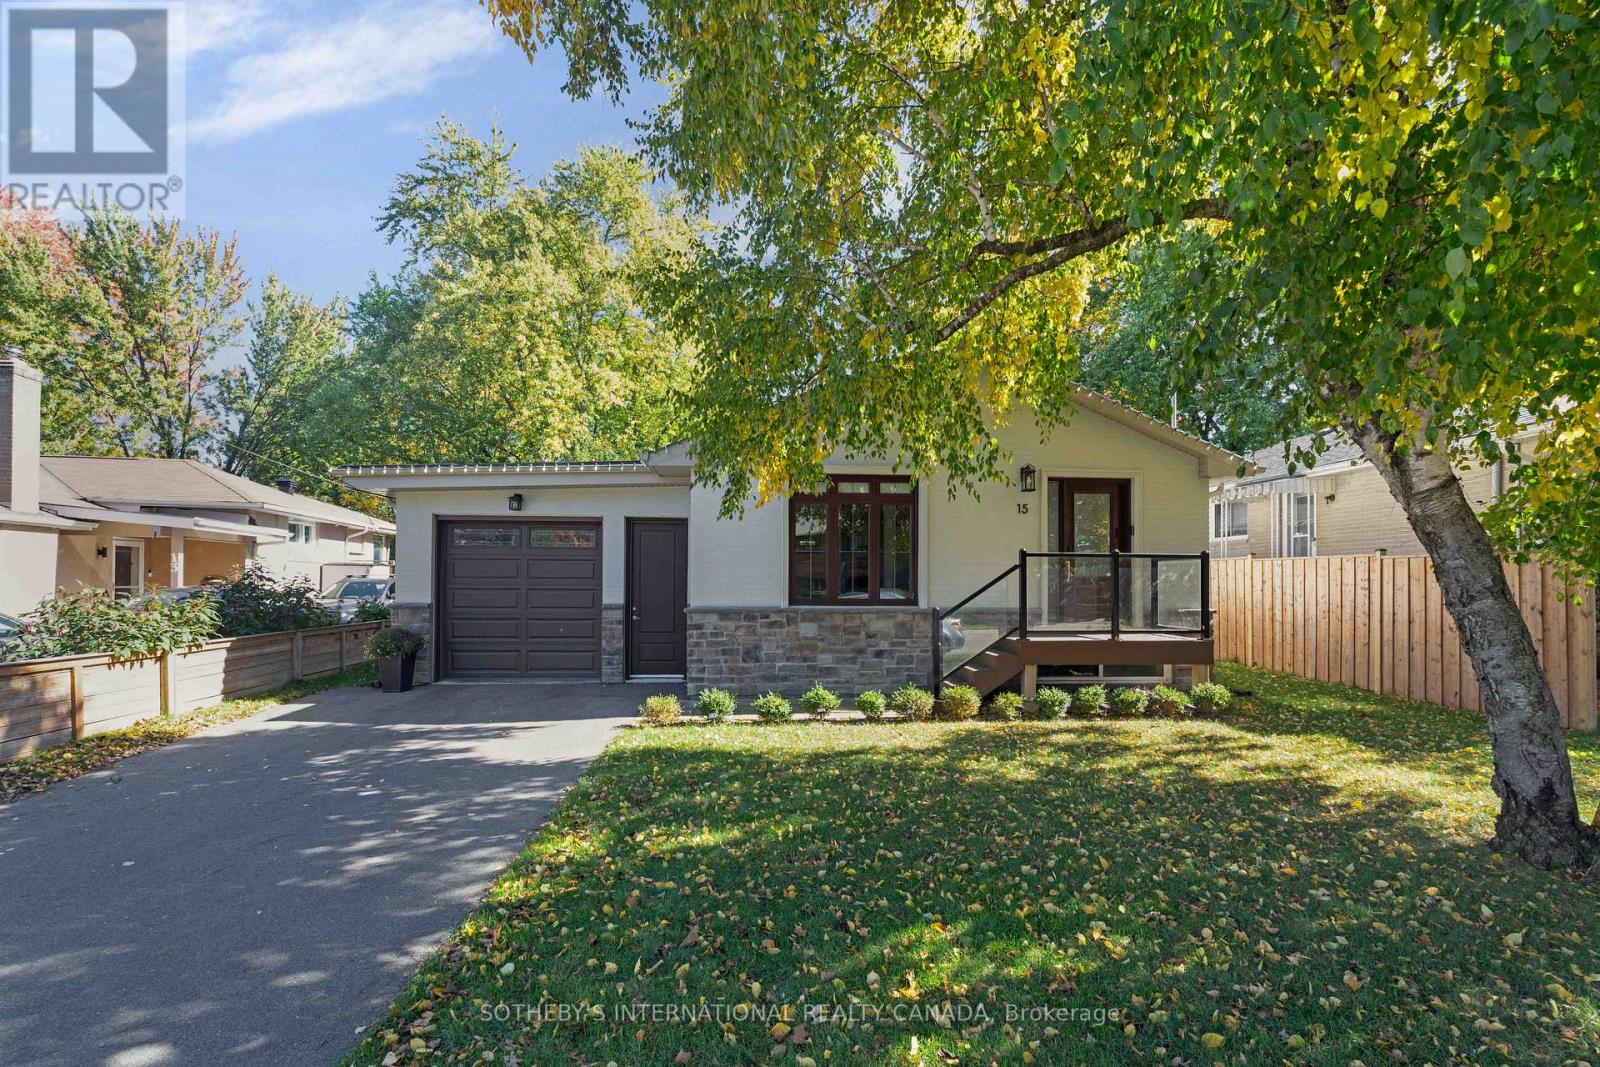
15 Wenderly Drive Aurora (Aurora Village), Ontario L4G 1V2


$1,139,000
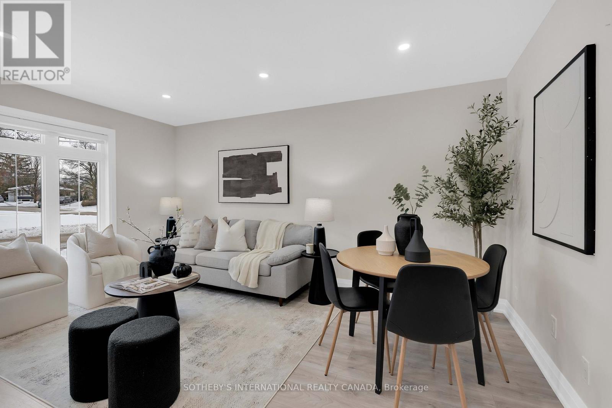
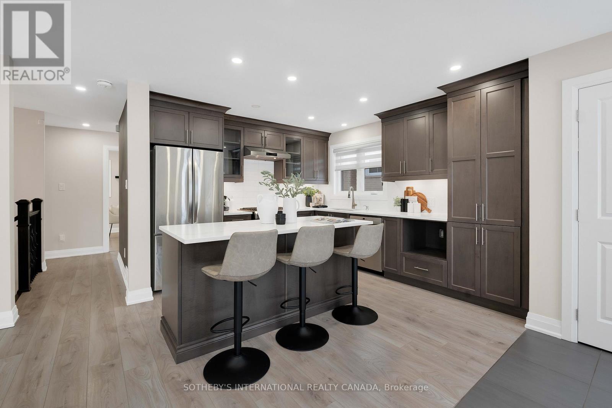
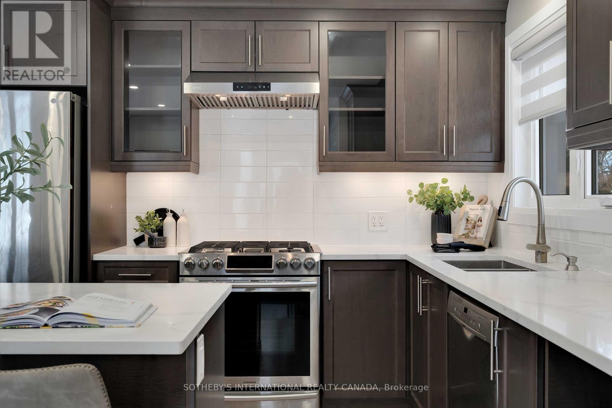
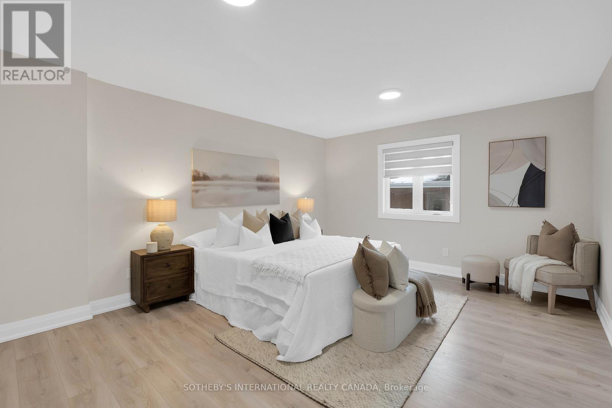
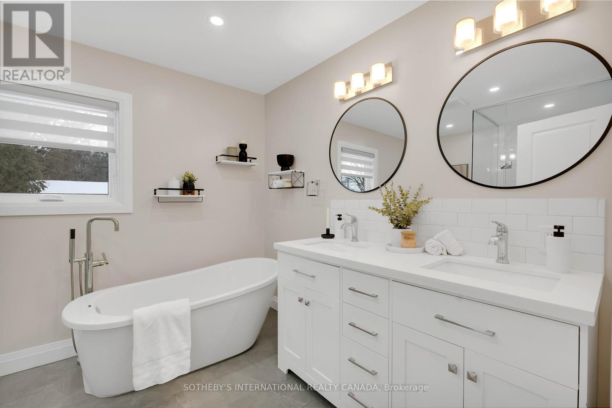
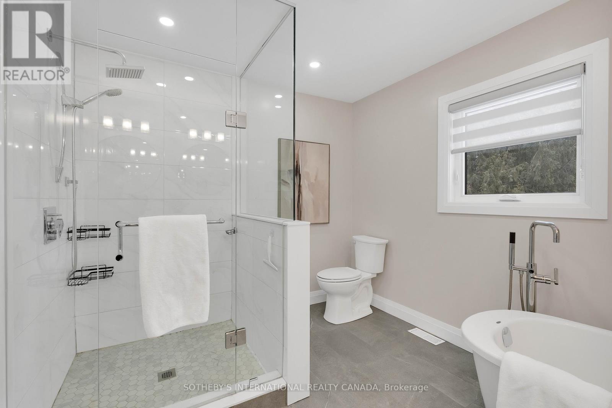
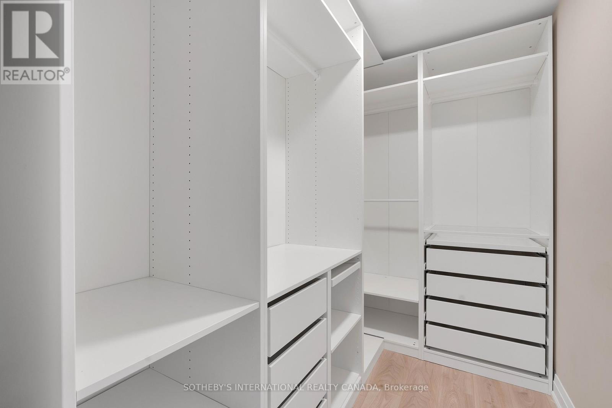
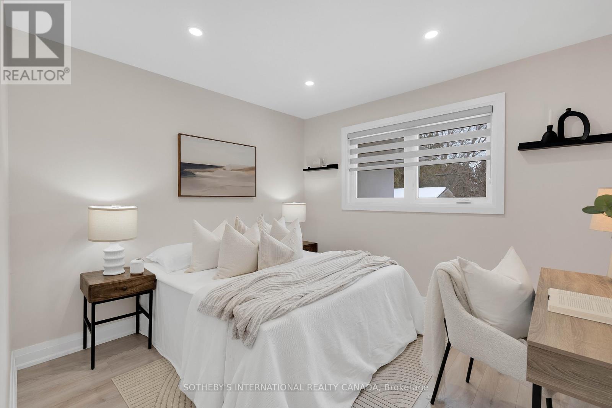
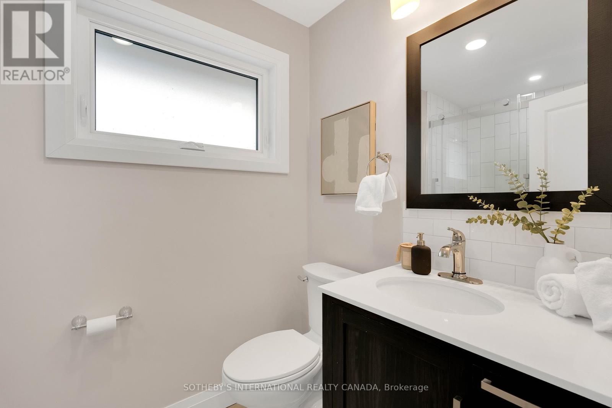
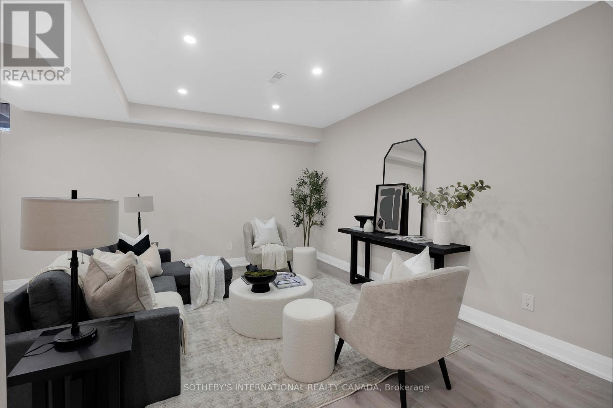
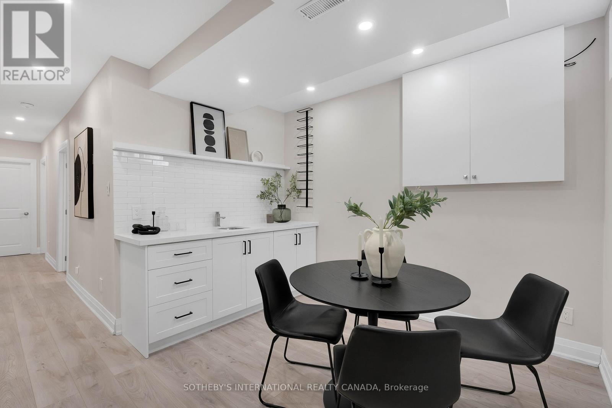
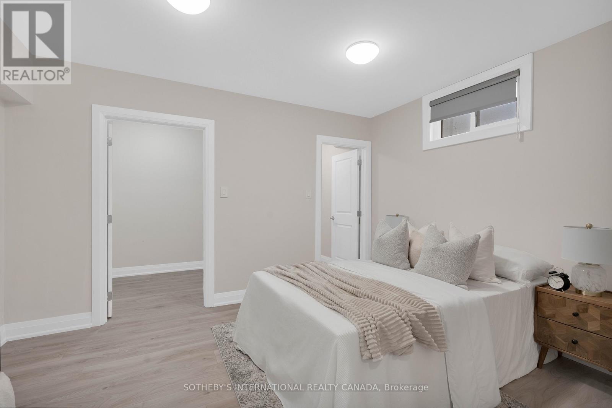
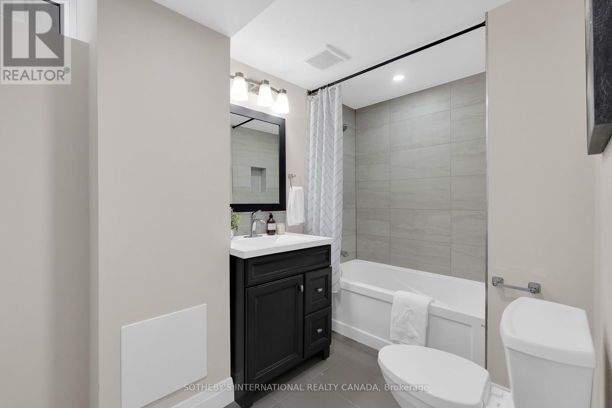
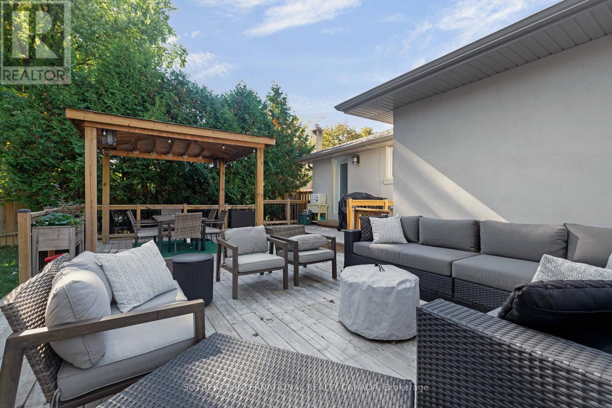
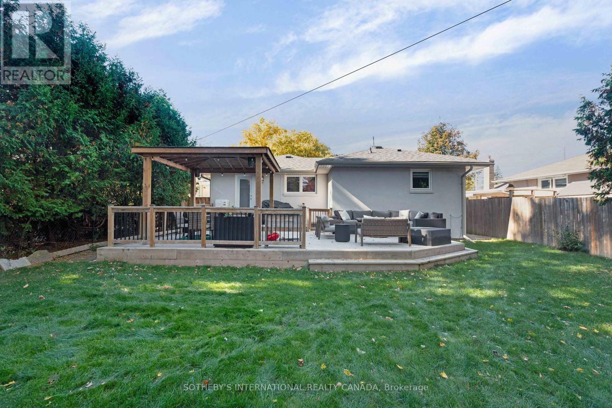
A rare find for investors, empty nesters and young couples! This updated bungalow offers a balance of modern comfort and practical living; nestled on a quiet cul-de-sac. The open-concept layout seamlessly connects living and dining areas to a functional Raywell Kitchen with an eat-in island and quartz countertops. The primary suite features a spa-like five-piece ensuite with heated floors, a walk-in closet with custom built-ins, and plenty of room for a king-sized setup. The high-ceiling basement adds real, usable living space with a spacious second living area, an additional bedroom, and a full bathroom, ideal for entertaining, in-law living, or grown children. Ample storage throughout. Located in the heart of Aurora, you are minutes from top schools, dining and local amenities. This move-in ready home can be yours. (id:43681)
房源概要
| MLS® Number | N13463464 |
| 房源类型 | 民宅 |
| 社区名字 | Aurora Village |
| 附近的便利设施 | 公共交通 |
| 设备类型 | 热水器 |
| 特征 | Cul-de-sac, Ravine, 无地毯 |
| 总车位 | 5 |
| 租赁设备类型 | 热水器 |
| 结构 | 棚 |
详 情
| 浴室 | 3 |
| 地上卧房 | 2 |
| 地下卧室 | 1 |
| 总卧房 | 3 |
| 家电类 | Garage Door Opener Remote(s), Alarm System, 烘干机, 洗衣机, 窗帘, 冰箱 |
| 建筑风格 | 平房 |
| 地下室进展 | 已装修 |
| 地下室类型 | N/a (finished) |
| 施工种类 | 独立屋 |
| 空调 | 中央空调 |
| 外墙 | 砖, 石 |
| 地基类型 | 混凝土 |
| 供暖方式 | 天然气 |
| 供暖类型 | 压力热风 |
| 储存空间 | 1 |
| 内部尺寸 | 1100 - 1500 Sqft |
| 类型 | 独立屋 |
| 设备间 | 市政供水 |
车 位
| 附加车库 | |
| Garage |
土地
| 英亩数 | 无 |
| 围栏类型 | Fenced Yard |
| 土地便利设施 | 公共交通 |
| 污水道 | Sanitary Sewer |
| 土地深度 | 111 Ft |
| 土地宽度 | 51 Ft |
| 不规则大小 | 51 X 111 Ft |
房 间
| 楼 层 | 类 型 | 长 度 | 宽 度 | 面 积 |
|---|---|---|---|---|
| 地下室 | 家庭房 | 4.4 m | 5.69 m | 4.4 m x 5.69 m |
| 地下室 | 厨房 | 2.06 m | 3.31 m | 2.06 m x 3.31 m |
| 地下室 | 第三卧房 | 3.16 m | 4.1 m | 3.16 m x 4.1 m |
| 一楼 | 厨房 | 3.35 m | 5.67 m | 3.35 m x 5.67 m |
| 一楼 | 客厅 | 3.41 m | 4.75 m | 3.41 m x 4.75 m |
| 一楼 | 餐厅 | 3.41 m | 4.75 m | 3.41 m x 4.75 m |
| 一楼 | 主卧 | 6.12 m | 3.96 m | 6.12 m x 3.96 m |
| 一楼 | 第二卧房 | 3.32 m | 3.09 m | 3.32 m x 3.09 m |
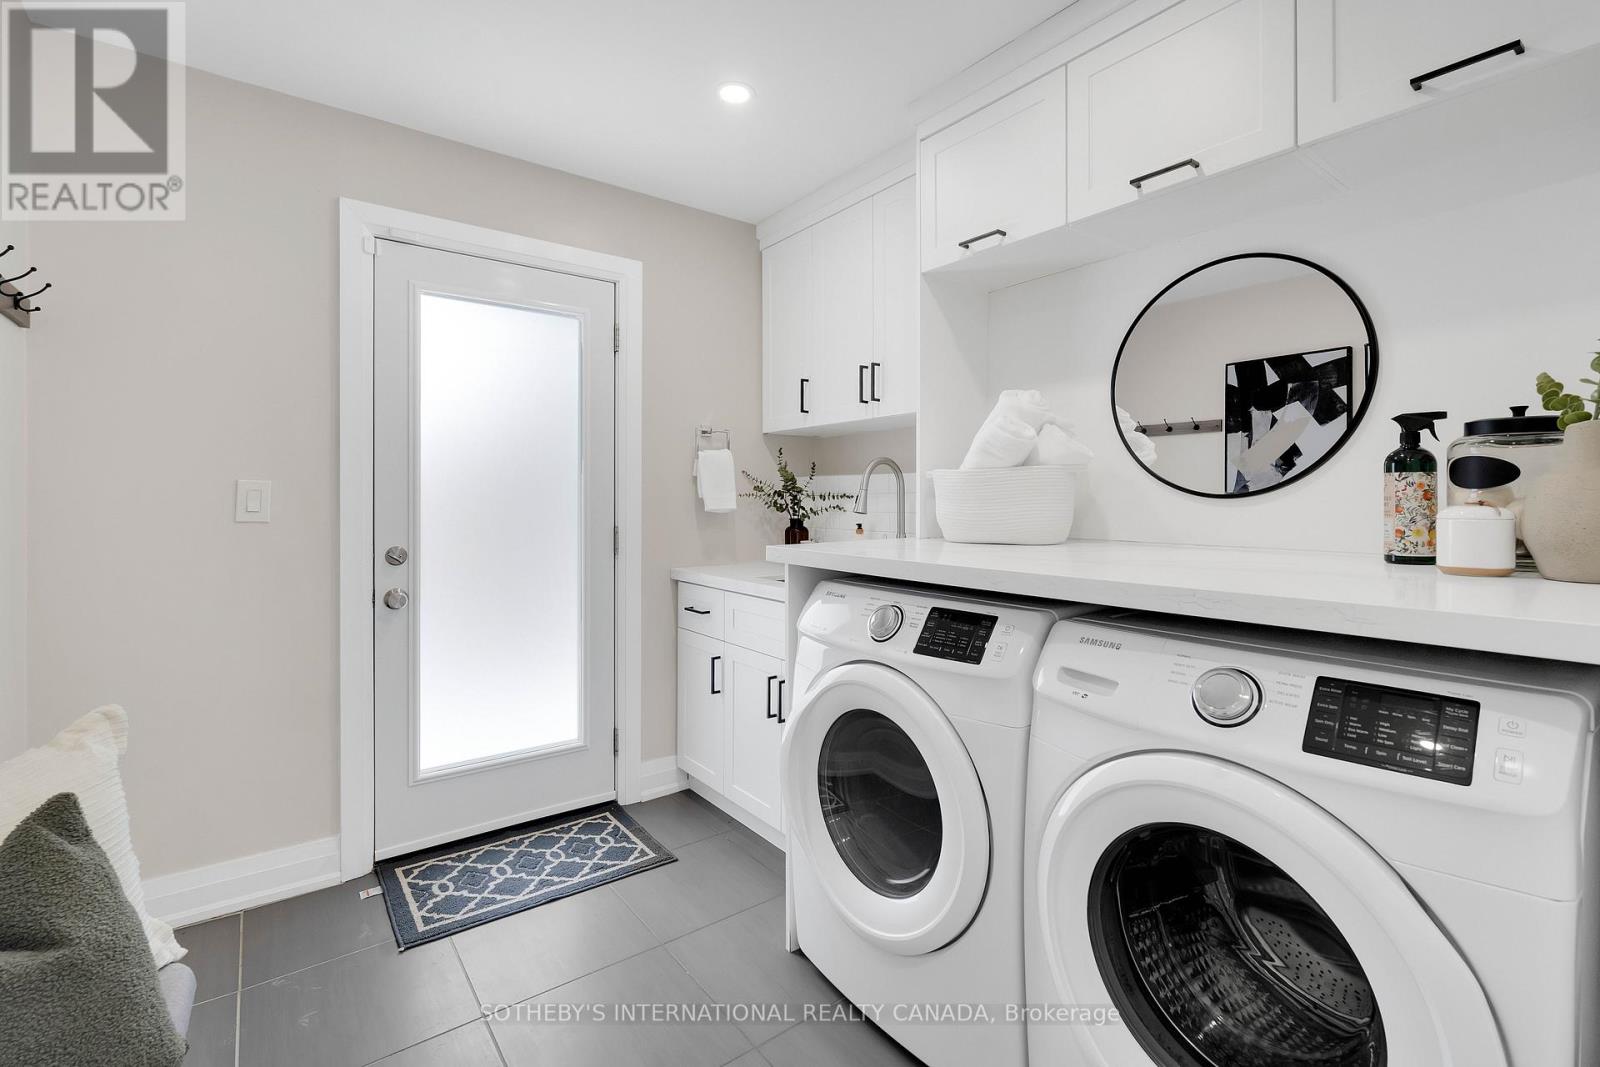
| 一楼 | 洗衣房 | 2.41 m | 3.09 m | 2.41 m x 3.09 m |
https://www.realtor.ca/real-estate/29924633/15-wenderly-drive-aurora-aurora-village-aurora-village

The trademarks REALTOR®, REALTORS®, and the REALTOR® logo are controlled by The Canadian Real Estate Association (CREA) and identify real estate professionals who are members of CREA. The trademarks MLS®, Multiple Listing Service® and the associated logos are owned by The Canadian Real Estate Association (CREA) and identify the quality of services provided by real estate professionals who are members of CREA. The trademark DDF® is owned by The Canadian Real Estate Association (CREA) and identifies CREA's Data Distribution Facility (DDF®)
Toronto Real Estate Board
Sotheby's International Realty Canada
June 18 2026 08:21:17
