
15 Victoria Street Brighton, Ontario K0K 1H0

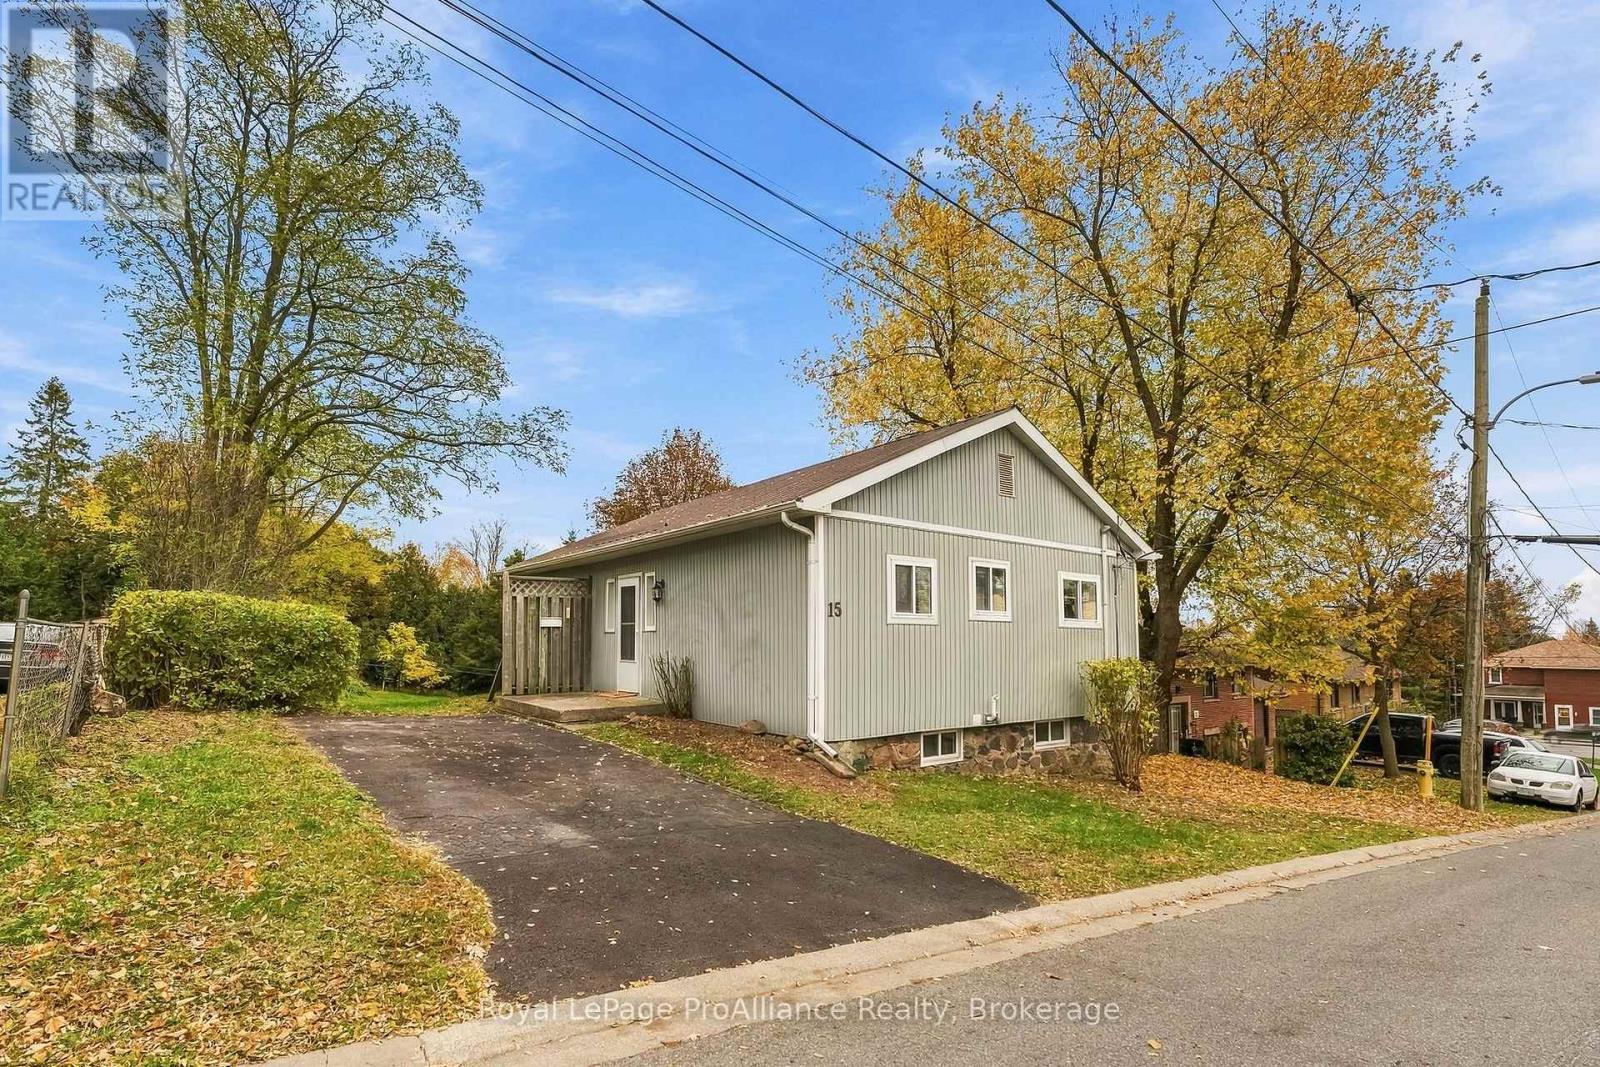

$449,900
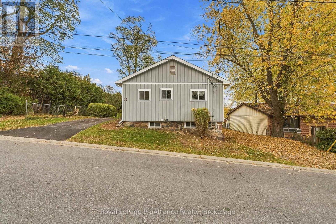
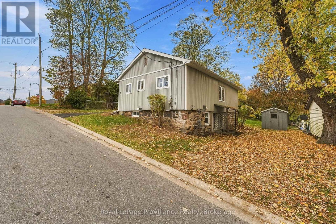
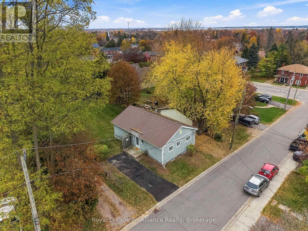
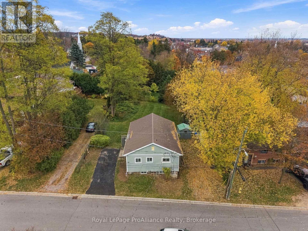
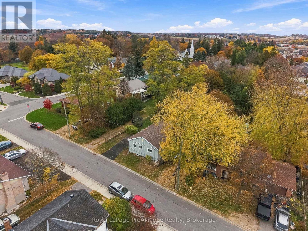
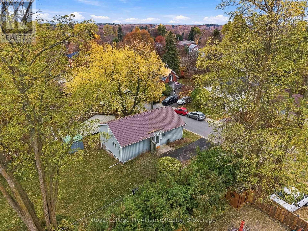
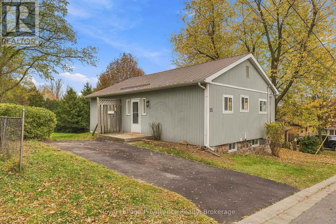
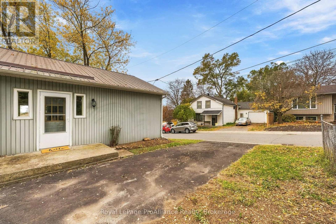
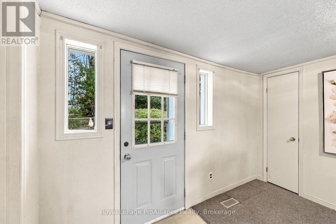
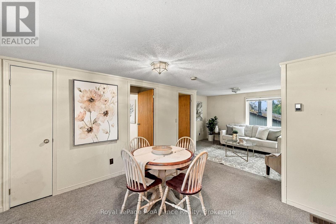
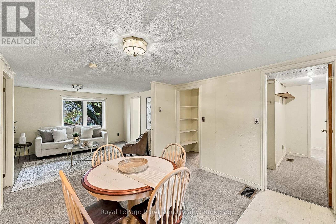
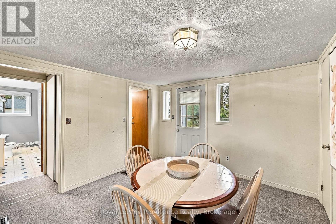
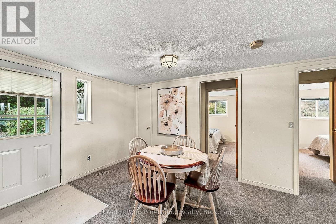
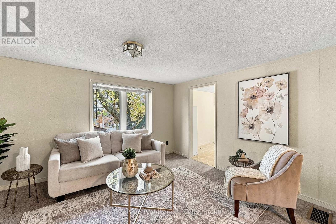
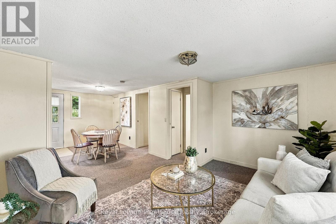
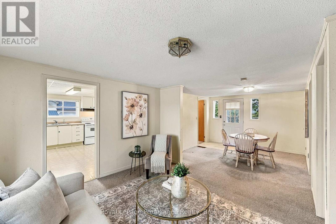
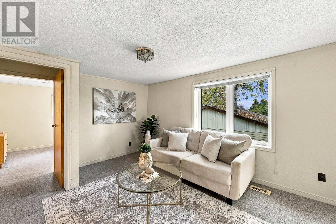
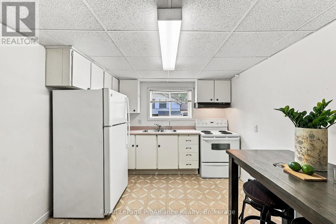
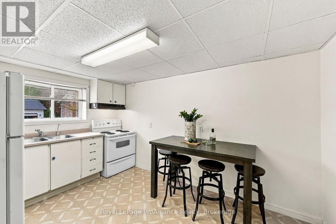
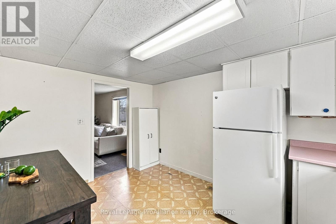
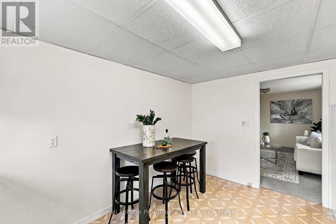
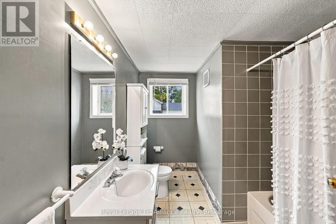
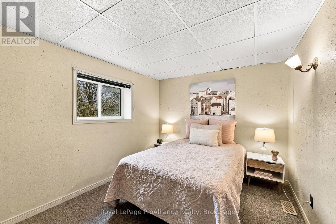
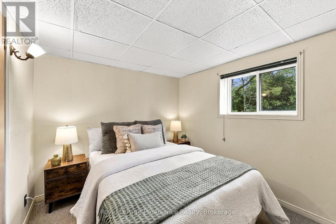
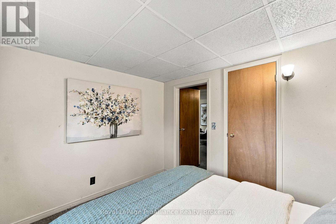
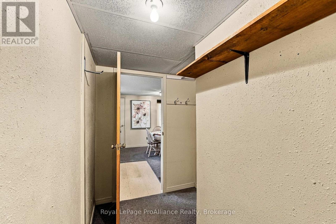
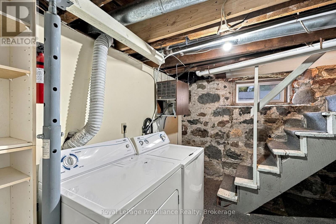
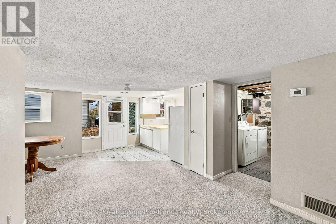
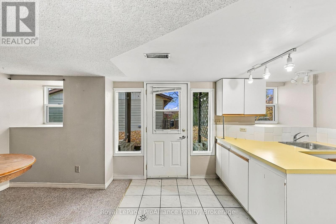
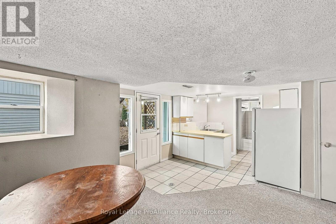
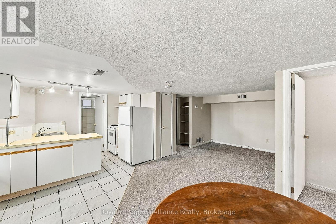
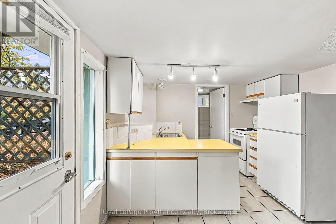
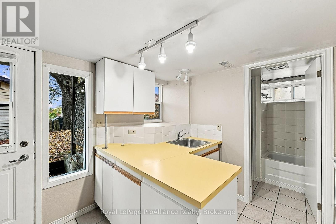
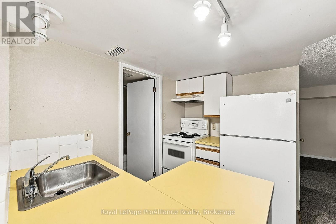
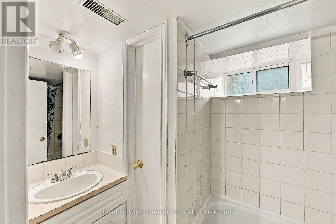
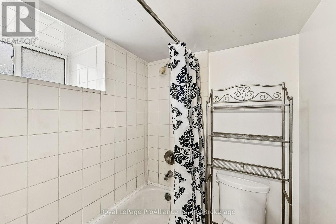
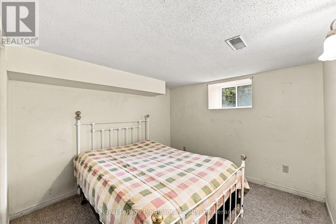
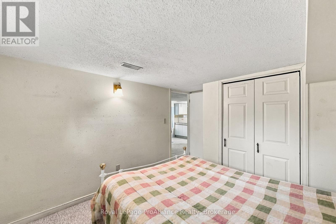
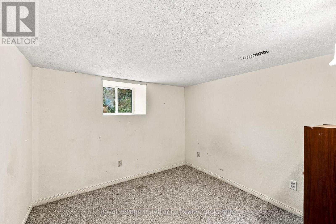
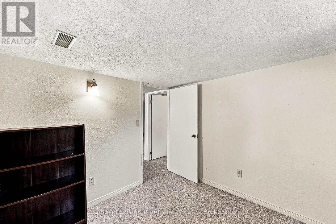
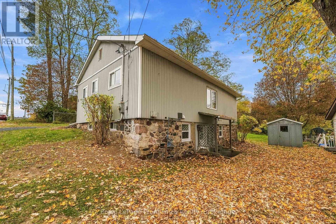
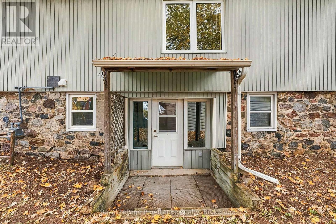
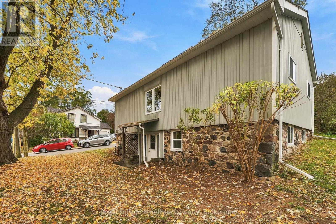
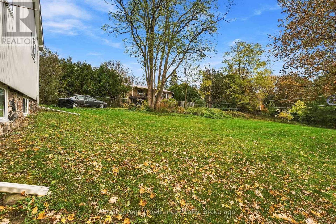
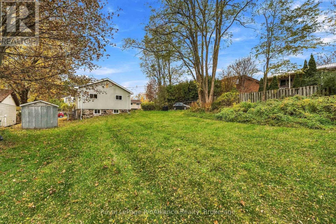
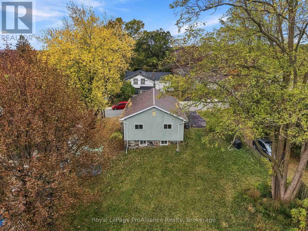
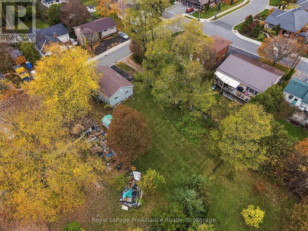
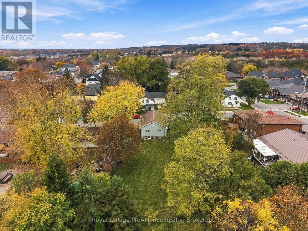
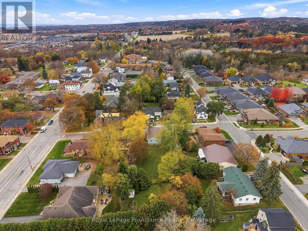
Welcome to this adorable home in the heart of Brighton! Once a carriage house, this property is rich in character, featuring extra-deep window ledges that highlight its historic charm.Maintained over the last 23 years by the same owner, it has been thoughtfully re-designed to accommodate a multigenerational family. The main floor features a front entrance with a small deck, open living/dining space, two bedrooms, a full eat-in kitchen, and a full bath. There is storage on the main level and stairs that lead down to the laundry and utility room. A connecting door in the lower level opens to a complete in-law suite with two additional bedrooms, a living room, a second full kitchen, and a second full bath, complete with a separate ground level walk-out entrance, driveway, and parking spots for two! The property boasts a huge in-town lot bordered by raspberry canes, all within walking distance to local shops, grocery stores, and cafes. Come be the next proud owner to fall in love with all the charm this home has to offer! (id:43681)
房源概要
| MLS® Number | X14152088 |
| 房源类型 | 民宅 |
| 社区名字 | Brighton |
| 附近的便利设施 | Beach, 近高尔夫球场, 公园, 学校 |
| 设备类型 | 热水器 - Electric, 热水器 |
| 特征 | 亲戚套间 |
| 总车位 | 4 |
| 租赁设备类型 | 热水器 - Electric, 热水器 |
| 结构 | Deck, 棚 |
详 情
| 浴室 | 2 |
| 地上卧房 | 2 |
| 地下卧室 | 2 |
| 总卧房 | 4 |
| Age | 100+ Years |
| 家电类 | Water Heater, 烘干机, 炉子, 洗衣机, 冰箱 |
| 建筑风格 | 平房 |
| 地下室进展 | 已装修 |
| 地下室功能 | Apartment In Basement, Walk Out, Separate Entrance |
| 地下室类型 | N/a, N/a (finished), N/a, Full |
| 施工种类 | 独立屋 |
| 空调 | 没有 |
| 外墙 | 木头, 乙烯基壁板 |
| Fire Protection | Smoke Detectors |
| 地基类型 | 石 |
| 供暖方式 | 天然气 |
| 供暖类型 | 压力热风 |
| 储存空间 | 1 |
| 内部尺寸 | 700 - 1100 Sqft |
| 类型 | 独立屋 |
| 设备间 | 市政供水 |
车 位
| 没有车库 |
土地
| 英亩数 | 无 |
| 土地便利设施 | Beach, 近高尔夫球场, 公园, 学校 |
| 污水道 | Sanitary Sewer |
| 土地深度 | 137 Ft ,6 In |
| 土地宽度 | 67 Ft ,2 In |
| 不规则大小 | 67.2 X 137.5 Ft |
房 间
| 楼 层 | 类 型 | 长 度 | 宽 度 | 面 积 |
|---|---|---|---|---|
| 地下室 | 卧室 | 3.68 m | 2.89 m | 3.68 m x 2.89 m |
| 地下室 | 浴室 | 1.67 m | 2.61 m | 1.67 m x 2.61 m |
| 地下室 | 设备间 | 2.66 m | 3.06 m | 2.66 m x 3.06 m |
| 地下室 | 娱乐,游戏房 | 3.61 m | 6.47 m | 3.61 m x 6.47 m |
| 地下室 | 厨房 | 1.84 m | 3.17 m | 1.84 m x 3.17 m |
| 地下室 | 卧室 | 2.68 m | 2.78 m | 2.68 m x 2.78 m |
| 一楼 | 餐厅 | 3.32 m | 3.35 m | 3.32 m x 3.35 m |
| 一楼 | 客厅 | 4.19 m | 3.38 m | 4.19 m x 3.38 m |
| 一楼 | 厨房 | 3.96 m | 2.94 m | 3.96 m x 2.94 m |
| 一楼 | 主卧 | 2.73 m | 3.59 m | 2.73 m x 3.59 m |
| 一楼 | 卧室 | 2.73 m | 3.03 m | 2.73 m x 3.03 m |
| 一楼 | 浴室 | 2.81 m | 2.42 m | 2.81 m x 2.42 m |
| 一楼 | 其它 | 3.96 m | 2.21 m | 3.96 m x 2.21 m |
设备间
| 有线电视 | 可用 |
| 配电箱 | 已安装 |
| 污水道 | 已安装 |
https://www.realtor.ca/real-estate/30482555/15-victoria-street-brighton-brighton

The trademarks REALTOR®, REALTORS®, and the REALTOR® logo are controlled by The Canadian Real Estate Association (CREA) and identify real estate professionals who are members of CREA. The trademarks MLS®, Multiple Listing Service® and the associated logos are owned by The Canadian Real Estate Association (CREA) and identify the quality of services provided by real estate professionals who are members of CREA. The trademark DDF® is owned by The Canadian Real Estate Association (CREA) and identifies CREA's Data Distribution Facility (DDF®)
Durham Region Association of REALTORS®
Royal LePage Proalliance Realty
November 13 2026 07:00:34
