
15 Via Toscana Vaughan (Vellore Village), Ontario L4H 3V7


$1,099,900
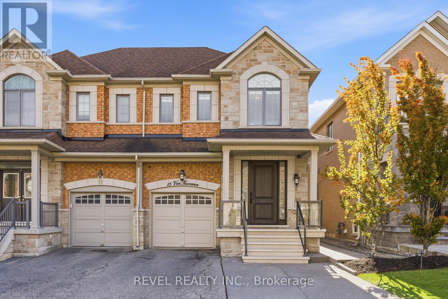
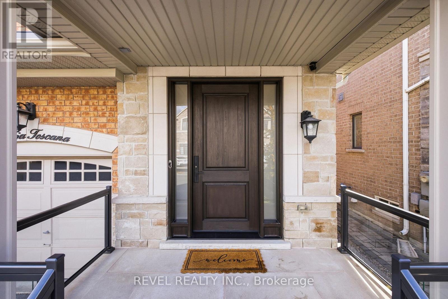
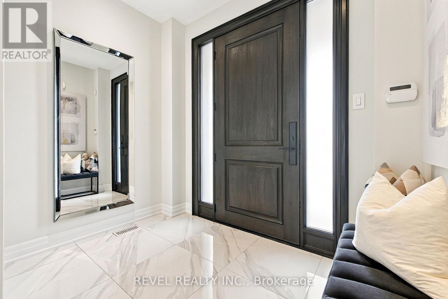
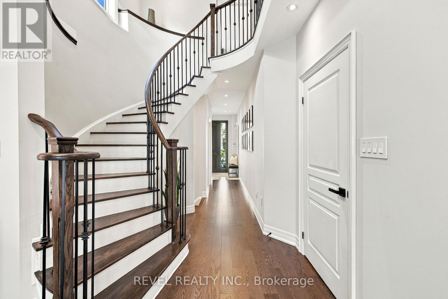
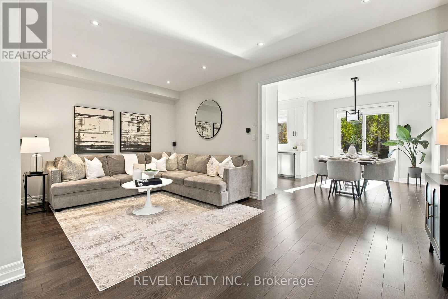
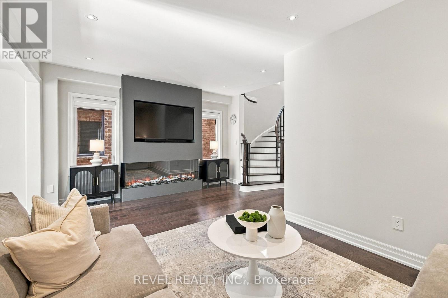
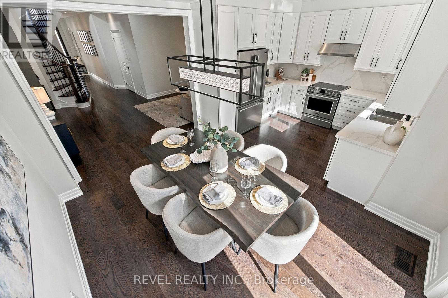
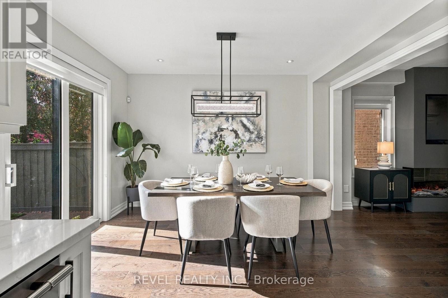
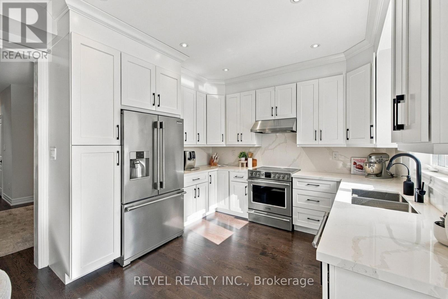
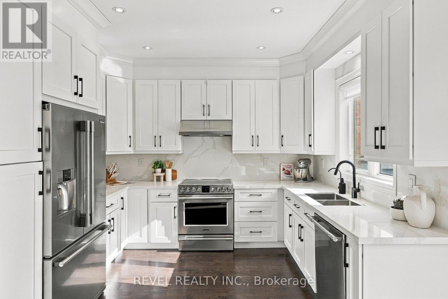
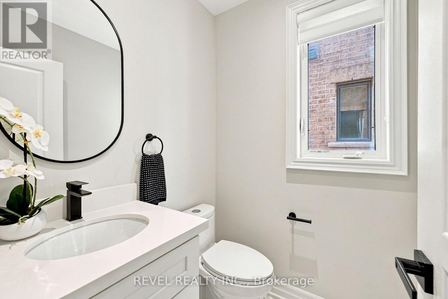
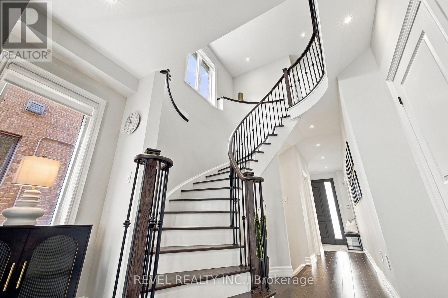
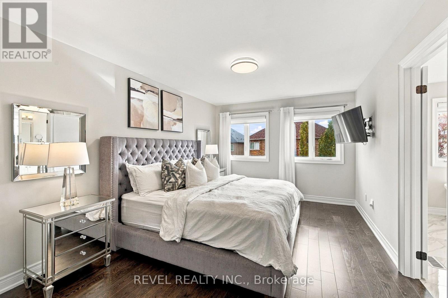
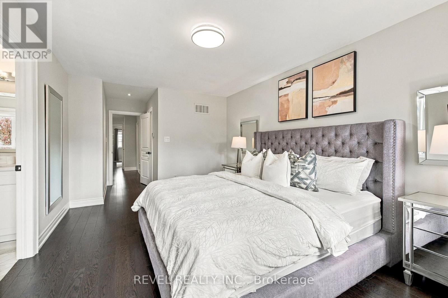
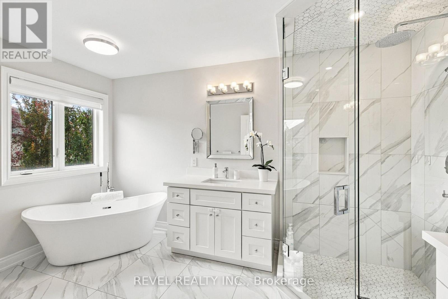
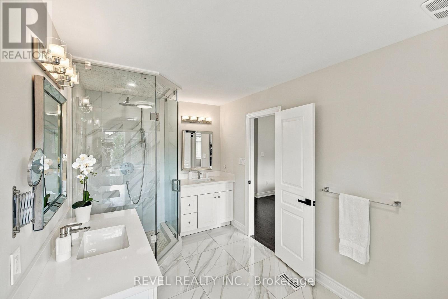
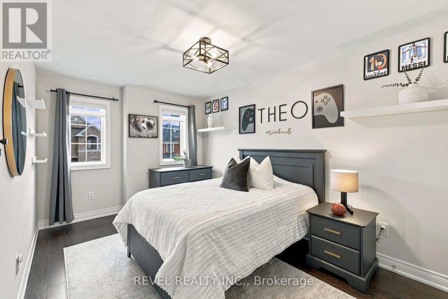
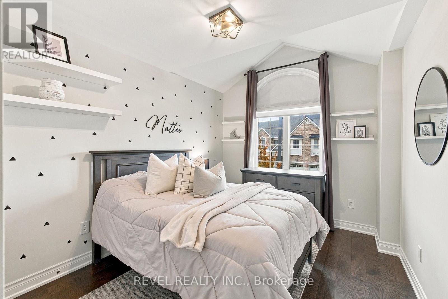
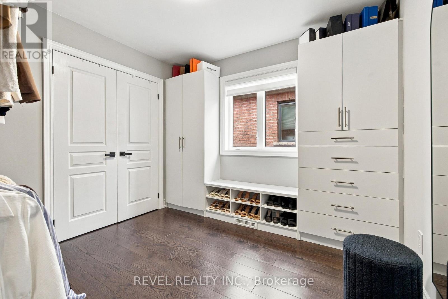
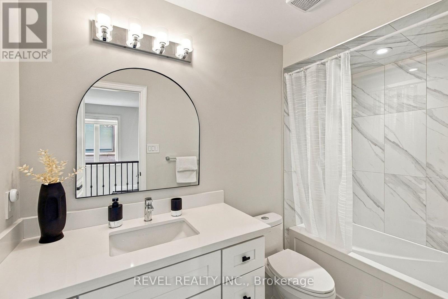
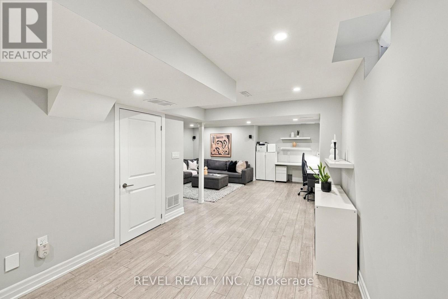
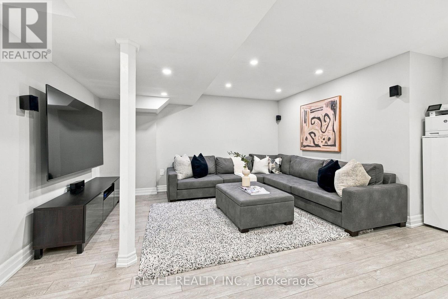
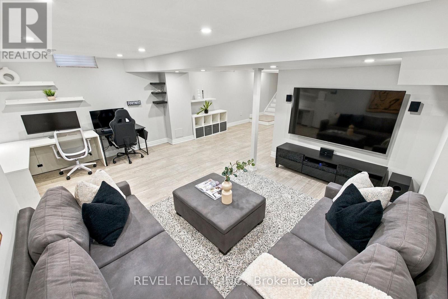
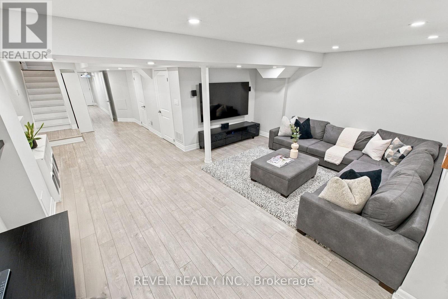
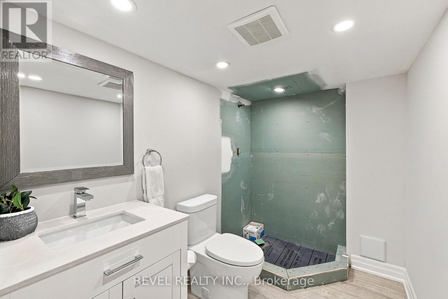
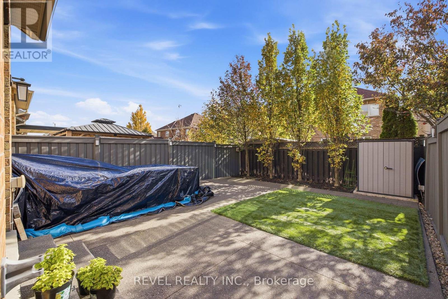
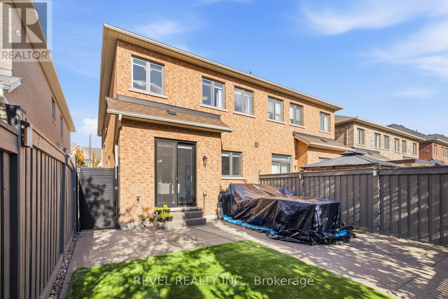
Welcome to 15 Via Toscana, a beautifully updated semi-detached home in Vaughan's desirable Vellore Village community. A stunning front entry with an upgraded fibre glass front door and glass-accented aluminum railings create an inviting first impression. Inside, thoughtful finishes bring warmth and style, from Vintage engineered hardwood flooring and large-format porcelain tiles to wrought-iron staircase pickets and custom closet organizers throughout. The renovated kitchen features solid-wood dovetail soft-close cabinetry, quartz countertops and backsplash, and under-cabinet lighting. A contemporary feature wall with TV insert and three-sided electric fireplace creates a stylish focal point. Updated bathrooms offer modern vanities, porcelain tiles and quartz finishes, while the primary ensuite features a freestanding tub, full-glass shower, and separate His and Hers sinks. The versatile lower level offers vinyl flooring, a two-piece washroom with shower rough-in and a wet-bar rough-in. Ideally located near schools, parks, shopping, restaurants, Cortellucci Vaughan Hospital, Vellore Village Community Centre and Library, with convenient access to Highway 400, transit and everyday amenities. UPDATES & IMPROVEMENTS: Renovated kitchen with soft-close wood cabinetry, quartz countertops, backsplash and under-cabinet lighting (2018); engineered hardwood flooring, 24"x24" tiles and wrought-iron staircase pickets (2018); updated bathrooms with quartz finishes, including primary ensuite with freestanding tub and glass shower (2018); 42-inch fibreglass front door with triple deadbolts (2018); custom closet organizers throughout (2019); basement vinyl flooring, wet bar rough-in and 2-piece washroom with shower rough-in (2020); custom sliding rear door with secondary foot lock and protective window security film (2024); three-sided electric fireplace, TV feature wall (2025); front porch with aluminum-and-glass railings (2026). (id:43681)
Open House
现在这个房屋大家可以去Open House参观了!
2:00 pm
结束于:4:00 pm
2:00 pm
结束于:4:00 pm
房源概要
| MLS® Number | N14148394 |
| 房源类型 | 民宅 |
| 社区名字 | Vellore Village |
| 设备类型 | 热水器, Furnace, Heat Pump, 热水器 - Tankless |
| 特征 | 无地毯 |
| 总车位 | 3 |
| 租赁设备类型 | 热水器, Furnace, Heat Pump, 热水器 - Tankless |
详 情
| 浴室 | 4 |
| 地上卧房 | 4 |
| 总卧房 | 4 |
| 家电类 | Central Vacuum, 洗碗机, 烘干机, 微波炉, Hood 电扇, 炉子, 洗衣机, 窗帘, 冰箱 |
| 地下室进展 | 已装修 |
| 地下室类型 | N/a (finished) |
| 施工种类 | Semi-detached |
| 空调 | 中央空调 |
| 外墙 | 砖, 石 |
| 壁炉 | 有 |
| Flooring Type | Hardwood, Vinyl, Porcelain Tile |
| 地基类型 | 混凝土浇筑 |
| 客人卫生间(不包含洗浴) | 2 |
| 供暖方式 | 天然气 |
| 供暖类型 | 压力热风 |
| 储存空间 | 2 |
| 内部尺寸 | 1500 - 2000 Sqft |
| 类型 | 独立屋 |
| 设备间 | 市政供水 |
车 位
| 附加车库 | |
| Garage |
土地
| 英亩数 | 无 |
| 污水道 | Sanitary Sewer |
| 土地深度 | 103 Ft ,9 In |
| 土地宽度 | 24 Ft ,7 In |
| 不规则大小 | 24.6 X 103.8 Ft ; 24.63 Ftx103.79 Ftx24.63 Ft X 103.52 Ft |
房 间
| 楼 层 | 类 型 | 长 度 | 宽 度 | 面 积 |
|---|---|---|---|---|
| 二楼 | 主卧 | 6.57 m | 3.26 m | 6.57 m x 3.26 m |
| 二楼 | 第二卧房 | 4.16 m | 3.04 m | 4.16 m x 3.04 m |
| 二楼 | 第三卧房 | 3.88 m | 2.6 m | 3.88 m x 2.6 m |
| 二楼 | Bedroom 4 | 3.11 m | 2.84 m | 3.11 m x 2.84 m |
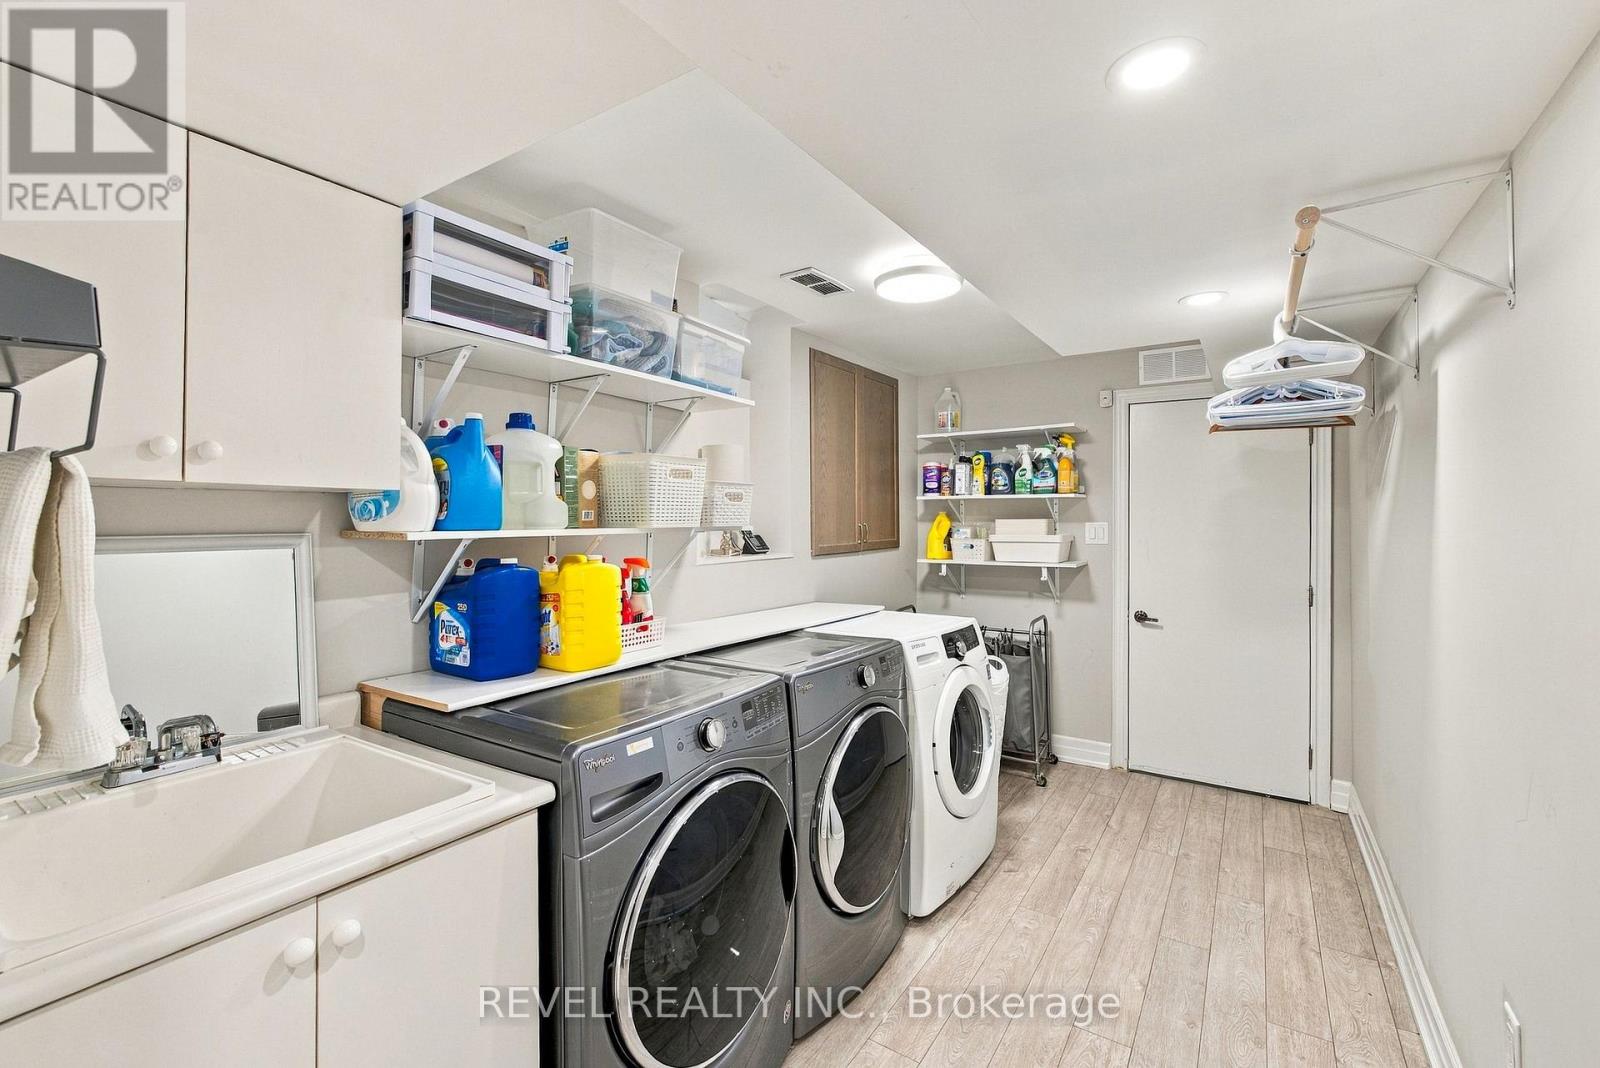
| 地下室 | 洗衣房 | 5.21 m | 2.6 m | 5.21 m x 2.6 m |
| 地下室 | 家庭房 | 10.79 m | 5.74 m | 10.79 m x 5.74 m |
| 一楼 | 家庭房 | 3.33 m | 5.74 m | 3.33 m x 5.74 m |
| 一楼 | 厨房 | 3.51 m | 2.9 m | 3.51 m x 2.9 m |
| 一楼 | 餐厅 | 4.1 m | 2.84 m | 4.1 m x 2.84 m |
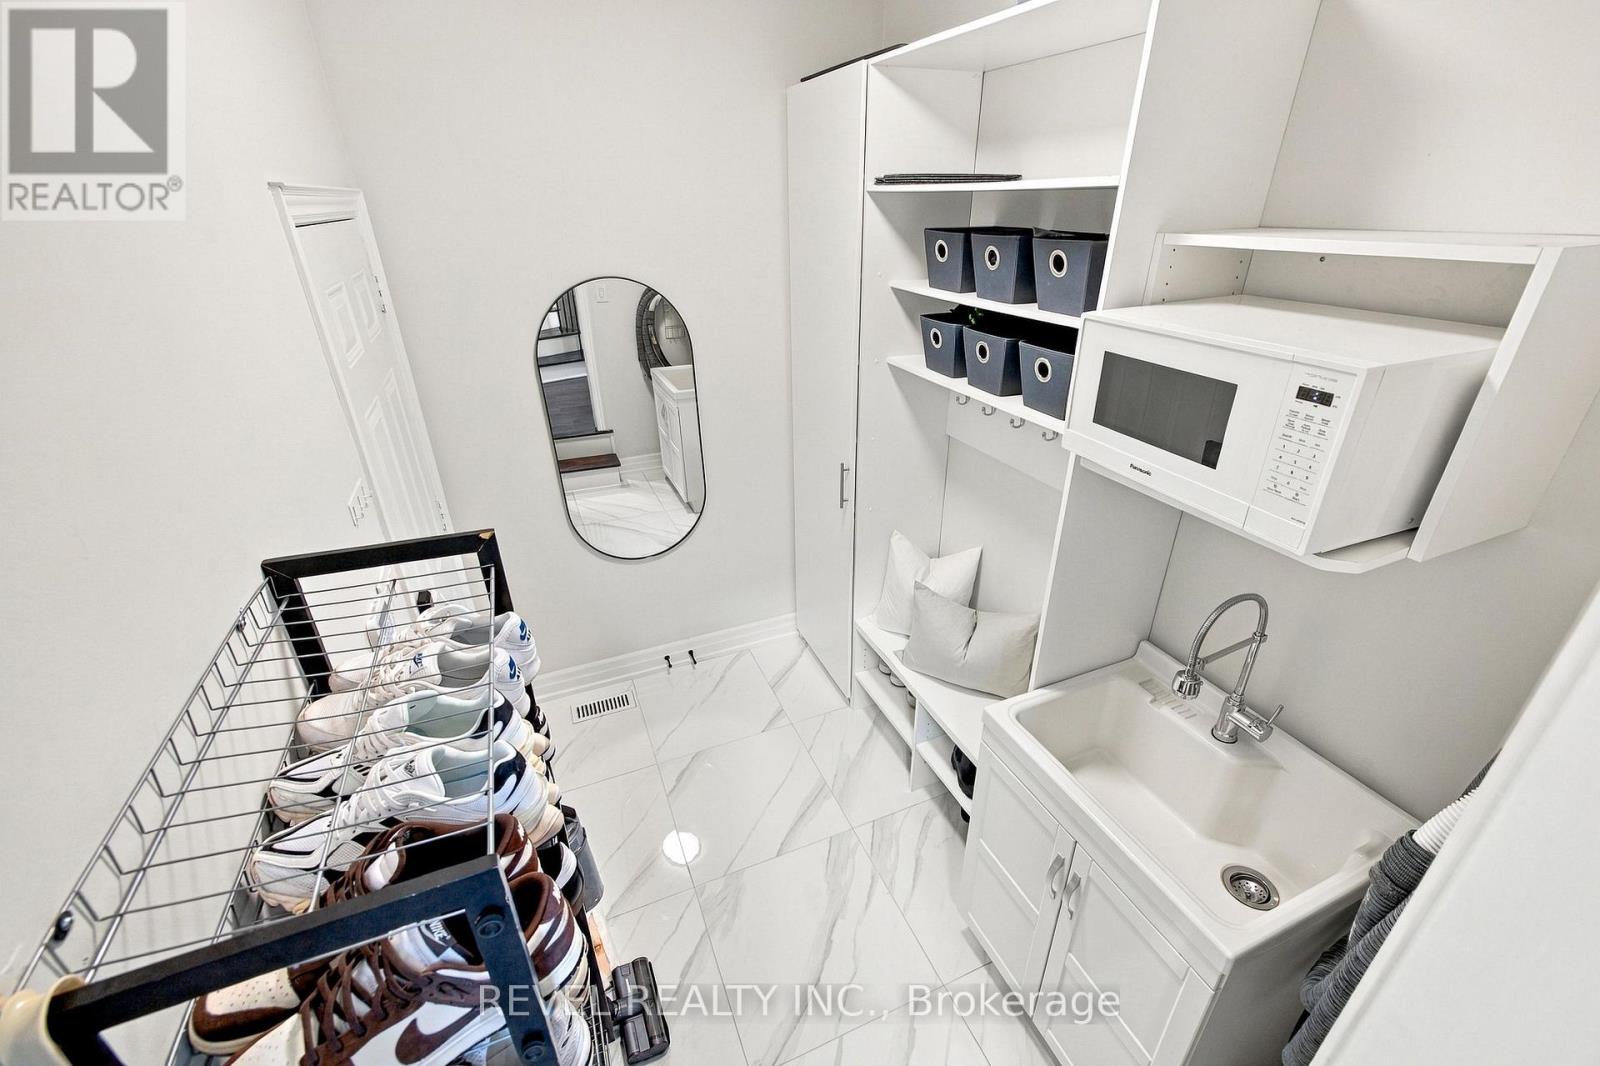
| 一楼 | Mud Room | 1.87 m | 2.66 m | 1.87 m x 2.66 m |
| 一楼 | 门厅 | 1.76 m | 2.6 m | 1.76 m x 2.6 m |
https://www.realtor.ca/real-estate/30478367/15-via-toscana-vaughan-vellore-village-vellore-village

The trademarks REALTOR®, REALTORS®, and the REALTOR® logo are controlled by The Canadian Real Estate Association (CREA) and identify real estate professionals who are members of CREA. The trademarks MLS®, Multiple Listing Service® and the associated logos are owned by The Canadian Real Estate Association (CREA) and identify the quality of services provided by real estate professionals who are members of CREA. The trademark DDF® is owned by The Canadian Real Estate Association (CREA) and identifies CREA's Data Distribution Facility (DDF®)
Toronto Real Estate Board
Revel Realty Inc.
November 04 2026 05:58:08
