
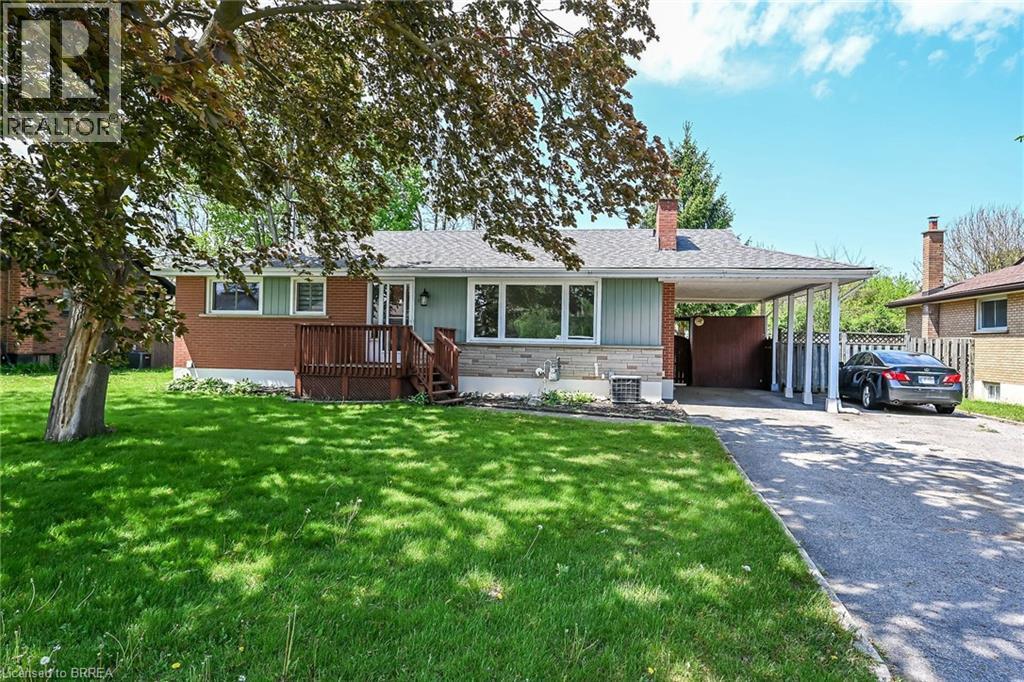
15 Tranquility Street Brantford, Ontario N3R 3H6

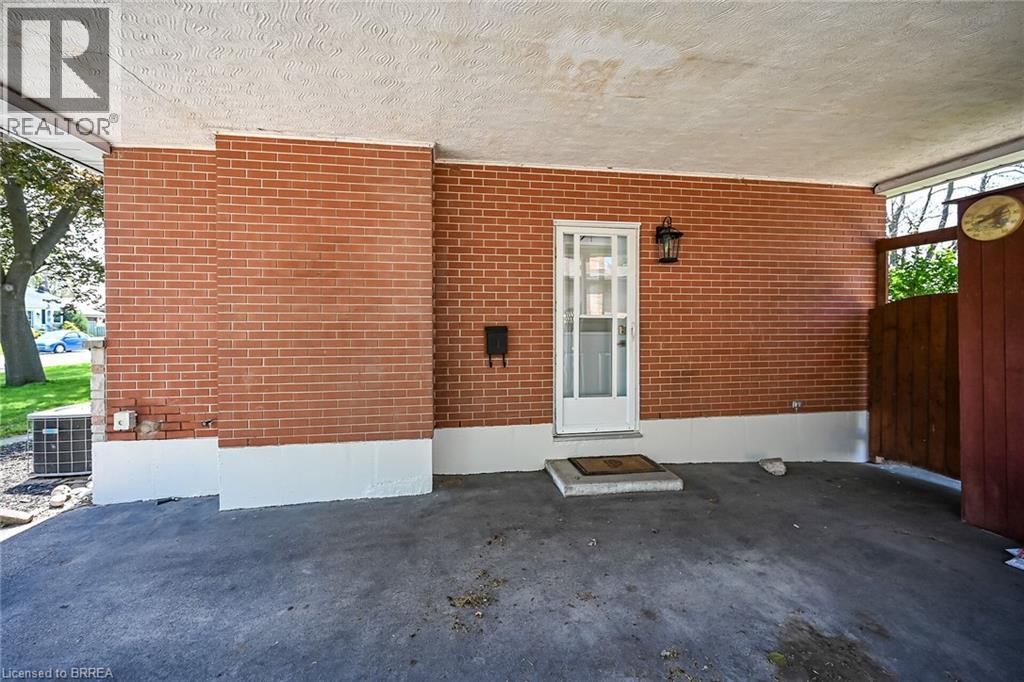
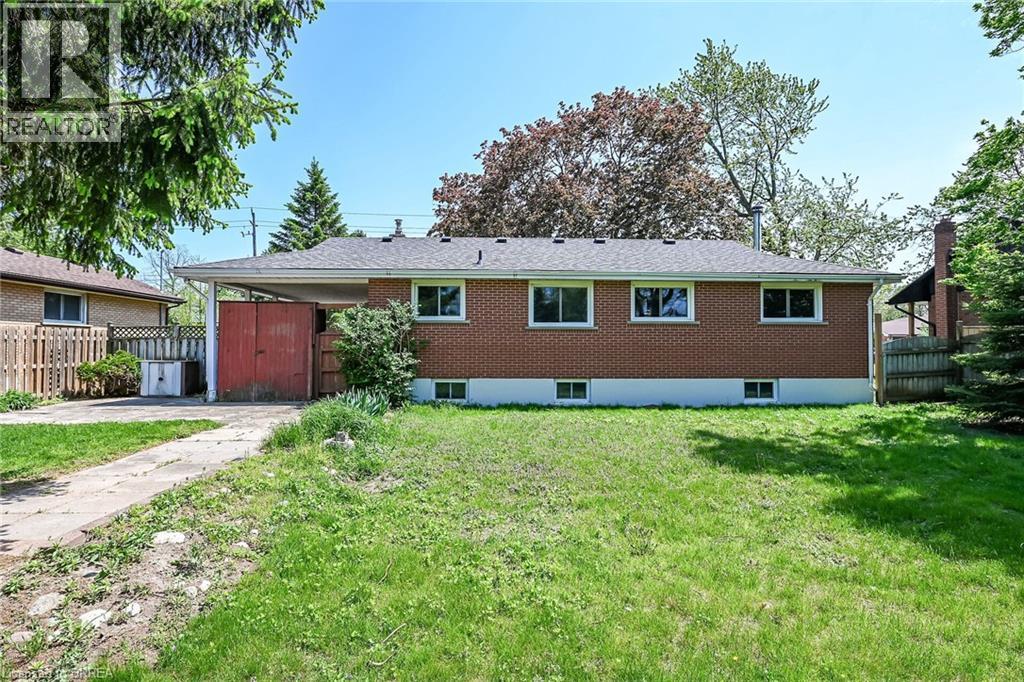
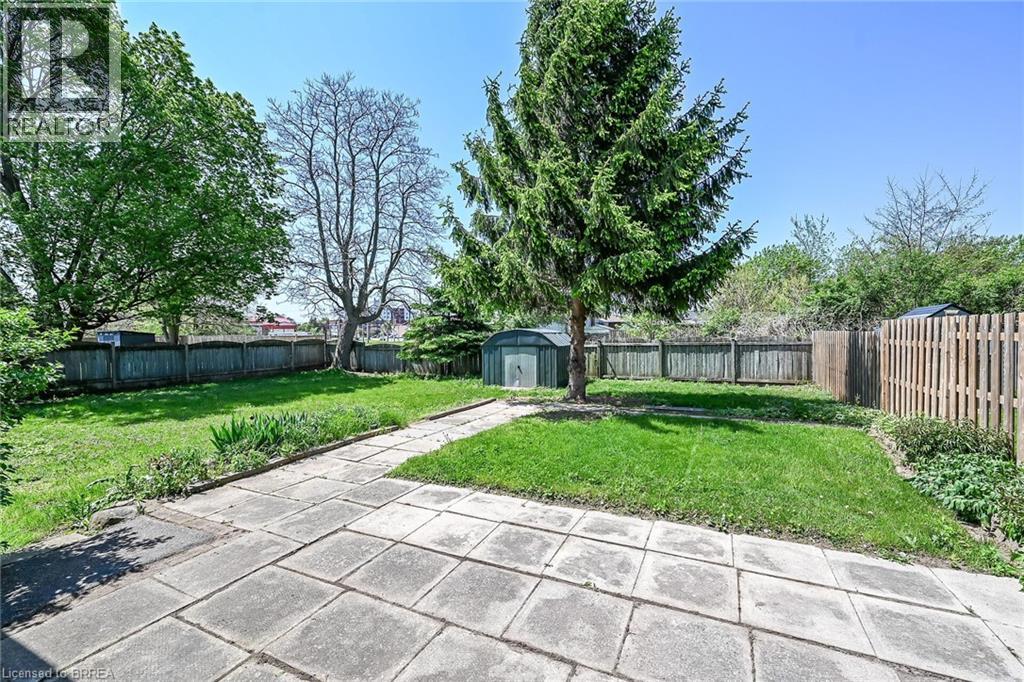
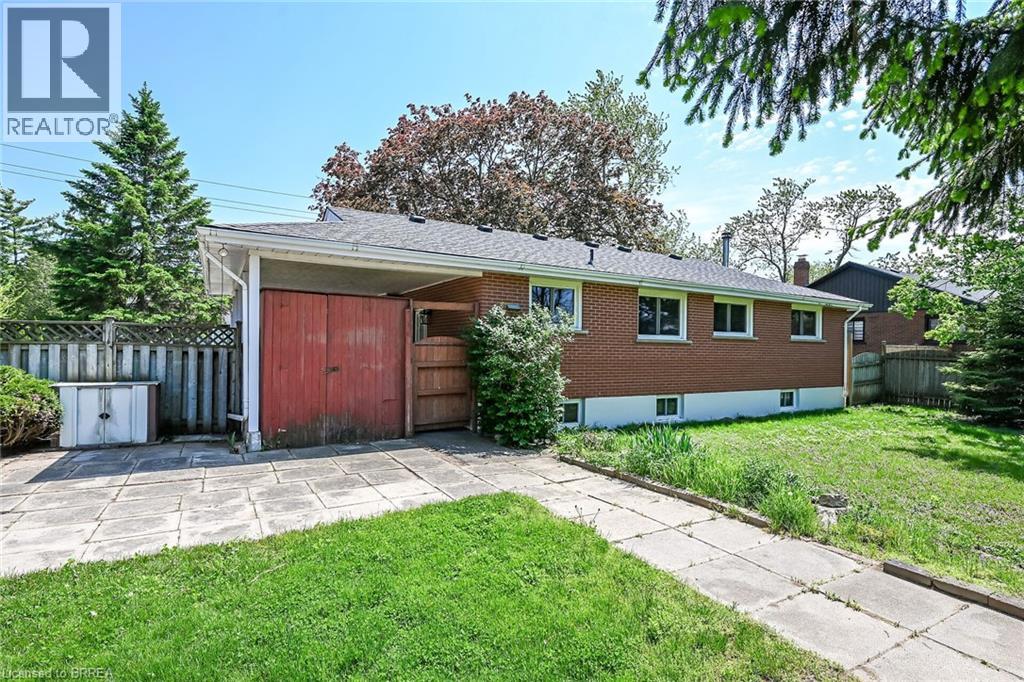

$599,900
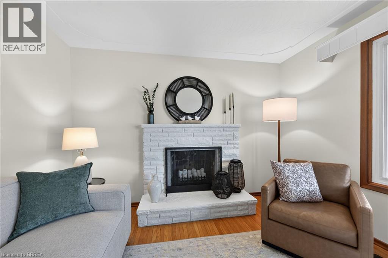
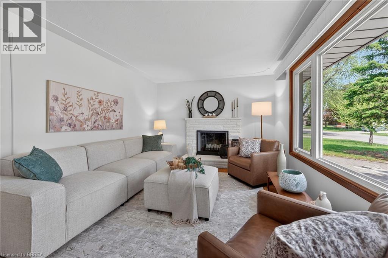
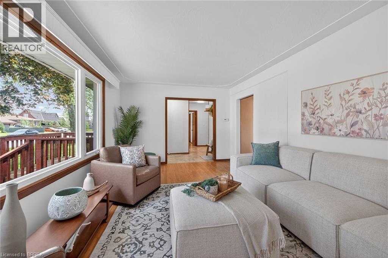
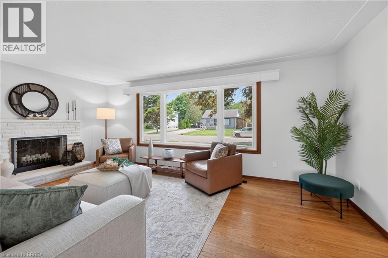
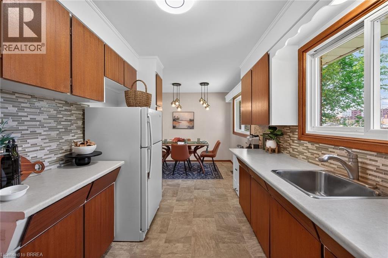
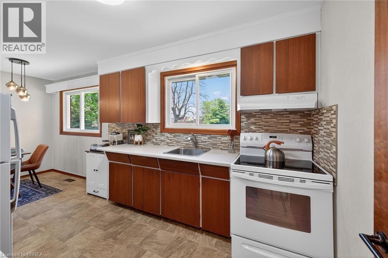
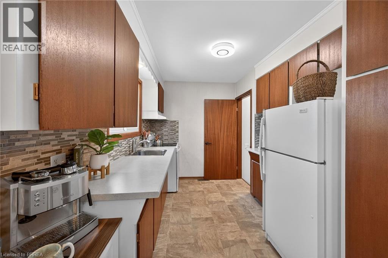
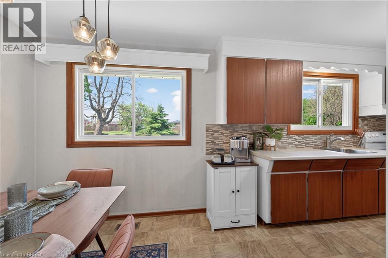
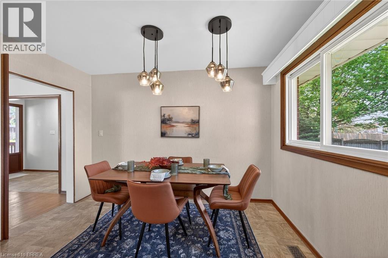
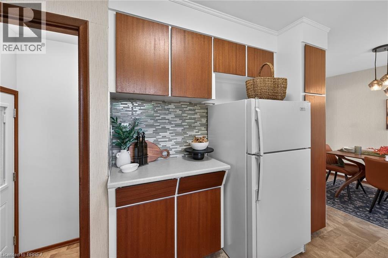
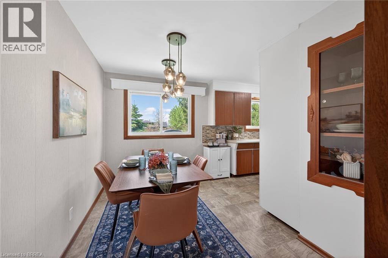
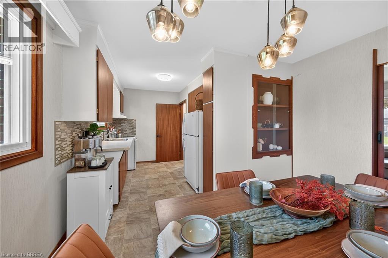
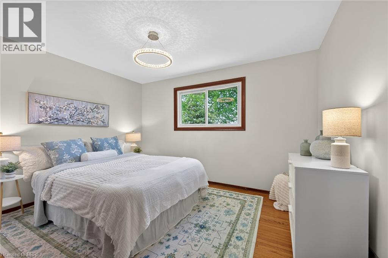
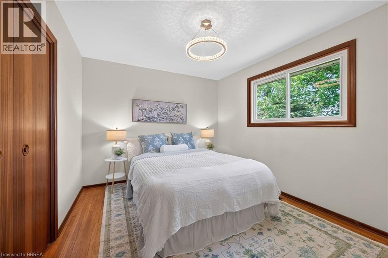
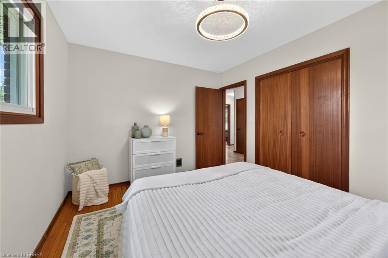
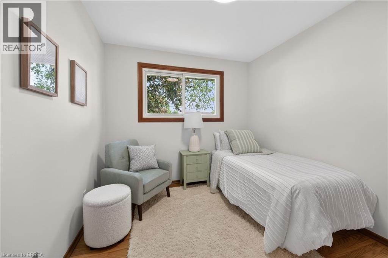
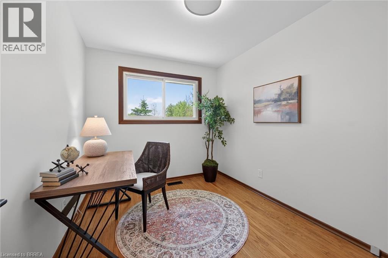
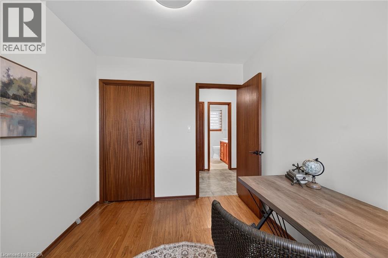
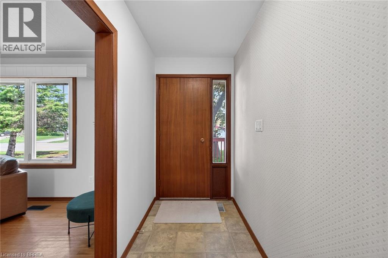
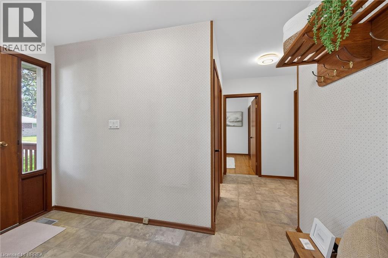
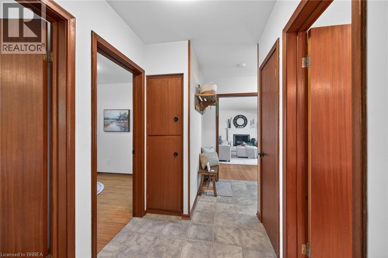
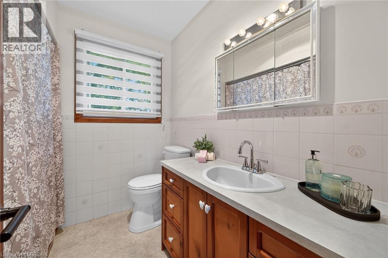
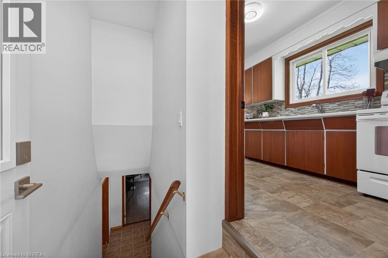
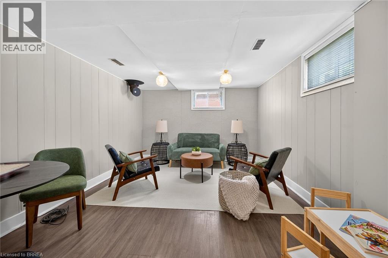
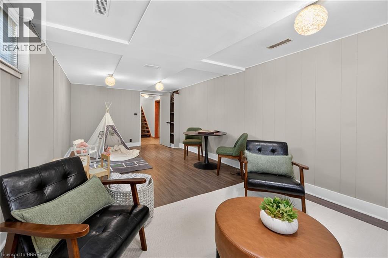
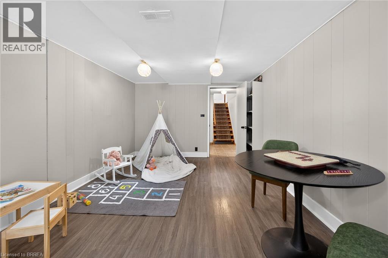
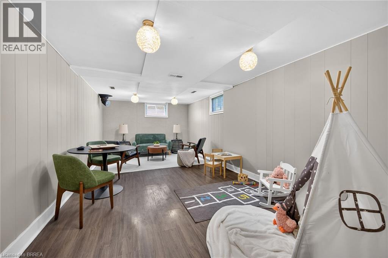
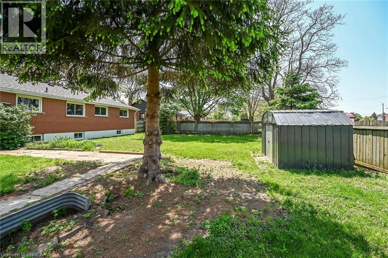
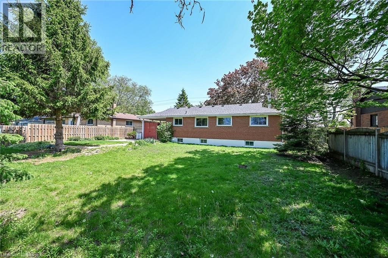
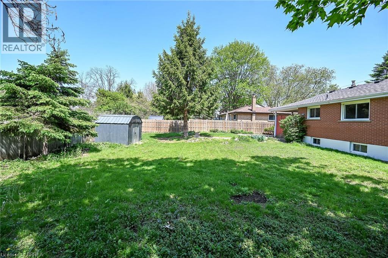
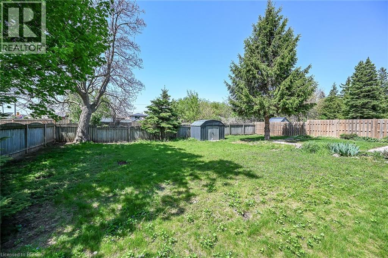
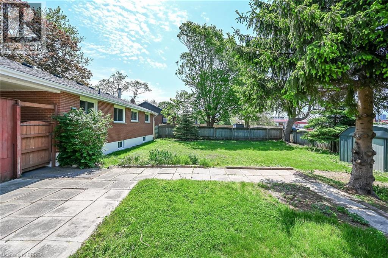
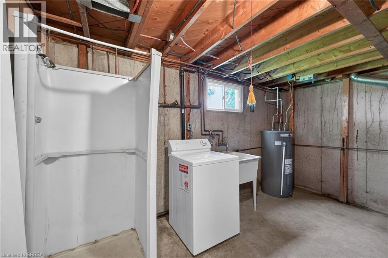
Here's just what you've been looking for! Presenting this charming 3 bedroom bungalow-style home in one of Brantford's most sought-after family friendly neighbourhoods. This area is known for its generous lots, mature trees, scenic parks and playgrounds as well as its ideal proximity to north-end amenities such as sports facilities, shopping and favourite local restaurants. With 3 bedrooms and 2 baths as well as a spacious living room and a very expansive lower level family room, there is plenty of living space for the whole family. Featuring a tasteful contemporary style including original hardwood floors, pocket doors and a spacious eat-in kitchen, this beautifully maintained home exudes charm and easy living. (id:43681)
房源概要
| MLS® Number | 40826538 |
| 房源类型 | 民宅 |
| 附近的便利设施 | 游乐场, 公共交通, 学校, 购物 |
| 设备类型 | 热水器 |
| 特征 | Southern Exposure, 铺设车道 |
| 总车位 | 4 |
| 租赁设备类型 | 热水器 |
| 结构 | 棚 |
详 情
| 浴室 | 2 |
| 地上卧房 | 3 |
| 总卧房 | 3 |
| 建筑风格 | 平房 |
| 地下室进展 | 部分完成 |
| 地下室类型 | 全部完成 |
| 施工日期 | 1960 |
| 施工种类 | 独立屋 |
| 空调 | 中央空调 |
| 外墙 | 砖 |
| 地基类型 | 混凝土浇筑 |
| 客人卫生间(不包含洗浴) | 1 |
| 供暖方式 | 天然气 |
| 供暖类型 | 压力热风 |
| 储存空间 | 1 |
| 内部尺寸 | 1048 Sqft |
| 类型 | 独立屋 |
| 设备间 | 市政供水 |
车 位
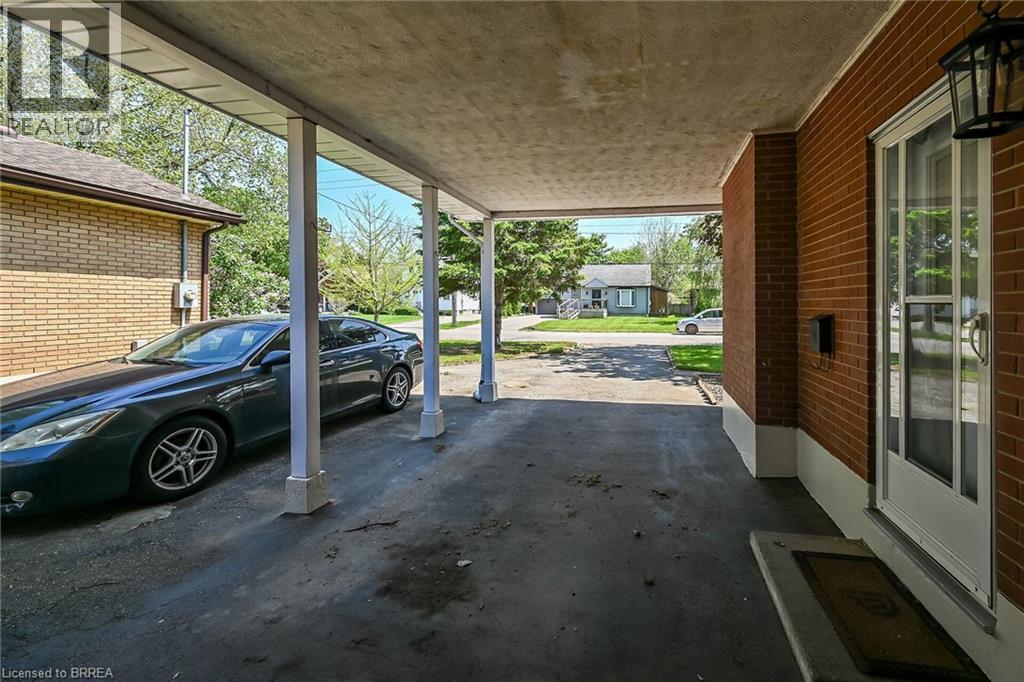
| Carport |
土地
| 英亩数 | 无 |
| 围栏类型 | Fence |
| 土地便利设施 | 游乐场, 公共交通, 学校, 购物 |
| 污水道 | 城市污水处理系统 |
| 土地深度 | 108 Ft |
| 土地宽度 | 73 Ft |
| 不规则大小 | 0.18 |
| Size Total | 0.18 Ac|under 1/2 Acre |
| 规划描述 | Nlr |
房 间
| 楼 层 | 类 型 | 长 度 | 宽 度 | 面 积 |
|---|---|---|---|---|
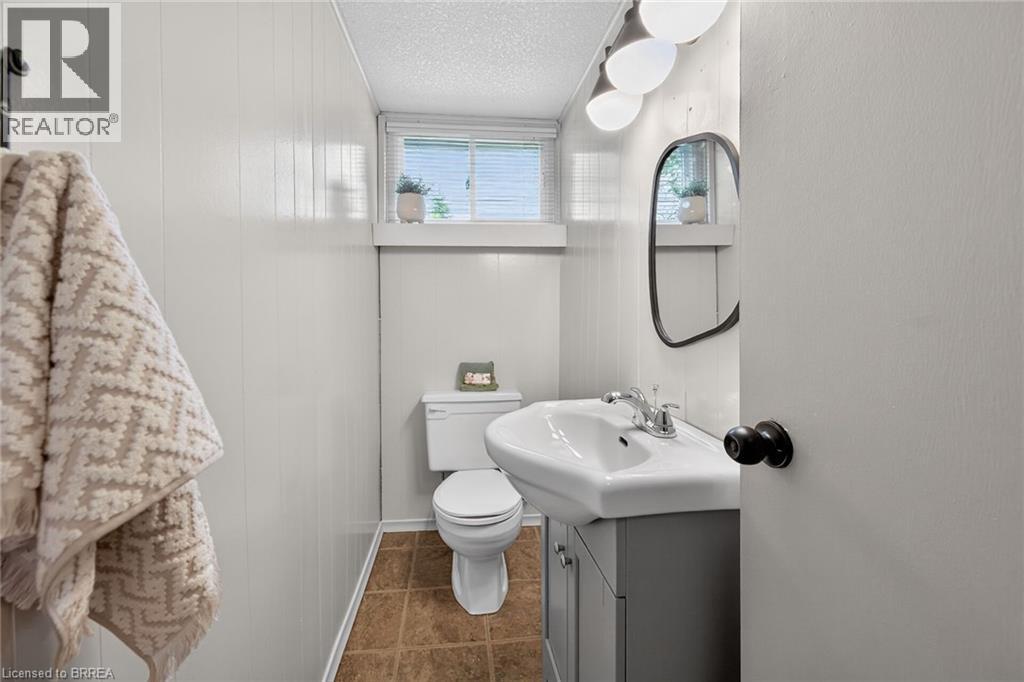
| 地下室 | 两件套卫生间 | Measurements not available | ||
| 地下室 | 家庭房 | 22'9'' x 11'7'' | ||
| 一楼 | 四件套浴室 | Measurements not available | ||
| 一楼 | 卧室 | 10'0'' x 8'4'' | ||
| 一楼 | 卧室 | 10'7'' x 9'1'' | ||
| 一楼 | 主卧 | 12'6'' x 10'1'' | ||
| 一楼 | 客厅 | 18'8'' x 11'5'' | ||
| 一楼 | Kitchen/dining Room | 18'8'' x 11'5'' |
https://www.realtor.ca/real-estate/29779061/15-tranquility-street-brantford

The trademarks REALTOR®, REALTORS®, and the REALTOR® logo are controlled by The Canadian Real Estate Association (CREA) and identify real estate professionals who are members of CREA. The trademarks MLS®, Multiple Listing Service® and the associated logos are owned by The Canadian Real Estate Association (CREA) and identify the quality of services provided by real estate professionals who are members of CREA. The trademark DDF® is owned by The Canadian Real Estate Association (CREA) and identifies CREA's Data Distribution Facility (DDF®)
Brantford Regional Real Estate Assn Inc
Royal LePage Action Realty
June 20 2026 01:44:06
