
15 Trailbrook Lane Guelph (Grange Road), Ontario N1E 7B6


$819,900
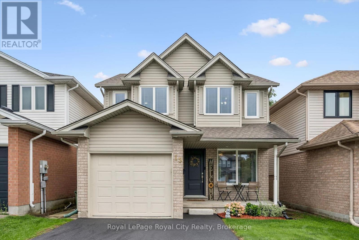
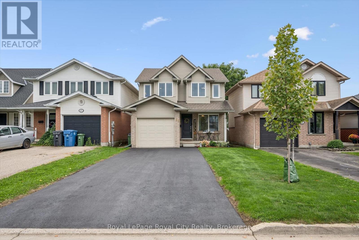
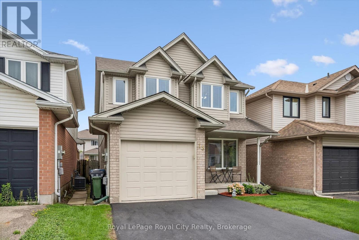
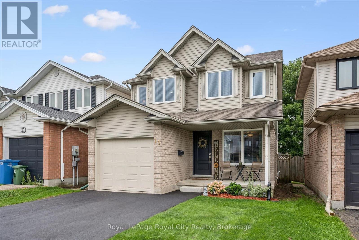
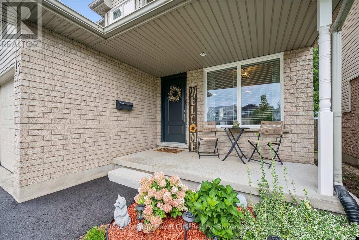
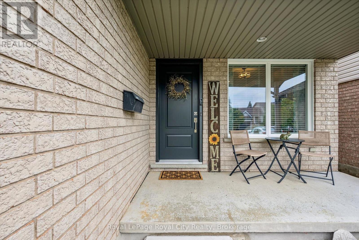
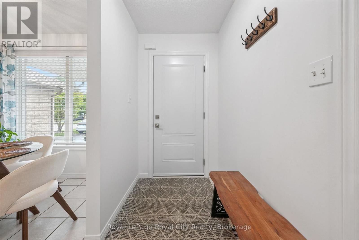
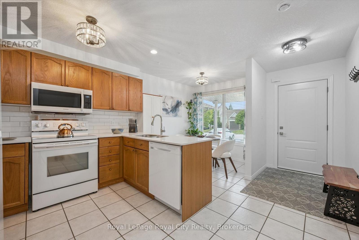
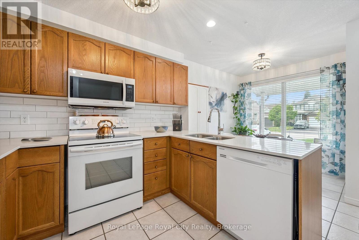
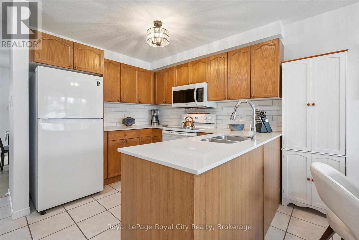
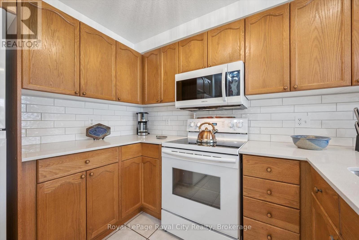
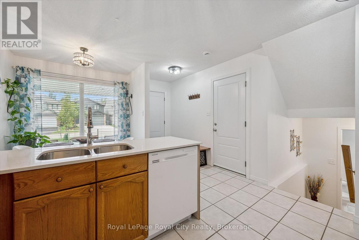
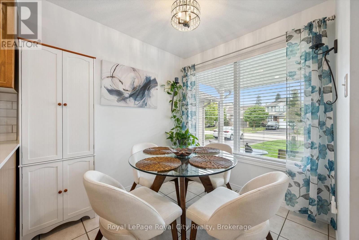
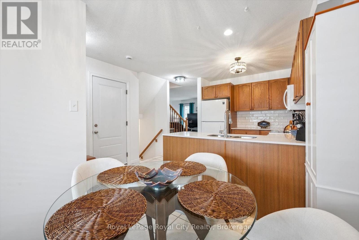
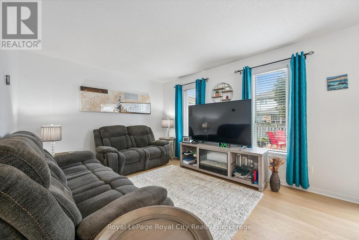
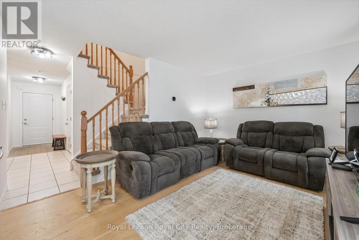
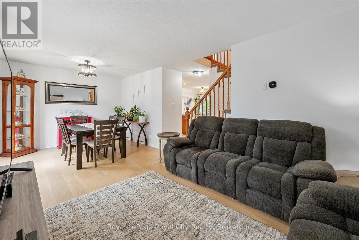
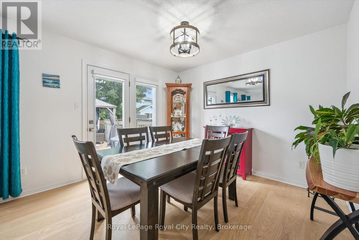
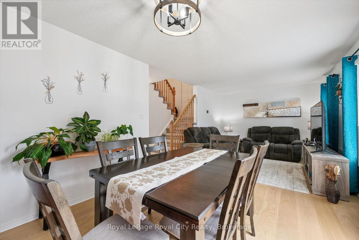
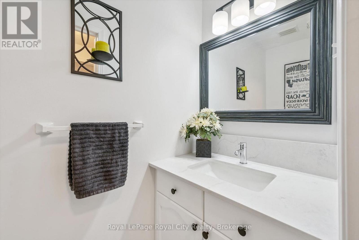
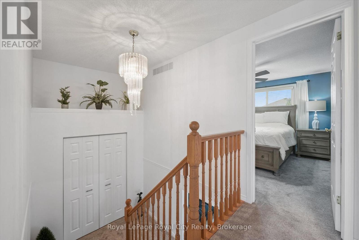
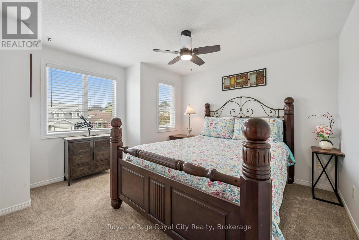
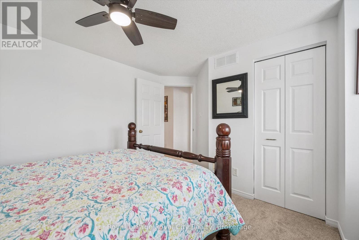
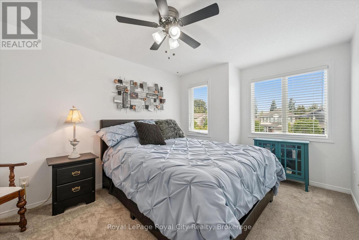
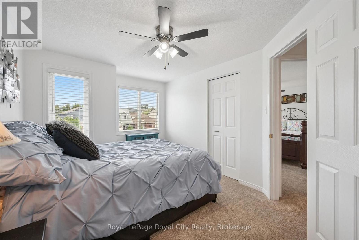
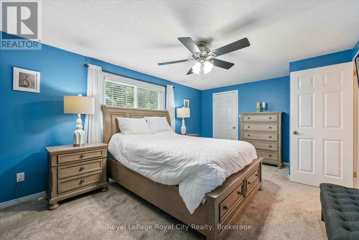
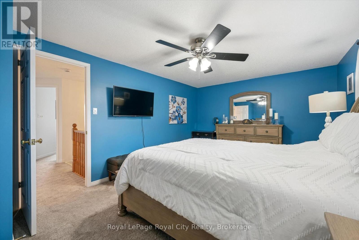
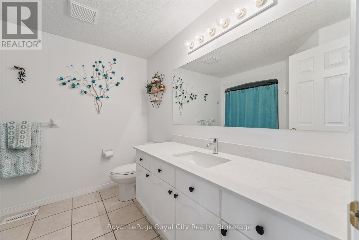
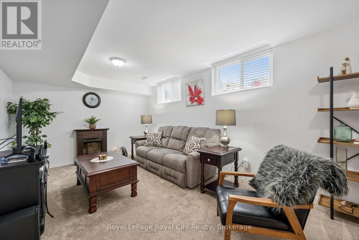
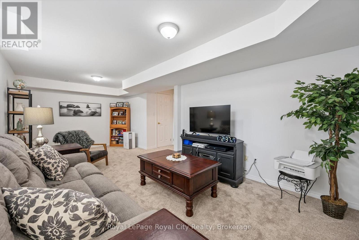
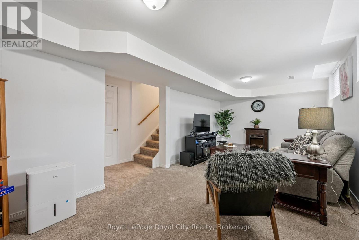
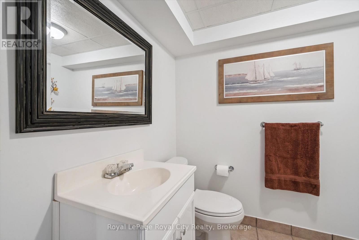
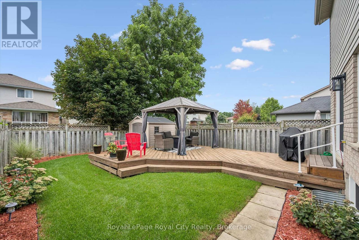
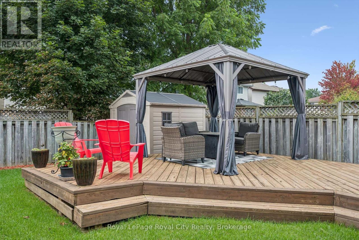
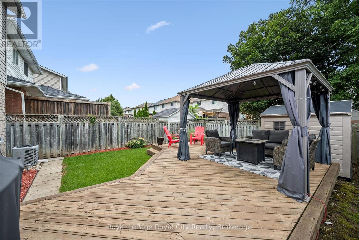
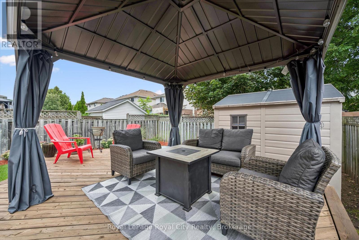
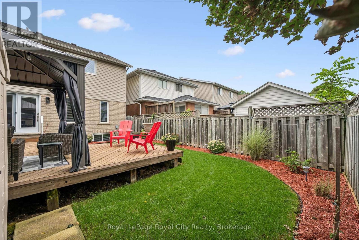
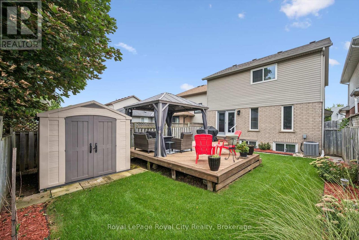
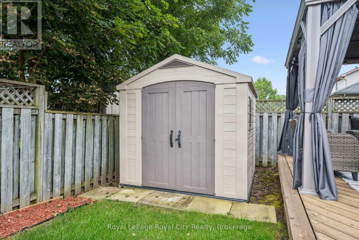
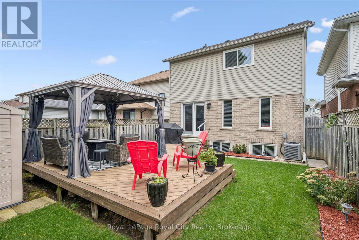
Welcome to this immaculate home in the East end. Offering 3 spacious bedrooms, 2.5 bathrooms, an incredible turn-key quality, virtually everything in this house has been updated for your peace of mind! Step inside to durable ceramic tile flooring flowing through the entry foyer into the bright eat-in kitchen, which features sleek quartz countertops, a cozy dinette area, and clean, white Samsung appliances. Rich hardwood floors run continuously through the bright living room and the adjacent separate dining area. Doors off the main level lead directly to your private outdoor retreat. Enjoy a large deck, gazebo, shed, and a natural gas line for your BBQ. The mostly finished basement offers fantastic additional living space featuring a large family/rec room, a convenient 3-piece bathroom, a laundry room, and plenty of good storage space. Furnace replaced in 2025, carpets replaced in 2025, driveway was sealed in 2026 and the backyard had a makeover 2025. (id:43681)
房源概要
| MLS® Number | X13741516 |
| 房源类型 | 民宅 |
| 社区名字 | Grange Road |
| 附近的便利设施 | 公共交通 |
| 设备类型 | 热水器, Water Softener |
| 特征 | Gazebo |
| 总车位 | 5 |
| 租赁设备类型 | 热水器, Water Softener |
| 结构 | Deck, 棚 |
详 情
| 浴室 | 3 |
| 地上卧房 | 3 |
| 总卧房 | 3 |
| Age | 16 To 30 Years |
| 家电类 | Water Heater, Water Softener, Garage Door Opener Remote(s), Water Meter, 洗碗机, 烘干机, 微波炉, Range, 炉子, 洗衣机, 冰箱 |
| 地下室进展 | 部分完成 |
| 地下室类型 | N/a (partially Finished) |
| 施工种类 | 独立屋 |
| 空调 | 中央空调 |
| 外墙 | 铝壁板, 砖 |
| Fire Protection | Smoke Detectors |
| Flooring Type | Ceramic, Hardwood, Carpeted |
| 地基类型 | 混凝土浇筑 |
| 客人卫生间(不包含洗浴) | 1 |
| 供暖方式 | 天然气 |
| 供暖类型 | 压力热风 |
| 储存空间 | 2 |
| 内部尺寸 | 1100 - 1500 Sqft |
| 类型 | 独立屋 |
| 设备间 | 市政供水 |
车 位
| 附加车库 | |
| Garage |
土地
| 英亩数 | 无 |
| 围栏类型 | Fenced Yard |
| 土地便利设施 | 公共交通 |
| Landscape Features | Landscaped |
| 污水道 | Sanitary Sewer |
| 土地深度 | 101 Ft ,8 In |
| 土地宽度 | 29 Ft ,6 In |
| 不规则大小 | 29.5 X 101.7 Ft |
| 规划描述 | Rl.2 |
房 间
| 楼 层 | 类 型 | 长 度 | 宽 度 | 面 积 |
|---|---|---|---|---|
| 二楼 | 主卧 | 5.43 m | 3.49 m | 5.43 m x 3.49 m |
| 二楼 | 第二卧房 | 4.05 m | 3.62 m | 4.05 m x 3.62 m |
| 二楼 | 第三卧房 | 4.17 m | 2.97 m | 4.17 m x 2.97 m |
| Lower Level | 设备间 | 4.06 m | 3.45 m | 4.06 m x 3.45 m |
| Lower Level | Cold Room | 3.55 m | 1.31 m | 3.55 m x 1.31 m |
| Lower Level | 娱乐,游戏房 | 6.62 m | 4.35 m | 6.62 m x 4.35 m |
| Lower Level | 浴室 | 2.12 m | 1.69 m | 2.12 m x 1.69 m |
| 一楼 | 厨房 | 2.81 m | 2.61 m | 2.81 m x 2.61 m |
| 一楼 | Eating Area | 2.61 m | 2.38 m | 2.61 m x 2.38 m |
| 一楼 | 客厅 | 4.24 m | 3.31 m | 4.24 m x 3.31 m |
| 一楼 | 餐厅 | 3.3 m | 2.61 m | 3.3 m x 2.61 m |
| In Between | 浴室 | 2.01 m | 0.91 m | 2.01 m x 0.91 m |
https://www.realtor.ca/real-estate/30230896/15-trailbrook-lane-guelph-grange-road-grange-road

The trademarks REALTOR®, REALTORS®, and the REALTOR® logo are controlled by The Canadian Real Estate Association (CREA) and identify real estate professionals who are members of CREA. The trademarks MLS®, Multiple Listing Service® and the associated logos are owned by The Canadian Real Estate Association (CREA) and identify the quality of services provided by real estate professionals who are members of CREA. The trademark DDF® is owned by The Canadian Real Estate Association (CREA) and identifies CREA's Data Distribution Facility (DDF®)
Muskoka Haliburton Orillia – The Lakelands Association of REALTORS®
Royal LePage Royal City Realty
September 13 2026 04:29:15
