
15 Tofino Crescent Toronto (Banbury-Don Mills), Ontario M3B 1R7






$1,999,900
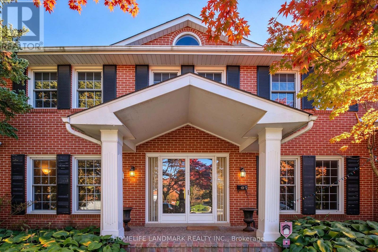
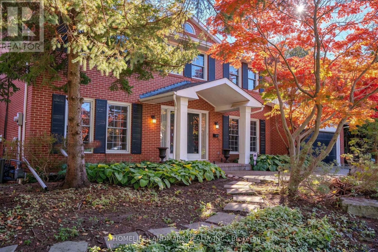
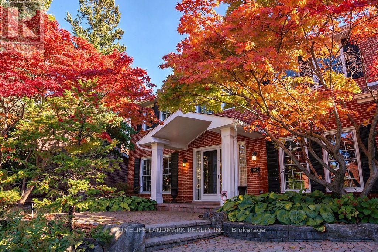
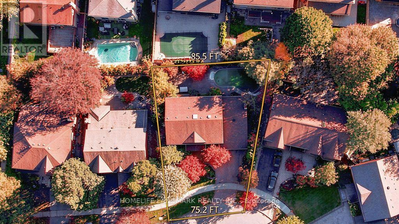
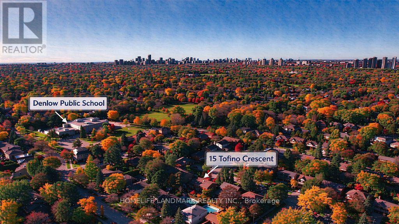
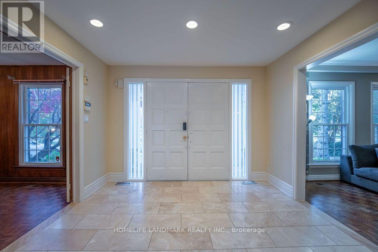
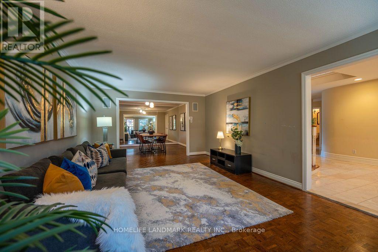
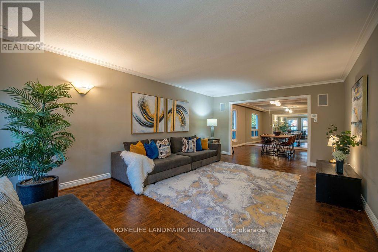
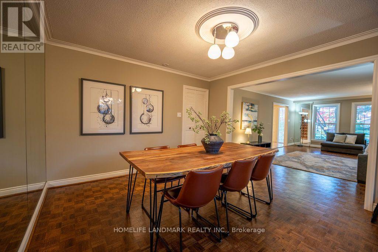
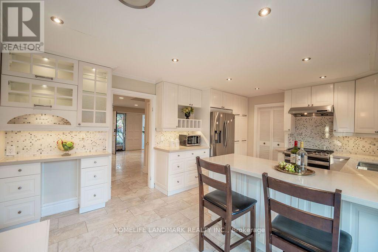
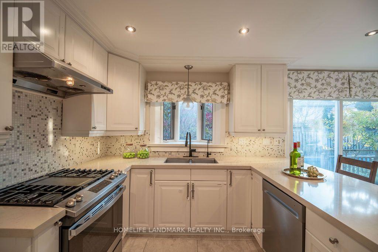
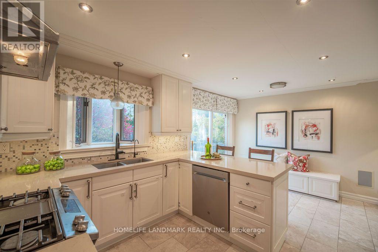
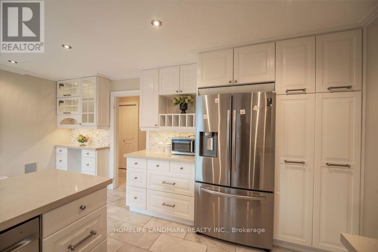
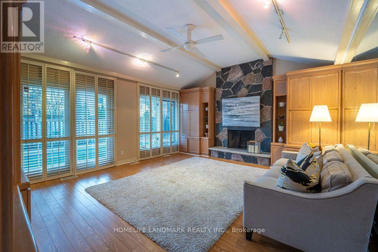
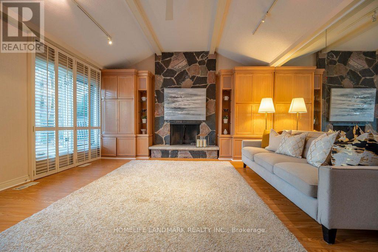
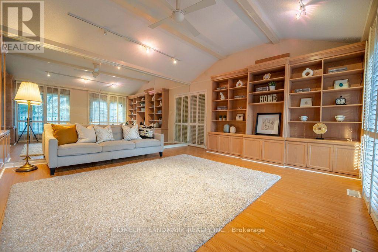
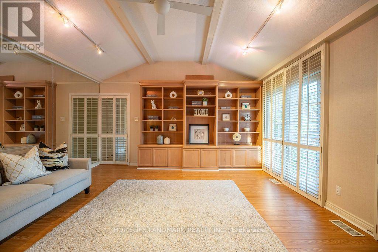
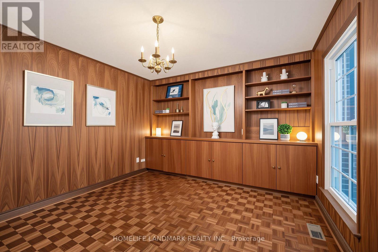
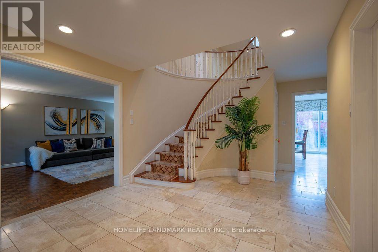
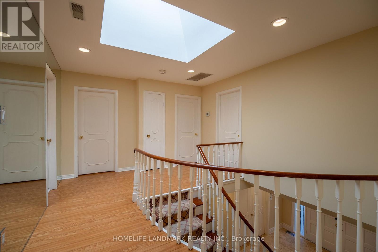
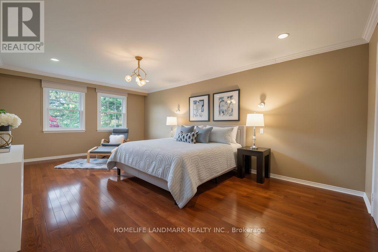
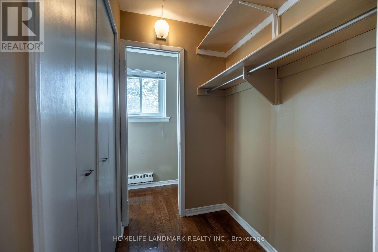
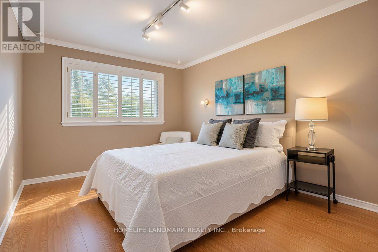
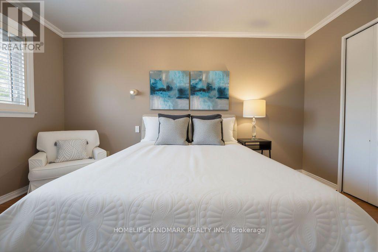
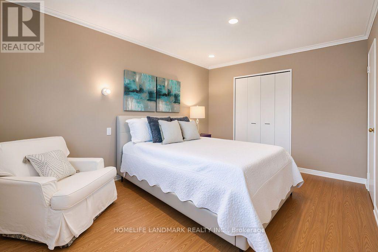
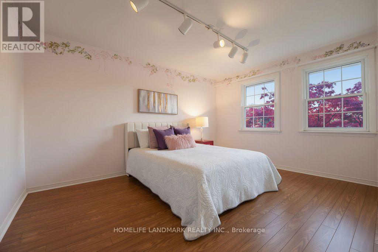
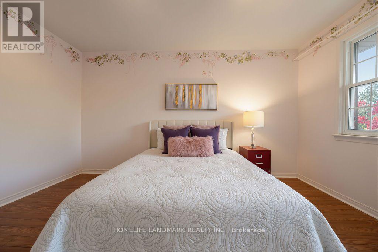
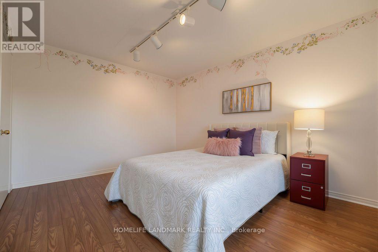
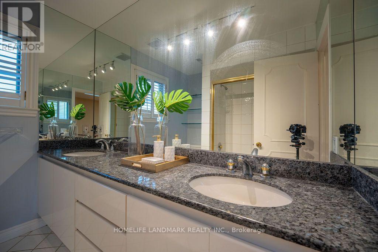
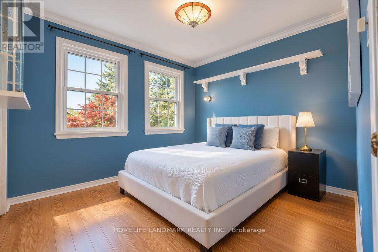
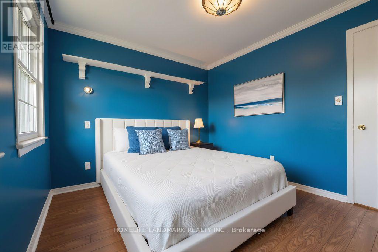
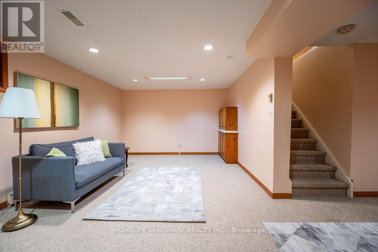
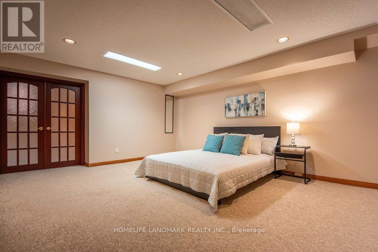
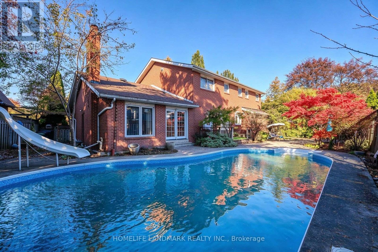
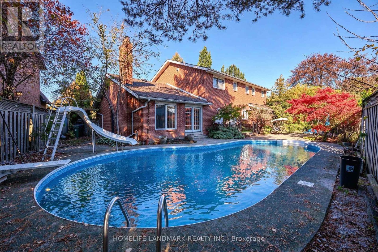
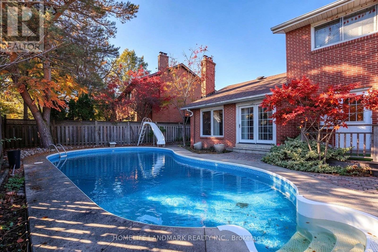
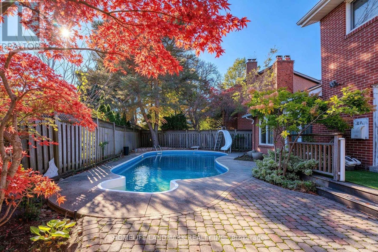
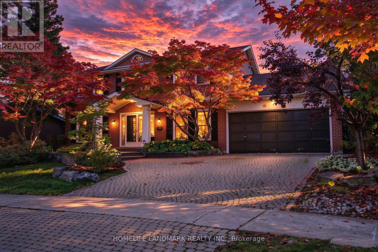
The most prestigious and family-oriented neighbourhoods, this exceptional home is within walking distance to the highly sought-after Denlow Public School, with priority access to the Gifted Program, and is also zoned for top-ranked Windfields Middle School and York Mills Collegiate Institute.Situated on an impressive extra-wide lot in a quiet, tree-lined street, the professionally landscaped front and backyard showcase mature Japanese Maples and a rich variety of premium plantings, creating a private, tranquil oasis. The south-facing backyard is bathed in natural sunlight and features a beautiful kidney-shaped in-ground swimming pool, offering the perfect setting for family enjoyment and elegant outdoor entertaining.Designed for comfortable family living, the spacious semi-open concept kitchen flows seamlessly into the breakfast area with direct walk-out to the backyard, while the inviting family room also offers walk-out access to the outdoor retreat. The thoughtfully designed second floor features well-proportioned bedrooms, abundant natural light from a large skylight, and a grand staircase that enhances the home's elegant character.The functional floor plan offers exceptional living space throughout. A side-positioned garage creates outstanding future expansion potential, including the possibility of constructing a luxurious oversized primary suite above the garage (buyer to verify). The expansive basement provides endless opportunities for recreation, a home theatre, gym, additional living quarters, or future customization to suit your lifestyle. (id:43681)
Open House
现在这个房屋大家可以去Open House参观了!
2:00 pm
结束于:4:00 pm
2:00 pm
结束于:4:00 pm
房源概要
| MLS® Number | C14130716 |
| 房源类型 | 民宅 |
| 社区名字 | Banbury-Don Mills |
| 特征 | 无地毯 |
| 总车位 | 4 |
| 泳池类型 | Outdoor Pool |
详 情
| 浴室 | 4 |
| 地上卧房 | 4 |
| 地下卧室 | 2 |
| 总卧房 | 6 |
| Age | 51 To 99 Years |
| 公寓设施 | Fireplace(s) |
| 家电类 | Water Heater, Water Softener, Water Meter, 洗碗机, 烘干机, Gas 炉子(s), 洗衣机, 冰箱 |
| 地下室进展 | 已装修 |
| 地下室类型 | N/a (finished) |
| 施工种类 | 独立屋 |
| 空调 | 中央空调 |
| 外墙 | 砖 |
| 壁炉 | 有 |
| Fireplace Total | 1 |
| Flooring Type | Parquet, Marble |
| 地基类型 | 水泥 |
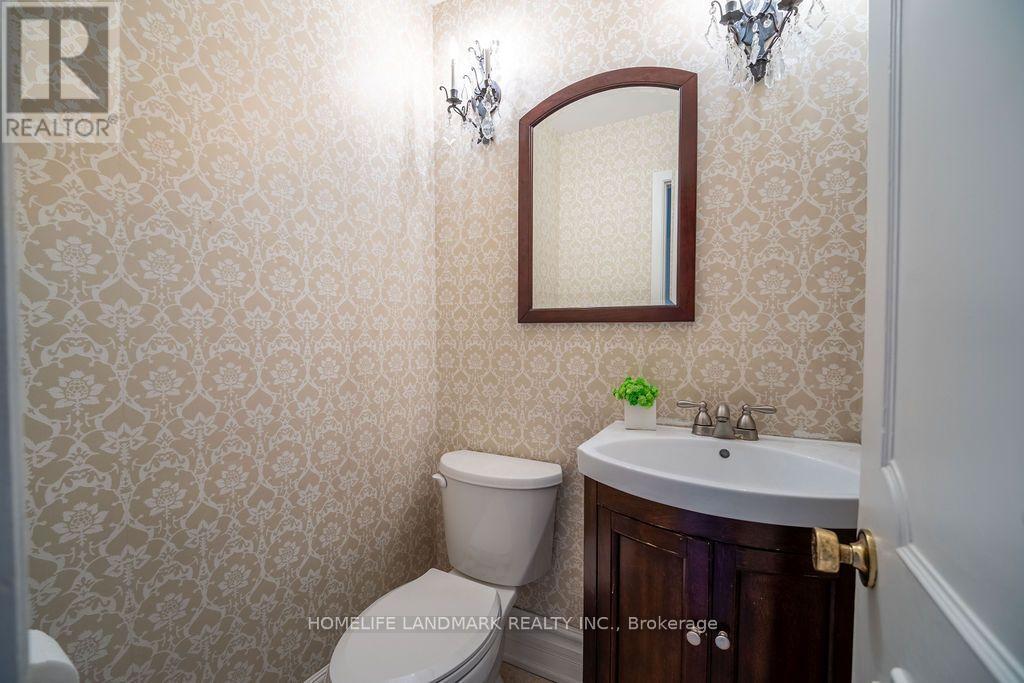
| 客人卫生间(不包含洗浴) | 1 |
| 供暖方式 | 天然气 |
| 供暖类型 | 压力热风 |
| 储存空间 | 2 |
| 内部尺寸 | 2500 - 3000 Sqft |
| 类型 | 独立屋 |
| 设备间 | 市政供水 |
车 位
| 附加车库 | |
| Garage |
土地
| 英亩数 | 无 |
| Landscape Features | Landscaped |
| 污水道 | Sanitary Sewer |
| 土地深度 | 106 Ft |
| 土地宽度 | 75 Ft ,2 In |
| 不规则大小 | 75.2 X 10⁶ Ft ; Irregular Back 85.6' & West Side 98.31' |
| 规划描述 | 住宅 |
房 间
| 楼 层 | 类 型 | 长 度 | 宽 度 | 面 积 |
|---|---|---|---|---|
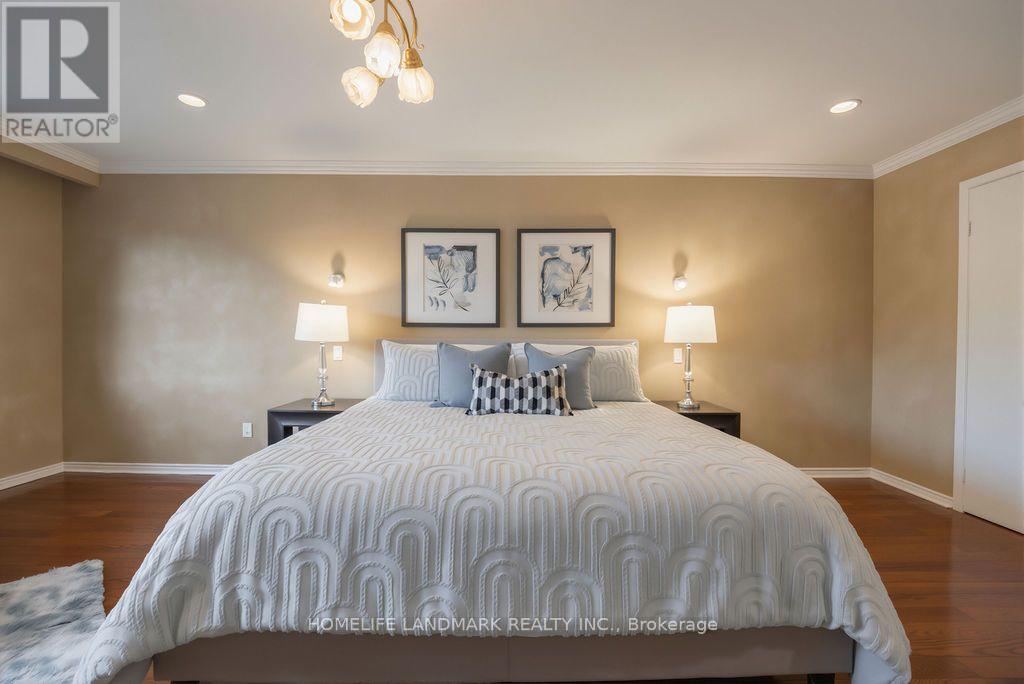
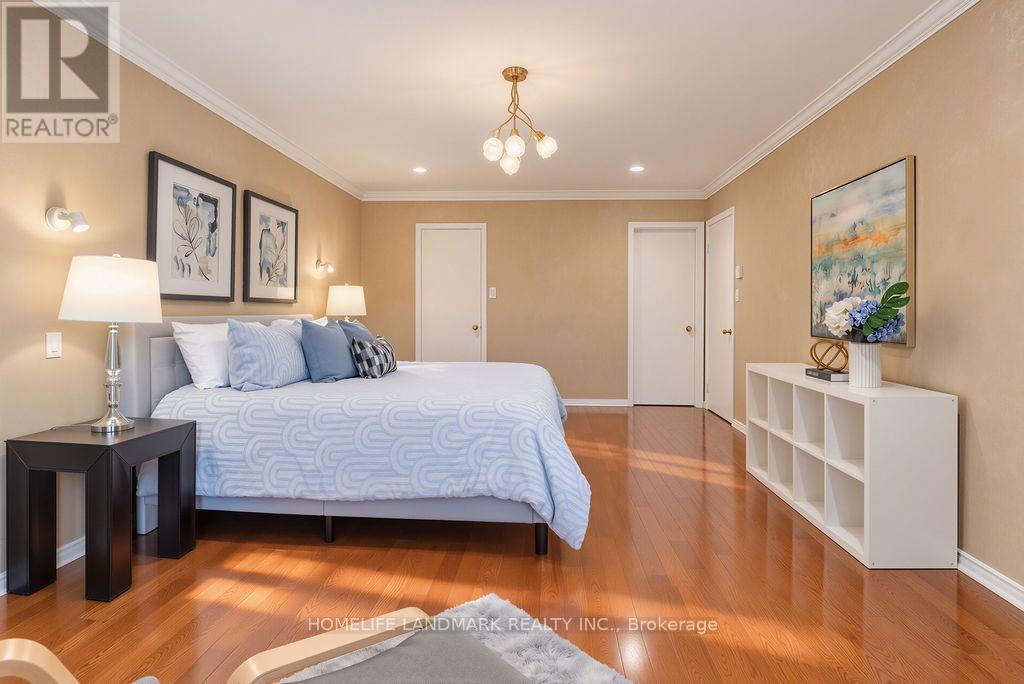
| 二楼 | 主卧 | 6.4 m | 4.64 m | 6.4 m x 4.64 m |
| 二楼 | 第二卧房 | 4.17 m | 3.05 m | 4.17 m x 3.05 m |
| 二楼 | 第三卧房 | 4.17 m | 3.27 m | 4.17 m x 3.27 m |
| 二楼 | Bedroom 4 | 3.04 m | 3.35 m | 3.04 m x 3.35 m |
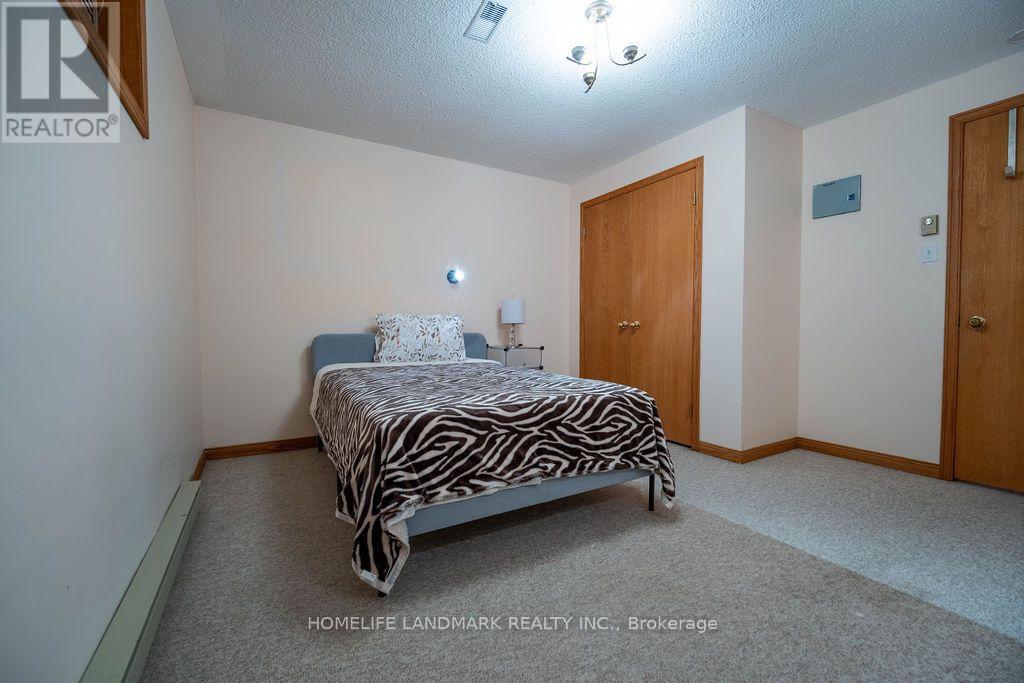
| 地下室 | Bedroom 5 | 4 m | 4 m | 4 m x 4 m |
| 地下室 | 浴室 | 3.5 m | 3.1 m | 3.5 m x 3.1 m |
| 地下室 | 娱乐,游戏房 | 4 m | 6.7 m | 4 m x 6.7 m |
| 一楼 | 客厅 | 4 m | 6.24 m | 4 m x 6.24 m |
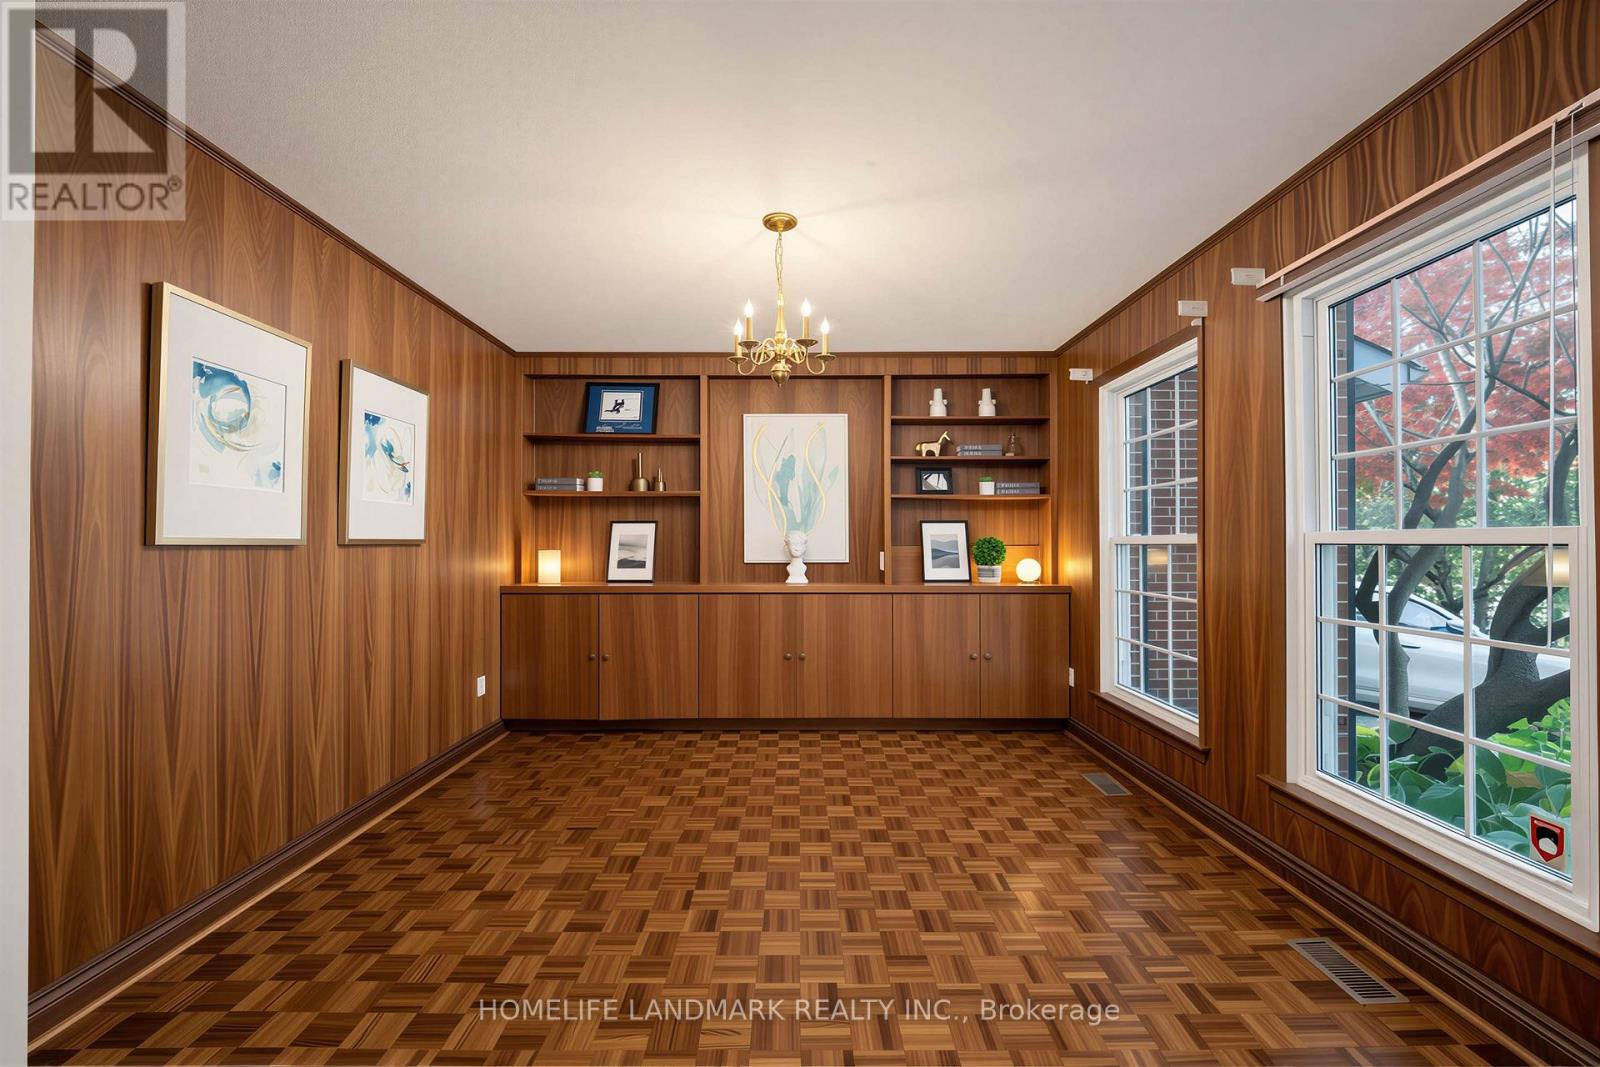
| 一楼 | 餐厅 | 4 m | 3.65 m | 4 m x 3.65 m |
| 一楼 | 厨房 | 3.65 m | 3.5 m | 3.65 m x 3.5 m |
| 一楼 | 家庭房 | 5.39 m | 4.57 m | 5.39 m x 4.57 m |
| 一楼 | Office | 3.5 m | 4.11 m | 3.5 m x 4.11 m |

The trademarks REALTOR®, REALTORS®, and the REALTOR® logo are controlled by The Canadian Real Estate Association (CREA) and identify real estate professionals who are members of CREA. The trademarks MLS®, Multiple Listing Service® and the associated logos are owned by The Canadian Real Estate Association (CREA) and identify the quality of services provided by real estate professionals who are members of CREA. The trademark DDF® is owned by The Canadian Real Estate Association (CREA) and identifies CREA's Data Distribution Facility (DDF®)
Toronto Real Estate Board
Homelife Landmark Realty Inc.
October 30 2026 02:00:15
