
15 Theobalds Circle Richmond Hill (Mill Pond), Ontario L4C 9C7


$1,890,000
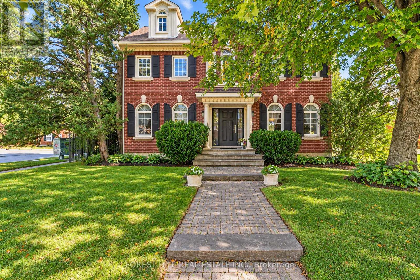
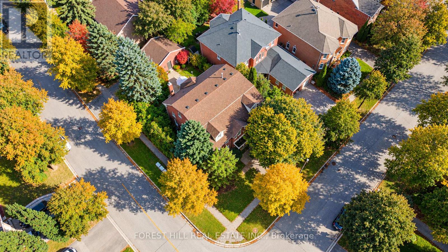
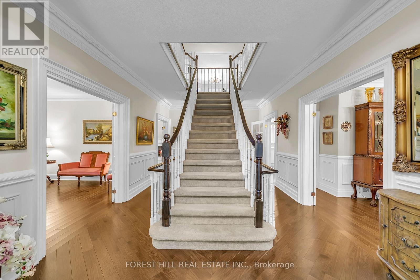
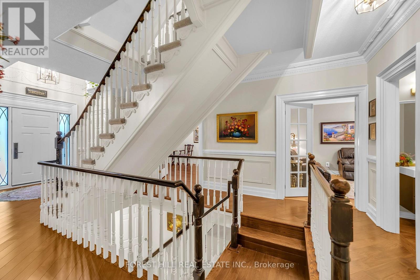
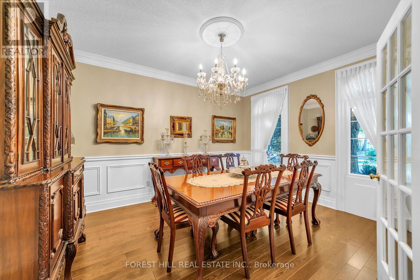
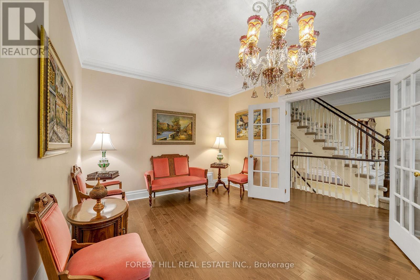
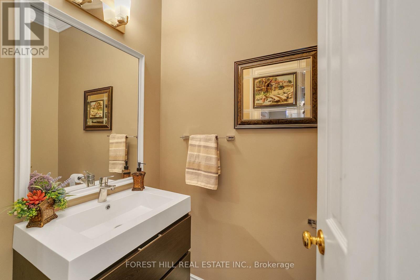
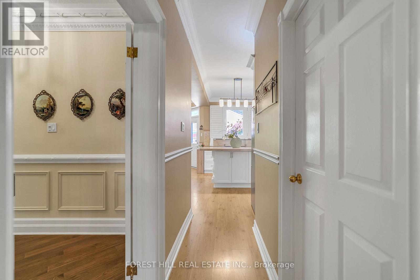
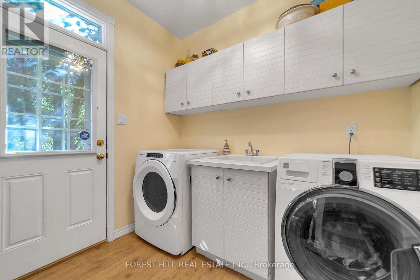
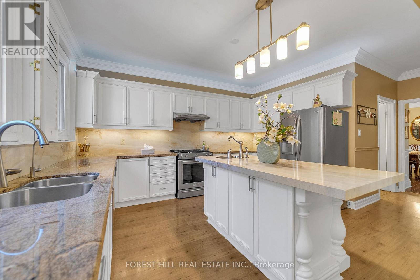
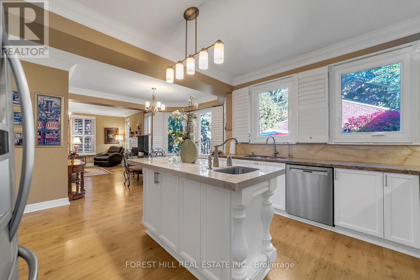
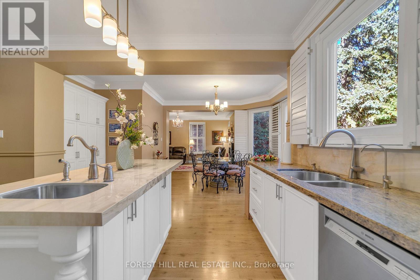
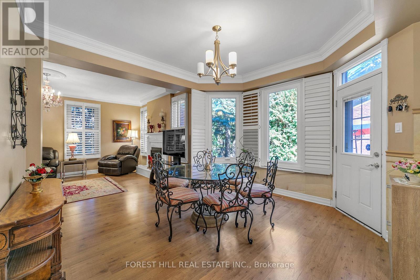
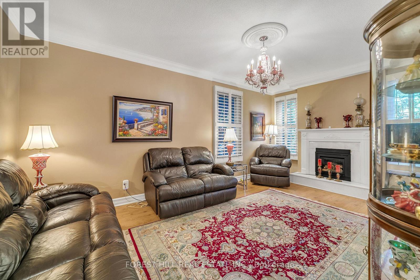
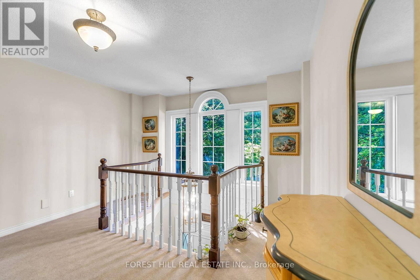
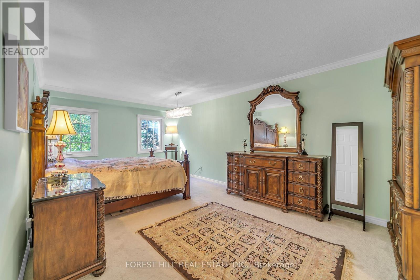
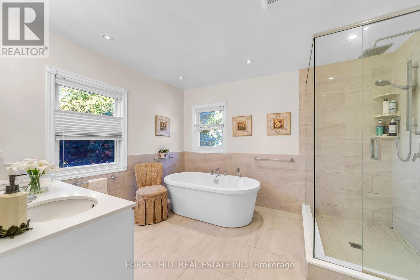
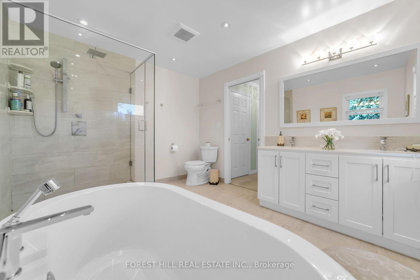
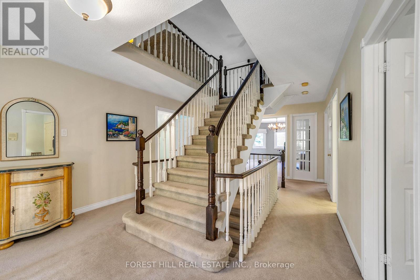
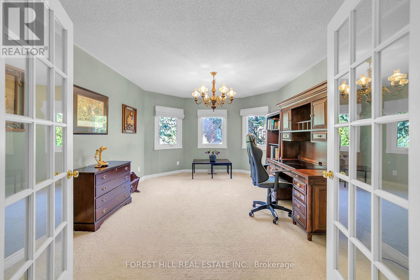
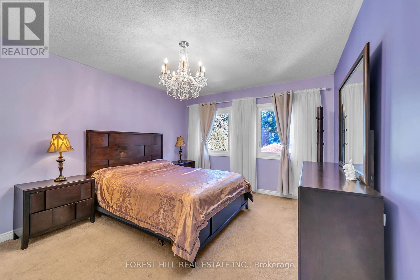
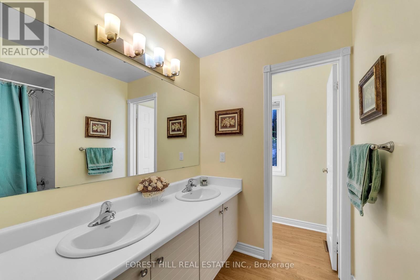
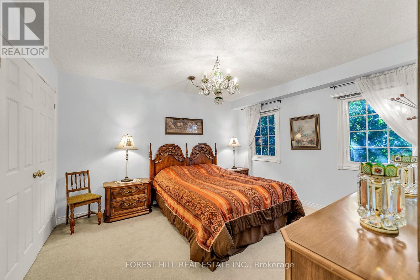
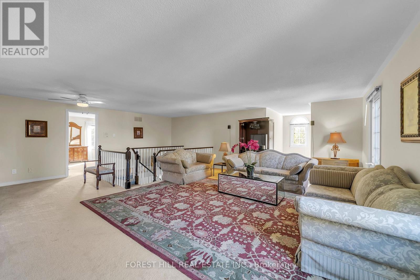
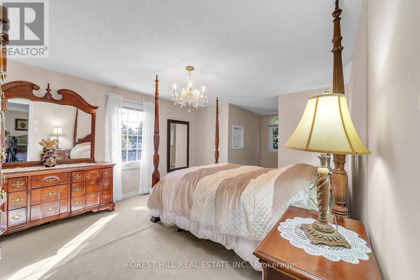
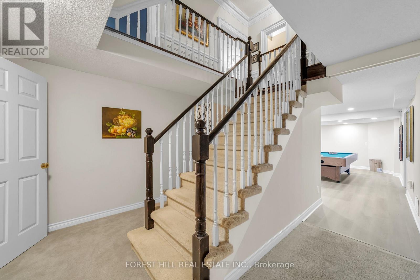
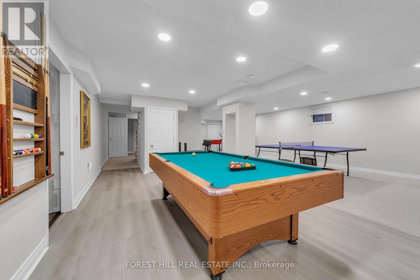
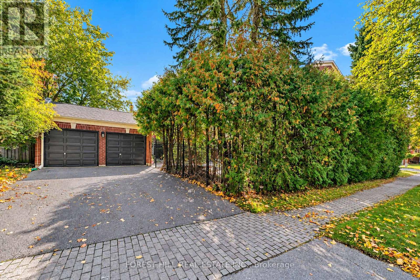
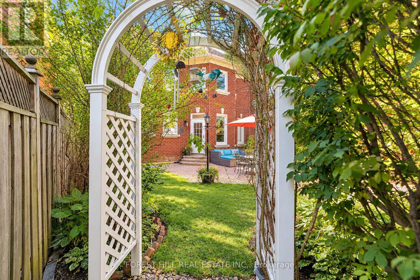
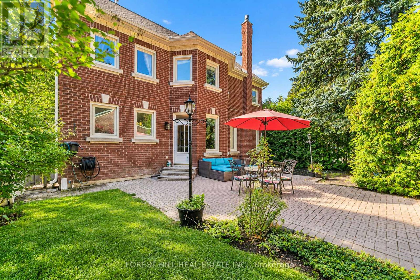
Offering 3900sqft of space, flexibility, and Mill Ponds Estates timeless curb appeal, this three-storey home features the classic red-brick exterior, timeless black shutters, green hedging & mature trees Inside, a grand central staircase, hardwood floors, crown molding, and detailed millwork add character throughout. The main floor features a formal living room, dining room and family room with French doors and elegant light fixtures, along with a spacious kitchen offering generous counter space, and a large island overlooking the adjoining living area and backyard retreat. The second floor offers four well-sized bedrooms and study, providing room for family, guests, or a home office. The private third-floor loft, complete with its own bedroom & ensuite bathroom, offers additional flexibility as a retreat or workspace. Currently setup with projector for a family theatre experience. The finished basement brings a whole new level of fun and versatility to this home. Setup as a rec room with a pool table, ping pong, foosball, and a dedicated fitness area, it's the ultimate space for friendly competition, family game nights, or getting in a workout without leaving home. An additional bedroom provides flexibility for guests or extended family, while kitchen rough-in offer exciting possibilities for future customization. With three full storeys, classic architectural details, and a versatile layout, this home offers the space to accommodate changing needs and make it your own. (id:43681)
房源概要
| MLS® Number | N14102756 |
| 房源类型 | 民宅 |
| 社区名字 | Mill Pond |
| 附近的便利设施 | 医院, 公园, 礼拜场所, 公共交通, 学校 |
| 社区特征 | 社区活动中心 |
| 设备类型 | Water Softener |
| 特征 | Guest Suite |
| 总车位 | 4 |
| 租赁设备类型 | Water Softener |
详 情
| 浴室 | 5 |
| 地上卧房 | 5 |
| 地下卧室 | 1 |
| 总卧房 | 6 |
| Age | 16 To 30 Years |
| 家电类 | Garage Door Opener Remote(s), Central Vacuum, Intercom, 洗碗机, 烘干机, 微波炉, Range, 炉子, 洗衣机, Whirlpool, 窗帘, 冰箱 |
| 地下室进展 | 已装修 |
| 地下室类型 | N/a (finished) |
| 施工种类 | 独立屋 |
| 空调 | 中央空调 |
| 外墙 | 砖 |
| 壁炉 | 有 |
| Flooring Type | Carpeted, Hardwood |
| 地基类型 | 混凝土 |
| 客人卫生间(不包含洗浴) | 1 |
| 供暖方式 | 天然气 |
| 供暖类型 | 压力热风 |
| 储存空间 | 3 |
| 内部尺寸 | 3500 - 5000 Sqft |
| 类型 | 独立屋 |
| 设备间 | 市政供水 |
车 位
| Detached Garage | |
| Garage |
土地
| 英亩数 | 无 |
| 土地便利设施 | 医院, 公园, 宗教场所, 公共交通, 学校 |
| 污水道 | Sanitary Sewer |
| 土地深度 | 115 Ft |
| 土地宽度 | 51 Ft ,9 In |
| 不规则大小 | 51.8 X 115 Ft |
房 间
| 楼 层 | 类 型 | 长 度 | 宽 度 | 面 积 |
|---|---|---|---|---|
| 二楼 | 主卧 | 6.15 m | 3.53 m | 6.15 m x 3.53 m |
| 二楼 | 第二卧房 | 4.37 m | 3.54 m | 4.37 m x 3.54 m |
| 二楼 | 第三卧房 | 3.97 m | 3.65 m | 3.97 m x 3.65 m |
| 二楼 | Bedroom 4 | 4.98 m | 3.65 m | 4.98 m x 3.65 m |
| 三楼 | Media | 4.53 m | 3.66 m | 4.53 m x 3.66 m |
| 三楼 | Bedroom 5 | 7.29 m | 6.16 m | 7.29 m x 6.16 m |
| 地下室 | 娱乐,游戏房 | 10.6 m | 7.16 m | 10.6 m x 7.16 m |
| 地下室 | 卧室 | 3.67 m | 3.6 m | 3.67 m x 3.6 m |
| 一楼 | 客厅 | 5.73 m | 3.59 m | 5.73 m x 3.59 m |
| 一楼 | 餐厅 | 4.39 m | 3.59 m | 4.39 m x 3.59 m |
| 一楼 | 家庭房 | 5.43 m | 3.64 m | 5.43 m x 3.64 m |
| 一楼 | 厨房 | 6.57 m | 4.46 m | 6.57 m x 4.46 m |
设备间
| 有线电视 | 可用 |
| 配电箱 | 可用 |
| 污水道 | 可用 |
https://www.realtor.ca/real-estate/30428256/15-theobalds-circle-richmond-hill-mill-pond-mill-pond

The trademarks REALTOR®, REALTORS®, and the REALTOR® logo are controlled by The Canadian Real Estate Association (CREA) and identify real estate professionals who are members of CREA. The trademarks MLS®, Multiple Listing Service® and the associated logos are owned by The Canadian Real Estate Association (CREA) and identify the quality of services provided by real estate professionals who are members of CREA. The trademark DDF® is owned by The Canadian Real Estate Association (CREA) and identifies CREA's Data Distribution Facility (DDF®)
Toronto Real Estate Board
Forest Hill Real Estate Inc.
October 21 2026 05:03:36
