
15 The Promenade Niagara-On-The-Lake (Town), Ontario L0S 1J0


$1,225,000
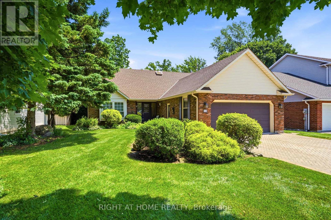
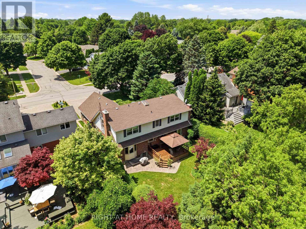
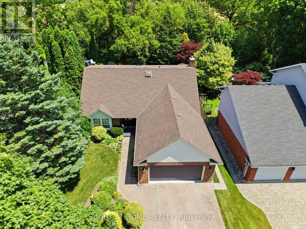
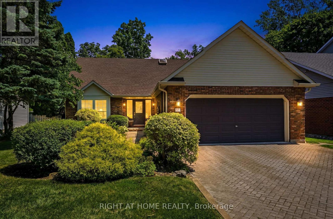
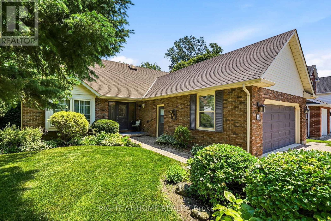
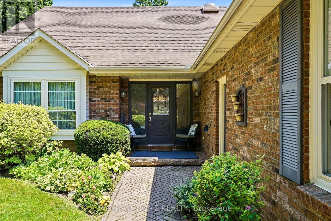
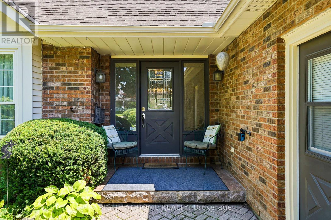
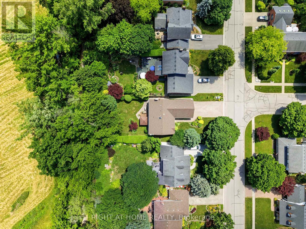
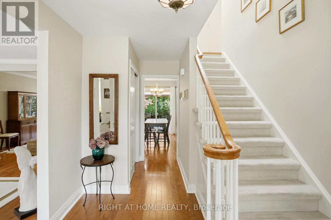
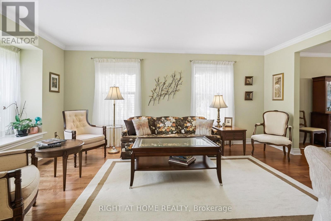
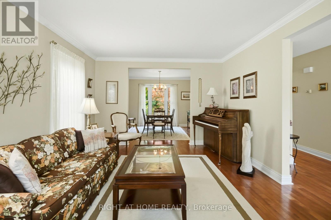
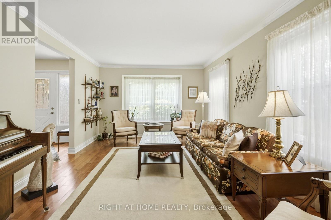
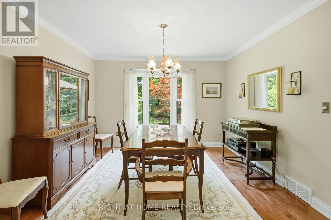
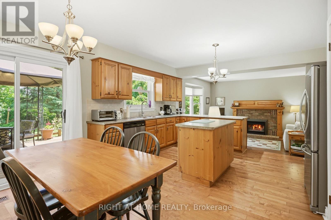
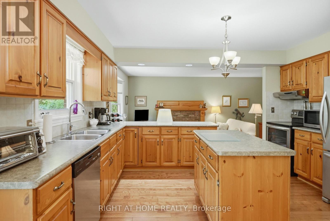
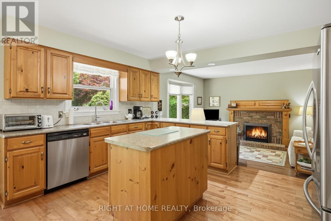
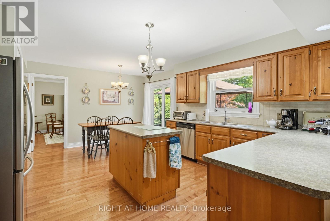
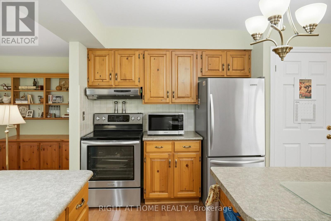
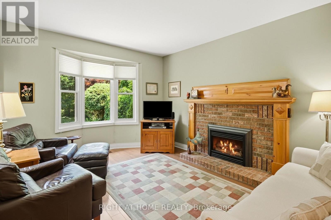
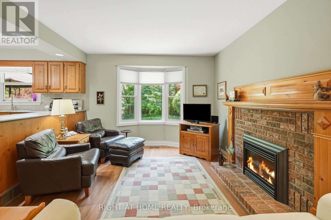
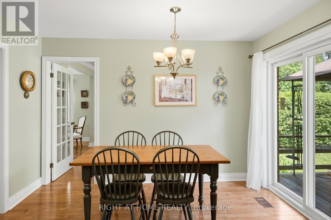
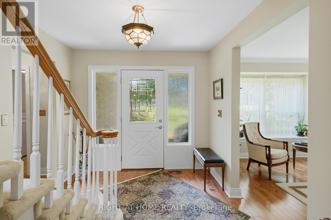
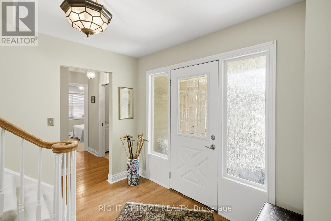
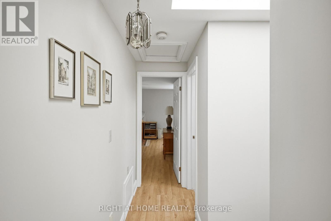
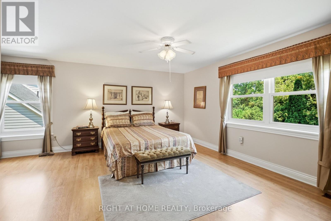
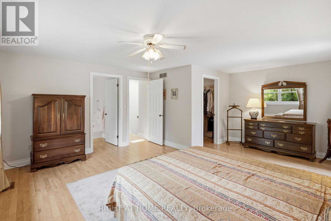
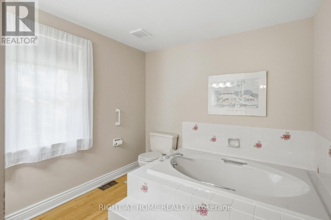
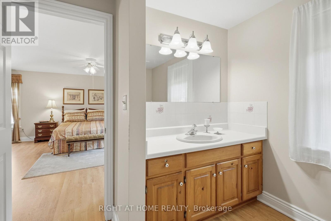
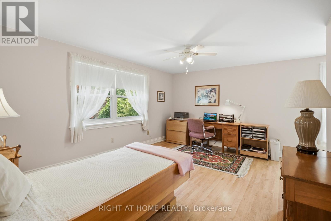
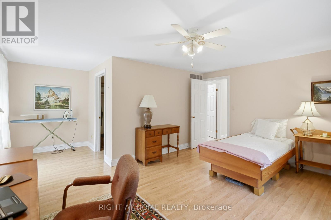
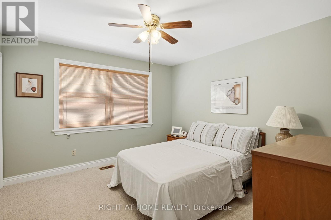
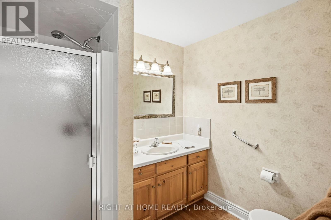
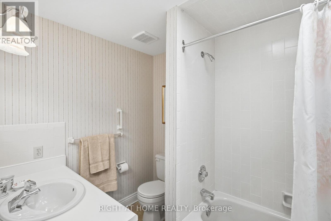
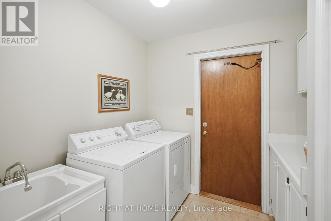
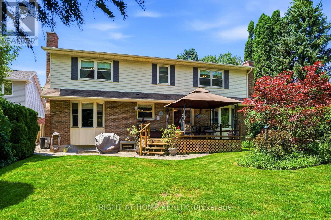
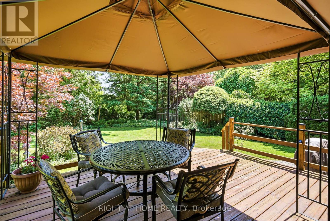
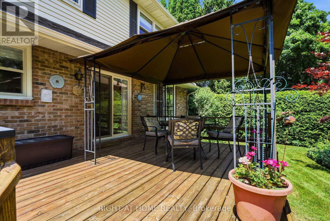
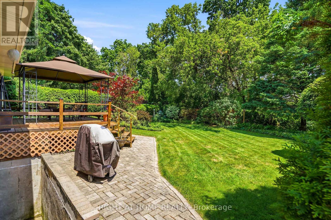
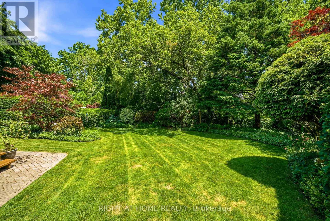
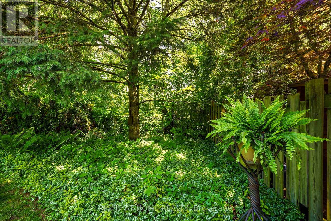
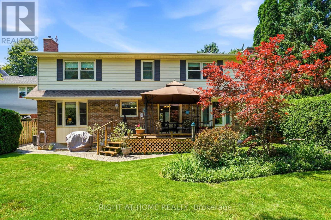
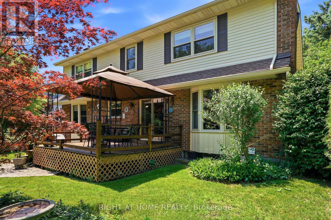
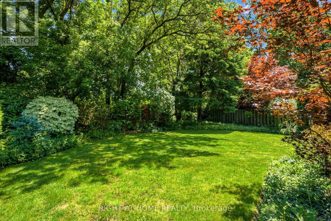
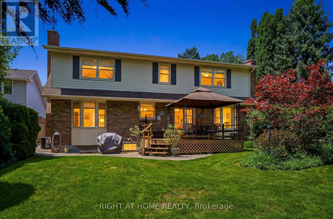
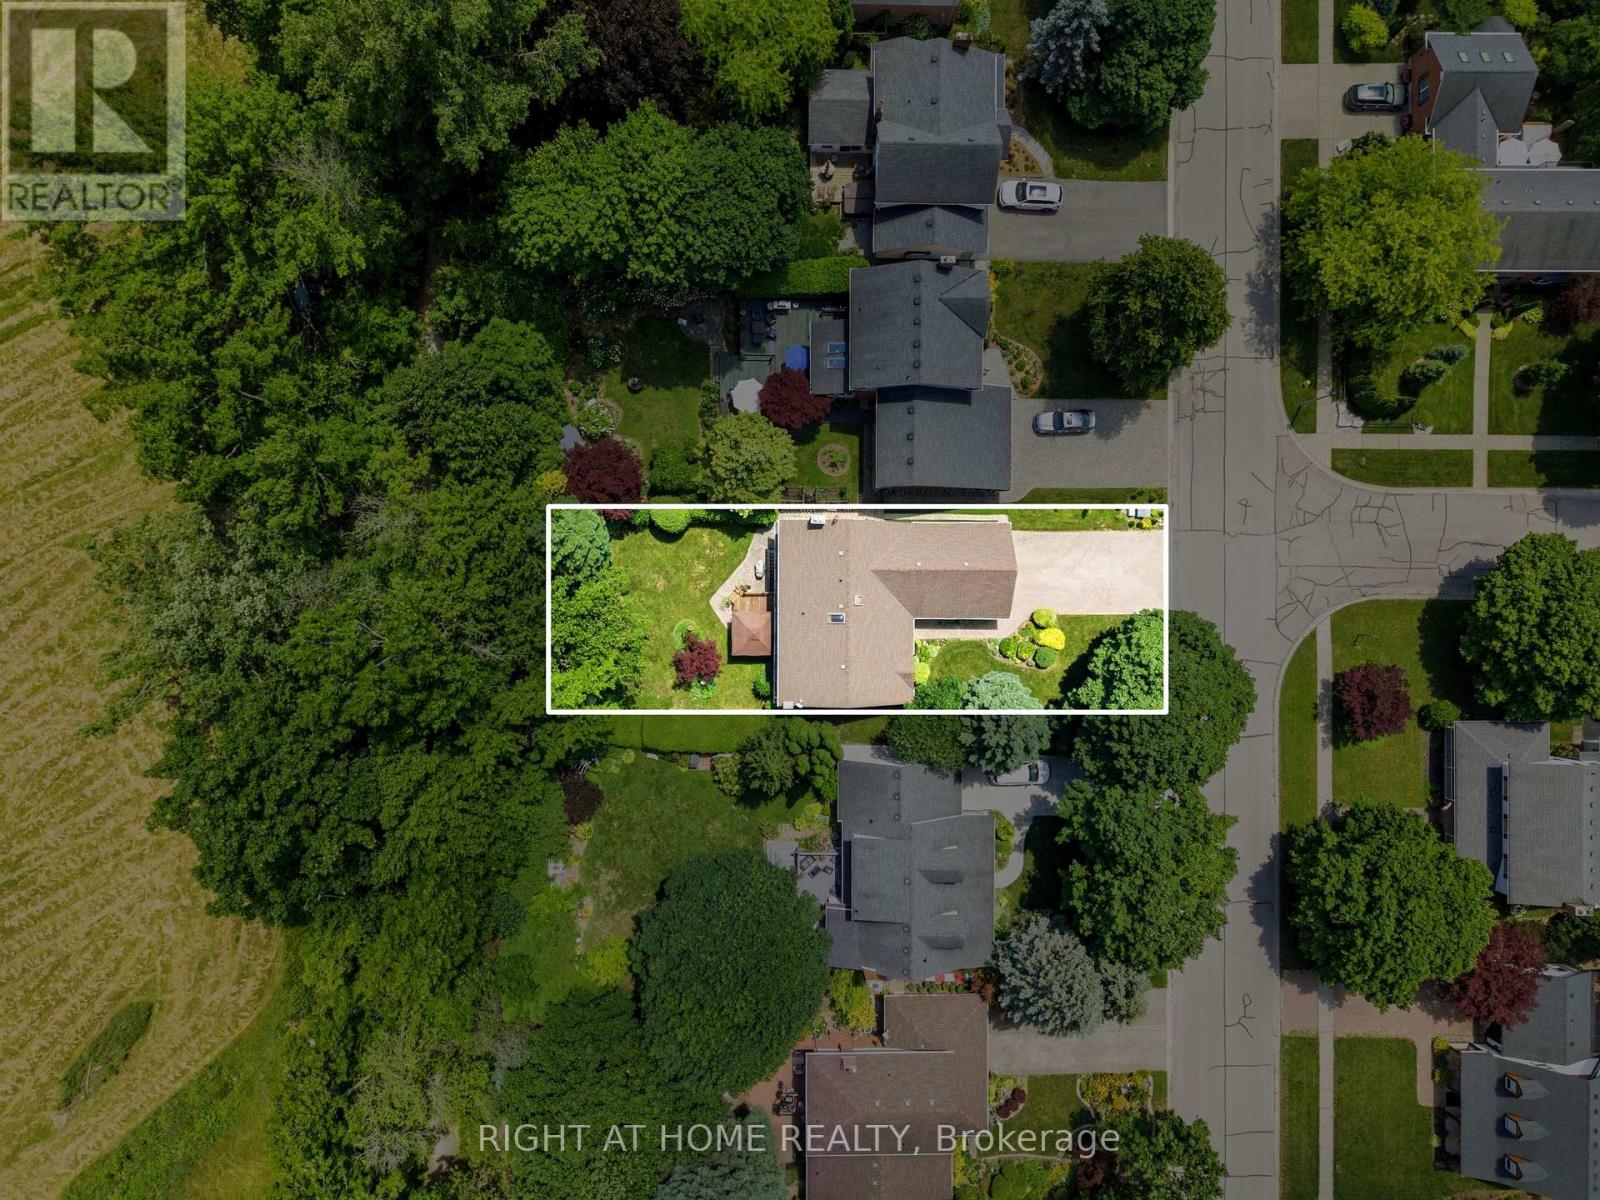
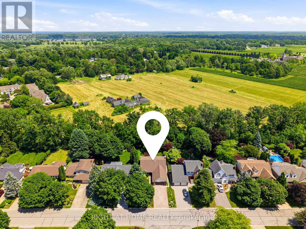
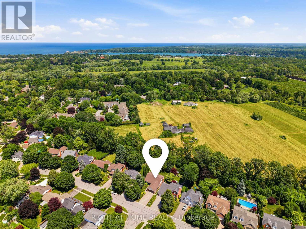
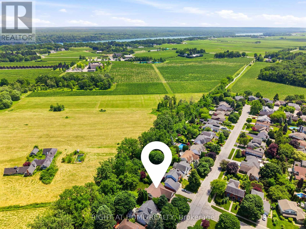
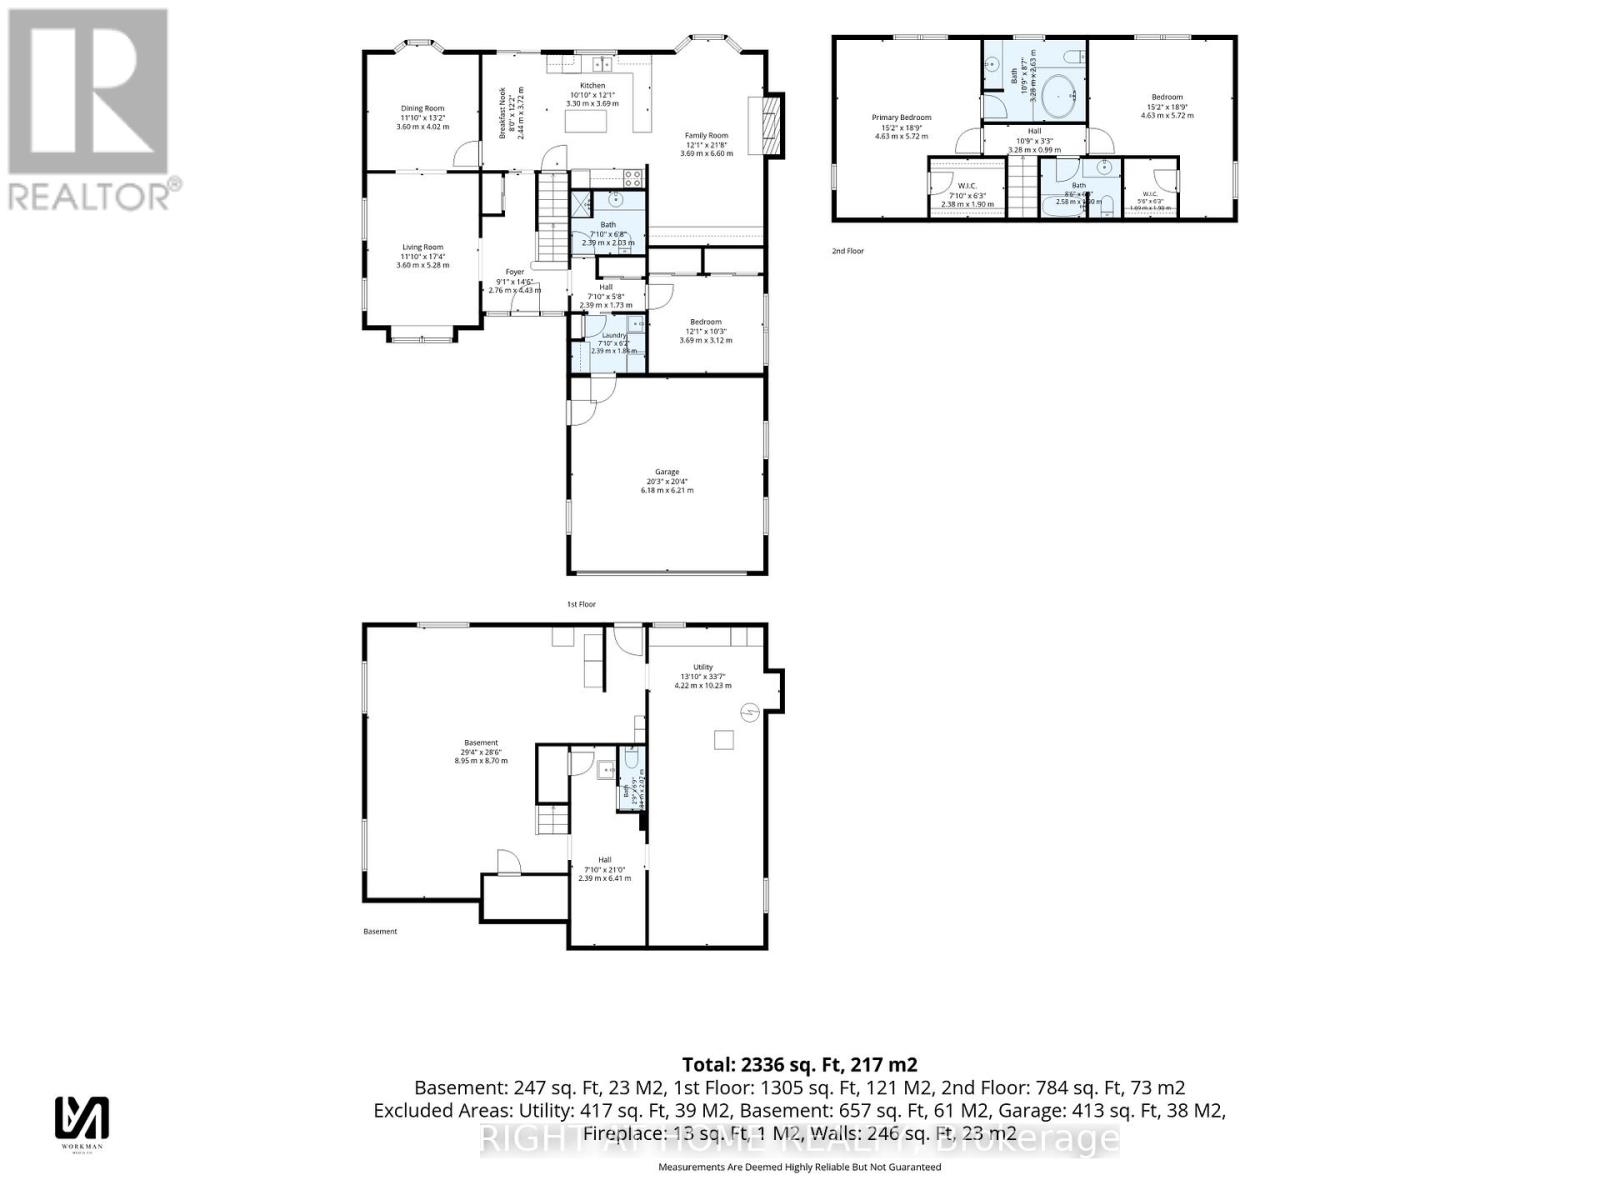
Exceptional custom-built home on one of NOTL's most sought-after streets! Welcome to 15 The Promenade. This elegant 3 bedroom, 4 bathroom custom home offers the pinnacle of the Niagara-on-the-Lake lifestyle. The thoughtful floorplan features a formal front living and dining room. An open-concept kitchen with island flowing seamlessly to the family room with a recently serviced, cozy fireplace. Enjoy the convenience of a main-floor bedroom with full bathroom and main-floor laundry, while the second level boasts two additional spacious bedroom suites. The basement features a separate entrance with a walk-out to the backyard, offering the opportunity for an in-law suite if so desired. Meticulously maintained, this home offers total peace of mind with major updates already complete: newer windows (3-6 yrs), appliances (2-3 yrs), furnace & A/C (5 yrs), and roof (7 yrs). Complete with a large double garage. The rear yard has a generous sized deck right off the kitchen, one of the largest yards backing onto the Heritage Trail lined with lush gardens and mature trees. Located just an easy walk to Old Town's vibrant Queen Street, you are mere steps from world-class wineries, the theatre, coffee shops, and boutique shopping. Unparalleled location and value! (id:43681)
Open House
现在这个房屋大家可以去Open House参观了!
2:00 pm
结束于:4:00 pm
房源概要
| MLS® Number | X13514202 |
| 房源类型 | 民宅 |
| 社区名字 | 101 - Town |
| 特征 | 树木繁茂的地区, Backs On Greenbelt |
| 总车位 | 6 |
| 结构 | Deck |
详 情
| 浴室 | 4 |
| 地上卧房 | 3 |
| 总卧房 | 3 |
| 家电类 | 洗碗机, 烘干机, Freezer, 炉子, 洗衣机, 窗帘, 冰箱 |
| 地下室进展 | 已完成 |
| 地下室功能 | Separate Entrance, Walk Out, Walk-up |
| 地下室类型 | Full, N/a (unfinished), N/a, N/a, N/a |
| 施工种类 | 独立屋 |
| 空调 | 中央空调 |
| 外墙 | 砖, 乙烯基壁板 |
| 壁炉 | 有 |
| 地基类型 | 混凝土浇筑 |
| 客人卫生间(不包含洗浴) | 1 |
| 供暖方式 | 天然气 |
| 供暖类型 | 压力热风 |
| 储存空间 | 2 |
| 内部尺寸 | 2000 - 2500 Sqft |
| 类型 | 独立屋 |
| 设备间 | 市政供水 |
车 位
| 附加车库 | |
| Garage |
土地
| 英亩数 | 无 |
| 污水道 | Sanitary Sewer |
| 土地深度 | 135 Ft |
| 土地宽度 | 60 Ft |
| 不规则大小 | 60 X 135 Ft |
| 规划描述 | R1 |
房 间
| 楼 层 | 类 型 | 长 度 | 宽 度 | 面 积 |
|---|---|---|---|---|
| 二楼 | 浴室 | 3.28 m | 2.62 m | 3.28 m x 2.62 m |
| 二楼 | 卧室 | 4.62 m | 5.72 m | 4.62 m x 5.72 m |
| 二楼 | 浴室 | 2.59 m | 2.03 m | 2.59 m x 2.03 m |
| 二楼 | 主卧 | 4.62 m | 5.72 m | 4.62 m x 5.72 m |
| 地下室 | 其它 | 8.94 m | 8.69 m | 8.94 m x 8.69 m |
| 地下室 | 设备间 | 4.22 m | 10.24 m | 4.22 m x 10.24 m |
| 地下室 | 浴室 | 0.84 m | 2.06 m | 0.84 m x 2.06 m |
| 一楼 | 门厅 | 2.77 m | 4.42 m | 2.77 m x 4.42 m |
| 一楼 | 客厅 | 3.61 m | 5.28 m | 3.61 m x 5.28 m |
| 一楼 | 餐厅 | 3.61 m | 4.01 m | 3.61 m x 4.01 m |
| 一楼 | Eating Area | 2.44 m | 3.71 m | 2.44 m x 3.71 m |
| 一楼 | 厨房 | 3.3 m | 3.68 m | 3.3 m x 3.68 m |
| 一楼 | 家庭房 | 3.68 m | 6.6 m | 3.68 m x 6.6 m |
| 一楼 | 浴室 | 2.39 m | 2.03 m | 2.39 m x 2.03 m |
| 一楼 | 卧室 | 3.68 m | 3.12 m | 3.68 m x 3.12 m |
| 一楼 | 洗衣房 | 2.39 m | 1.88 m | 2.39 m x 1.88 m |
https://www.realtor.ca/real-estate/29980424/15-the-promenade-niagara-on-the-lake-town-101-town

The trademarks REALTOR®, REALTORS®, and the REALTOR® logo are controlled by The Canadian Real Estate Association (CREA) and identify real estate professionals who are members of CREA. The trademarks MLS®, Multiple Listing Service® and the associated logos are owned by The Canadian Real Estate Association (CREA) and identify the quality of services provided by real estate professionals who are members of CREA. The trademark DDF® is owned by The Canadian Real Estate Association (CREA) and identifies CREA's Data Distribution Facility (DDF®)
Toronto Real Estate Board
Right At Home Realty
July 13 2026 04:09:45
